Office Building with Walkout Lower


For Sale
$350,000
Pending
604 Wildwood Avenue, Jackson, MI 49201
Commercial Sale, Jackson, MI
Property Size4,468 SF
Lot Size0.99 Acres
Days on Market1197
Property Features for 604 Wildwood Avenue
General Information
Property type
Commercial Sale
Property subtype
Office
Zoning description
R-4
Bathrooms
3
Full bathrooms
3
Rooms
Bathroom 2, Bathroom 1, Bathroom 3, Basement
Parking
11
Interior features
Broadband
Elementary school district
Jackson
Middle school district
Jackson
High school district
Jackson
Directions
W Michigan Ave to N West Ave to E on Wildwood
Subdivision
Jackson County - JX
Standard status
Pending
APN
2-071900000
Size
4,468 SF
Lot size
0.99 Acres
Taxes and HOA fees
Tax Year
2023
Tax Description
0720.1, 0721.1 LAND COM AT A PT ON NLY LN OF WILDWOOD AVE 36 RDS E OF W LN OF SEC 34 T2S R1W FOR POB TH SELY ON NLY...
Tax Annual Amount
10675
Legal Description
0720.1, 0721.1 LAND COM AT A PT ON NLY LN OF WILDWOOD AVE 36 RDS E OF W LN OF SEC 34 T2S R1W FOR POB TH SELY ON NLY...
Utilities
Utilities
Cable Available
Heating system
Radiant
Cooling system
Wall Unit(s)
Amenities

front lobby
reception room
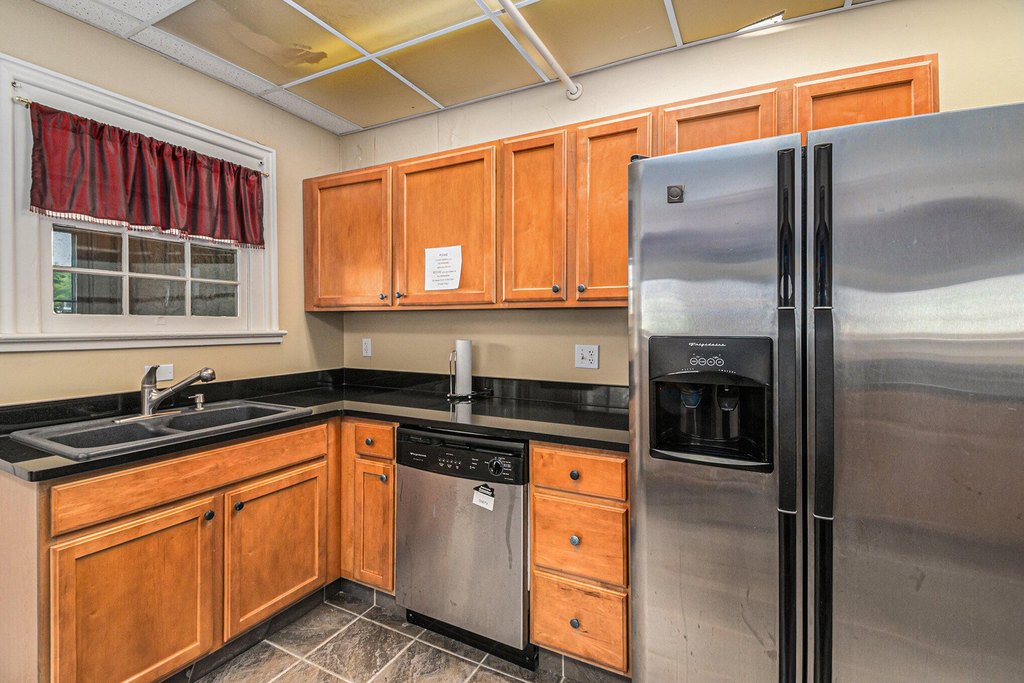
modern kitchen
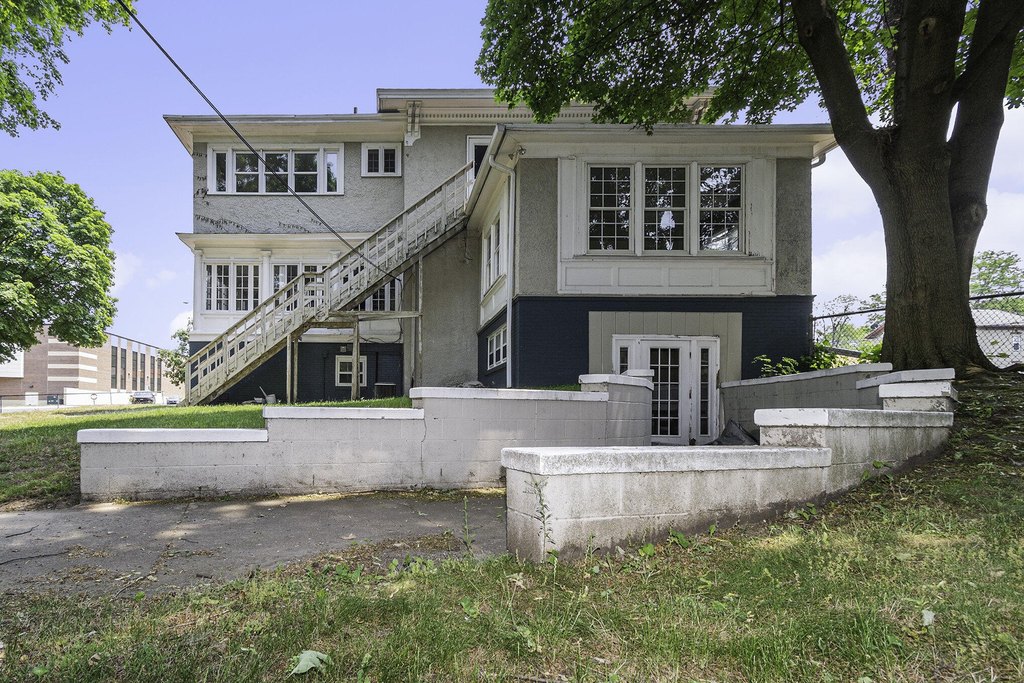
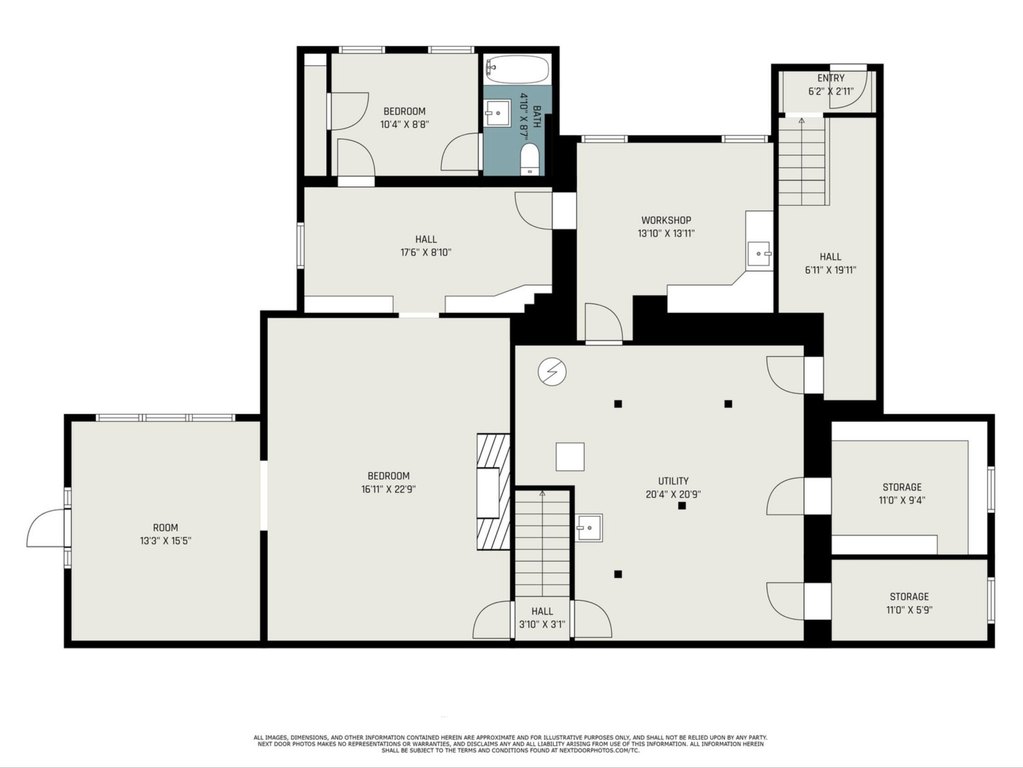
finished walkout lower level
separate garage
Building Details
Year built
1902
Floors in Building
3
Number of units
1
Building materials
Stucco
Roof type
Composition
Listing Agency:
ERA Reardon Realty, L.L.C.
(517) 782-2996
Listed By:
PHILLIP M MORGAN · License #6502108104
(517) 204-4385
Added: Jun 28, 2023
Changed: Sep 16
Last Checked: Oct 6 at 10:06PM
MLS# 23022562
Copyright © 2026 Michigan Regional Information Center, LLC. All rights reserved. All information provided by the listing agent/broker is deemed reliable but is not guaranteed and should be independently verified.
Investment Insights
Based on property information with market context.
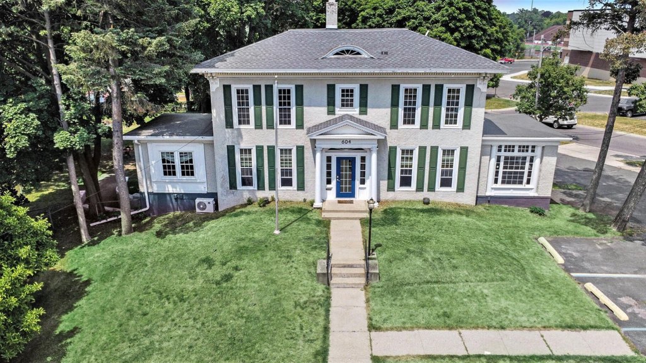
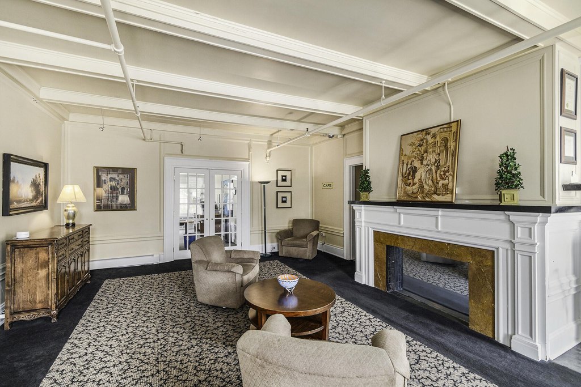
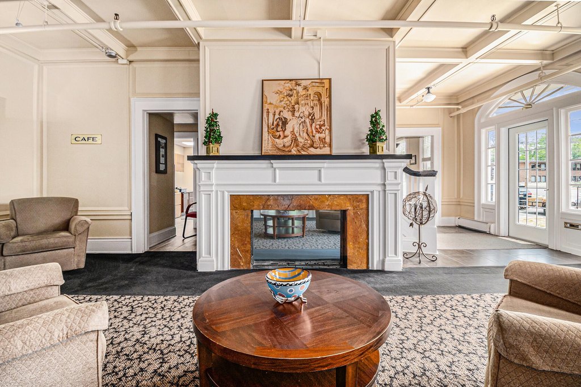
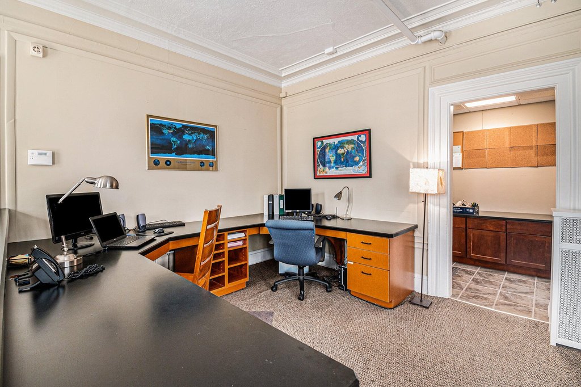
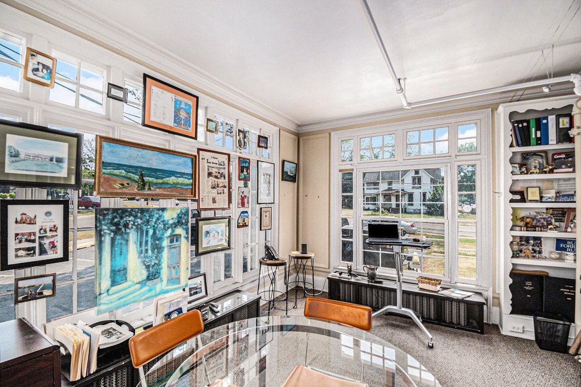

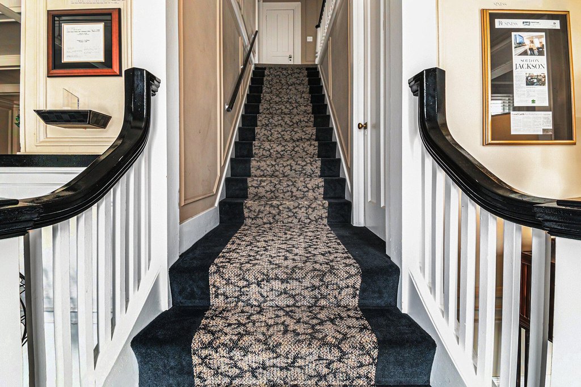
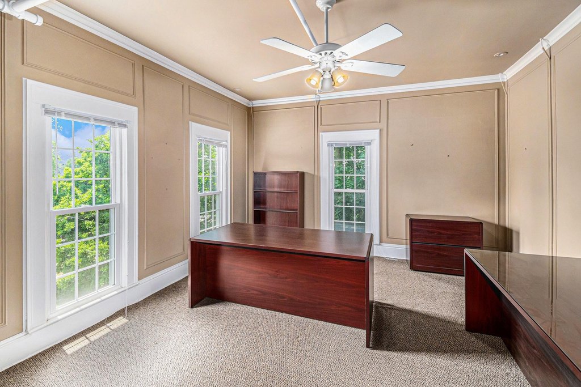
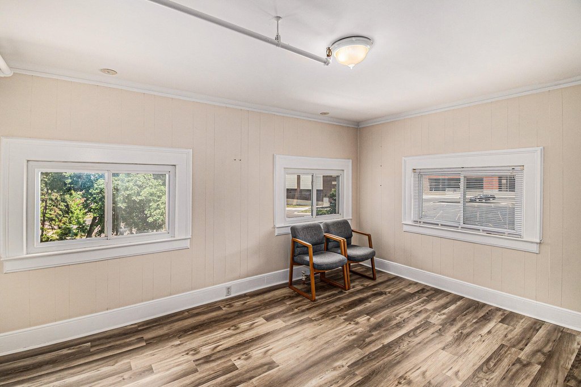
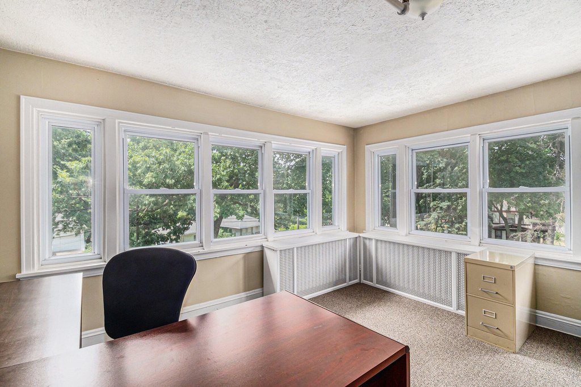
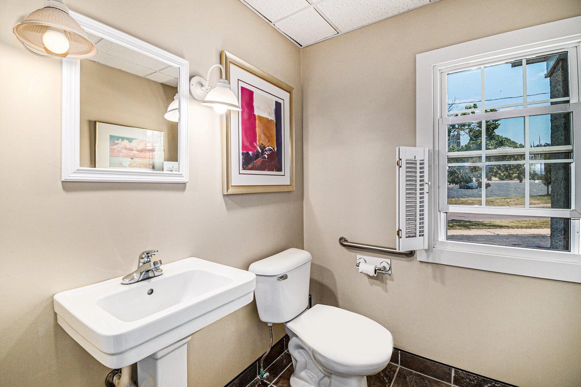
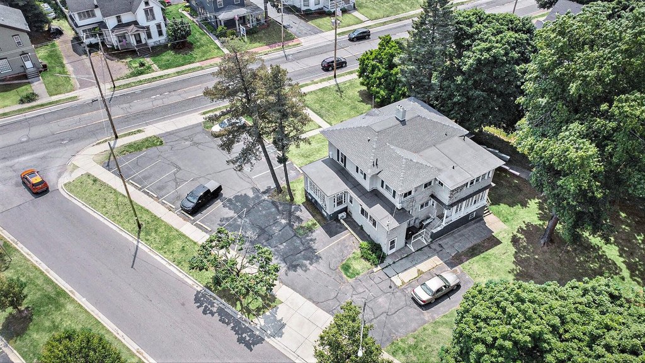
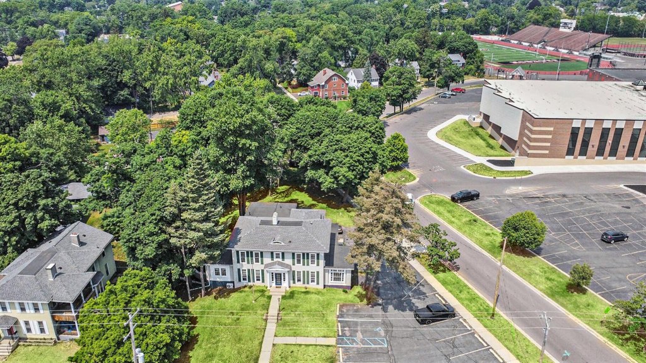
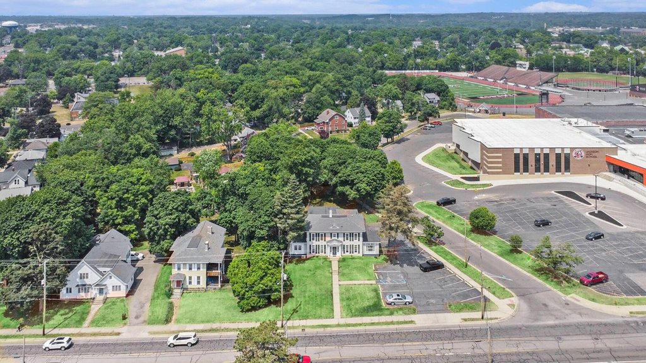
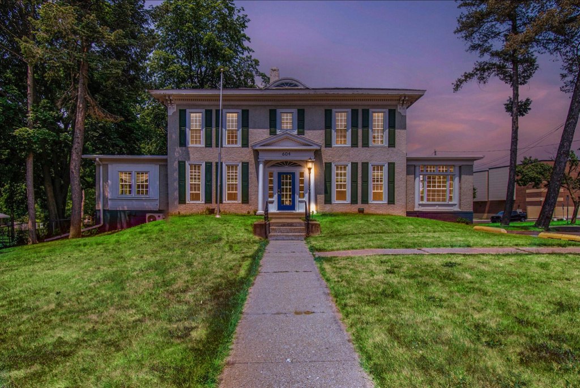
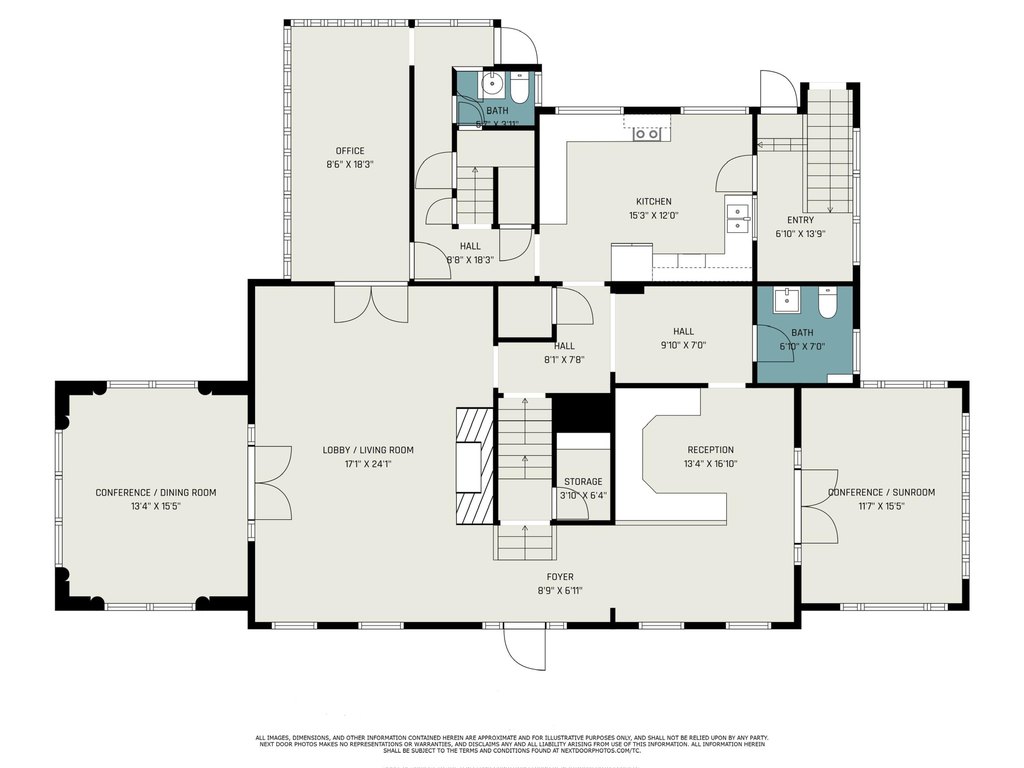
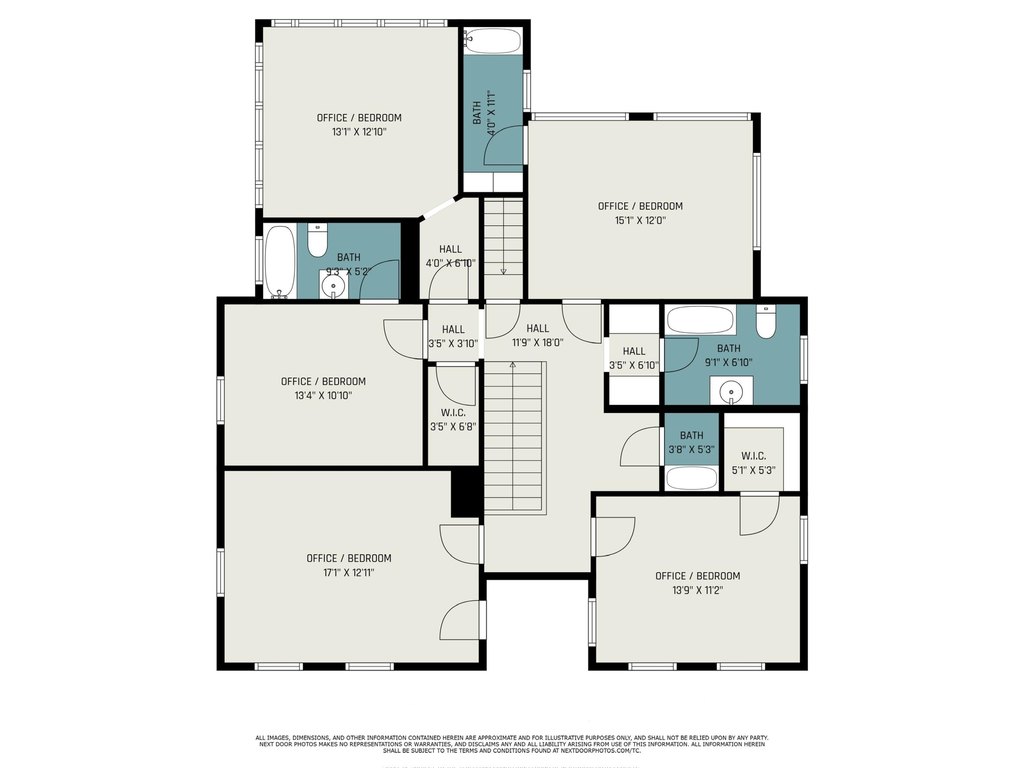
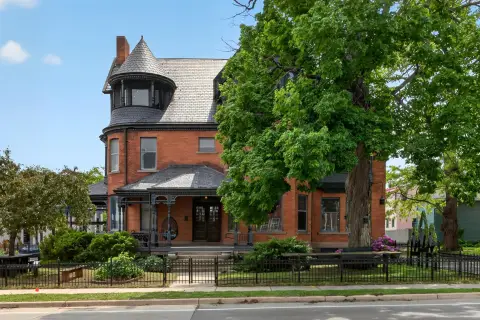
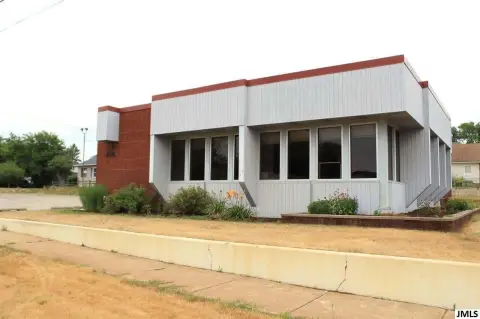
This office property occupies 0.99 acres and includes 4,468 square feet of building area. The interior provides a front entry and reception area, up to 8 separate office spaces, a kitchen, and multiple restrooms. A finished walkout lower level adds storage capacity, while a separate garage expands the on-site improvements.

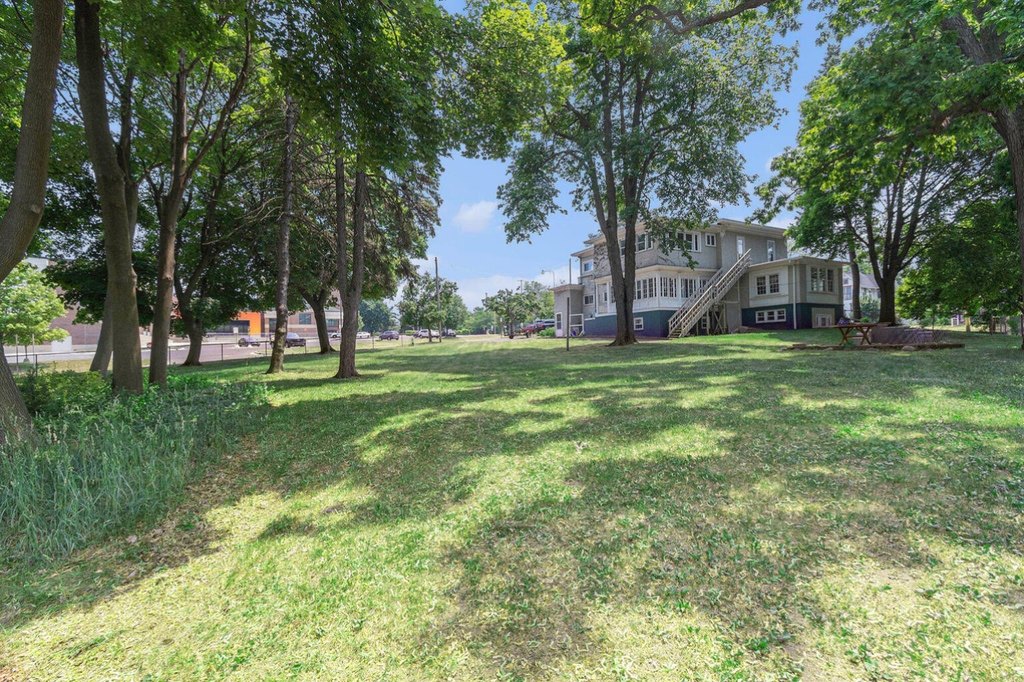
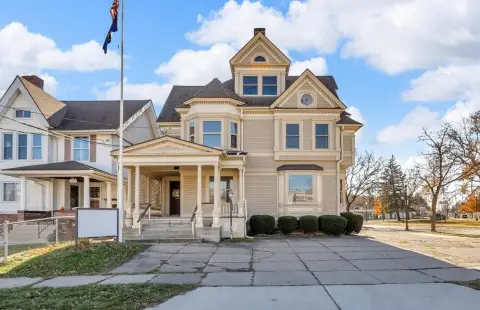
Built in 1902, the building features stucco construction, a composition roof, radiant heating, wall-unit cooling, broadband, and cable availability. A new roof is also noted among the improvements. The property is positioned across from Jackson High and just west of downtown Jackson, with on-site parking supporting the office configuration.
Built in 1902, the building features stucco construction, a composition roof, radiant heating, wall-unit cooling, broadband, and cable availability. A new roof is also noted among the improvements. The property is positioned across from Jackson High and just west of downtown Jackson, with on-site parking supporting the office configuration.
Key Highlights
- 4,468‑square‑foot office building on 0.99 acres
- Up to 8 separate office spaces with reception area and kitchen
- Finished walkout lower level provides storage space
Property Analytics
Unlock full access to Insights
Subscribe to Realmo Intelligence
Open Analytics
Current Use
Location Intelligence
Trade Area within ½ mile
789
Businesses Nearby
Explore this area
Business Placement
Demographics for 49201, MI
47,747
Population
18,102
Households
2.6
Avg Household Size
41
Median Age
23%
College-Educated
92%
High-School Grad
155.0 sq mi
ZIP Area
308
Density / Sq Mi
$71,714
Median Household Income
$36,390
Median Earnings
$945
Median Rent
$202,900
Median Home Value
Check the figures for this property
Cap Rate, Value Estimation, Potential NOI and more
View Realmo Analytics
Market
Vacancy Rate% for Office in Midwest region

Questions? Ask Rey
Realmo’s AI knows this listing — price, zoning, demand, history. Ask anything.





Frequently Asked Questions
What type of property is this?
Office building - Well-maintained office property with flexible room configuration, a kitchen, multiple restrooms, parking, and a detached garage.
Where is this office building located?
The property is located at 604 Wildwood Avenue Jackson, MI.
What is the asking price?
The asking price for this property is $350,000.
What are key features of this property?
This property features: 4,468‑square‑foot office building on 0.99 acres; Up to 8 separate office spaces with reception area and kitchen; Finished walkout lower level provides storage space


