Under-Construction
New
For Sale
$699,900
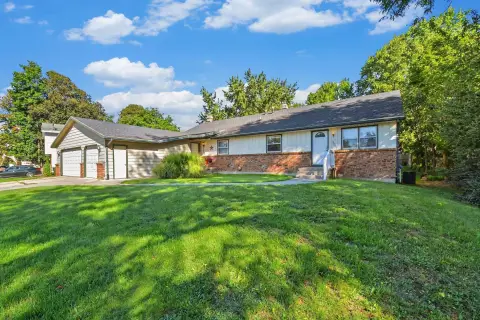
603 SE Clear Pointe Ct City Of, Kentwood, MI 49548
Each residence is planned with three bedrooms, two-and-a-half bathrooms, and an attached garage.
Property Size3,200 SF
Price / SF$218.72
Days on Market7
Property Features for 603 SE Clear Pointe Ct City Of
General Information
Standard status
Active
Size
3,200 SF
Property subtype
Multi-Family
Units
Unit Mix
2 x 3BR/2.5BA
Multifamily Units
2
Building Details
Year Built
2026
Buildings
1
Listing Agency:
B & B Realty Solutions
(810) 441-7548
Listed By:
In Network Real Estate Group
(248) 655-7955
Source:
Innetworkrealestate
Added: Sep 30
Changed: Oct 4
Last Checked: Oct 5 at 6:39PM
Displayed information is deemed reliable but is not guaranteed and should be independently verified. All listing content including descriptions, pricing, images are the copyrighted material of B & B Realty Solutions
Investment Insights
Based on property information with market context.
Construction is underway on this two-unit residential property, with completion planned for 2026. The building is designed to contain 3,200 square feet total, divided into two 1,600-square-foot residences. Each unit is planned with three bedrooms, two-and-a-half bathrooms, and an attached garage.
The property combines two self-contained homes within one duplex. Its layout provides separate living space for each residence, with garage access attached to both units.
The property combines two self-contained homes within one duplex. Its layout provides separate living space for each residence, with garage access attached to both units.
Key Highlights
- 3,200 square feet total, with 1,600 square feet per unit
- Two units, each planned with 3 bedrooms and 2.5 bathrooms
- Attached garage for each residence
Financial Insights
Estimated NOI and Cap Rate
NOI / Yr
$34,866
Cap Rate
4.98%
Suggested Prices Based on Cap Rates
Cap Rate 5%
$697,320
$697.3K
Cap Rate 7%
$498,086
$498.1K
Cap Rate 9%
$387,400
$387.4K
Market Conditions
NOI Build-Up for 3,200 SF
Gross rent
$52.6K $16.44/SF
− Vacancy
−$2.8K −$0.87/SF
EGI
$49.8K $15.57/SF
− OpEx
−$14.9K −$4.67/SF
NOI
$34.9K $10.90/SF
Area
Kent County, MI
Vacancy
5.32%
Lease Rate
$16.44 /SF/Yr
Expense Ratio
30.00%
Simulate Cap Rate and NOI
Suggested Prices Based on Cap Rates
Cap Rate 5%
$697,320
Cap Rate 7%
$498,086
Cap Rate 9%
$387,400
Alternative Uses
Best Use
Multifamily LT 5
$498.1K
$435.8K – $581.1K
NOI $34,866 @ 7.0% cap · market cap 4.98%
Second Best
Apartment 5plus
$432.9K
$378.8K – $505.1K
NOI $30,305 @ 7.0% cap · market cap 4.33%
Theoretical Best
Office A
$572.3K
$500.8K – $667.7K
NOI $40,064 @ 7.0% cap · market cap 5.72%
Zoning and permitted uses should be independently verified with authorities.
Property Analytics
Current Use
Lease Details
2
Residential units
Location Intelligence
Trade Area within ½ mile
435
Businesses Nearby
Explore this area
Business Placement
Demographics for 49548, MI
34,741
Population
13,174
Households
2.6
Avg Household Size
34
Median Age
17%
College-Educated
86%
High-School Grad
10.8 sq mi
ZIP Area
3,217
Density / Sq Mi
$62,218
Median Household Income
$35,831
Median Earnings
$1,129
Median Rent
$149,500
Median Home Value
Market
Vacancy Rate% for Multifamily in Midwest region

Questions? Ask Rey
Realmo’s AI knows this listing — price, zoning, demand, history. Ask anything.






Frequently Asked Questions
What type of property is this?
Duplex - Each residence is planned with three bedrooms, two-and-a-half bathrooms, and an attached garage.
Where is this duplex located?
The property is located at 603 SE Clear Pointe Ct City Of Kentwood, MI.
What is the asking price?
The asking price for this property is $699,900.
What are key features of this property?
This property features: 3,200 square feet total, with 1,600 square feet per unit; Two units, each planned with 3 bedrooms and 2.5 bathrooms; Attached garage for each residence


