Restaurant Space with Bar and
603-605 N Milwaukee Avenue, Libertyville, IL 60048
For Lease
New
Contact for pricing
Commercial Lease, Libertyville, IL
Space Size2,628 SF - 5,539 SF
Lot Size0.25 Acres
Days on Market5
Property Features for 603-605 N Milwaukee Avenue
General Information
Property type
Property subtype
Zoning
Directions
Subdivision
Standard status
APN
Lot size
Restaurant
Second-Generation Restaurant
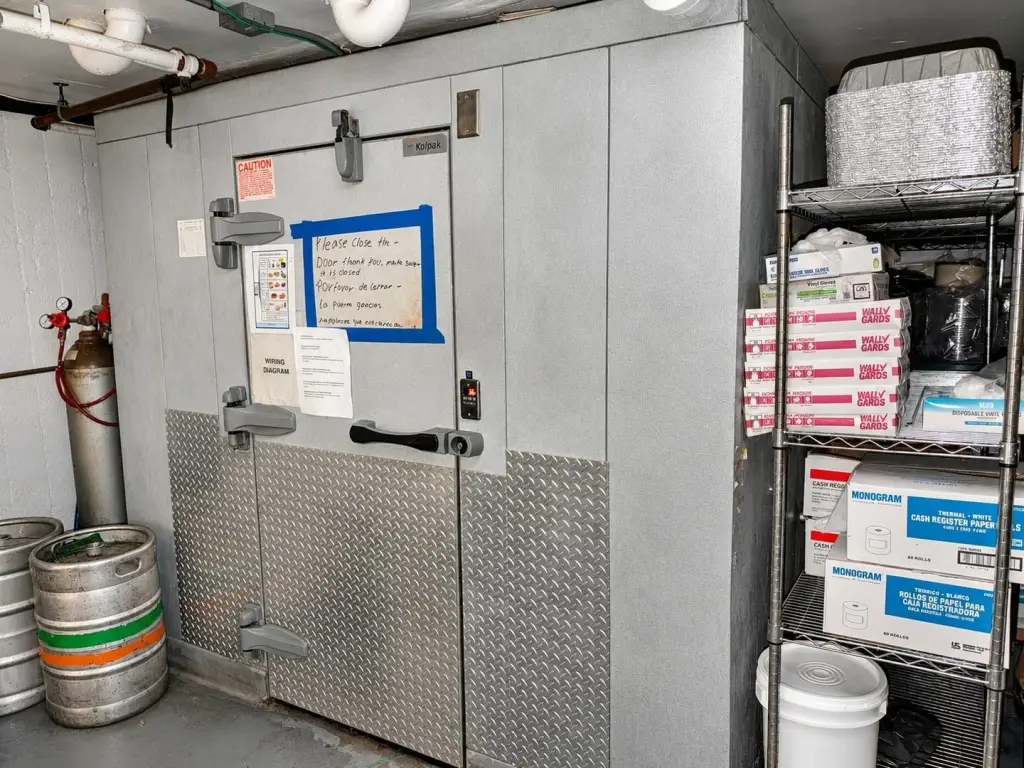
Walk-In Cooler/Freezer
Taxes and HOA fees
Tax Year
Tax Annual Amount
Utilities
Cooling system
Building Details
Year built
Floors in Building
Building materials
Listing Agency:
RE/MAX Suburban · RE/MAX International
(847) 367-8686
Listed By:
Jason Bitton · License IL #475170841
(847) 259-0202
Added: Nov 16
Changed: Nov 17
Last Checked: Nov 20 at 8:06PM
MLS# 12809165
Copyright © 2026 Midwest Real Estate Data, LLC. All rights reserved. All information provided by the listing agent/broker is deemed reliable but is not guaranteed and should be independently verified.

Ask AI about this property
Review the available facts, identify missing information and prepare questions for the agent.
Investment Insights
Based on property information with market context.
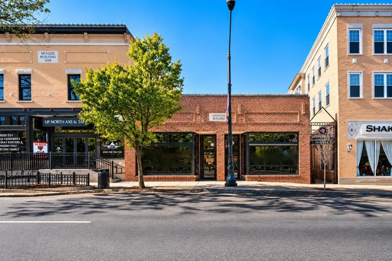
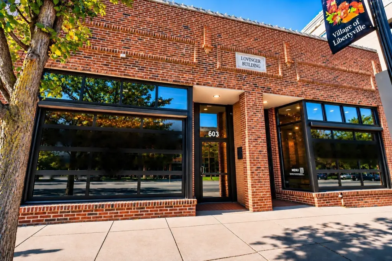
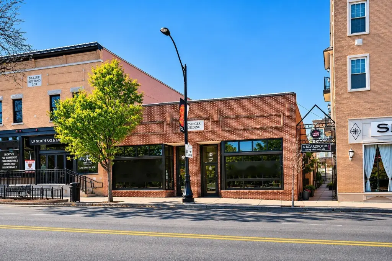
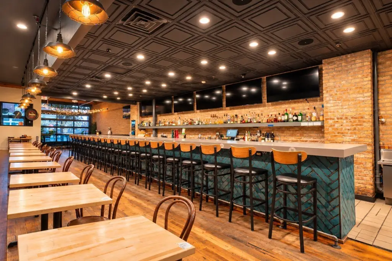
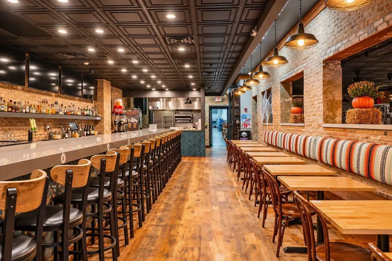
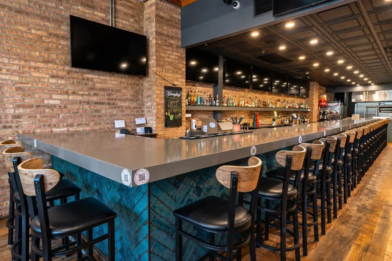
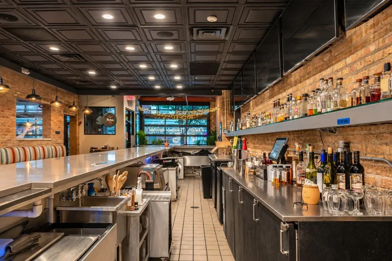
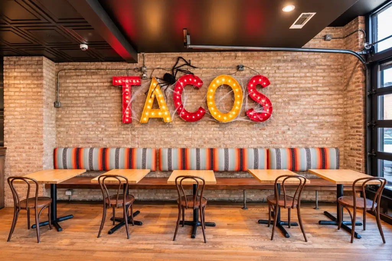
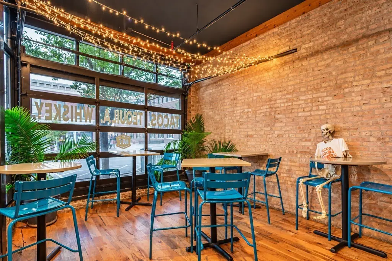
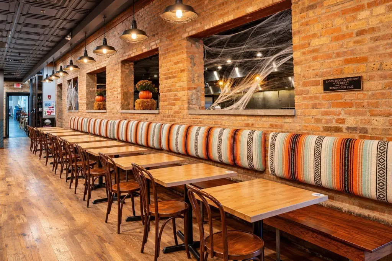
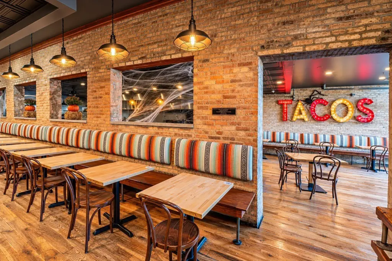
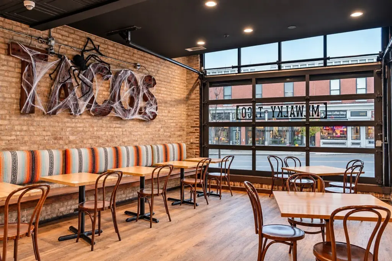
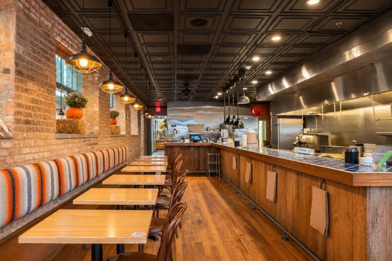
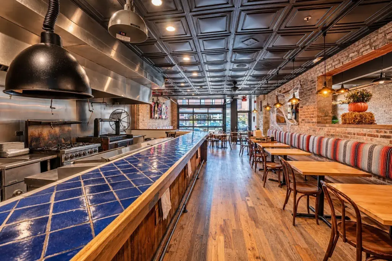
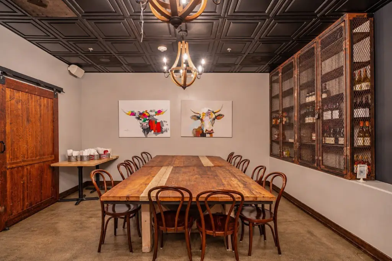
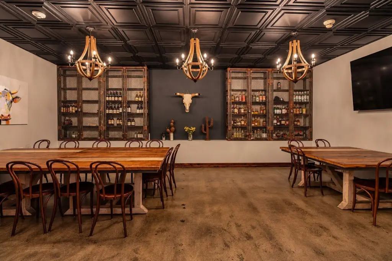
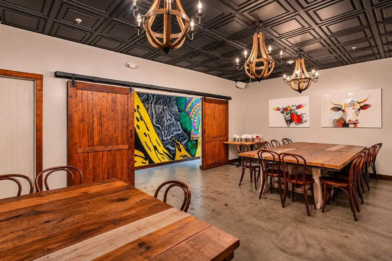
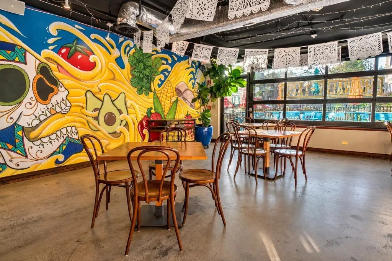
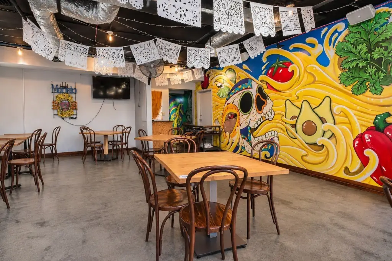
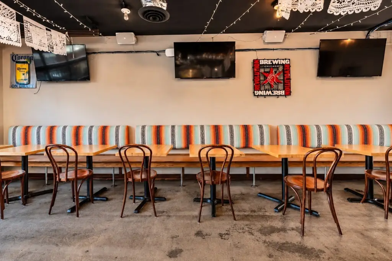
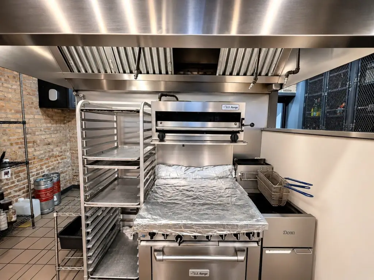
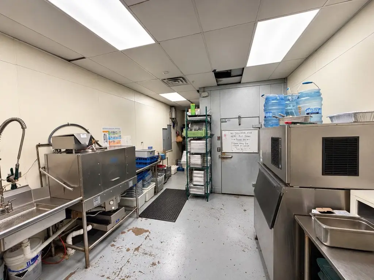
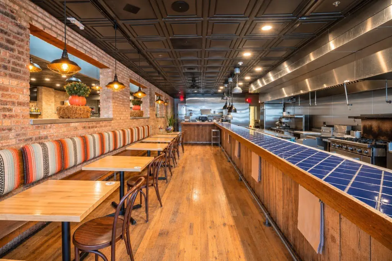
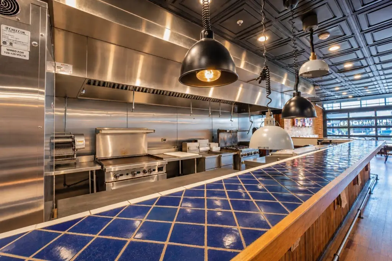
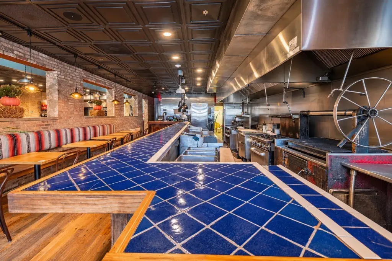
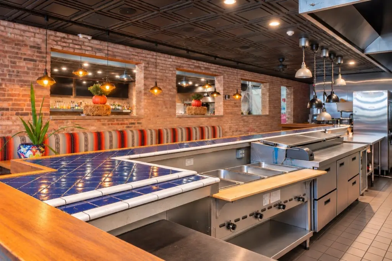
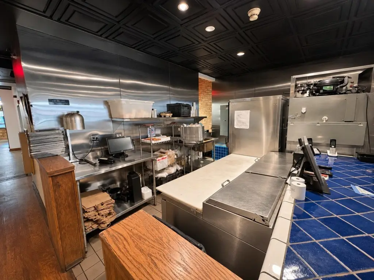
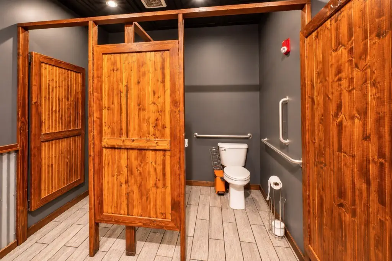
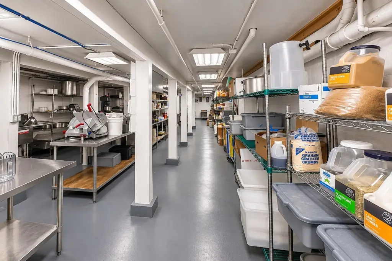
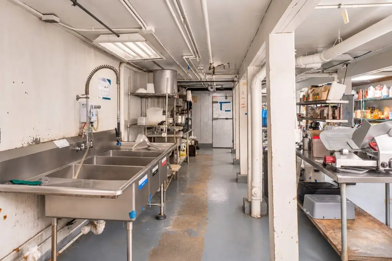
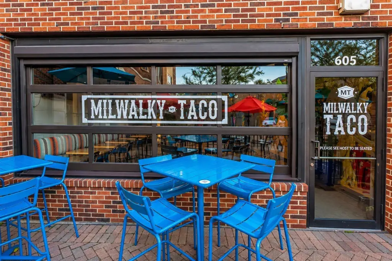
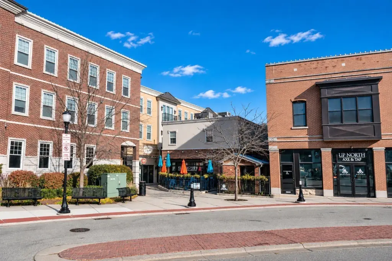
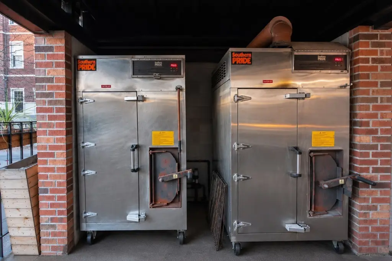
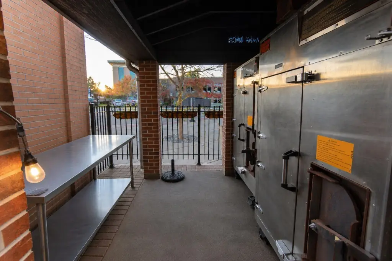
A ground-floor restaurant and bar occupies two storefronts in a brick building, with 5,539 square feet available together or separately. The dining areas are configured for 149 indoor seats, including a private room, and a 23-stool bar. Two kitchens have fire-suppression hoods, and the space includes walk-in refrigeration and freezer storage. Kitchen and bar equipment is included, with exceptions for a leased dish machine and one point-of-sale terminal. The basement adds approximately 2,900 square feet of prep, storage, and office space.
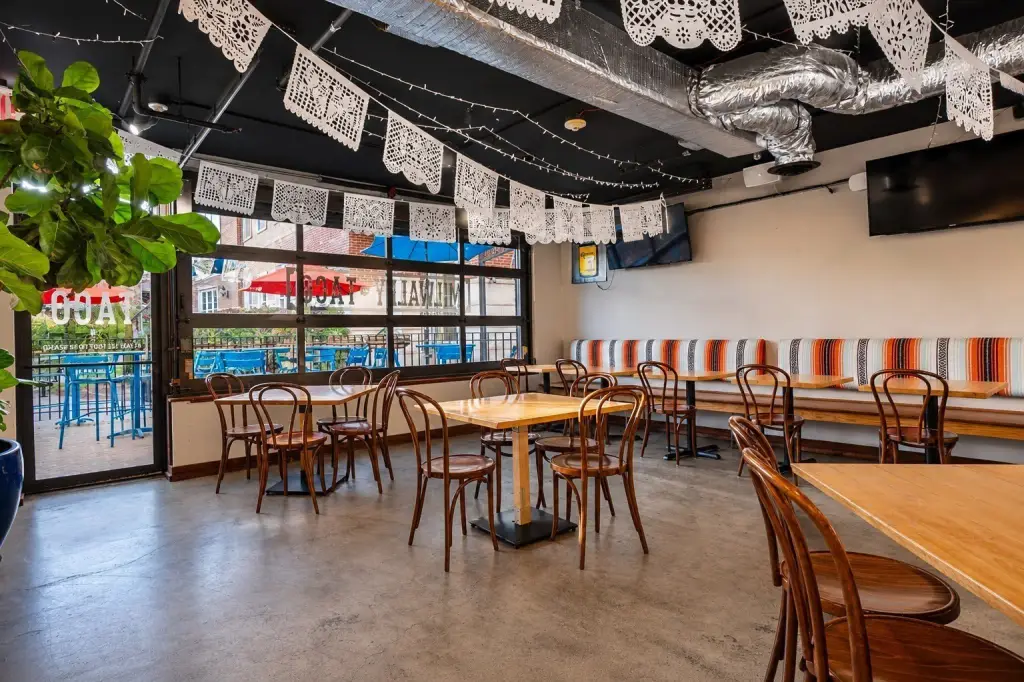
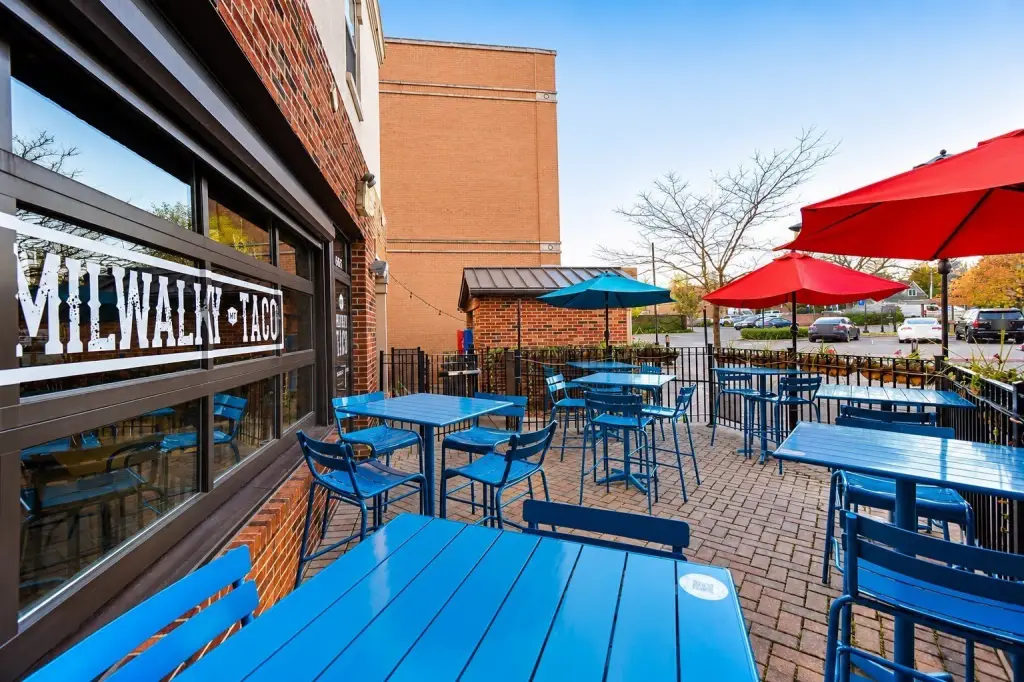
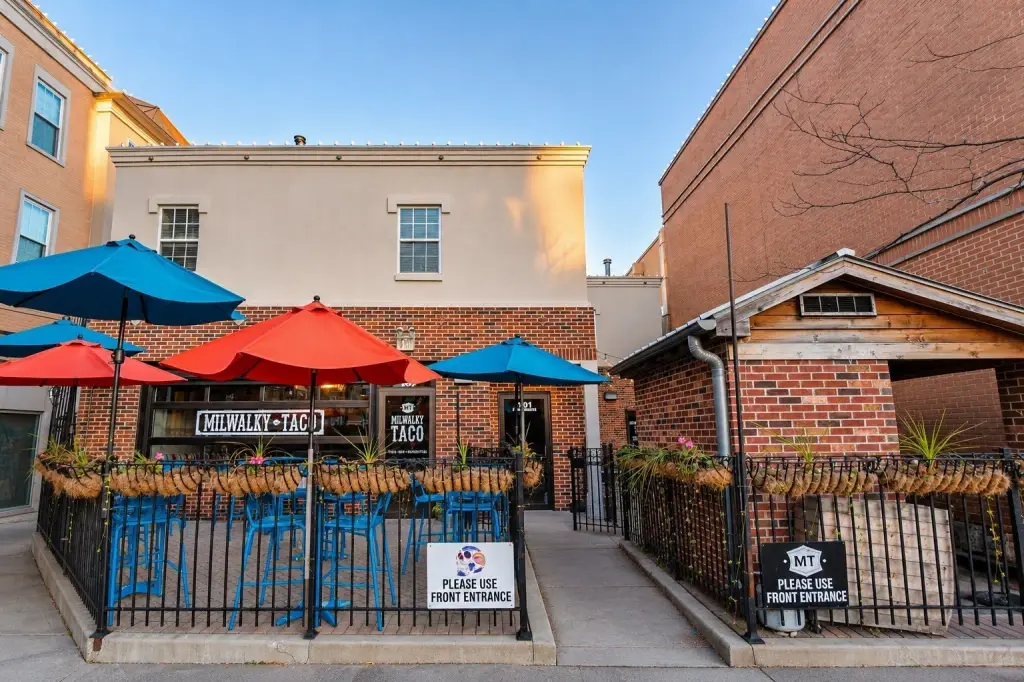
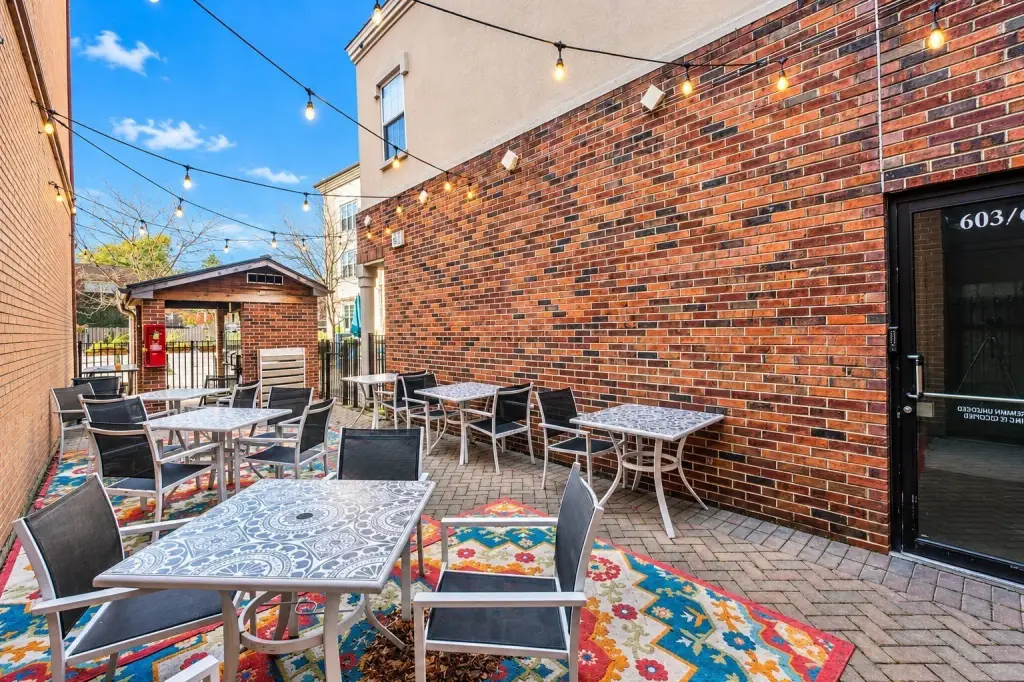
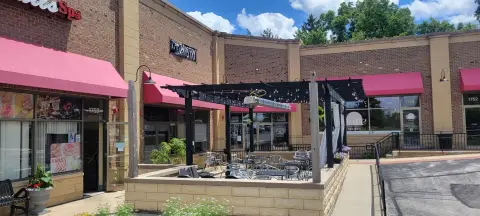
Outdoor dining includes a 45-by-13-foot walkway patio with 18 seats and a fenced 17-by-22-foot brick patio with 20 seats. Overhead doors connect the storefronts and rear dining room to the exterior. Each storefront has separate gas, electric, and water meters; electrical service is 200 A per storefront, with an additional 100 A to the 605 back room. Four rooftop heating and cooling units serve the space. Parking is available in front of and behind the building, with a Village parking garage directly behind. Milwaukee Avenue carries approximately 23,800 vehicles per day, based on IDOT 2025 data.
Outdoor dining includes a 45-by-13-foot walkway patio with 18 seats and a fenced 17-by-22-foot brick patio with 20 seats. Overhead doors connect the storefronts and rear dining room to the exterior. Each storefront has separate gas, electric, and water meters; electrical service is 200 A per storefront, with an additional 100 A to the 605 back room. Four rooftop heating and cooling units serve the space. Parking is available in front of and behind the building, with a Village parking garage directly behind. Milwaukee Avenue carries approximately 23,800 vehicles per day, based on IDOT 2025 data.
Key Highlights
- 5,539 SF total; storefronts measure approximately 2,911 SF and 2,628 SF
- Indoor dining configuration for 149 seats, plus a 23‑stool bar
- Walkway patio with 18 seats and fenced brick patio with 20 seats
Property Analytics
Who owns this building?
See the owner, sales and loan history
Open Analytics
Current Use
Lease Details
23,800 VPD
Traffic count
Yes
Paved road access
Yes
Utilities to site
Yes
Commercial hood
Yes
Grease trap
NNN (Triple Net)
Lease Type
$3.90 /SF/Yr
CAM
Location Intelligence
Trade Area within ½ mile
1,367
Businesses Nearby
Monthly Visits Nearby
Demand for This Use
Improve property use
Find place for business
Foot Traffic Nearby
Shops & Services 51%
Dining 46%
Apparel 2%
Shell
Shops & Services
visits/mo
0.4 miles
Egg Harbor Cafe
Dining
visits/mo
0.1 miles
Chipotle Mexican Grill
Dining
visits/mo
0.3 miles
Shell
Shops & Services
visits/mo
0.1 miles
BP
Shops & Services
visits/mo
0.4 miles
Demographics for 60048, IL
29,353
Population
10,826
Households
2.7
Avg Household Size
44
Median Age
71%
College-Educated
98%
High-School Grad
28.4 sq mi
ZIP Area
1,034
Density / Sq Mi
Median Household Income
Median Earnings
Median Rent
Median Home Value
Check the figures for this property
Cap Rate, Value Estimation, Potential NOI and more
View Realmo Analytics
Market
Vacancy Rate% for Retail in Midwest region


Frequently Asked Questions
What type of property is this?
Conventional restaurant - Two adjoining storefronts offer restaurant infrastructure, included kitchen and bar equipment, and indoor-outdoor dining areas.
Where is this conventional restaurant located?
The property is located at 603-605 N Milwaukee Avenue Libertyville, IL.
What are key features of this property?
This property features: 5,539 SF total; storefronts measure approximately 2,911 SF and 2,628 SF; Indoor dining configuration for 149 seats, plus a 23‑stool bar; Walkway patio with 18 seats and fenced brick patio with 20 seats