Flex Warehouse with
1881 Industrial Drive, Libertyville, IL 60048
For Lease
New
$12 SF/Yr NNN
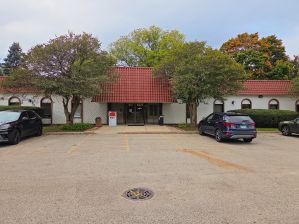
A two-level layout combines warehouse operations with a separately accessed office suite and on-site parking.
Space SizeContact for details
Property Size7,139 SF
Days on Market3
Property Features for 1881 Industrial Drive
General Information
Standard status
Size
Total Parking Spaces
Property subtype
Lease Type
Lease Term
Warehouse & Industrial
Clear Height
Warehouse Space
Office Build-Out
Dock-High Doors
Drive-In Doors
Additional Details
Space Use
Amenities
private restroom
glass-partitioned area
service window
kitchenette
skylight
Building Details
Building Size
Listing Agency:
RE/MAX
Listed By:
Jason Bitton · License IL #475170841
(847) 858-2909
Source:
Remaxcommercial
Added: Nov 8
Changed: Nov 9
Last Checked: Nov 10 at 5:04AM
Displayed information is deemed reliable but is not guaranteed and should be independently verified. All listing content including descriptions, pricing, images are the copyrighted material of RE/MAX

Ask AI about this property
Review the available facts, identify missing information and prepare questions for the agent.
Investment Insights
Based on property information with market context.
The 5,539 SF warehouse has 20' clear ceilings, an interior truck dock, and three 10' wide drive-in doors: two 8' high and one 10' high. A private restroom and glass-partitioned area overlooking the warehouse provide additional interior features. Approximately 1,600 SF of second-floor offices connect to the main entrance and warehouse by separate stairways. The office area includes reception with a service window, three private offices, an open common area, kitchenette, and two private restrooms; two offices have large windows, and one has a skylight. On-site surface parking accommodates 16+ vehicles.
Listed zoning uses include manufacturing, construction, printing, industrial activity, computer and electronic product work, vehicle repair and maintenance, transportation and warehousing, passenger car rental and leasing, assembly, research and development laboratories, light manufacturing, and administrative support services.
Listed zoning uses include manufacturing, construction, printing, industrial activity, computer and electronic product work, vehicle repair and maintenance, transportation and warehousing, passenger car rental and leasing, assembly, research and development laboratories, light manufacturing, and administrative support services.
Key Highlights
- 5,539 SF warehouse with 20' clear ceilings
- Interior truck dock and three 10' wide drive‑in doors: two 8' high and one 10' high
- Approximately 1,600 SF of second‑floor office space with separate stair access from the entrance and warehouse
Property Analytics
Who owns this building?
See the owner, sales and loan history
Open Analytics
Current Use
Lease Details
20 ft
Clear height
1
Dock-high doors
3
Drive-in doors
NNN (Triple Net)
Lease Type
$1.80 /SF/Yr
CAM
Location Intelligence
Trade Area within ½ mile
220
Businesses Nearby
Well-served
Demand for This Use
Explore this area
Business Placement
Demographics for 60048, IL
29,353
Population
10,826
Households
2.7
Avg Household Size
44
Median Age
71%
College-Educated
98%
High-School Grad
28.4 sq mi
ZIP Area
1,034
Density / Sq Mi
$169,283
Median Household Income
$83,333
Median Earnings
$1,569
Median Rent
$535,100
Median Home Value
Check the figures for this property
Cap Rate, Value Estimation, Potential NOI and more
View Realmo Analytics
Market
Average Price Trend$/SF/Yr for Flex space in Lake County, IL
Properties on Market for Flex space in Lake County
Vacancy Rate% for Industrial in Midwest region



Frequently Asked Questions
What type of property is this?
Flex space - A two-level layout combines warehouse operations with a separately accessed office suite and on-site parking.
Where is this flex space located?
The property is located at 1881 Industrial Drive Libertyville, IL.
What is the lease rate?
The lease rate is $12 SF/Yr.
What are key features of this property?
This property features: 5,539 SF warehouse with 20' clear ceilings; Interior truck dock and three 10' wide drive‑in doors: two 8' high and one 10' high; Approximately 1,600 SF of second‑floor office space with separate stair access from the entrance and warehouse