Renovated
For Sale
$650,000
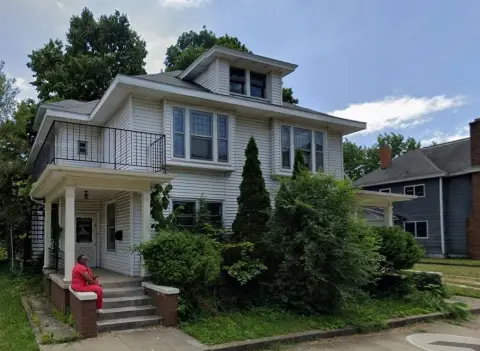
602 N Frances Street, South Bend, IN 46617
INVESTMENT, Two Story, South Bend, IN
Property Size2,722 SF
Lot Size0.08 Acres
Price / SF$238.80
Days on Market23
Property Features for 602 N Frances Street
General Information
Property type
Residential Multi Family
Property subtype
Triplex
Bedrooms
6
Bathrooms
4
Full bathrooms
4
Rooms
Bathroom 1, Bedroom 5, Bathroom 2, Bedroom 2, Bedroom 4, Bedroom 6, Bedroom 3, Bathroom 4, Bathroom 3, Basement, Bedroom 1
Fencing
Privacy
Fireplace
1
Lot features
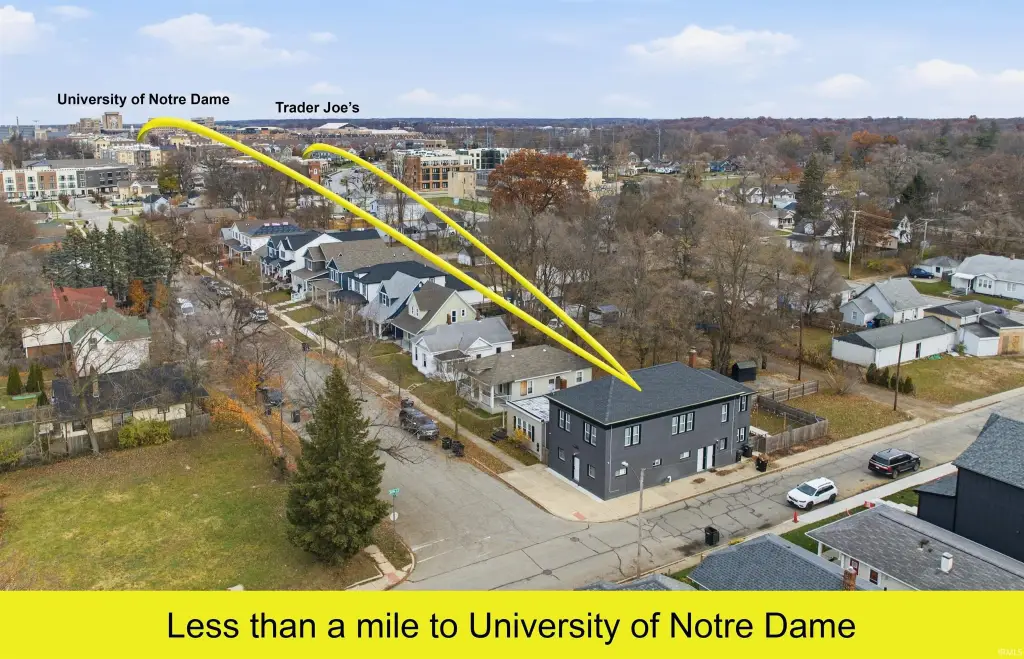
Near College Campus, Corner, 0-2.9999
Elementary school
Nuner
Middle school
Jefferson
High school
Adams
Elementary school district
South Bend Community School Corp.
Middle school district
South Bend Community School Corp.
High school district
South Bend Community School Corp.
Directions
From N Eddy Street, West on Sorin Street, Property is on corner of Sorin and N Frances.
Subdivision
St. Joseph County
Standard status
Active
APN
71-08-01-432-027.000-026
Size
2,722 SF
Lot size
0.08 Acres
Taxes and HOA fees
Tax Year
2026
Tax Description
LOT 1 SHONE'S FRANCES ST MINOR SUB NP #3718 6/14/06
Tax Annual Amount
4697
Legal Description
LOT 1 SHONE'S FRANCES ST MINOR SUB NP #3718 6/14/06
Utilities
Cooling system
Central Air
Amenities
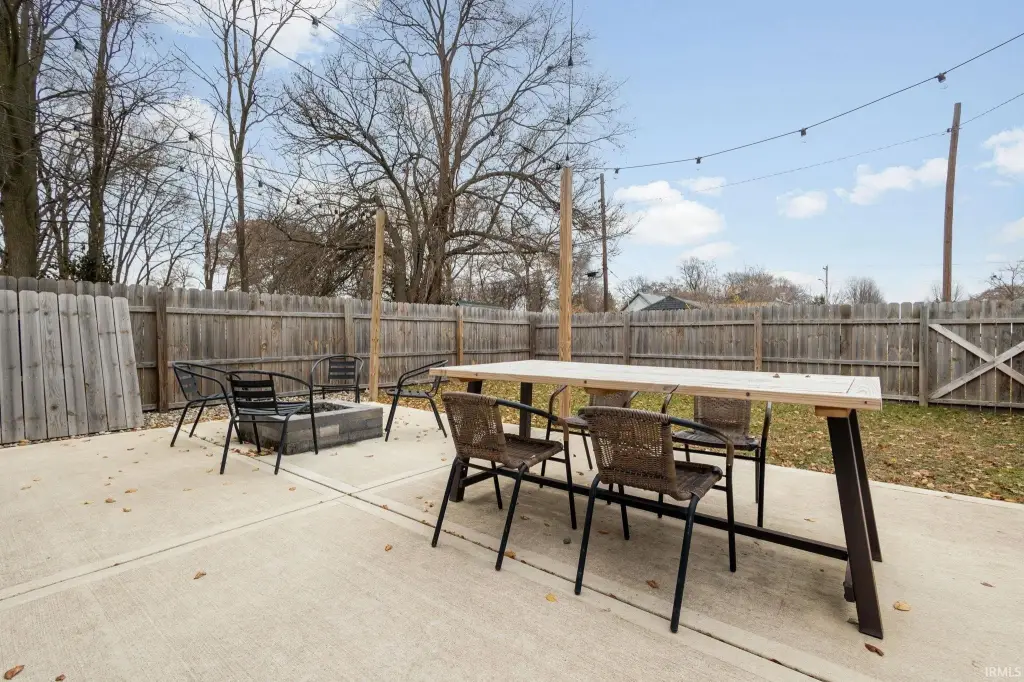
concrete patio
fenced yard
gas fire pit
washer/dryer
Building Details
Year built
1929
Floors in Building
2
Number of units
3
Flooring type
Carpet, Vinyl, Tile
Roof type
Shingle
Architectural style
Other
Listing Agency:
Weichert Rltrs-J.Dunfee&Assoc.
(574) 277-7444
Listed By:
Rachel Prillwitz · License #RB17002050
(574) 261-5736
Added: Sep 15
Changed: Sep 28
Last Checked: Oct 7 at 6:06AM
MLS# 202638138
Copyright © 2026 Greater South Bend-Mishawaka Association of Realtors. All rights reserved. All information provided by the listing agent/broker is deemed reliable but is not guaranteed and should be independently verified.
Investment Insights
Based on property information with market context.
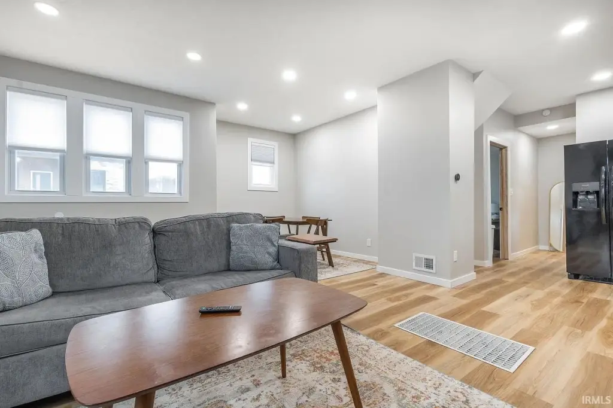
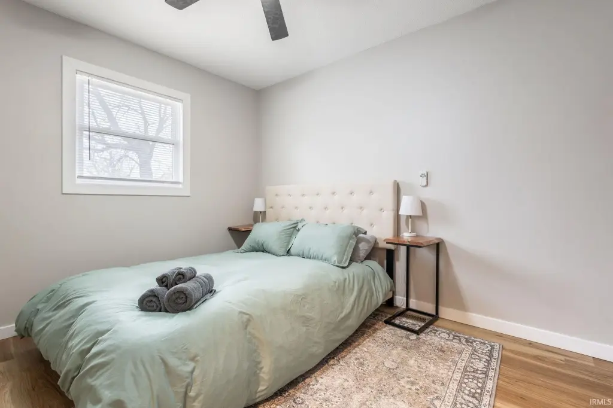
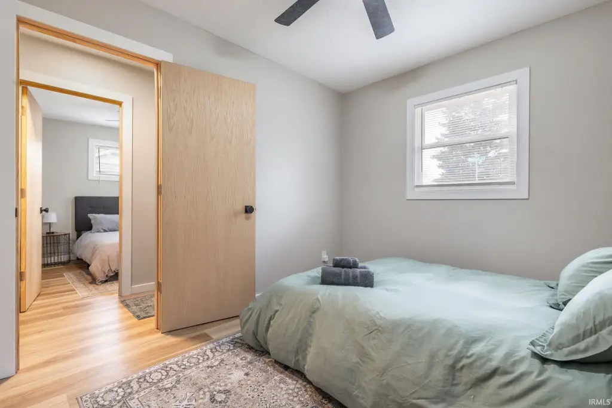
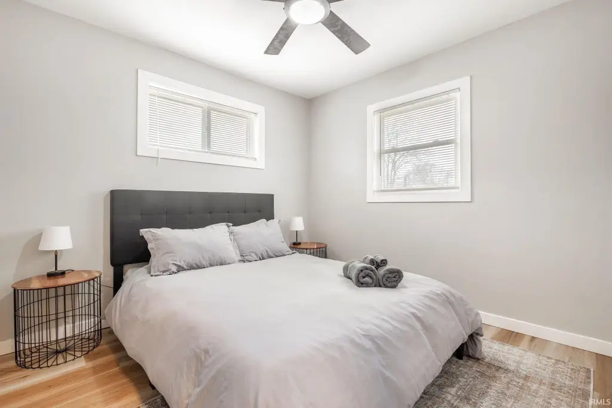
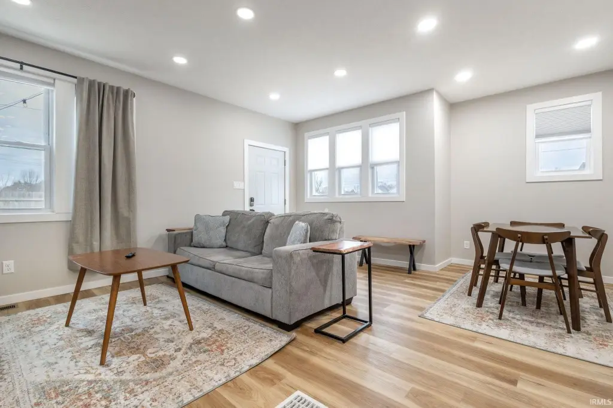
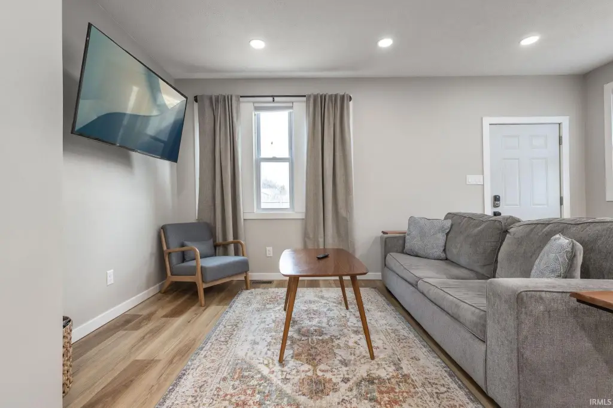
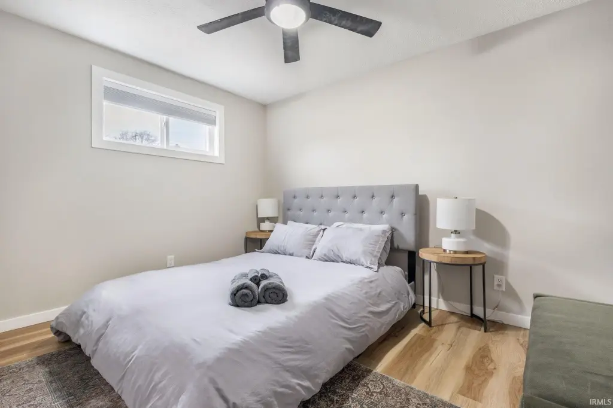
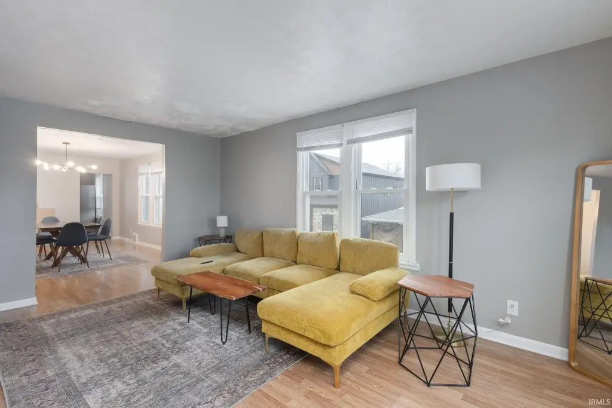
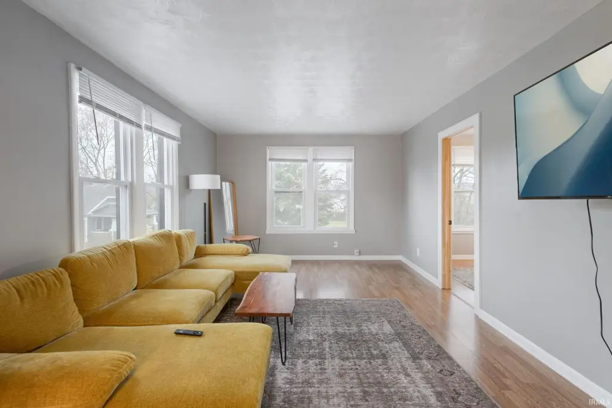
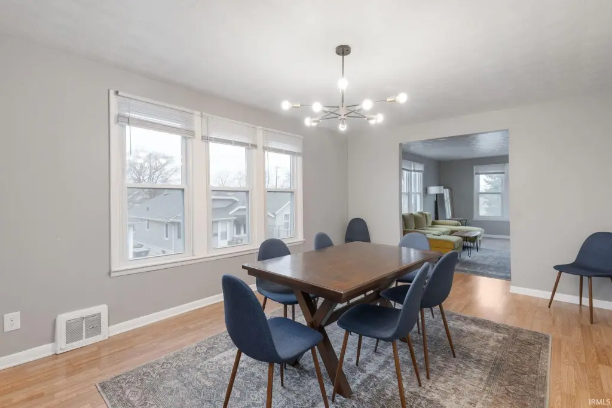
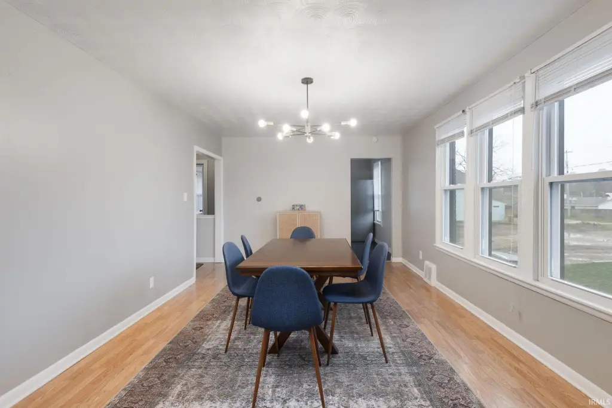
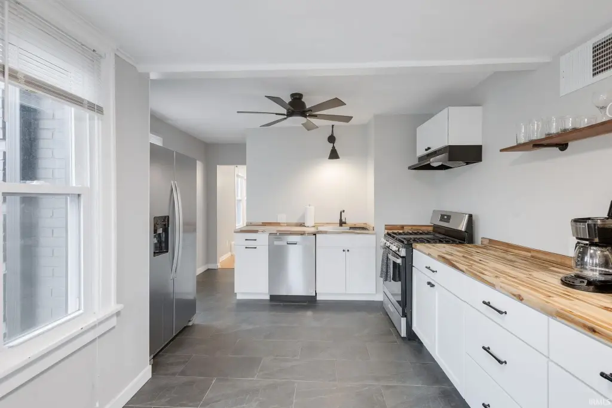
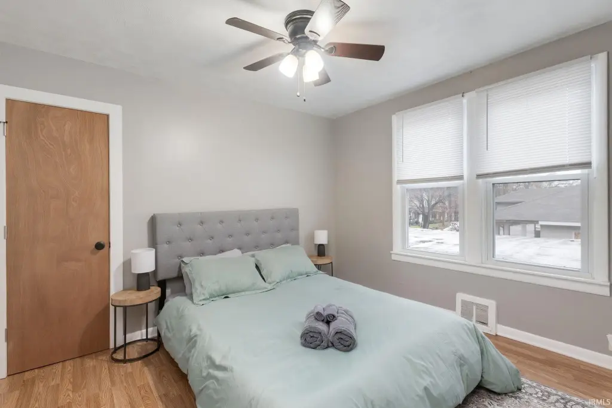
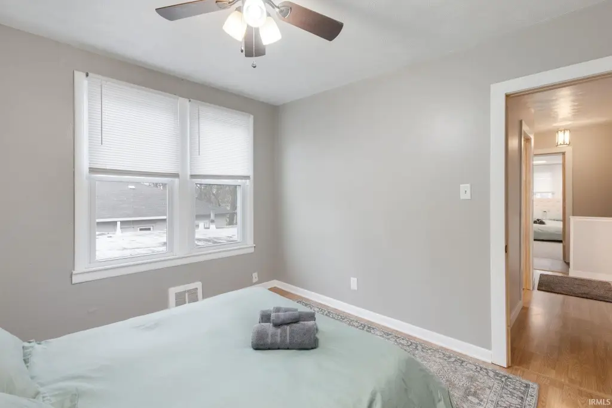
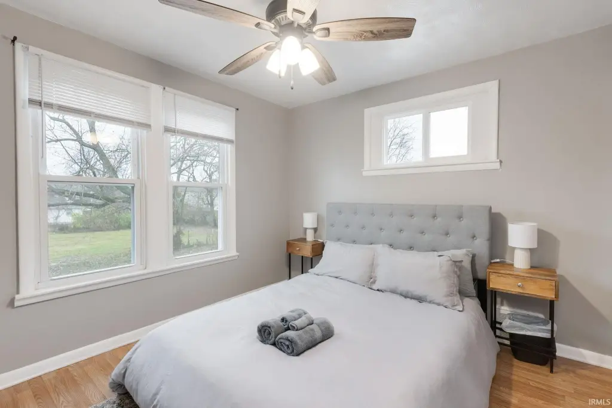
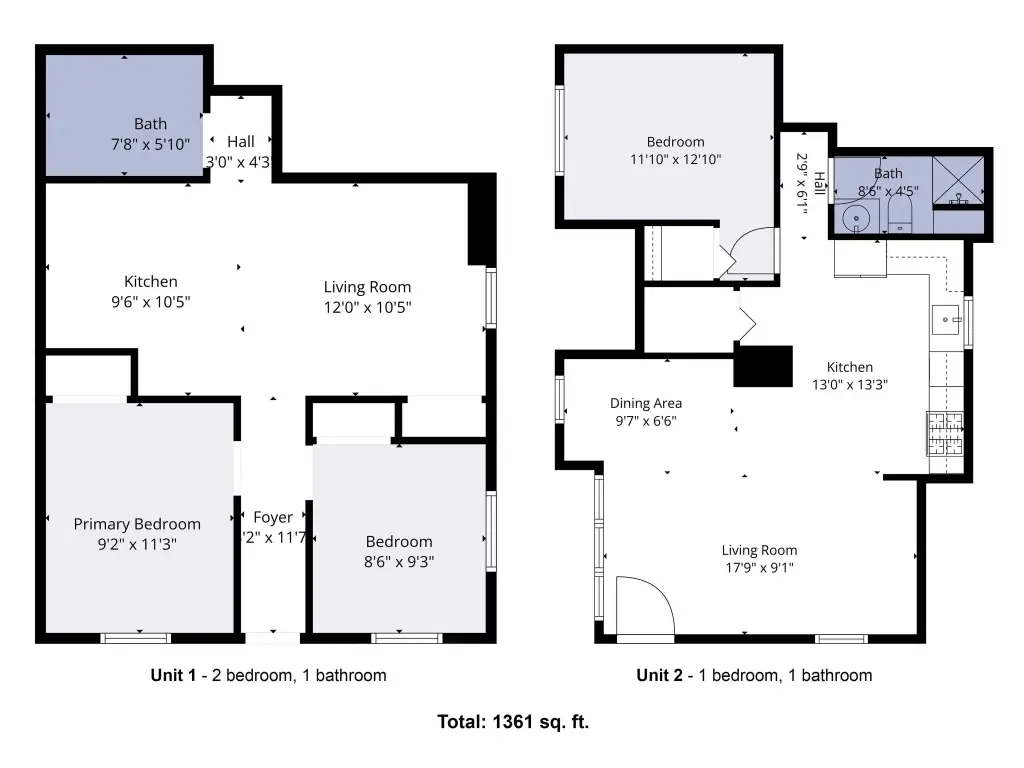
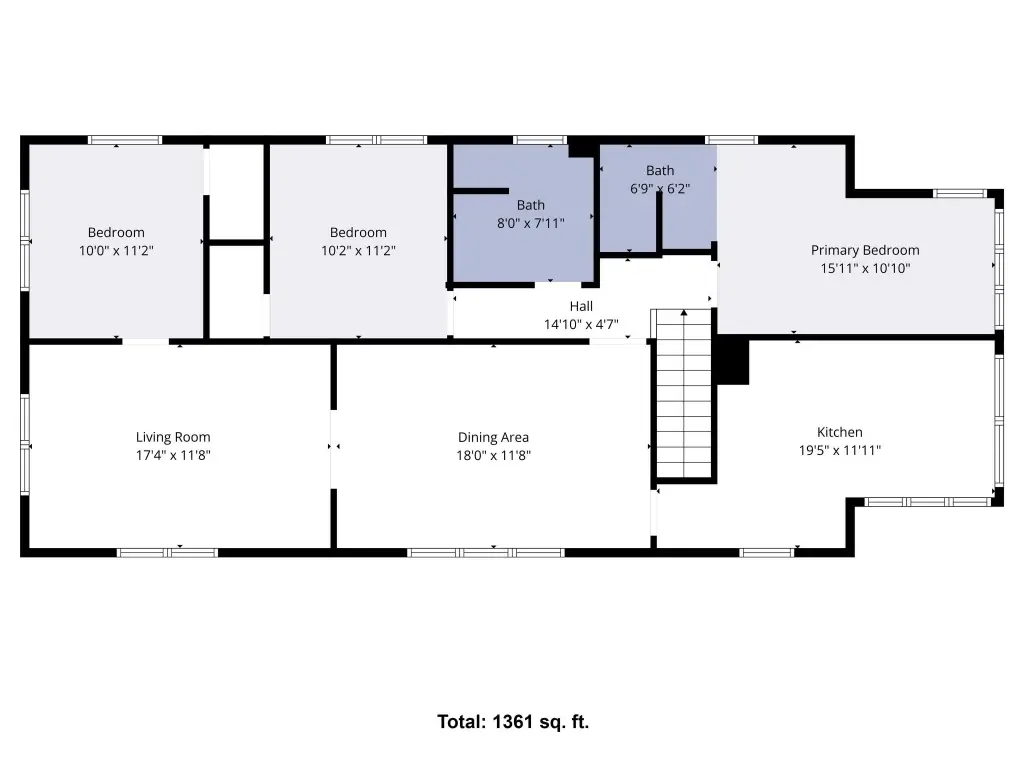
This 2,722-square-foot triplex, built in 1929, contains three apartments: a one-bedroom, one-bath unit; a two-bedroom, one-bath unit; and an upper-level three-bedroom, two-bath unit with full living and dining rooms. The property occupies a 0.08-acre lot and has a full basement with a washer and dryer.
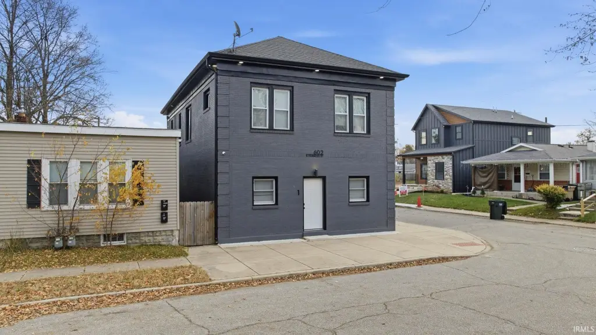
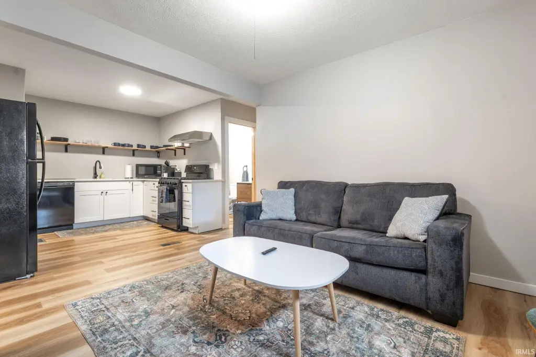
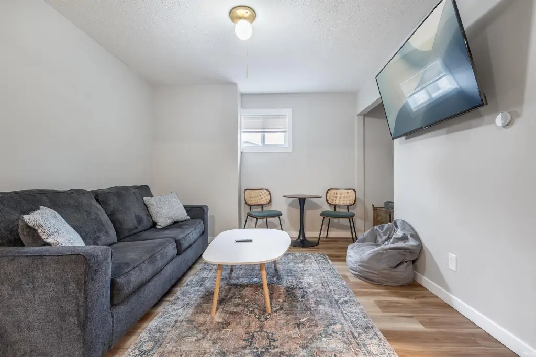
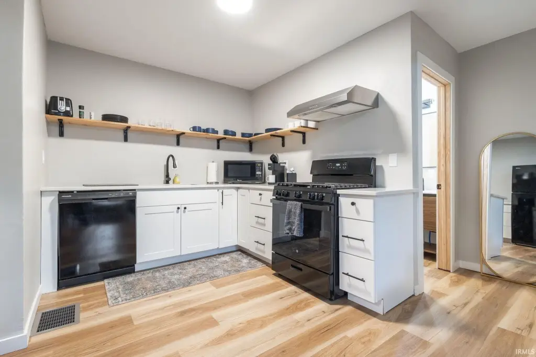
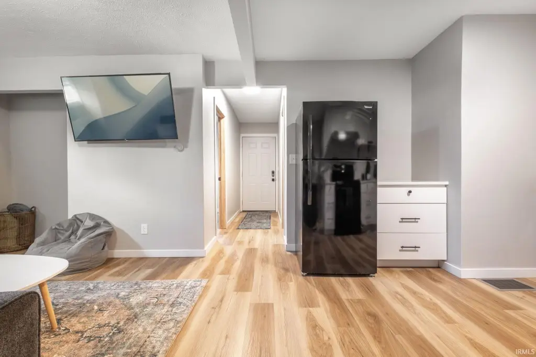
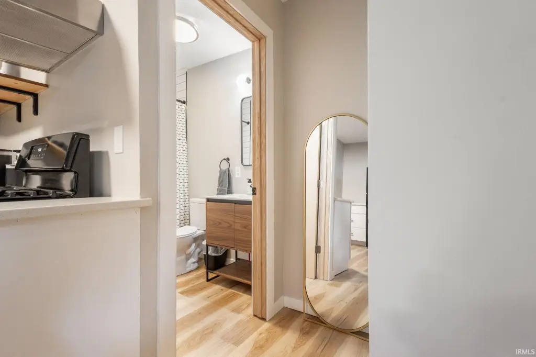
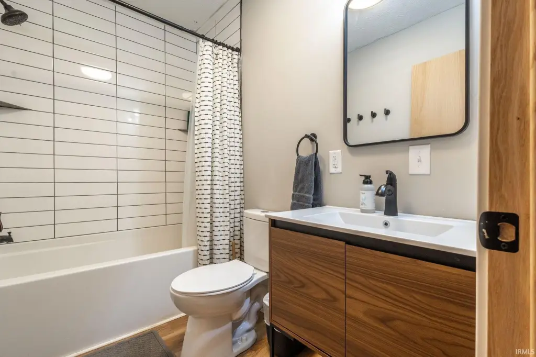
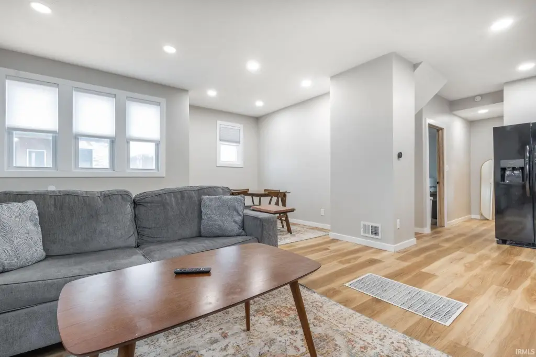
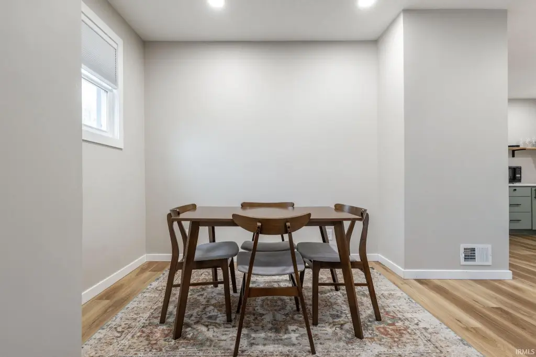
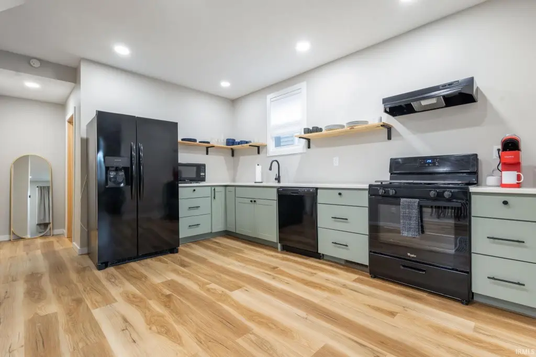
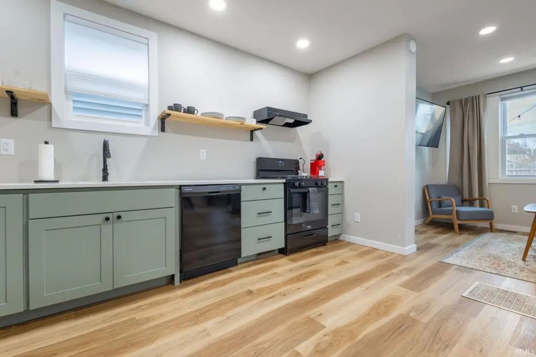
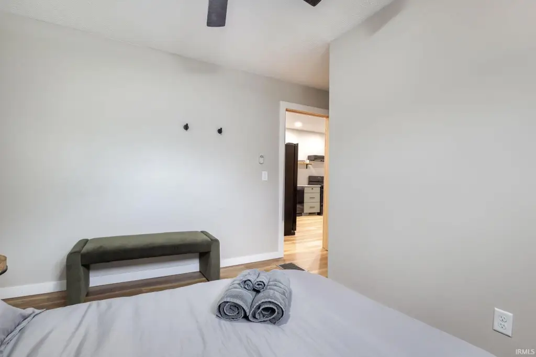
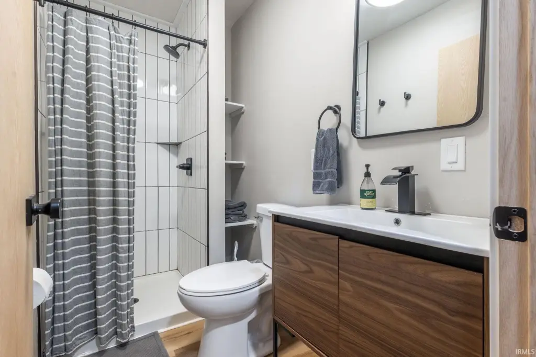
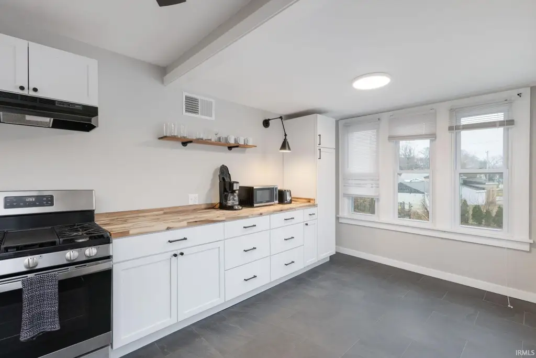
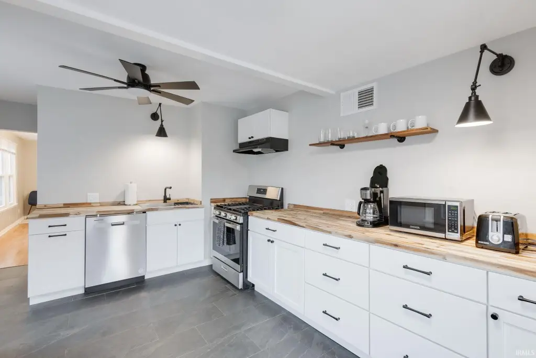
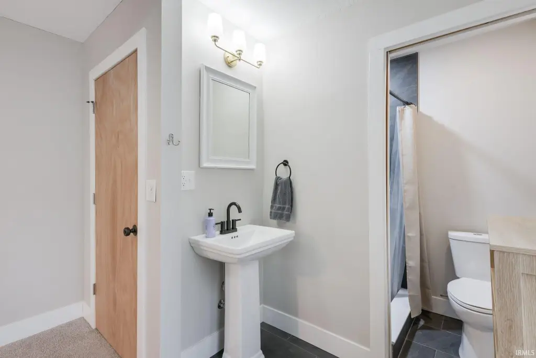
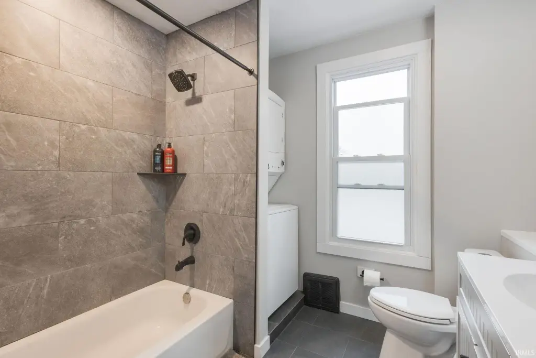
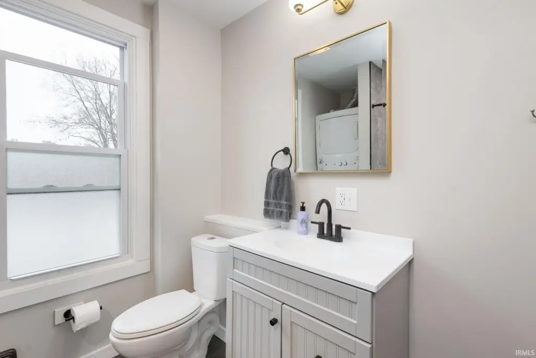
Renovations include a 2022 rebuild of the main floor’s interior, with updated kitchens, bathrooms, windows, flooring, and finishes. The upper apartment was renovated in 2025, including an expanded kitchen and an added full bathroom. Exterior work includes a new roof, paint, gutters, lighting, and concrete patio. Air-conditioning units were installed in 2022; the water heaters were replaced within the past five years and the furnaces within the past six years.
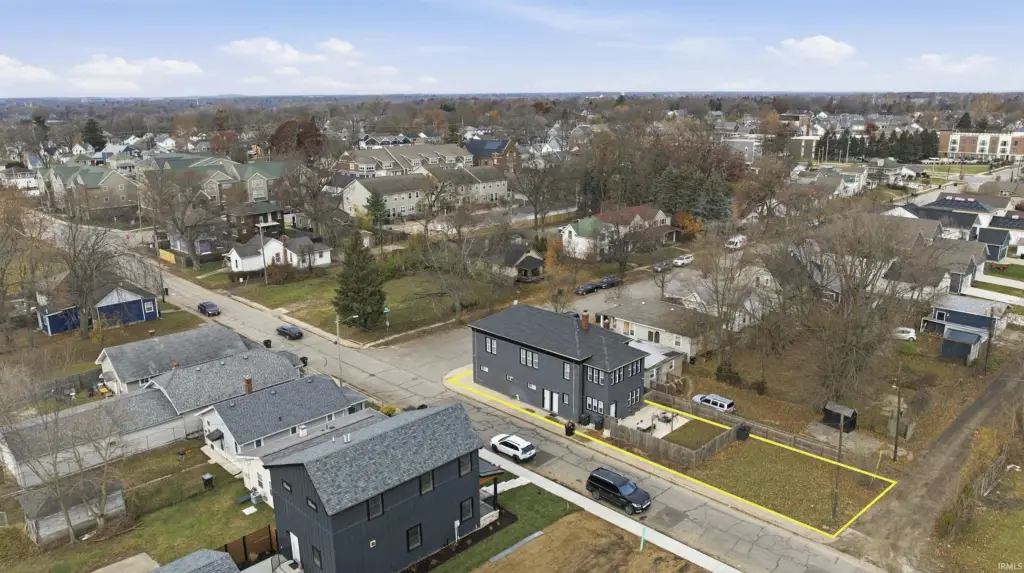
The fenced yard includes a gas fire pit. A portion of the lot may accommodate additional parking or another building, as described in the property information.
Renovations include a 2022 rebuild of the main floor’s interior, with updated kitchens, bathrooms, windows, flooring, and finishes. The upper apartment was renovated in 2025, including an expanded kitchen and an added full bathroom. Exterior work includes a new roof, paint, gutters, lighting, and concrete patio. Air-conditioning units were installed in 2022; the water heaters were replaced within the past five years and the furnaces within the past six years.
The fenced yard includes a gas fire pit. A portion of the lot may accommodate additional parking or another building, as described in the property information.
Key Highlights
- Three apartments: 1‑bedroom/1‑bath, 2‑bedroom/1‑bath, and 3‑bedroom/2‑bath
- 2,722 square feet on a 0.08‑acre lot
- Main floor updated in 2022; upper apartment renovated in 2025
Financial Insights
Estimated NOI and Cap Rate
NOI / Yr
$24,244
Cap Rate
3.73%
Suggested Prices Based on Cap Rates
Cap Rate 5%
$484,880
$484.9K
Cap Rate 7%
$346,343
$346.3K
Cap Rate 9%
$269,378
$269.4K
Market Conditions
NOI Build-Up for 2,722 SF
Gross rent
$37.6K $13.80/SF
− Vacancy
−$2.9K −$1.08/SF
EGI
$34.6K $12.72/SF
− OpEx
−$10.4K −$3.82/SF
NOI
$24.2K $8.91/SF
Area
South Bend, IN
Vacancy
7.80%
Lease Rate
$13.80 /SF/Yr
Expense Ratio
30.00%
Simulate Cap Rate and NOI
Suggested Prices Based on Cap Rates
Cap Rate 5%
$484,880
Cap Rate 7%
$346,343
Cap Rate 9%
$269,378
Alternative Uses
Best Use
Multifamily LT 5
$346.3K
$303.1K – $404.1K
NOI $24,244 @ 7.0% cap · market cap 3.73%
Second Best
Apartment 5plus
$320.5K
$280.4K – $373.9K
NOI $22,434 @ 7.0% cap · market cap 3.45%
Theoretical Best
Office A
$688.6K
$602.6K – $803.4K
NOI $48,204 @ 7.0% cap · market cap 7.42%
Zoning and permitted uses should be independently verified with authorities.
Property Analytics
Unlock full access to Insights
Subscribe to Realmo Intelligence
Open Analytics
Current Use
Lease Details
3
Residential units
Location Intelligence
Trade Area within ½ mile
1,199
Businesses Nearby
Explore this area
Business Placement
Demographics for 46617, IN
9,813
Population
5,502
Households
1.8
Avg Household Size
35
Median Age
60%
College-Educated
96%
High-School Grad
2.6 sq mi
ZIP Area
3,774
Density / Sq Mi
$73,700
Median Household Income
$37,331
Median Earnings
$1,422
Median Rent
$231,400
Median Home Value
Check the figures for this property
Cap Rate, Value Estimation, Potential NOI and more
View Realmo Analytics
Market
Vacancy Rate% for Multifamily in Midwest region

Questions? Ask Rey
Realmo’s AI knows this listing — price, zoning, demand, history. Ask anything.




Frequently Asked Questions
What type of property is this?
Triplex - Three separate apartments include an upper-level residence with full living and dining rooms.
Where is this triplex located?
The property is located at 602 N Frances Street South Bend, IN.
What is the asking price?
The asking price for this property is $650,000.
What are key features of this property?
This property features: Three apartments: 1‑bedroom/1‑bath, 2‑bedroom/1‑bath, and 3‑bedroom/2‑bath; 2,722 square feet on a 0.08‑acre lot; Main floor updated in 2022; upper apartment renovated in 2025


