Art Deco Mixed-Use
For Sale
$995,000
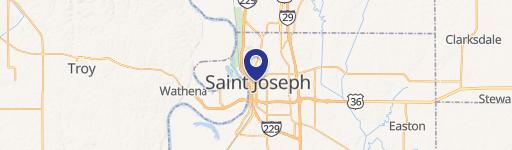
602 Felix Street, St Joseph, MO 64501
Historic downtown property combines commercial space, loft apartments, and period architectural details.
Property Size22,000 SF
Price / SF$45.23
Days on Market2007
Property Features for 602 Felix Street
General Information
Standard status
Active
Size
22,000 SF
Property subtype
Commercial/Industrial
Site & Location
Corner Location
Yes
Road Access
Yes
Taxes and HOA fees
Annual Taxes
$9,606
Amenities
marble floors and staircase
display windows
Building Details
Year Built
1919
Buildings
1
Stories
3
Construction
art deco
Tenancy
Multi
Listing Agency:
BHHS Stein & Summers Real Estate
(816) 387-6899
Listed By:
Laura WYETH · License #2001033801
(816) 387-6899
Source:
Exitrealty
Added: Mar 2, 2021
Changed: Aug 30
Last Checked: Aug 30 at 7:04AM
Displayed information is deemed reliable but is not guaranteed and should be independently verified. All listing content including descriptions, pricing, images are the copyrighted material of BHHS Stein & Summers Real Estate
Investment Insights
Based on property information with market context.
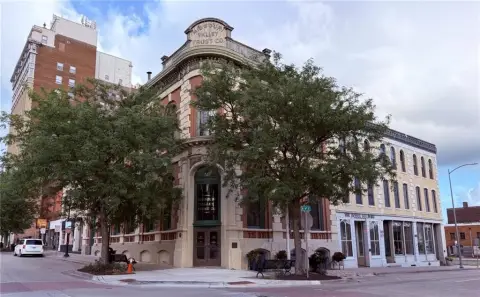
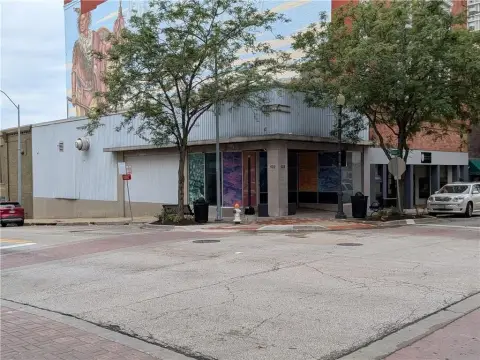
Built in 1919, this three-story mixed-use property features an art deco design with marble floors, a marble staircase, display windows, a mezzanine, and a full basement. The main level is configured for commercial use, while the upper floors include three loft apartments and additional occupied space. Approximate areas include 5,800 square feet on the main floor, a 600-square-foot mezzanine, a 5,800-square-foot basement, and approximately 5,800 square feet on each of the second and third floors.
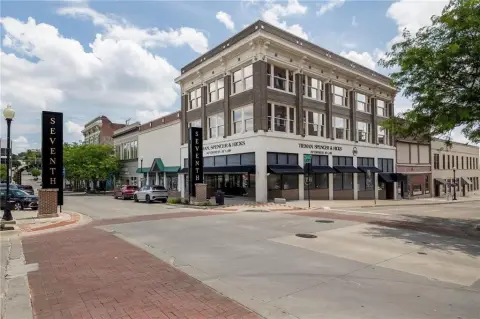
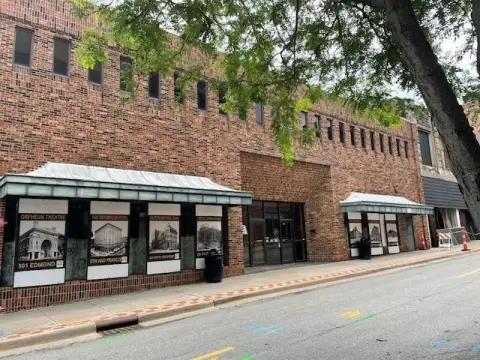
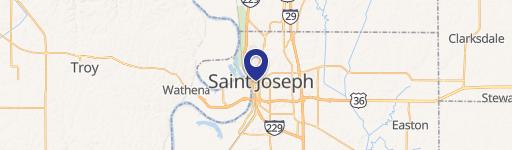
The building occupies the corner of 6th and Felix Street in downtown St. Joseph, within the Community Improvement District. Surrounding development includes renovated commercial and event properties, restaurants, shops, murals, a sculpture walk, and additional downtown improvements. The property is positioned among nearby loft residential and retail activity, supporting a blend of commercial, residential, and event-oriented uses.
The building occupies the corner of 6th and Felix Street in downtown St. Joseph, within the Community Improvement District. Surrounding development includes renovated commercial and event properties, restaurants, shops, murals, a sculpture walk, and additional downtown improvements. The property is positioned among nearby loft residential and retail activity, supporting a blend of commercial, residential, and event-oriented uses.
Key Highlights
- 1919 art deco mixed‑use building with three stories, mezzanine, and full basement
- Approx. 5,800 SF main floor and 5,800 SF basement
- Approx. 5,800 SF on both the second and third floors
Property Analytics
Current Use
Lease Details
Multi-tenant
Tenancy
Yes
Paved road access
Location Intelligence
Trade Area within ½ mile
978
Businesses Nearby
16k
Monthly Visits Nearby
Explore this area
Business Placement
Foot Traffic Nearby
Dining 58%
Shops & Services 42%
Taco Bell
Dining
8,236 visits/mo
0.3 miles
Cenex
Shops & Services
4,346 visits/mo
0.2 miles
Commerce Bank
Shops & Services
1,765 visits/mo
0.1 miles
Krispy Krunchy Chicken
Dining
789 visits/mo
0.2 miles
CubeSmart Self Storage
Shops & Services
439 visits/mo
0.3 miles
Demographics for 64501, MO
11,020
Population
5,598
Households
2
Avg Household Size
36
Median Age
18%
College-Educated
89%
High-School Grad
3.7 sq mi
ZIP Area
2,978
Density / Sq Mi
$41,615
Median Household Income
$29,276
Median Earnings
$823
Median Rent
$97,400
Median Home Value
Market
Vacancy Rate% for Retail in Midwest region

Questions? Ask Rey
Realmo’s AI knows this listing — price, zoning, demand, history. Ask anything.

Frequently Asked Questions
What type of property is this?
Mixed-use property - Historic downtown property combines commercial space, loft apartments, and period architectural details.
Where is this mixed-use property located?
The property is located at 602 Felix Street St Joseph, MO.
What is the asking price?
The asking price for this property is $995,000.
What are key features of this property?
This property features: 1919 art deco mixed‑use building with three stories, mezzanine, and full basement; Approx. 5,800 SF main floor and 5,800 SF basement; Approx. 5,800 SF on both the second and third floors