Mixed-Use Building With


For Sale
$615,000
601 W 47th Street, Chicago, IL 60609
Commercial Sale, Chicago, IL
Property Size5,780 SF
Lot Size0.07 Acres
Price / SF$106.40
Days on Market99
Property Features for 601 W 47th Street
General Information
Property type
Commercial Sale
Property subtype
Other
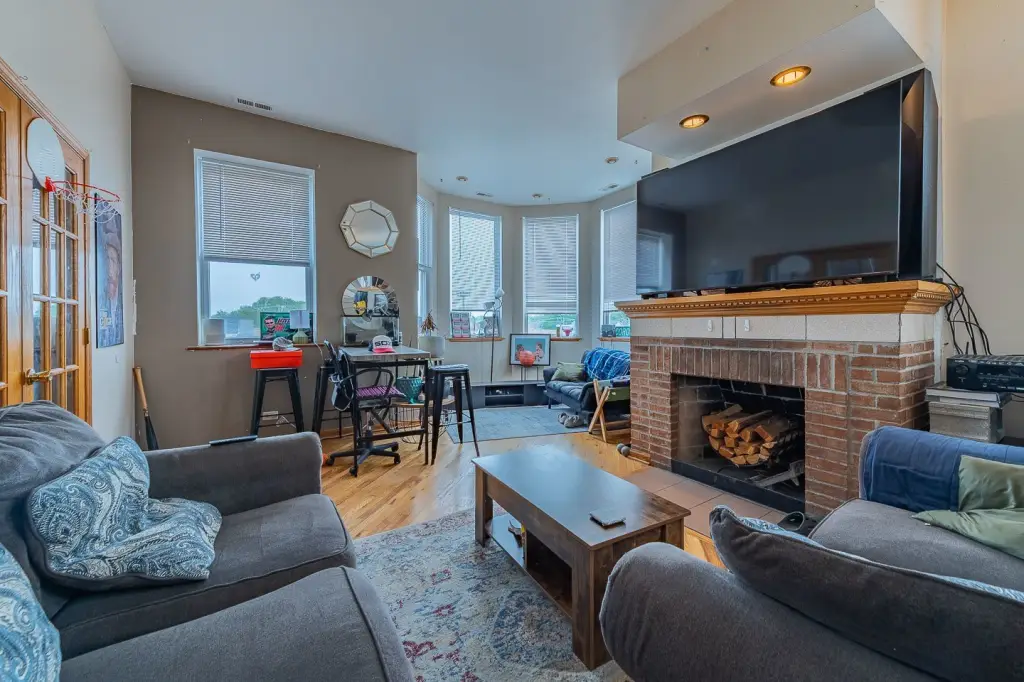
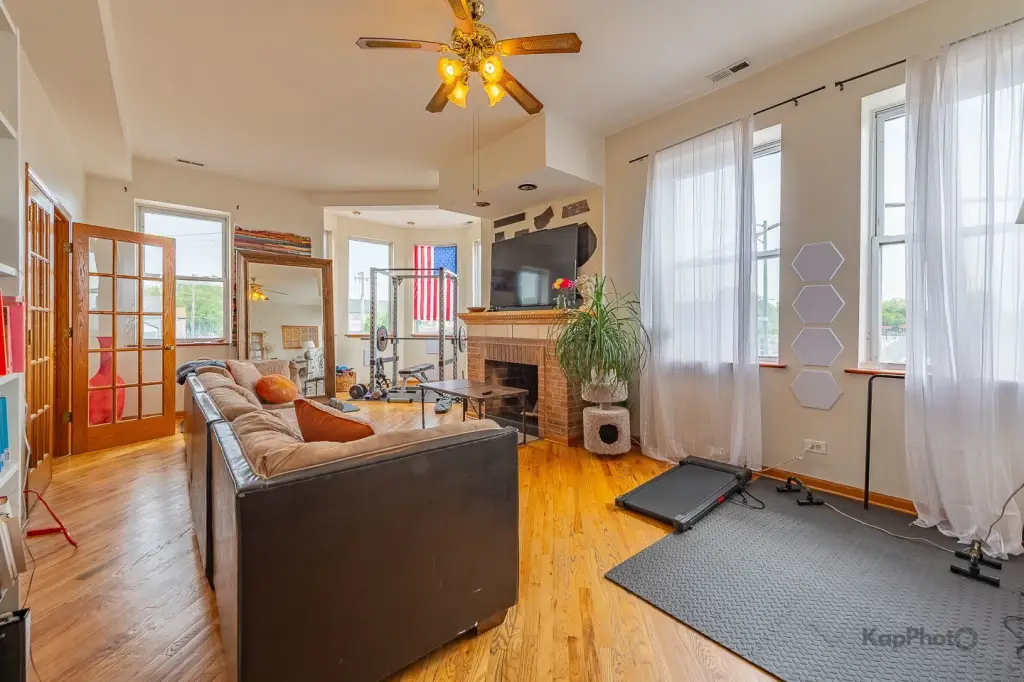
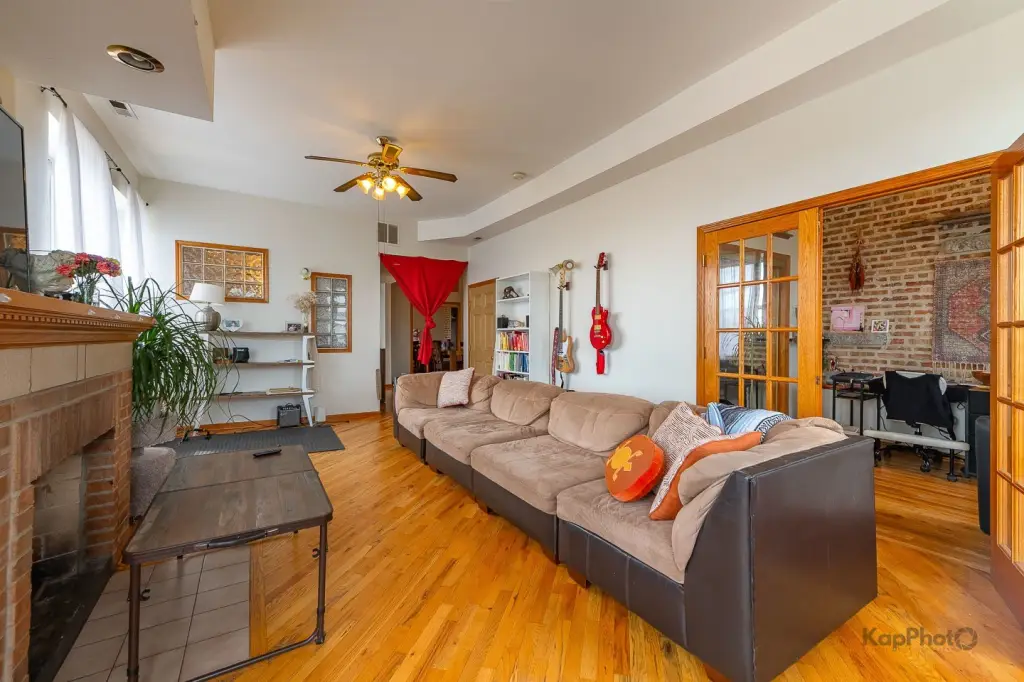
Fireplace
1
Directions
east/west on 47th St to property; just east of Halsted St.
Subdivision
CHI - New City
Standard status
Active
APN
20091010210000
Lot size
0.07 Acres
Taxes and HOA fees
Tax Year
2024
Tax Annual Amount
6228
Utilities
Cooling system
Central Air
Amenities
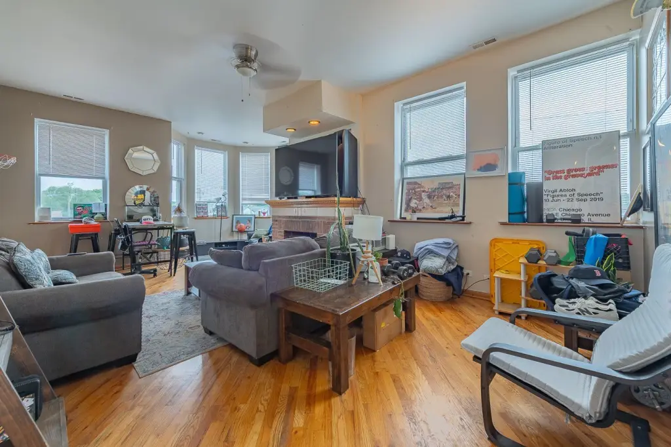
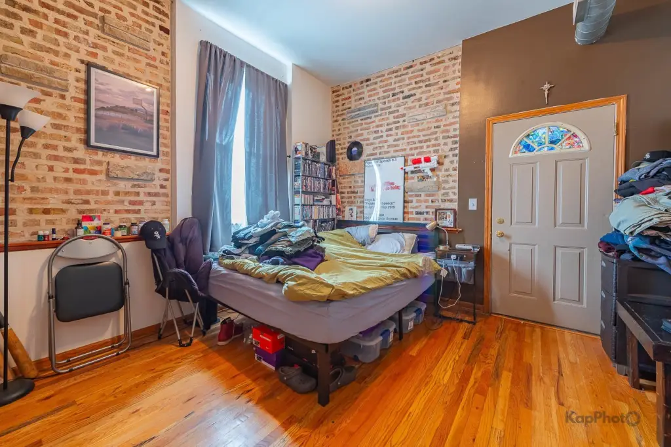
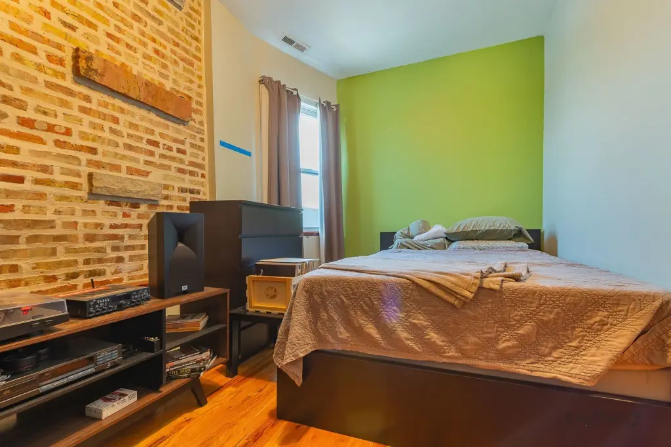
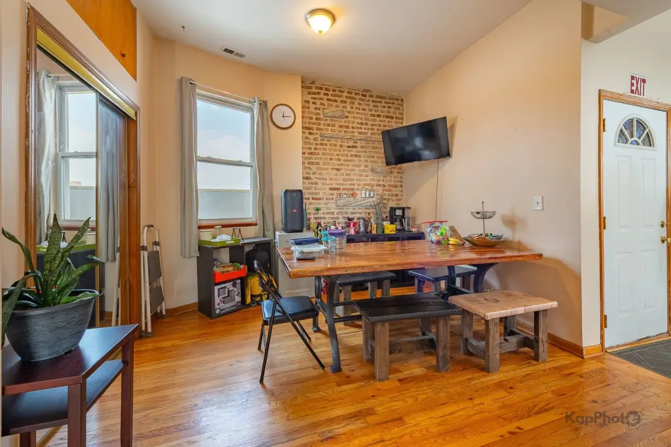
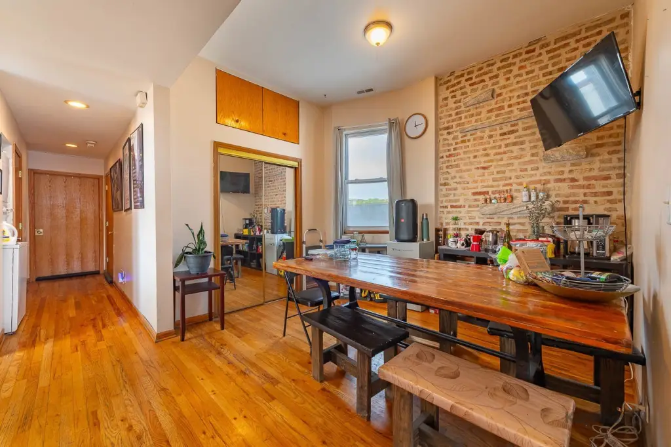
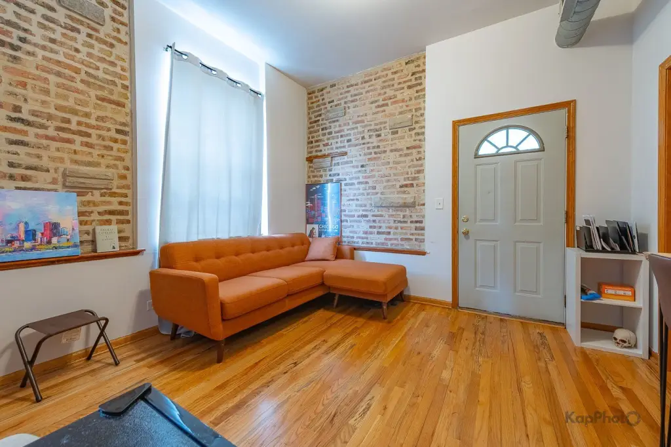
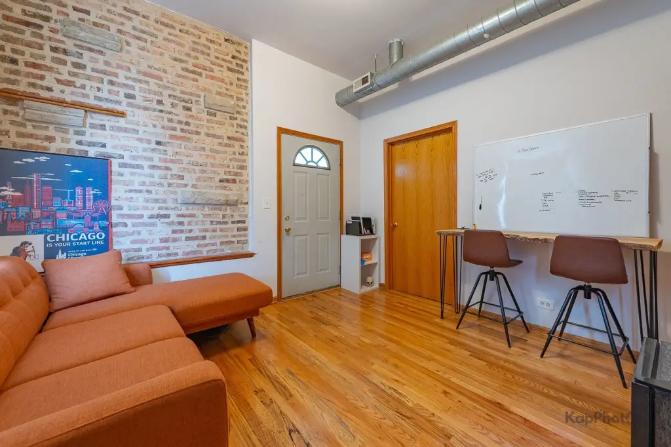
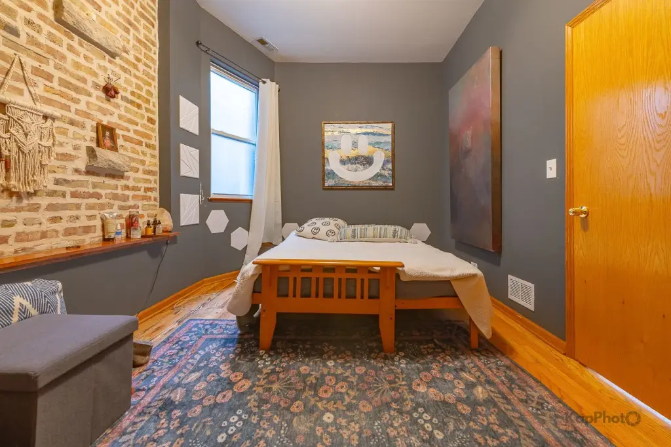
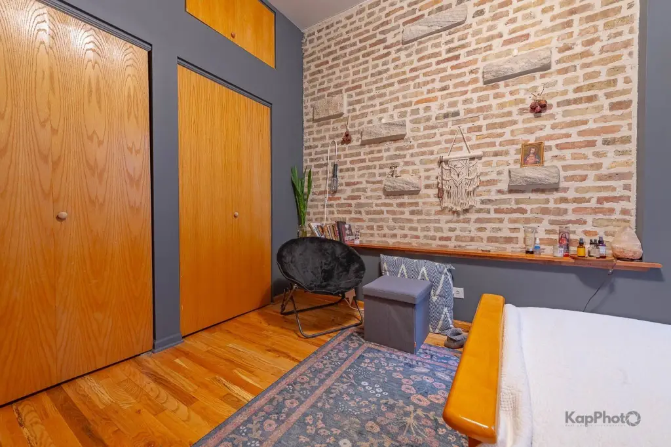
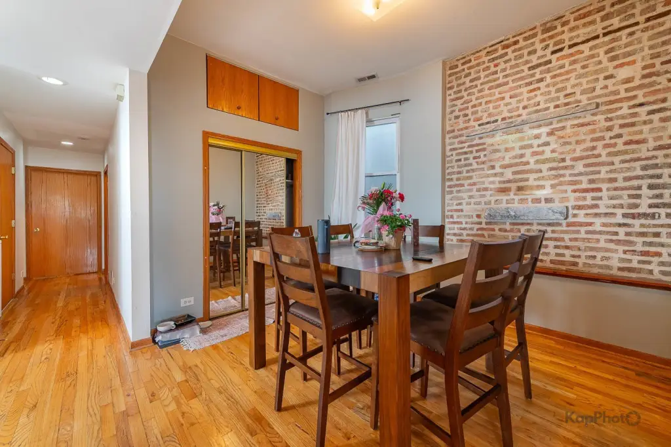
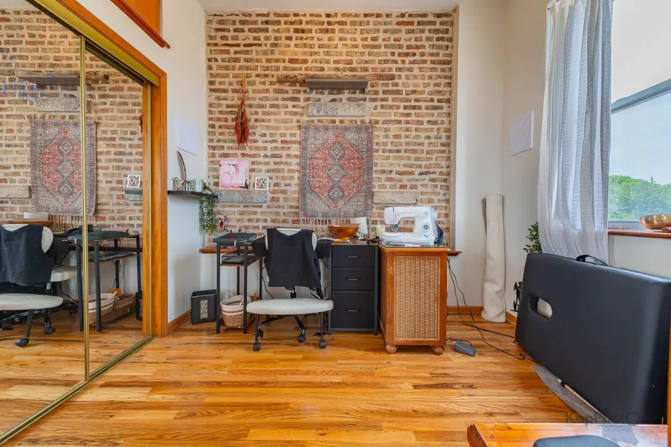
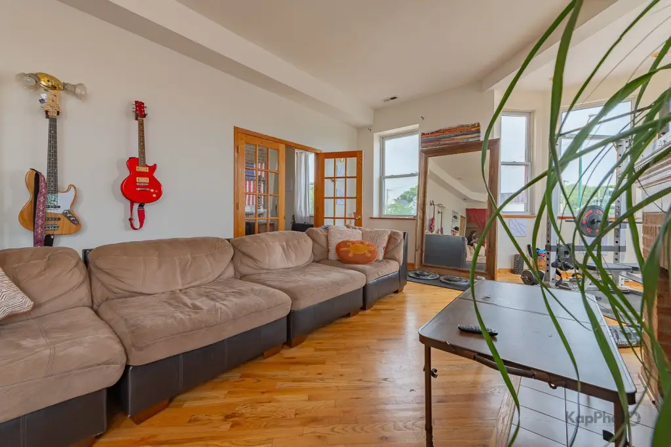
hardwood flooring
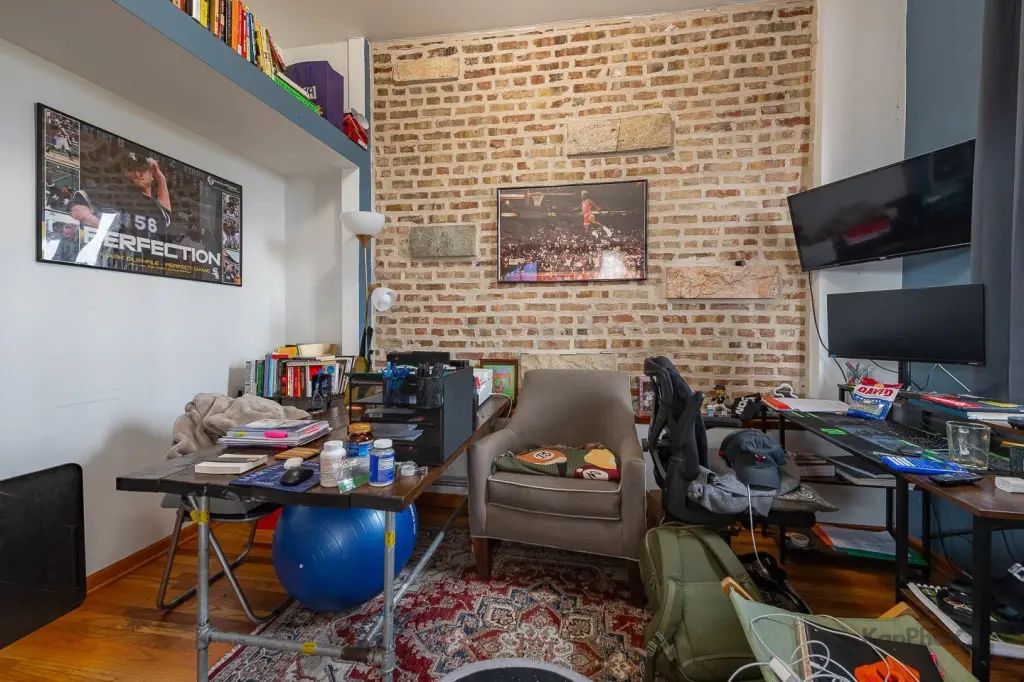
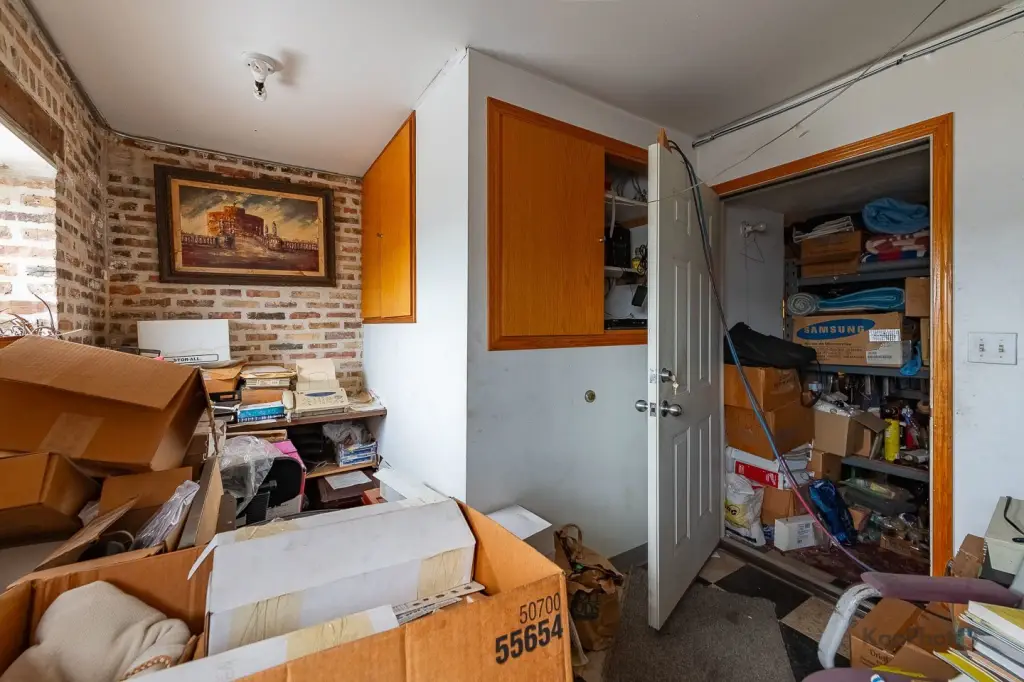
exposed brick accents
high ceilings
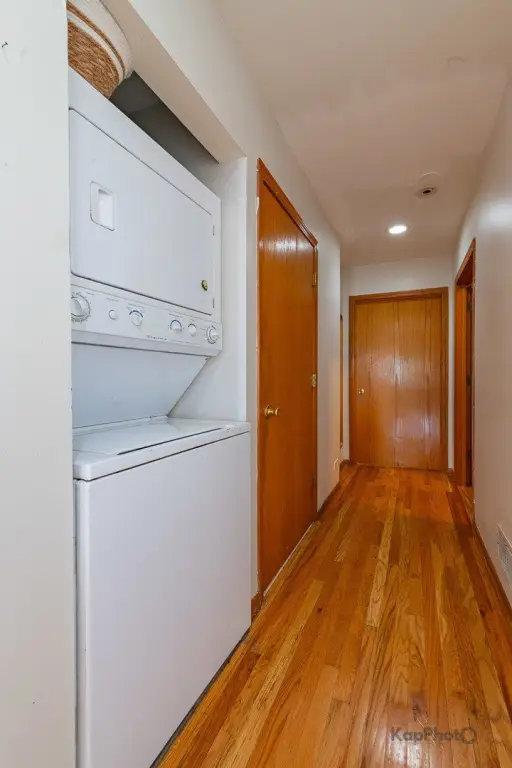
in-unit washer/dryer
central heat/air conditioning
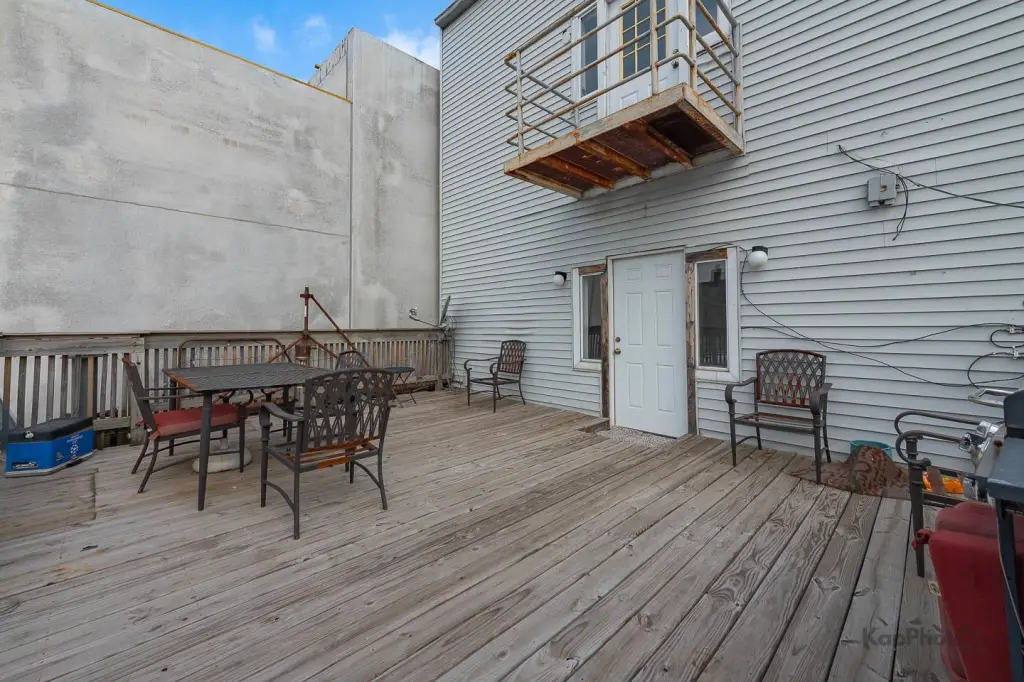
private balcony
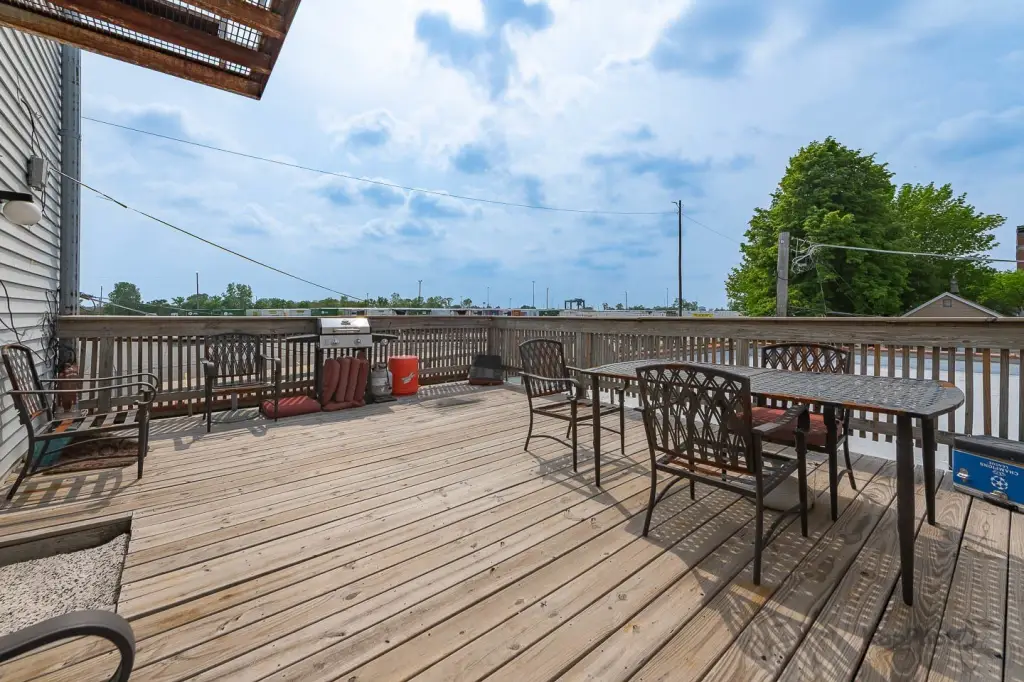
rear deck access
fireplace
separate gas and electric meters
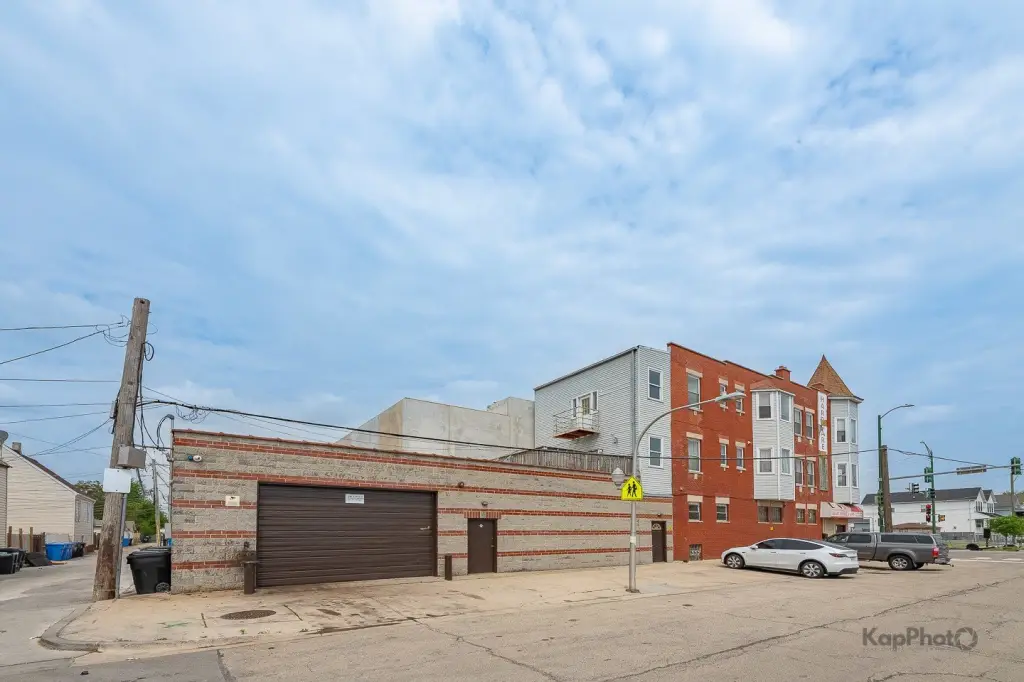
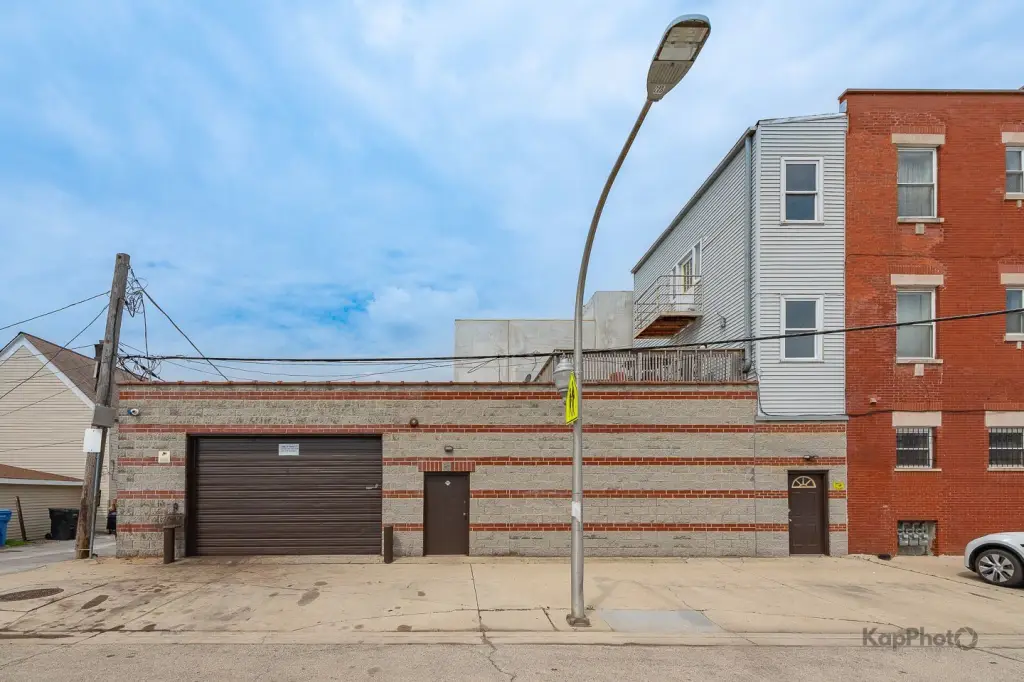
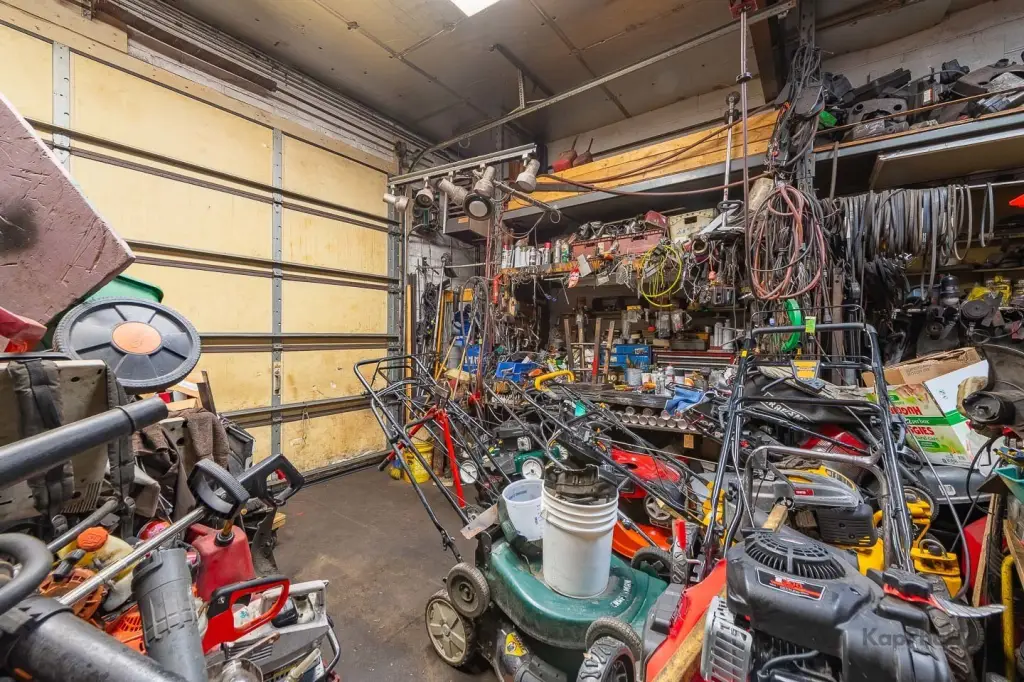
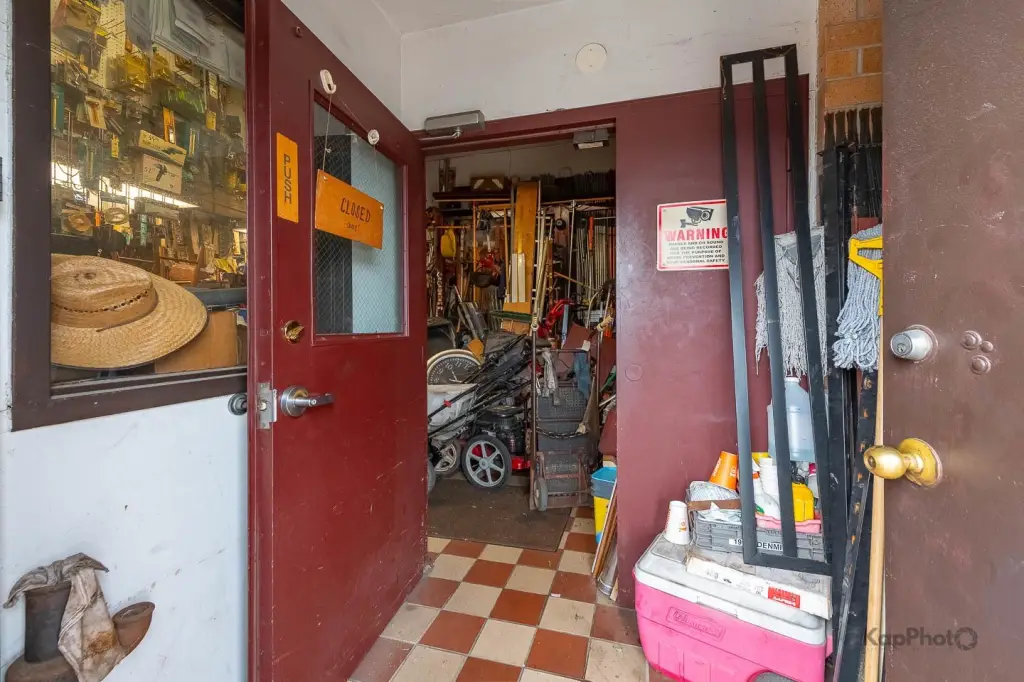
oversized brick 2-car garage
Building Details
Year built
1893
Floors in Building
3
Number of units
3
Building materials
Brick, Frame
Roof type
Rubber
Listing Agency:
Century 21 S.G.R., Inc. · Century 21 Real Estate
(312) 326-2121
Listed By:
Qizhong Guan
(312) 326-2121
Added: May 21
Changed: Aug 19
Last Checked: Aug 27 at 11:06PM
MLS# 12655207
Copyright © 2026 Midwest Real Estate Data, LLC. All rights reserved. All information provided by the listing agent/broker is deemed reliable but is not guaranteed and should be independently verified.
Investment Insights
Based on property information with market context.
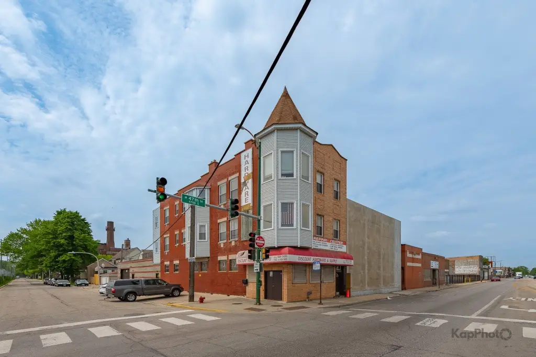
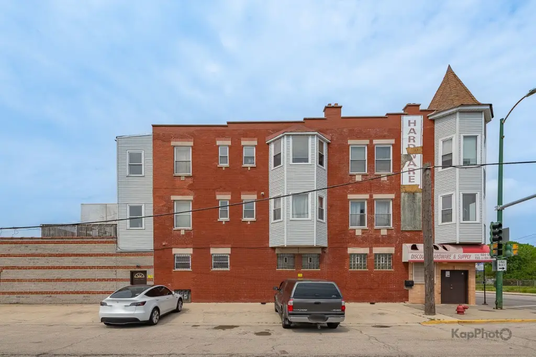
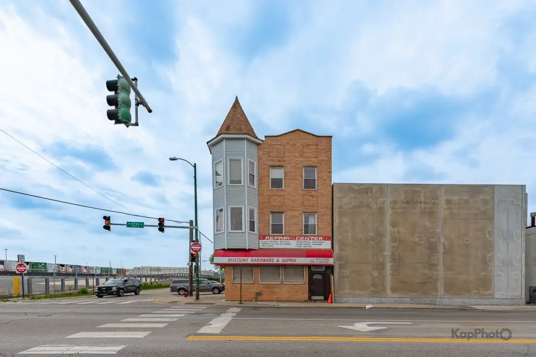
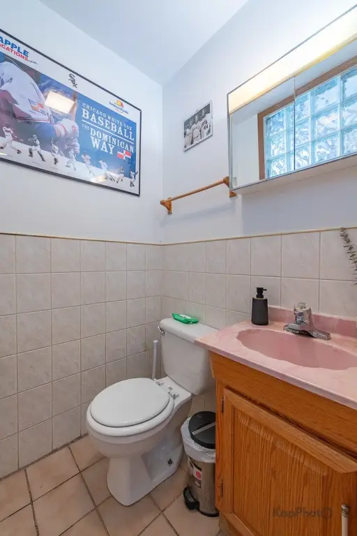
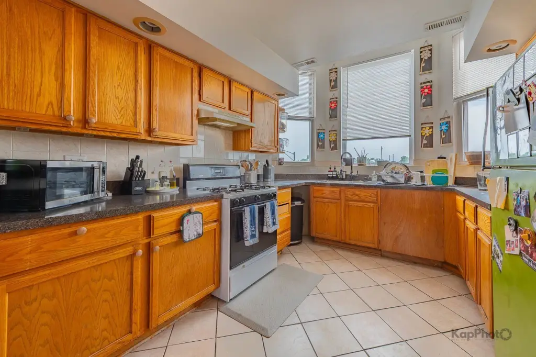
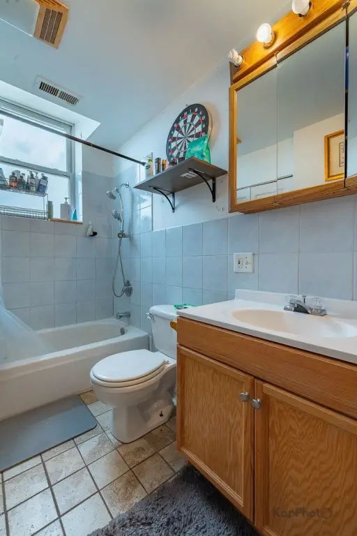
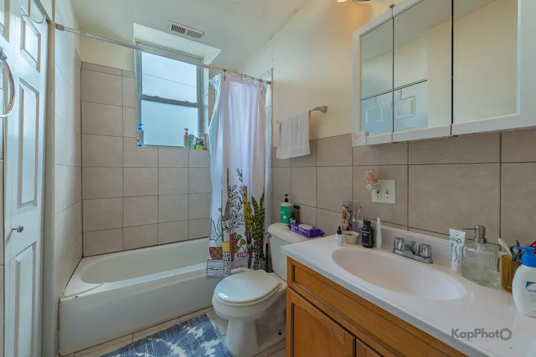
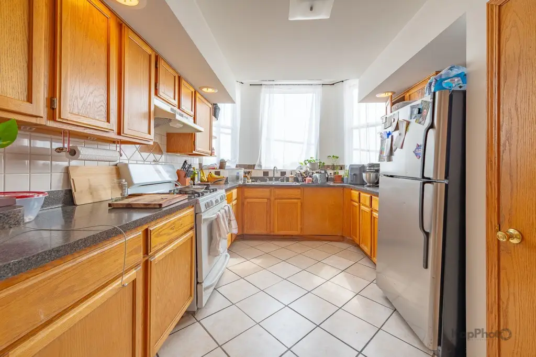
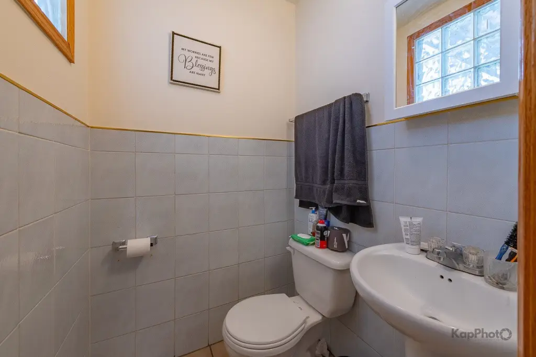
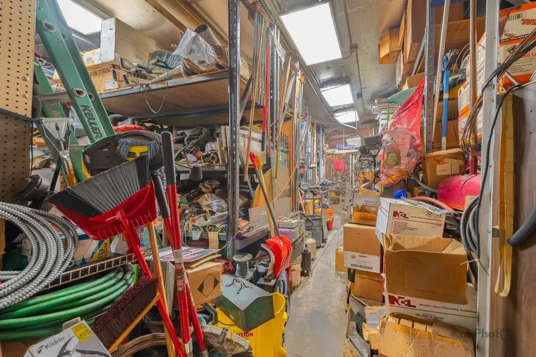
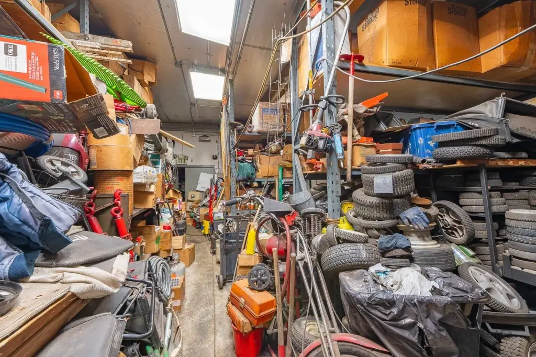
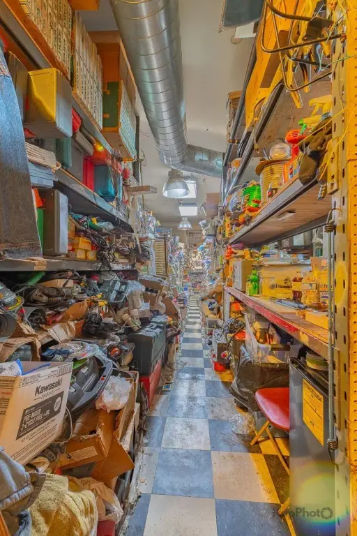
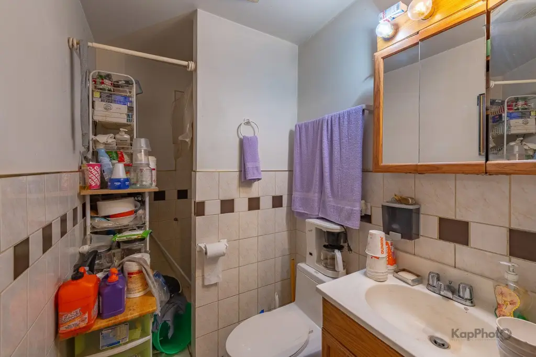
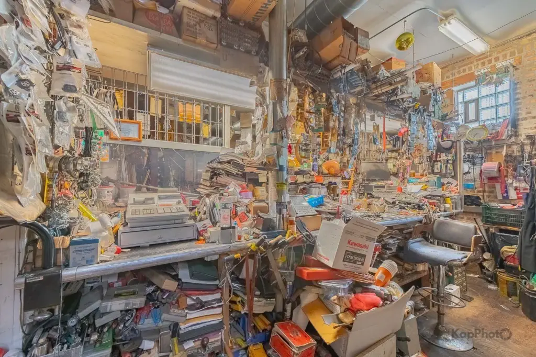
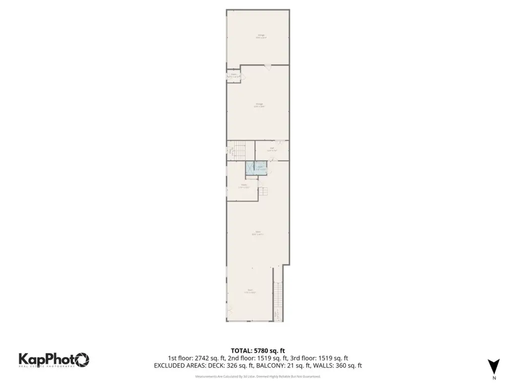
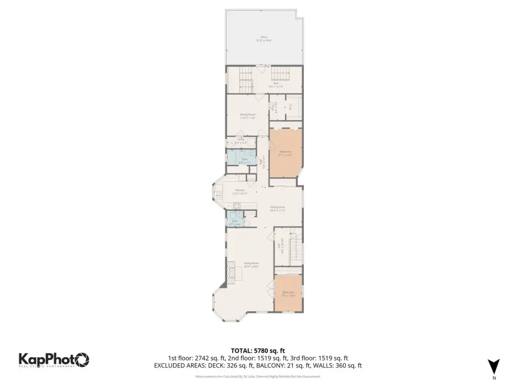
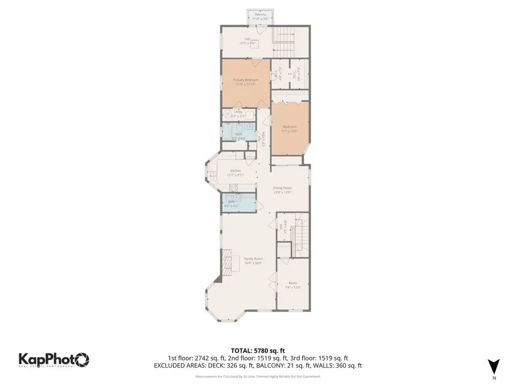
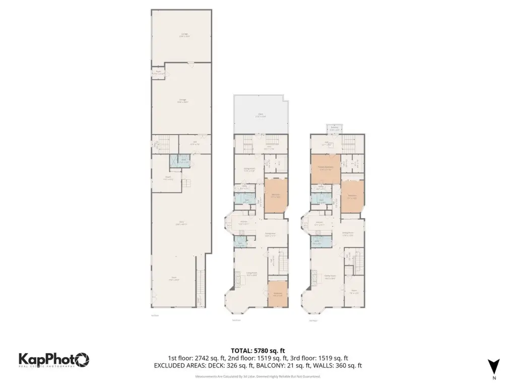
This three-level mixed-use building combines a ground-floor commercial storefront with residential living areas on the upper floors. The retail portion measures 2,742 square feet and has 13-foot ceilings; it is currently arranged for hardware retail use. A brick two-car garage is attached to the storefront, adding enclosed storage or functional support space. The upper levels provide approximately 1,500+ square feet of residential space with three bedrooms, 1.1 baths, a living room with fireplace, formal dining room, kitchen, private balcony, and rear deck access. Hardwood floors, exposed brick, central heat and air conditioning, and in-unit laundry are also included.
The property is located at 601 W 47th Street in Chicago, with access to I-90/94 and proximity to downtown, Chinatown, the lakefront, and major commercial corridors. Seven outdoor parking spaces supplement the garage. Separate gas and electric meters support the building’s mixed-use configuration. The property is offered as-is.
The property is located at 601 W 47th Street in Chicago, with access to I-90/94 and proximity to downtown, Chinatown, the lakefront, and major commercial corridors. Seven outdoor parking spaces supplement the garage. Separate gas and electric meters support the building’s mixed-use configuration. The property is offered as-is.
Key Highlights
- 2,742 SF ground‑floor commercial storefront
- 13‑ft ceilings in the retail area
- Attached oversized brick 2‑car garage
Property Analytics
Property Profile
Current Use
Lease Details
1
Residential units
Yes
Highway access
Yes
Paved road access
Yes
Utilities to site
Location Intelligence
Trade Area within ½ mile
493
Businesses Nearby
34k
Monthly Visits Nearby
Explore this area
Business Placement
Foot Traffic Nearby
Shops & Services 53%
Dining 29%
Apparel 18%
Family Dollar
Shops & Services
17,847 visits/mo
0.4 miles
Dunkin' Donuts
Dining
9,645 visits/mo
0.4 miles
Citi Trends
Apparel
6,152 visits/mo
0.4 miles
Demographics for 60609, IL
65,770
Population
26,122
Households
2.5
Avg Household Size
34
Median Age
20%
College-Educated
76%
High-School Grad
7.7 sq mi
ZIP Area
8,542
Density / Sq Mi
$54,142
Median Household Income
$37,694
Median Earnings
$1,070
Median Rent
$251,600
Median Home Value
Market
Vacancy Rate% for Retail in Chicago, IL

Questions? Ask Rey
Realmo’s AI knows this listing — price, zoning, demand, history. Ask anything.





Frequently Asked Questions
What type of property is this?
Mixed-use property - Retail space occupies the ground floor, with residential living areas, parking, and separate utility metering above and behind.
Where is this mixed-use property located?
The property is located at 601 W 47th Street Chicago, IL.
What is the asking price?
The asking price for this property is $615,000.
What are key features of this property?
This property features: 2,742 SF ground‑floor commercial storefront; 13‑ft ceilings in the retail area; Attached oversized brick 2‑car garage



