Historic Live-Work
601 E ST SE Washington, DC 20003
New
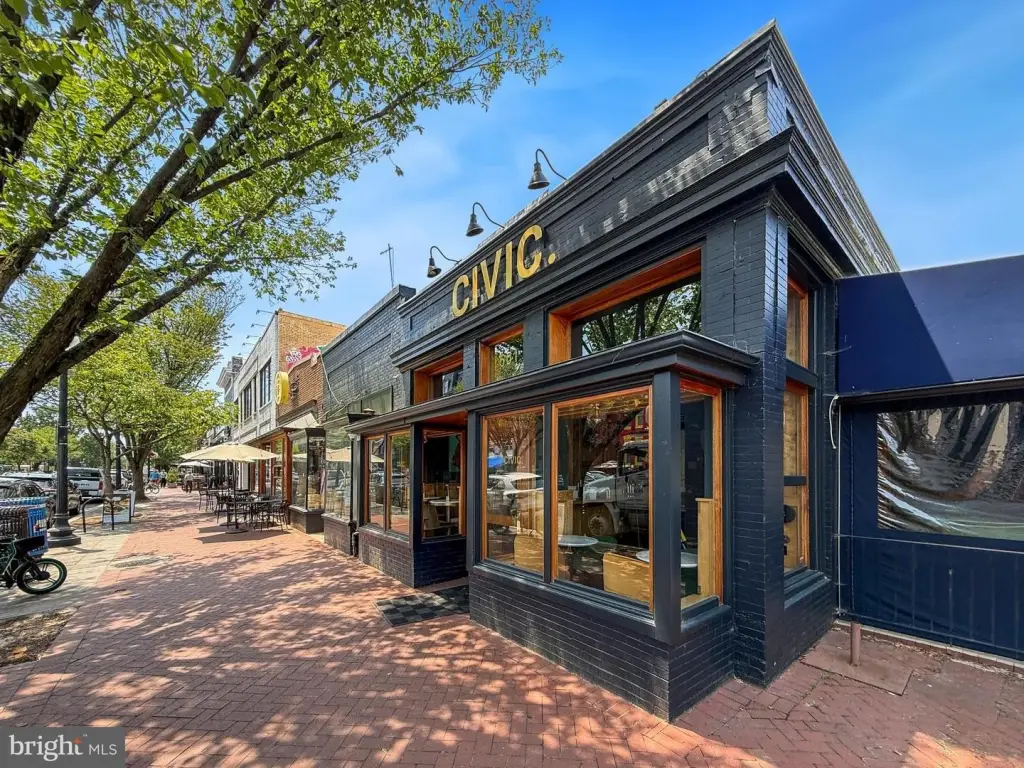
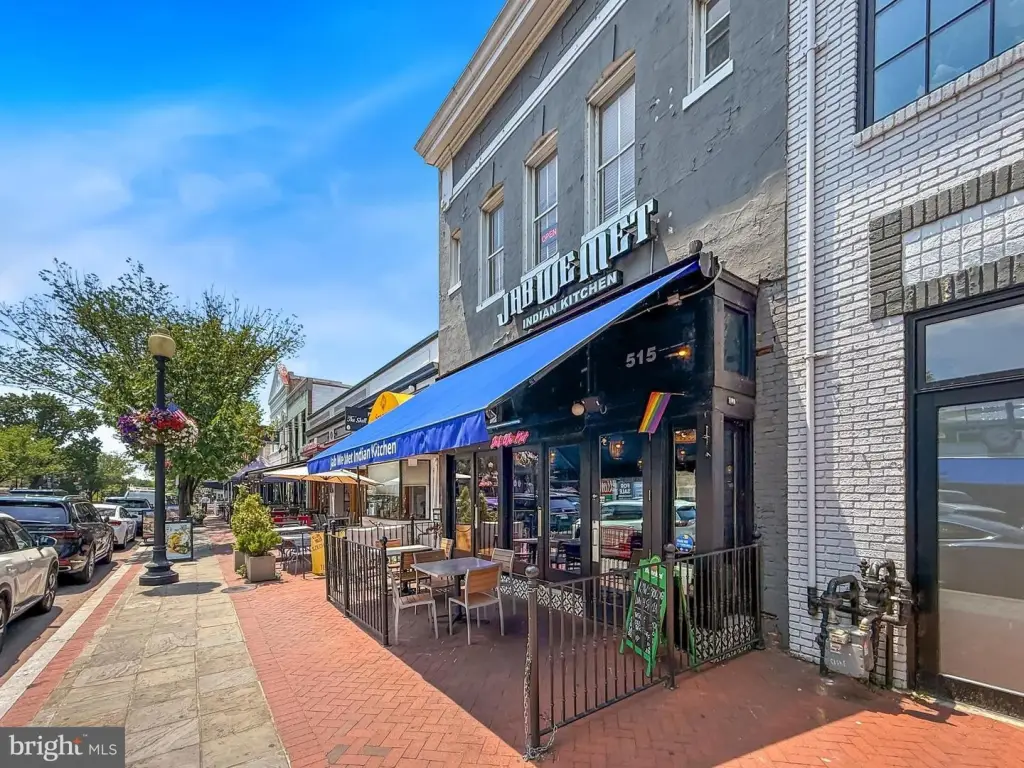
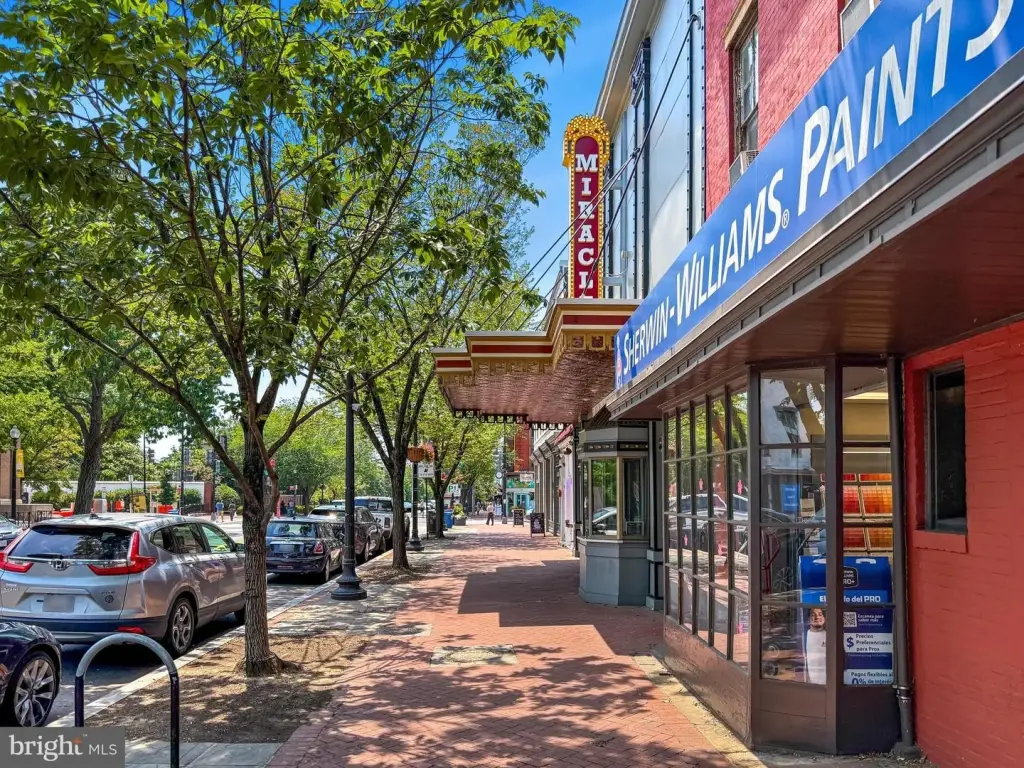
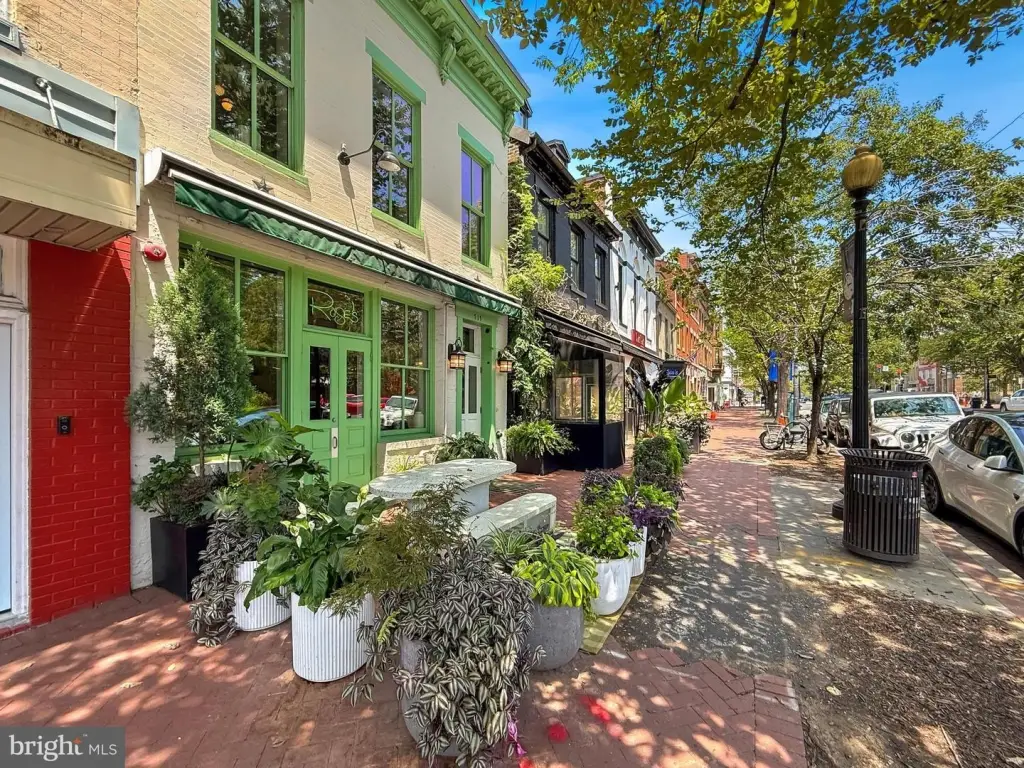
601 E ST SE, Washington, DC, 20003
$1,000,000
For Sale
$1,000,000
Commercial/Industrial - WASHINGTON, DC
Property Size2,437 SF
Lot Size0.02 Acres
Price / SF$410.34
Days on Market2
Property Features for 601 E ST SE
General Information
- Property type
- Commercial Sale
- Property subtype
- Other
- Parking features
- On Street
- Standard status
- Active
- Lot size
- 0.02 Acres
Taxes and HOA fees
- Tax Annual Amount
- 15940
Utilities
- Heating system
- Forced Air
- Cooling system
- Central Air
Building Details
- Year built
- 1890
- Flooring type
- Carpet, Tile, Tile - Ceramic, Vinyl
- Building materials
- Brick
- Architectural style
- Other
Listing Agency
Chevy Chase Circle
(888) 536-0216
20 Chevy Chase Circle NW, DC
Listed by
Eric P Stewart
(888) 536-0216
Added: Jul 17 Checked: Jul 18 at 5:06 pm
MLS# DCDC2273796
Listing URL
Copyright © 2026 Long & Foster Real Estate. All rights reserved. All information provided by the listing agent/broker is deemed reliable but is not guaranteed and should be independently verified.
Investment Insights
Based on property information with market context.
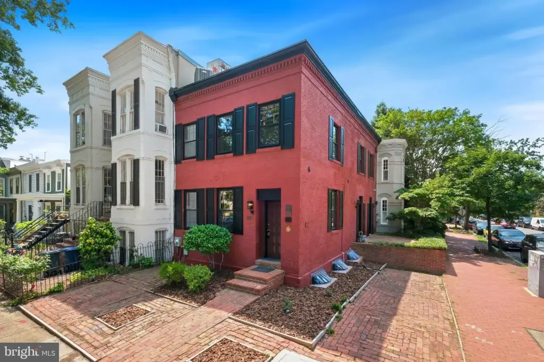
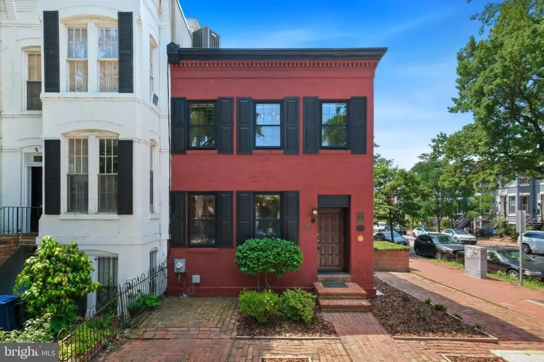
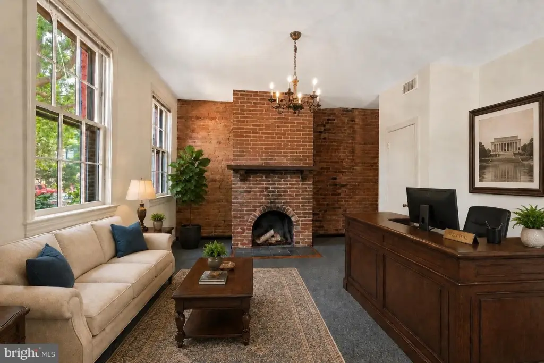
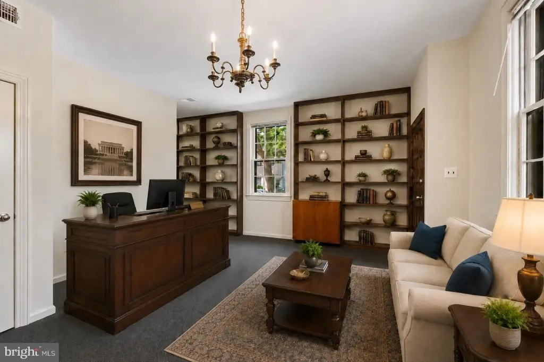
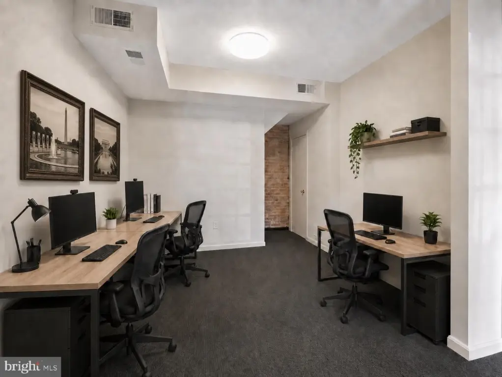
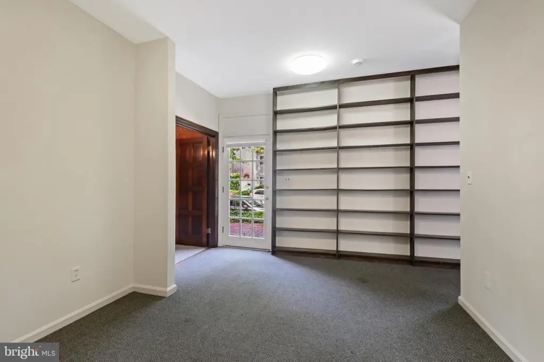
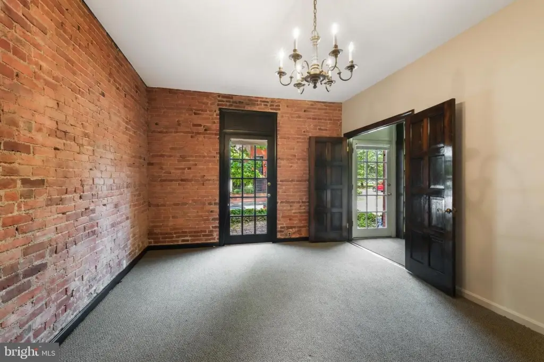
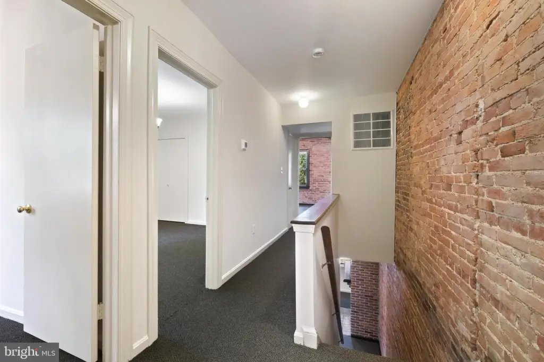
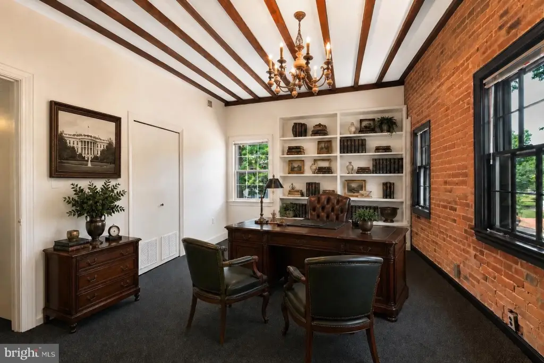
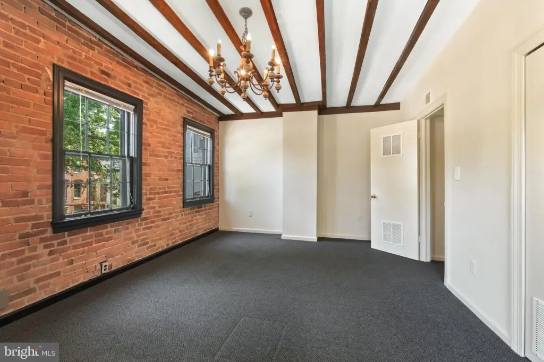
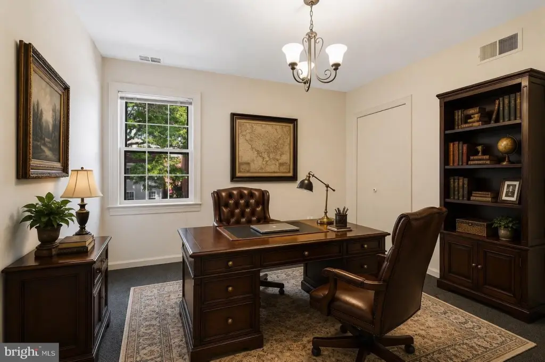
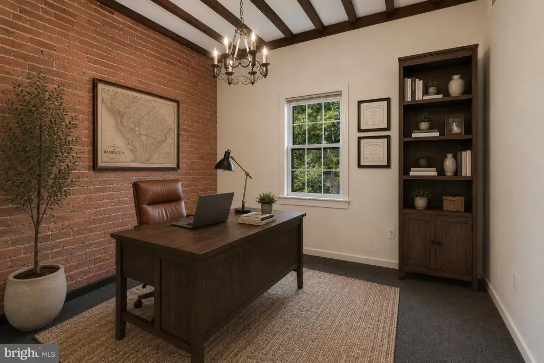
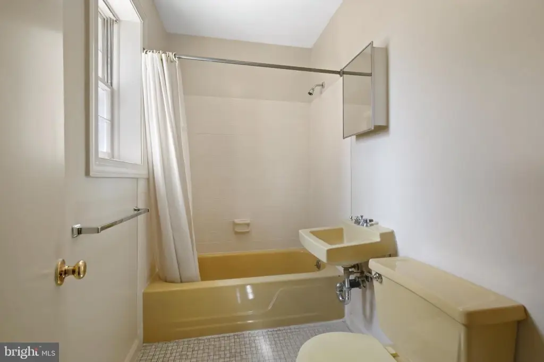
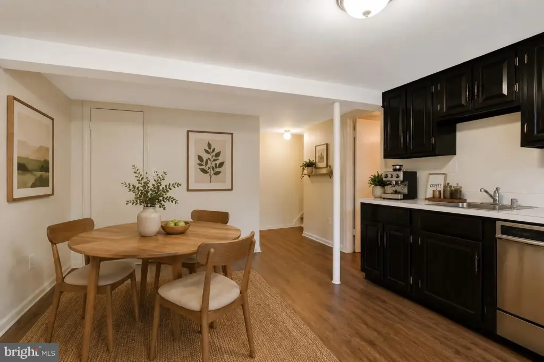
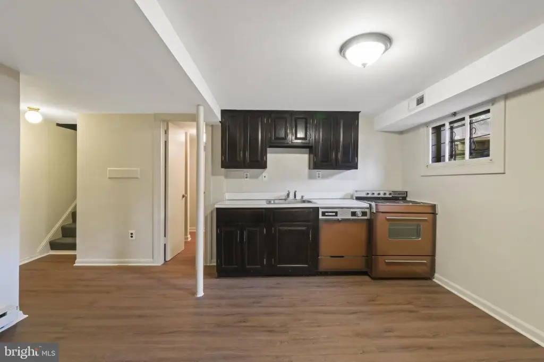
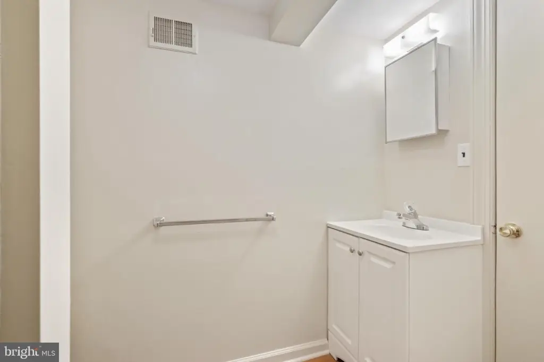
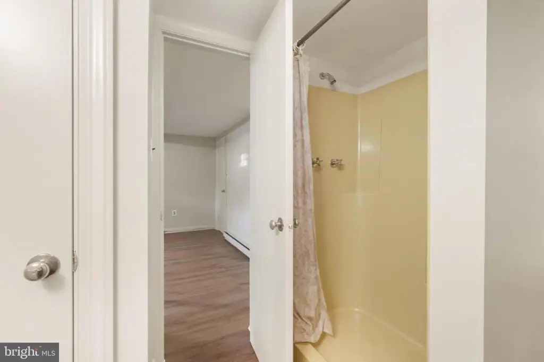
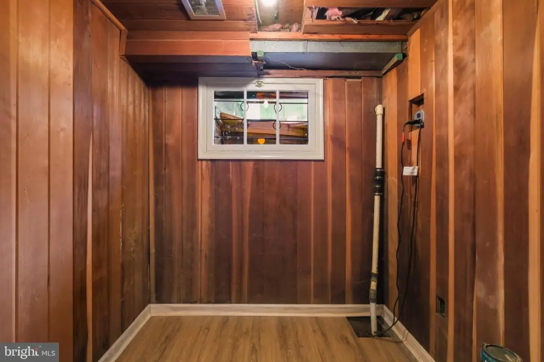
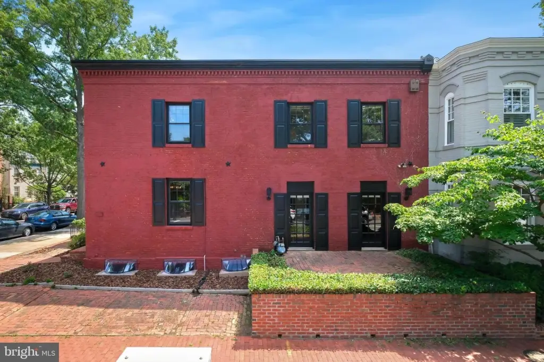
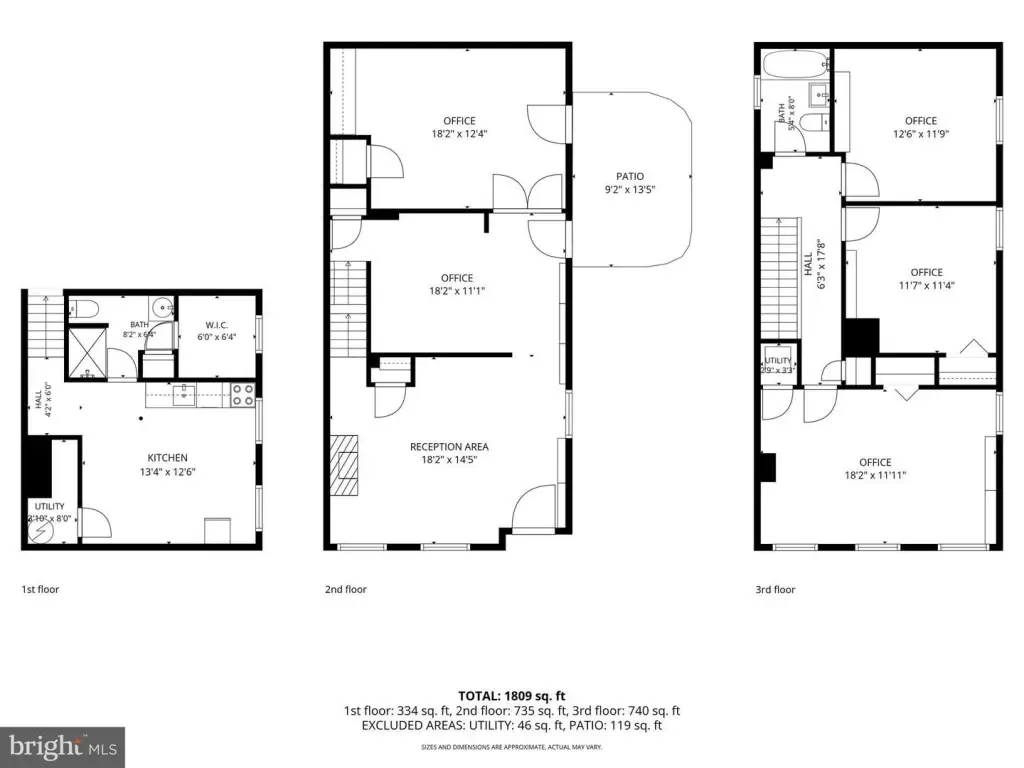
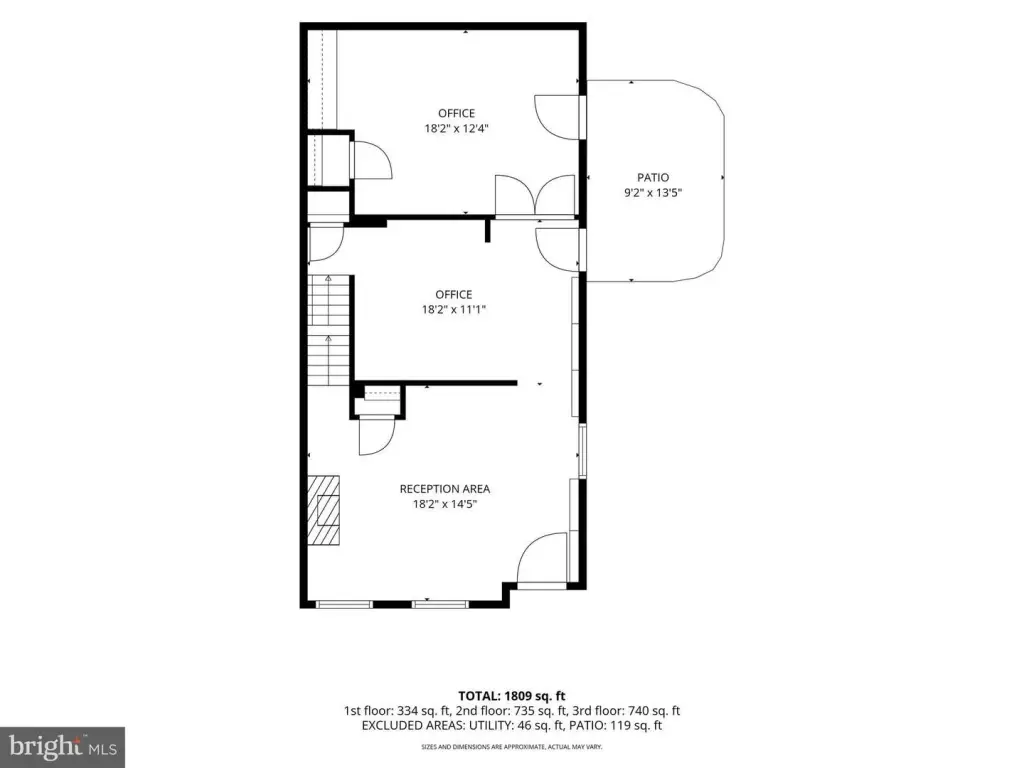
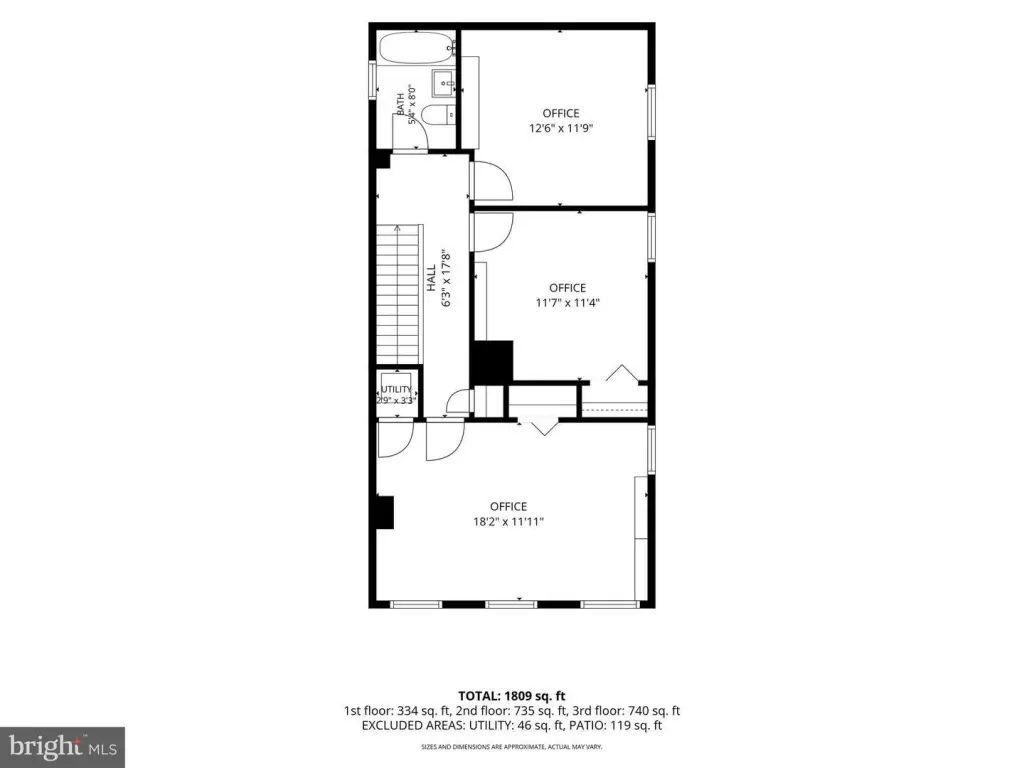
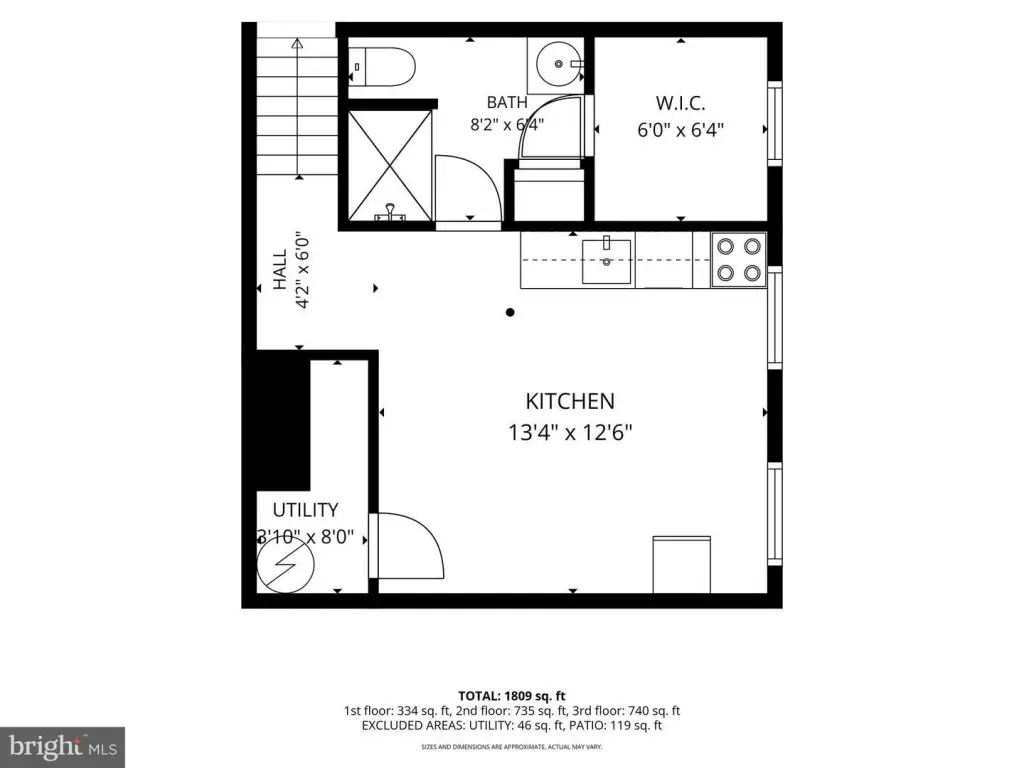
Located at 601 E St SE in Washington, DC 20003, this historic live-work building dates to circa 1890 and is approved for both commercial and residential use. The property is comprised of three finished levels totaling 2,437 square feet, with two full bathrooms and an English basement kitchen. The main level is designed as a flexible space for either reception/workspace/conference use or family living. Upstairs, three rooms can function as private offices or bedrooms.
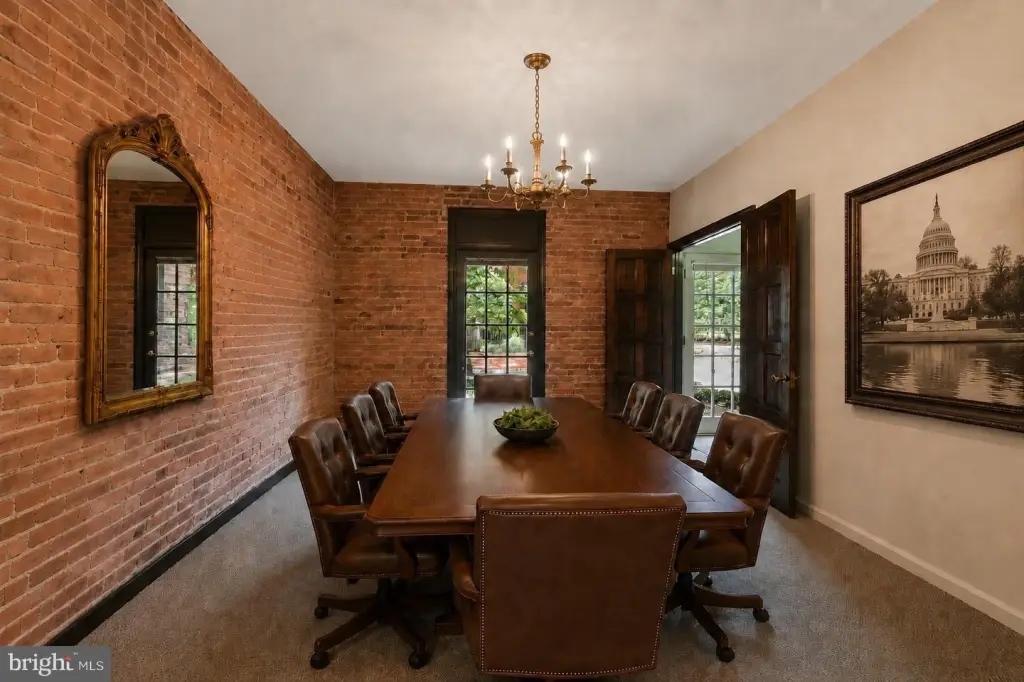
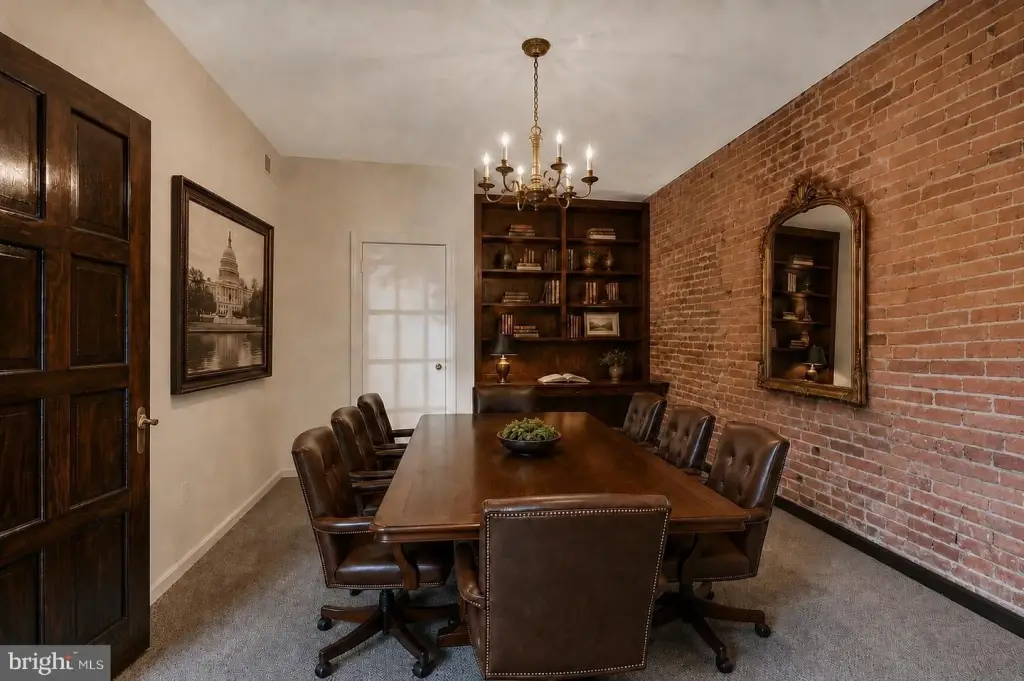
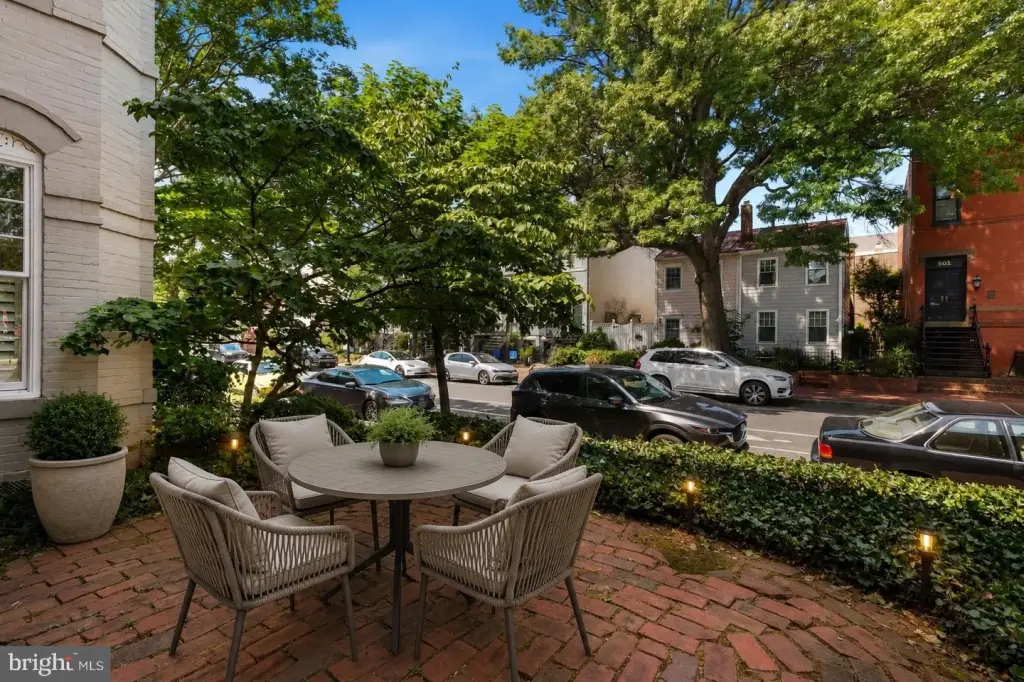
Throughout the interior, original architectural elements have been preserved, including the original facade, shutters, windows, doors, high ceilings, exposed brick walls, a wood-burning fireplace, and exposed wood beams. Two sets of multi-paned glass doors open to an elevated brick patio, extending the living and working space outdoors.
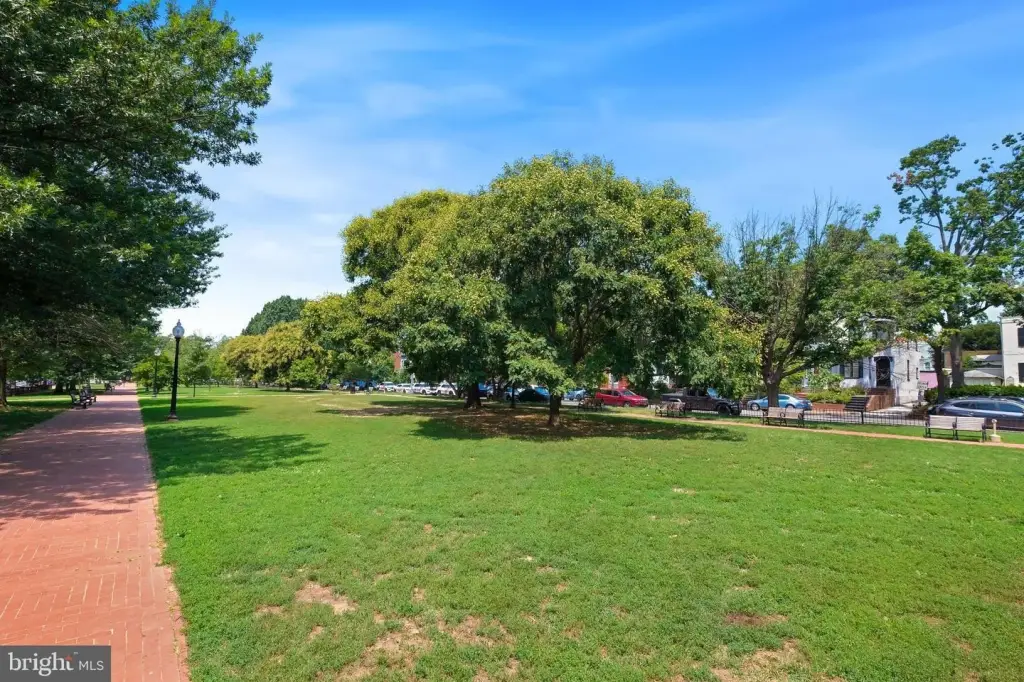
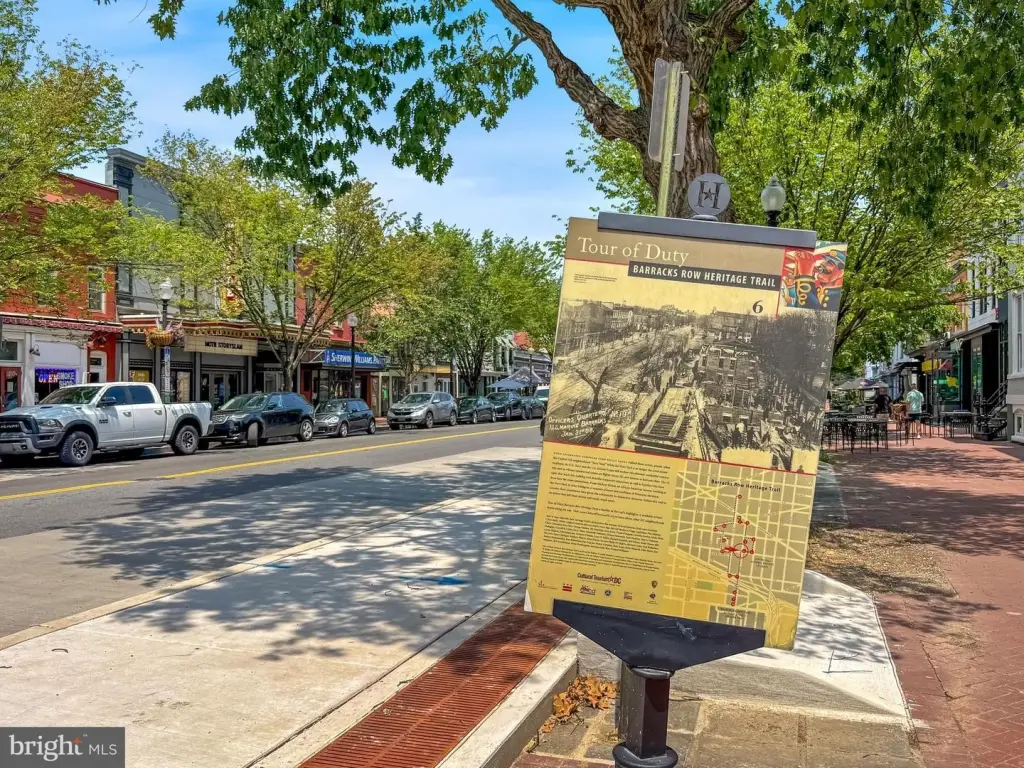
Recent updates include interior freshly painted and exterior touch-ups. The roof is reported to be 10–15 years old, and the heating and AC systems are reported to be less than 5 years old. The property is described as a quick five-minute walk to Eastern Market Metro, about an 18-minute walk to the U.S. Capitol, and roughly two blocks from Barracks Row dining and nightlife, with Nationals Park, Navy Yard, and the Wharf nearby.
Throughout the interior, original architectural elements have been preserved, including the original facade, shutters, windows, doors, high ceilings, exposed brick walls, a wood-burning fireplace, and exposed wood beams. Two sets of multi-paned glass doors open to an elevated brick patio, extending the living and working space outdoors.
Recent updates include interior freshly painted and exterior touch-ups. The roof is reported to be 10–15 years old, and the heating and AC systems are reported to be less than 5 years old. The property is described as a quick five-minute walk to Eastern Market Metro, about an 18-minute walk to the U.S. Capitol, and roughly two blocks from Barracks Row dining and nightlife, with Nationals Park, Navy Yard, and the Wharf nearby.
Key Highlights
- Circa 1890 brick mixed‑use property with 2,437 total SF across three finished levels
- Approved for both commercial and residential use, with a main‑level space for reception/workspace/conference or family living
- Upper level includes three rooms usable as private offices or bedrooms; two full bathrooms plus English basement kitchen
Local Financial Insights For Office B
Simulate Cap Rate and NOI
NOI Build-Up
- Vacancy
- income lost from leasable area expected to sit empty during the year — subtracted from gross rent.
- EGI (Effective Gross Income)
- gross rent minus vacancy losses — the realistic income before paying operating costs.
- OpEx (Operating Expenses)
- recurring costs to operate the property (property tax, insurance, utilities, maintenance, management) — excludes financing and capital improvements.
- NOI (Net Operating Income)
- income a property generates after operating costs but before financing and taxes.
| Component | $ | $/SF |
|---|---|---|
| Gross rent | $122.8k | $50.40 |
| − Vacancy | −$19.7k | −$8.06 |
| EGI | $103.2k | $42.34 |
| − OpEx | −$25.8k | −$10.58 |
| NOI | $77.4k | $31.75 |
2,437 SF · lease $50.40/SF/yr · vacancy 16.00% · expense 25.00%
Alternative Uses
Best Use
Office B
$1.11M
$967.3K – $1.29M
NOI $77,380 @ 7.0% cap · market cap 7.74%
Second Best
Mixed Use
$574.4K
$502.6K – $670.2K
NOI $40,211 @ 7.0% cap · market cap 4.02%
Theoretical Best
Office A
$1.25M
$1.10M – $1.46M
NOI $87,746 @ 7.0% cap · market cap 8.77%
Zoning and permitted uses should be independently verified with local authorities.
Property Analytics
Property Profile
Location Intelligence
Current Use by Public Records
Live-work space
Similar For Sale Nearby
FAQs
What type of property is this?
Live-work space - Mixed-use property with preserved circa-1890 character, three finished levels, two full baths, and an elevated brick patio access.
Where is this live-work space located?
The property is located at 601 E ST SE Washington, DC.
What is the asking price?
The asking price for this property is $1,000,000.
What are key features of this property?
This property features: Circa 1890 brick mixed‑use property with 2,437 total SF across three finished levels; Approved for both commercial and residential use, with a main‑level space for reception/workspace/conference or family living; Upper level includes three rooms usable as private offices or bedrooms; two full bathrooms plus English basement kitchen