Live-Work Mixed-Use

For Sale
Under Contract
$350,000
601 Main St, Biwabik, MN 55708
COMMERCIAL/INDUSTRIAL, Biwabik, MN
Property SizeContact for details
Days on Market77
Property Features for 601 Main St
General Information
Property type
Commercial Sale
Property subtype
Other
Zoning
COM
Parking features
Garage
Lot features
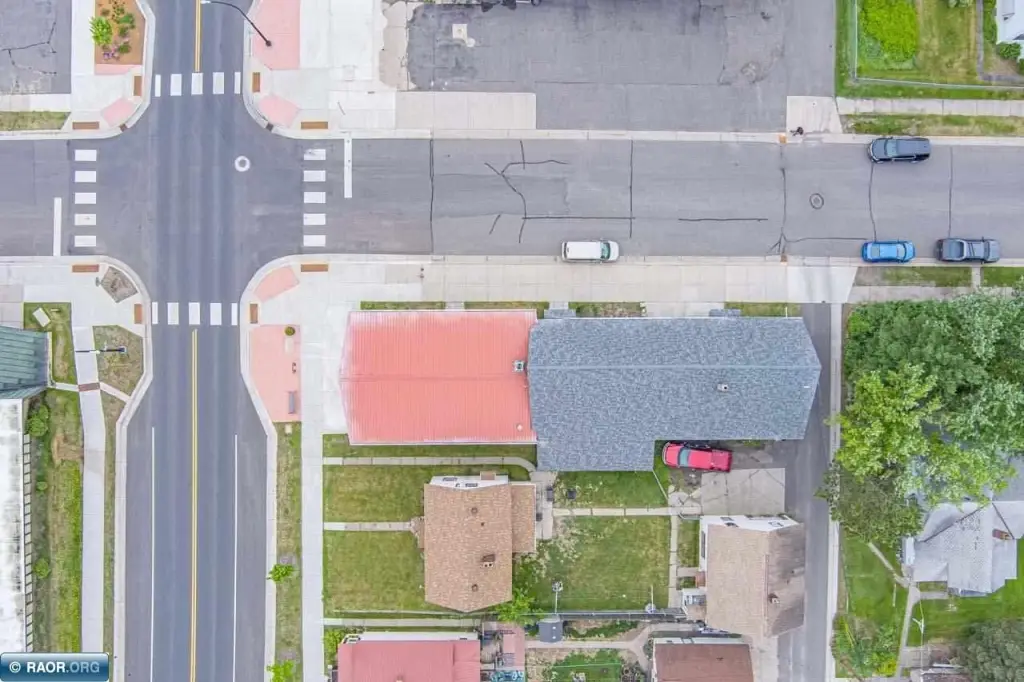
Corner Lot, Downtown Area
Subdivision
Aurora/Hoyt Lakes/Biwabik
Standard status
Active Under Contract
Utilities
Heating system
Forced Air, Natural Gas
Cooling system
Central Air
Building Details
Year built
1960
Building materials
Wood Frame
Roof type
Asphalt, Shingle, Metal
Listing Agency:
Next Door Realty
(218) 410-5353
Listed By:
Norma Jean Jofs · License #40713911
(218) 780-2860
Added: Jul 12
Changed: Sep 16
Last Checked: Sep 26 at 9:06AM
MLS# 150170
Copyright © 2026 Range Association of REALTORS. All rights reserved. All information provided by the listing agent/broker is deemed reliable but is not guaranteed and should be independently verified.
Investment Insights
Based on property information with market context.
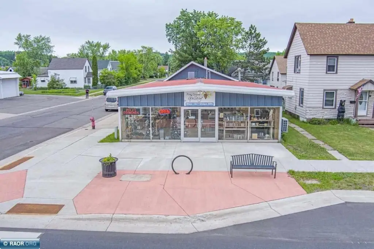
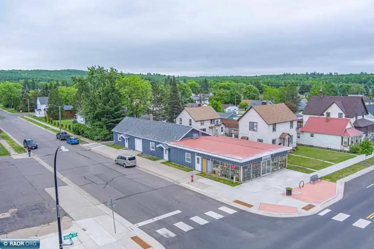
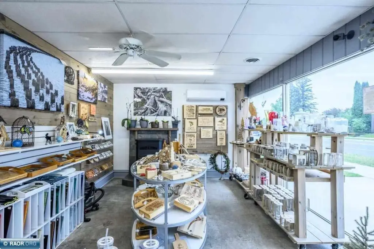
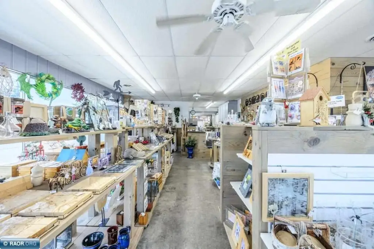
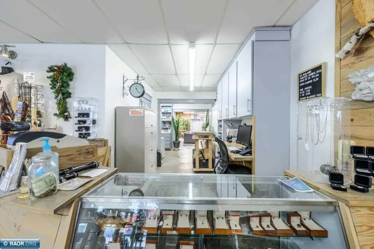
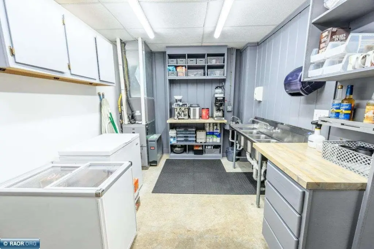
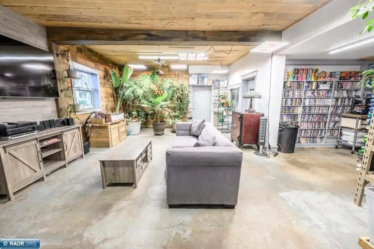
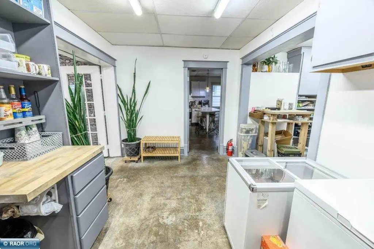
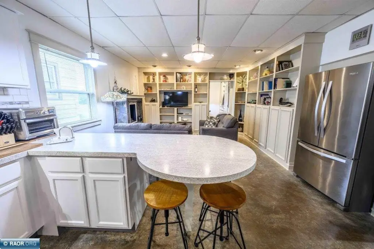
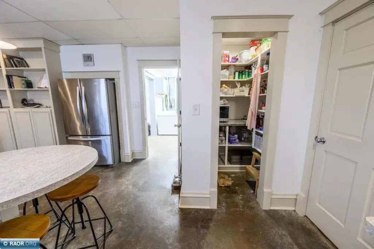
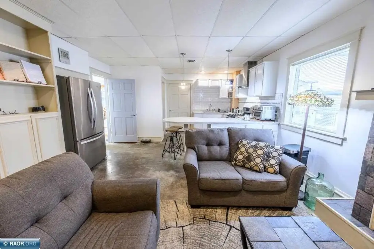
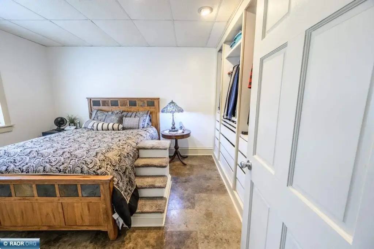
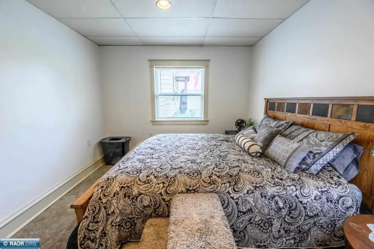
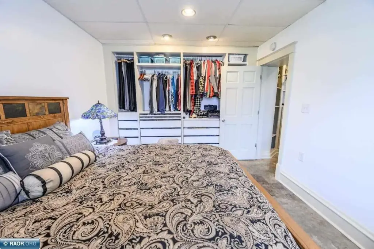
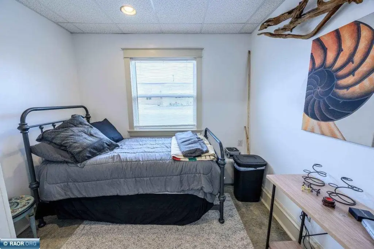
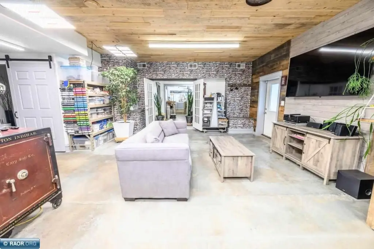
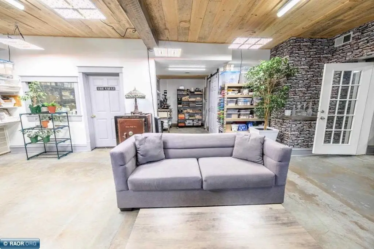
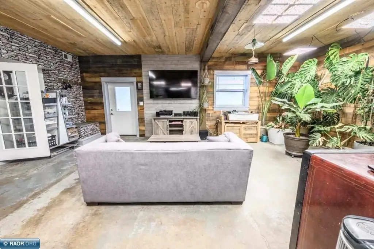
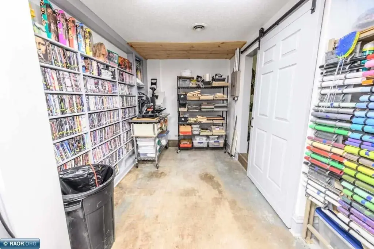
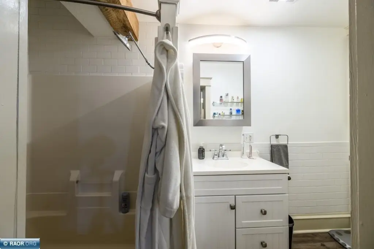
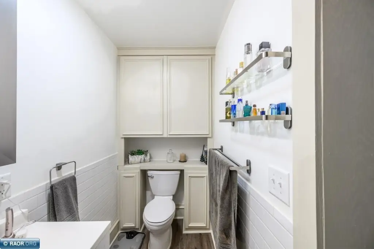
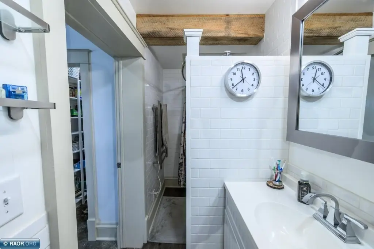
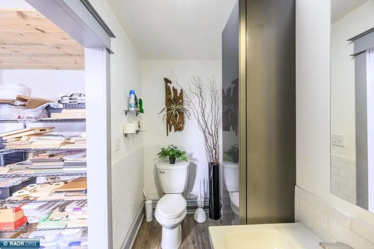
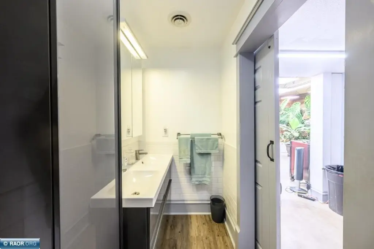
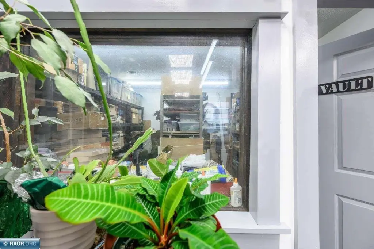
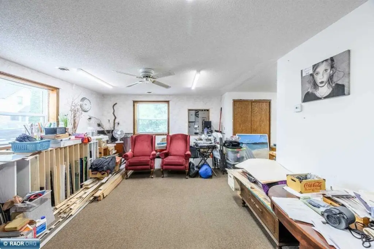
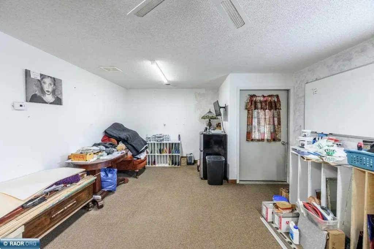
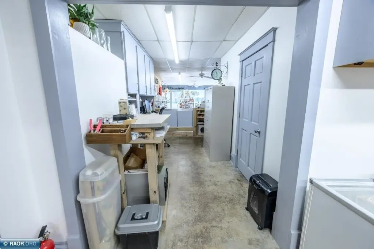
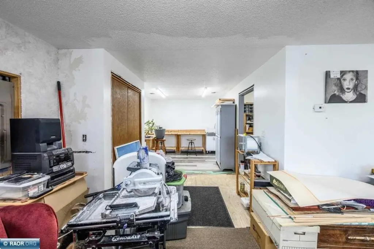
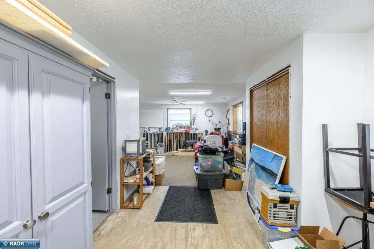
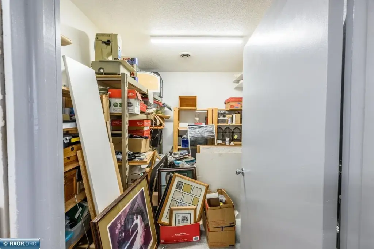
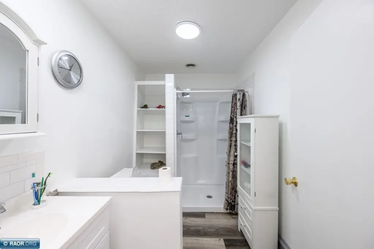
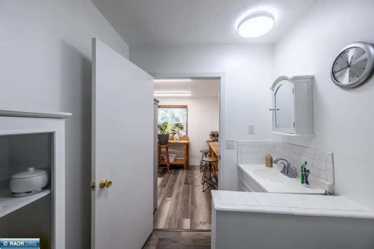
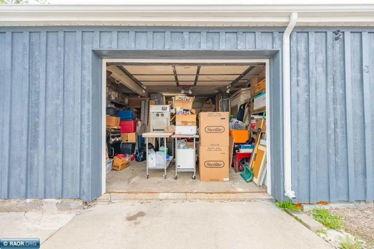
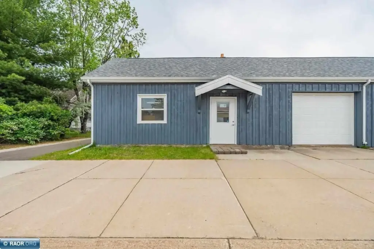
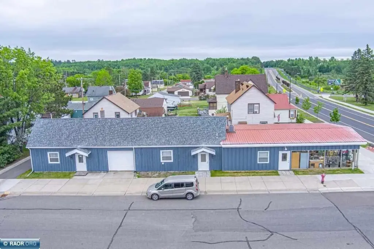
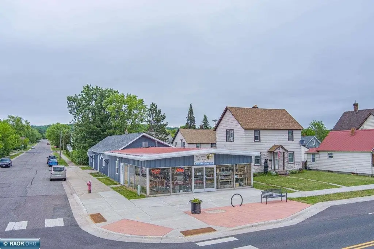
This mixed-use property combines an established art gallery with residential and commercial components. The main living area includes 2 bedrooms and updated finishes, while a center garage provides internal separation between the connected spaces. A rear suite, previously used as a hair salon, is configured for use as a studio rental or mother-in-law suite. The building also includes an existing coffee shop setup, and the art gallery business is included with the property.
Located at 601 Main St in Biwabik, the property is positioned within the community’s Main Street corridor. Nearby Giants Ridge tourism is identified as a year-round source of activity, and the property is zoned COM. Construction is wood frame, with natural gas and forced-air heating, central air conditioning, and shingle, metal, and asphalt roofing. A garage provides on-site parking.
Located at 601 Main St in Biwabik, the property is positioned within the community’s Main Street corridor. Nearby Giants Ridge tourism is identified as a year-round source of activity, and the property is zoned COM. Construction is wood frame, with natural gas and forced-air heating, central air conditioning, and shingle, metal, and asphalt roofing. A garage provides on-site parking.
Key Highlights
- Established art gallery business included with the property
- 2‑bedroom main living area with updated finishes
- Rear suite formerly operated as a hair salon
Property Analytics
Unlock full access to Insights
Subscribe to Realmo Intelligence
Open Analytics
Current Use
Lease Details
Turnkey business
Opportunity
Location Intelligence
Trade Area within ½ mile
105
Businesses Nearby
Explore this area
Business Placement
Demographics for 55708, MN
917
Population
425
Households
2.2
Avg Household Size
47
Median Age
32%
College-Educated
98%
High-School Grad
4.8 sq mi
ZIP Area
191
Density / Sq Mi
$68,859
Median Household Income
$48,000
Median Earnings
$736
Median Rent
$107,700
Median Home Value
Check the figures for this property
Cap Rate, Value Estimation, Potential NOI and more
View Realmo Analytics
Market
Vacancy Rate% for Office in Midwest region

Questions? Ask Rey
Realmo’s AI knows this listing — price, zoning, demand, history. Ask anything.


Frequently Asked Questions
What type of property is this?
Mixed-use property - Combined commercial and residential layout with gallery, coffee shop, garage, and adaptable rear suite.
Where is this mixed-use property located?
The property is located at 601 Main St Biwabik, MN.
What is the asking price?
The asking price for this property is $350,000.
What are key features of this property?
This property features: Established art gallery business included with the property; 2‑bedroom main living area with updated finishes; Rear suite formerly operated as a hair salon



