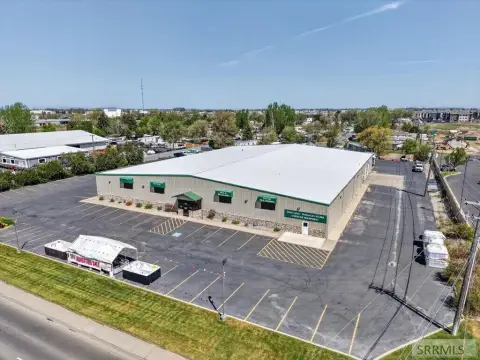
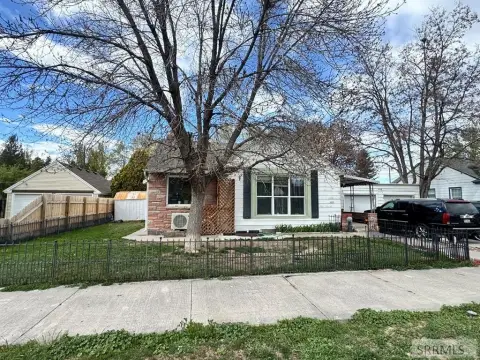
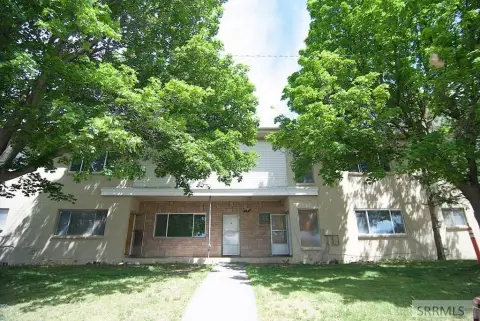
601 John Adams Parkway Idaho Falls, ID 83401
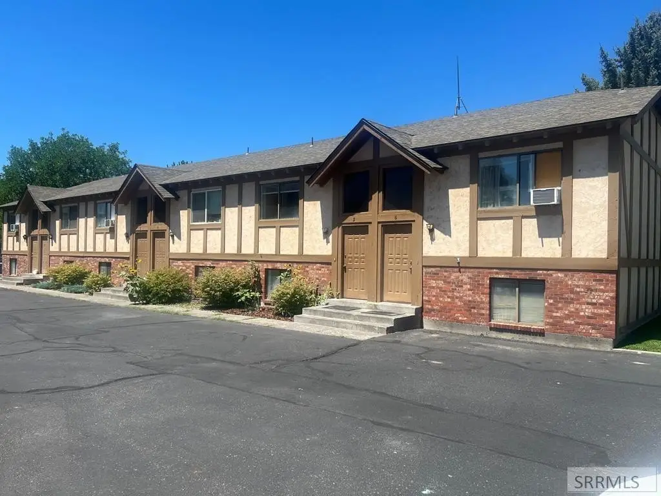
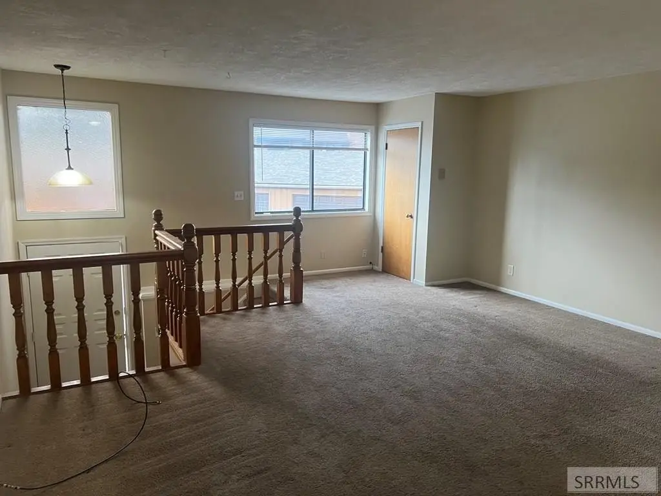
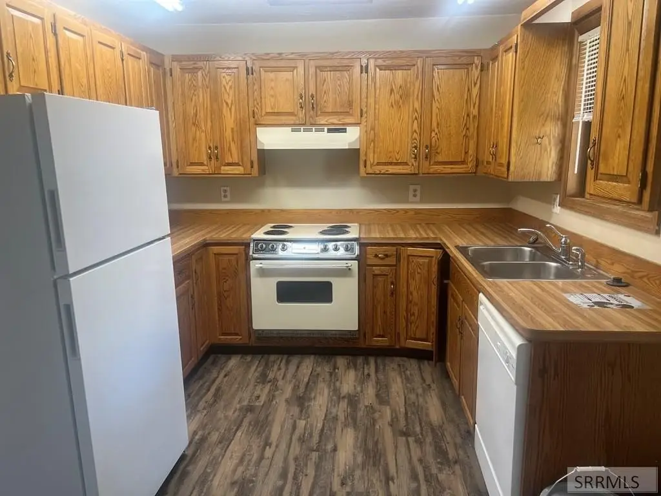
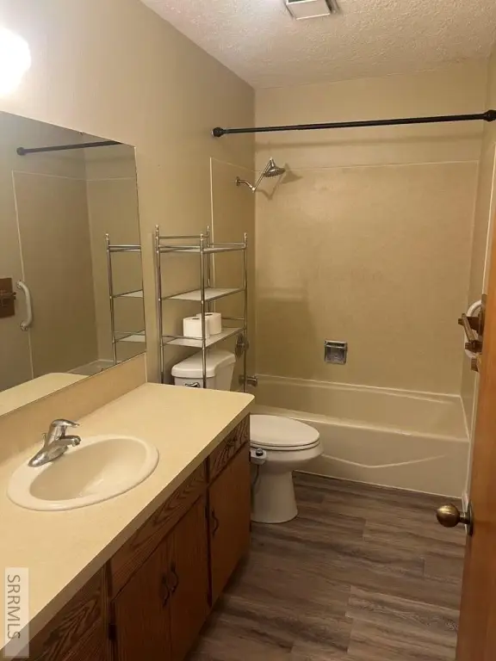
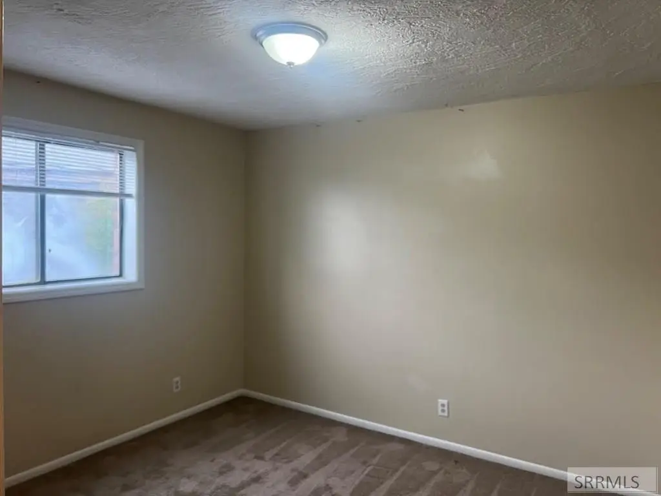
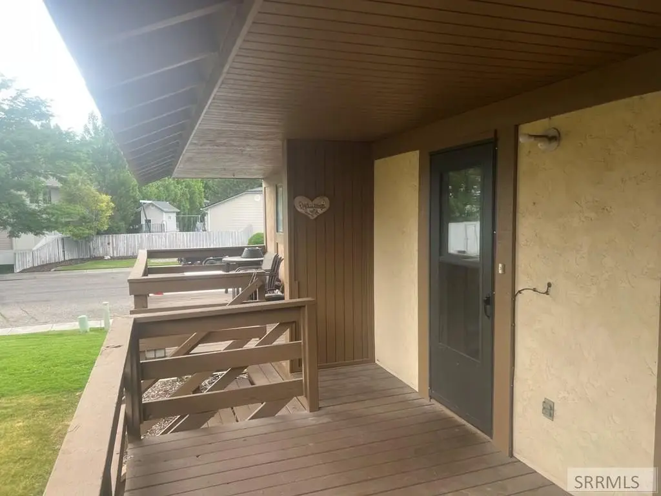
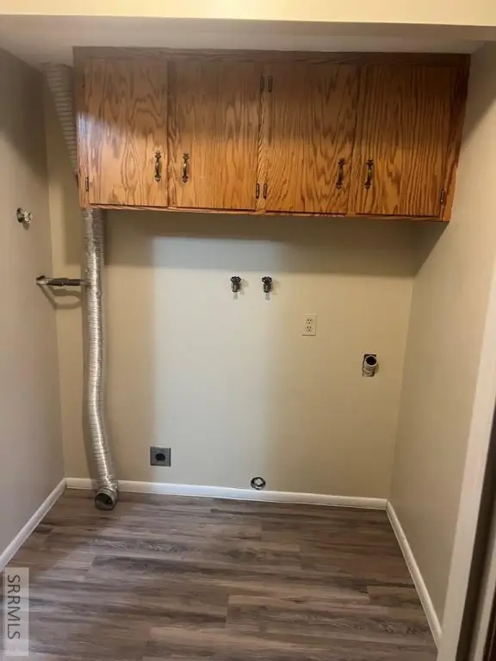
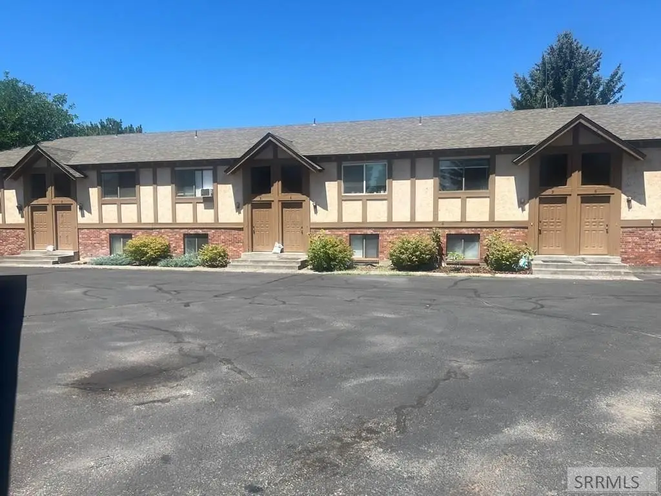
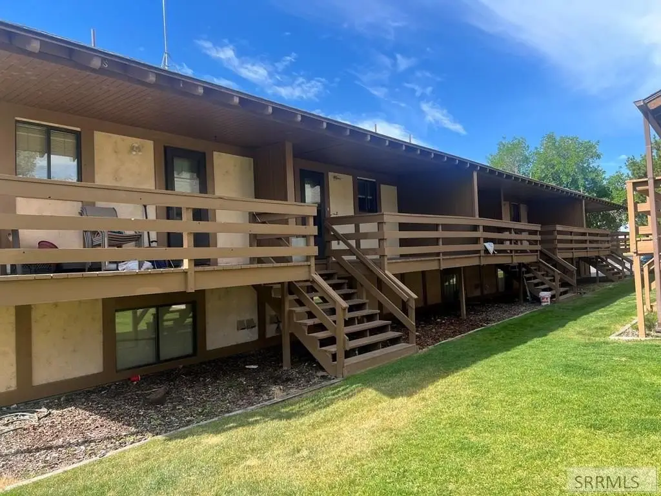
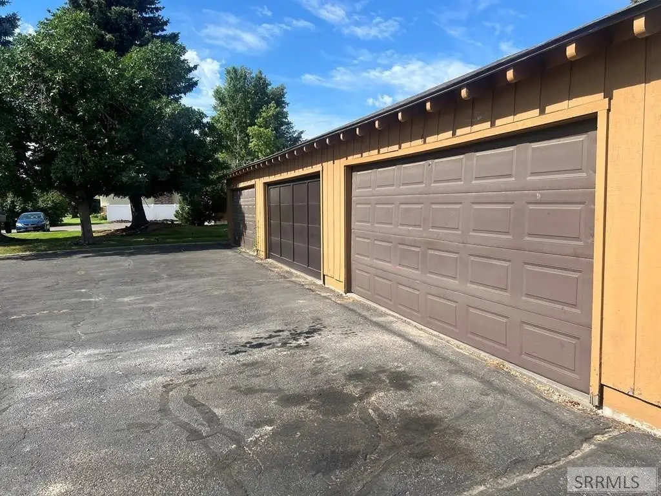
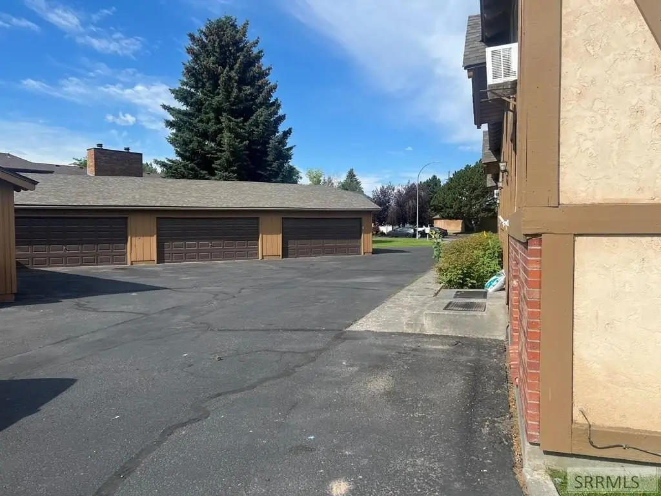
MULTI_FAMILY - Idaho Falls, ID
Property Features for 601 John Adams Parkway
General Information
- Property type
- Residential Multi Family
- Property subtype
- Other
- Bedrooms
- 12
- Bathrooms
- 9
- Rooms
- Bedroom 5, Bathroom 7, Bathroom 4, Bedroom 9, Bedroom 3, Bedroom 11, Bedroom 6, Bedroom 8, Bathroom 2, Bathroom 12, Bathroom 6, Bathroom 8, Bedroom 10, Bathroom 3, Bathroom 5, Bedroom 7, Bedroom 1, Bedroom 12, Bathroom 11, Bedroom 4, Bathroom 10, Bathroom 9, Bathroom 1, Bedroom 2
- Parking
- 12
- Parking features
- Garage
- Patio and Porch features
- Deck
- Exterior features
- Balcony
- Appliances
- Separate Water Heaters, Dishwasher, Refrigerator, Oven, Stove
- Standard status
- Active
- APN
- RPA8410000601A
- Size
- 6,048 SF
- Lot size
- 0.15 Acres
Taxes and HOA fees
- Tax Year
- 2025
- Tax Description
- See Attached
- Tax Annual Amount
- 9132
Utilities
- Sewer type
- Public Sewer
- Heating system
- Electric (Heating), Ceiling
- Water source
- Public
Building Details
- Year built
- 1985
- Number of units
- 6
- Flooring type
- Carpet - Full, Carpet
- Building materials
- Brick, Stucco, Wood Siding
Listing agent Kerry Howell License #23797 (208) 524-2121
Listing office Century 21 High Desert 700 Memorial Drive, ID (208) 524-2121
Listing date Jul 15, 2026
Copyright © 2026 Snake River Regional MLS. All rights reserved. All information provided by the listing agent/broker is deemed reliable but is not guaranteed and should be independently verified.
Investment Insights
Based on property information with market context.
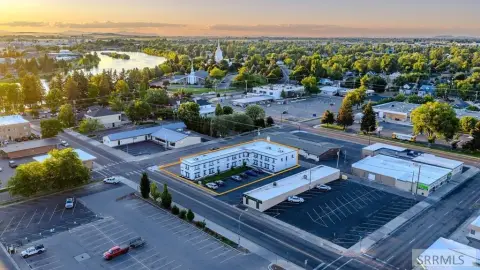
The property is centrally located in Idaho Falls and is described as being close to schools and shopping. HOA is reported to cover exterior maintenance, snow removal, and lawn care.
With a total property size of 6,048 square feet on a 0.1512-acre lot, the asset presents a straightforward multifamily layout for investors seeking a 6-unit rental history.
Key Highlights
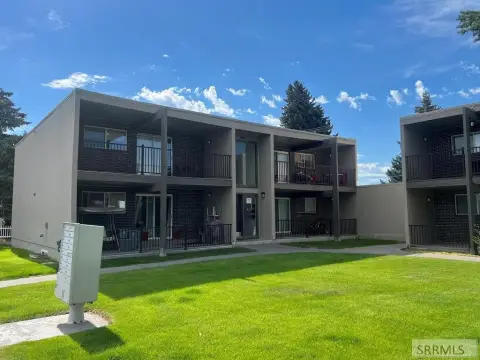
- 6‑unit investment property built in 1985
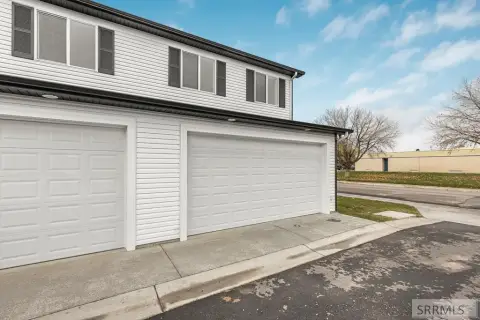
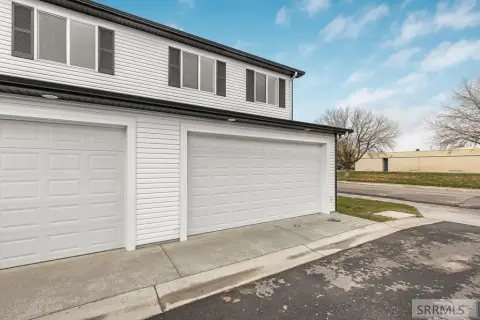
- Each unit includes a 2‑car detached garage
- 2‑level unit layout with open living, kitchen, and dining on the upper level
Local Financial Insights For Apartment 5plus
Simulate Cap Rate and NOI
NOI Build-Up
- Vacancy
- income lost from leasable area expected to sit empty during the year — subtracted from gross rent.
- EGI (Effective Gross Income)
- gross rent minus vacancy losses — the realistic income before paying operating costs.
- OpEx (Operating Expenses)
- recurring costs to operate the property (property tax, insurance, utilities, maintenance, management) — excludes financing and capital improvements.
- NOI (Net Operating Income)
- income a property generates after operating costs but before financing and taxes.
| Component | $ | $/SF |
|---|---|---|
| Gross rent | $87.1k | $14.40 |
| − Vacancy | −$3.3k | −$0.55 |
| EGI | $83.8k | $13.85 |
| − OpEx | −$37.7k | −$6.23 |
| NOI | $46.1k | $7.62 |