Two-Story Industrial
For Sale
$975,000
Pending
600 YORK Street, Quincy, IL 62301
Commercial Sale, Quincy, IL
Property Size38,220 SF
Lot Size0.76 Acres
Days on Market340
Property Features for 600 YORK Street
General Information
Property type
Commercial Sale
Property subtype
Other
Zoning
D5
Directions
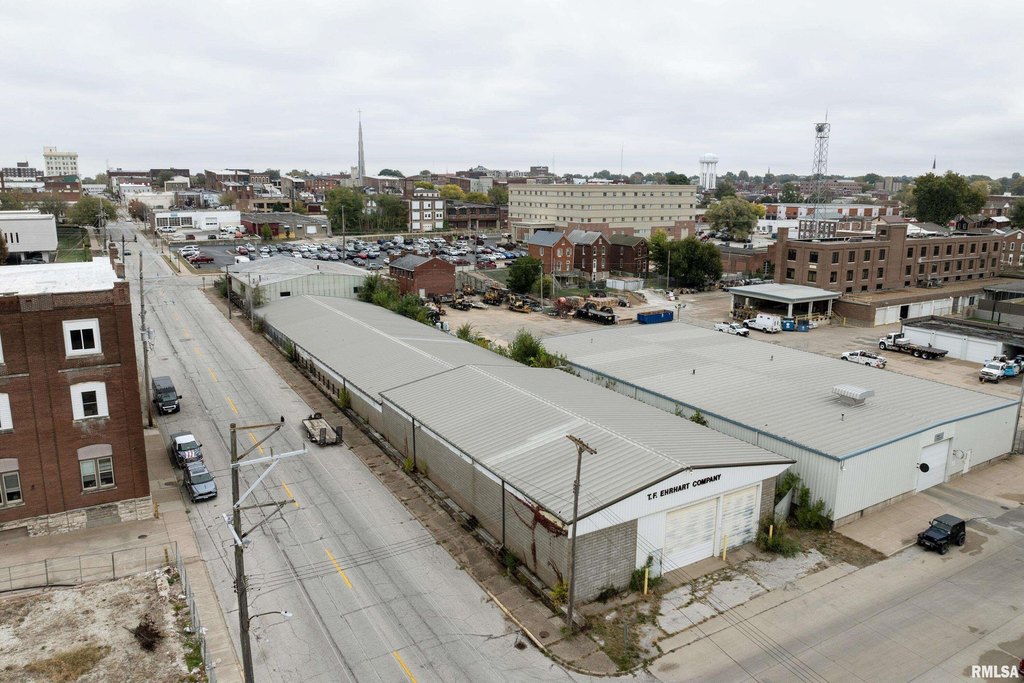
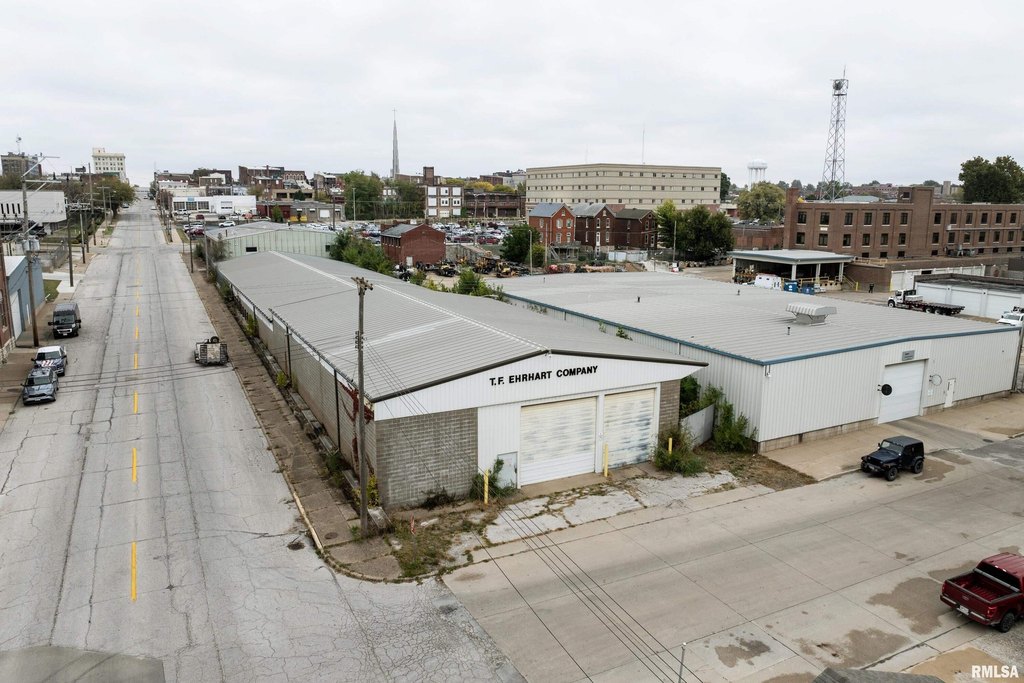
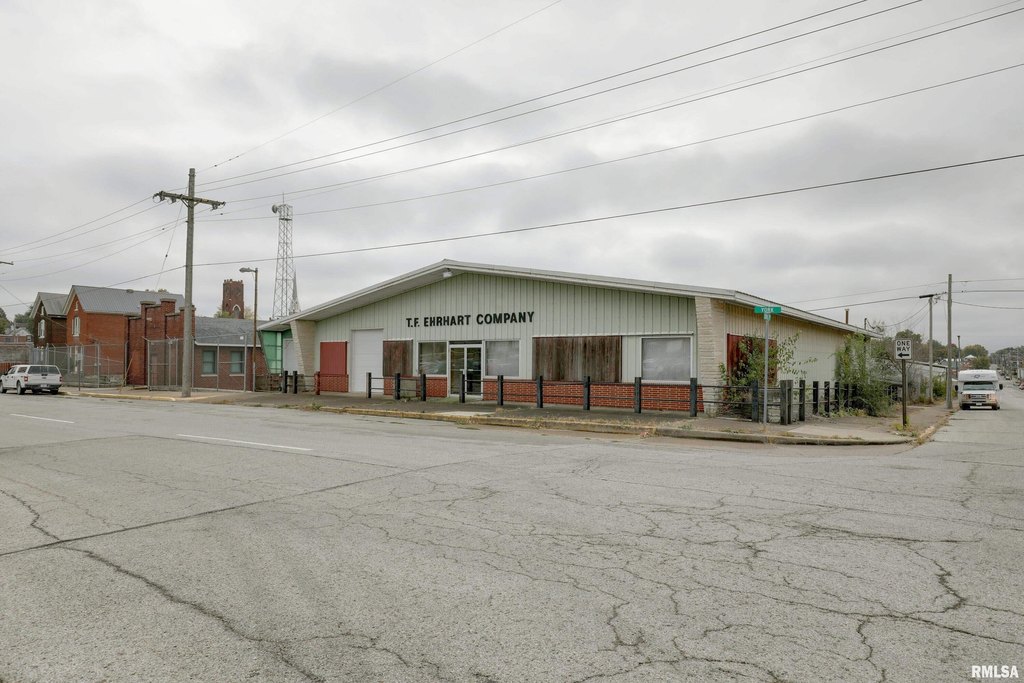
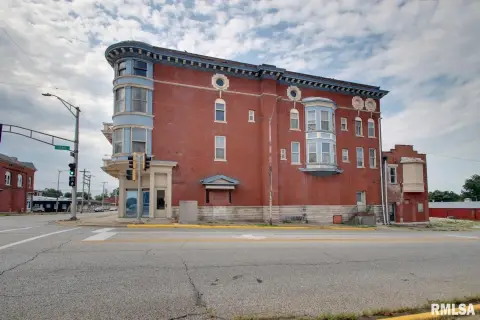
South on 6th St, located on the corner of 6th and York St.
Standard status
Pending
APN
23-1-0515-001-00
Lot size
0.76 Acres
Taxes and HOA fees
Tax Year
2024
Tax Description
Legal Description: LOT 10, 11, 12 BLK 62 BERNARD & HATTENS ADDN OF BLK 62 OF JOHN WOOD'S ADDITION AN
Tax Annual Amount
8720
Legal Description
Legal Description: LOT 10, 11, 12 BLK 62 BERNARD & HATTENS ADDN OF BLK 62 OF JOHN WOOD'S ADDITION AN
Utilities
Sewer type
Public Sewer
Heating system
Radiant, Radiant Ceiling, Ceiling
Cooling system
Central Air
Amenities
central HVAC
radiant heat
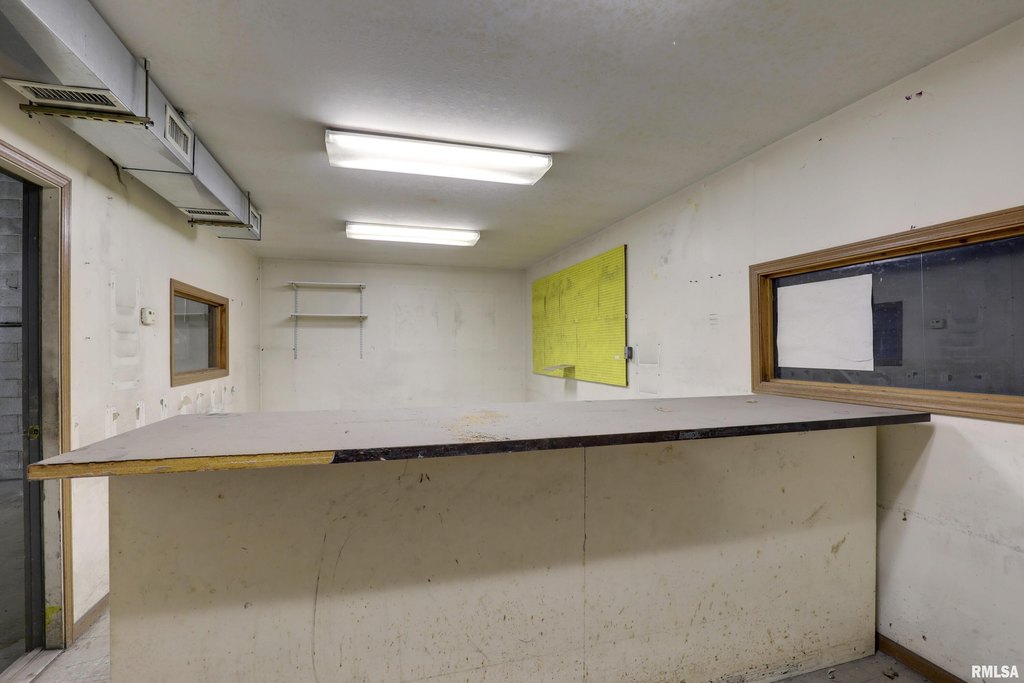
drywall and grid tile ceilings
fluorescent lighting
insulated metal doors
fixed windows
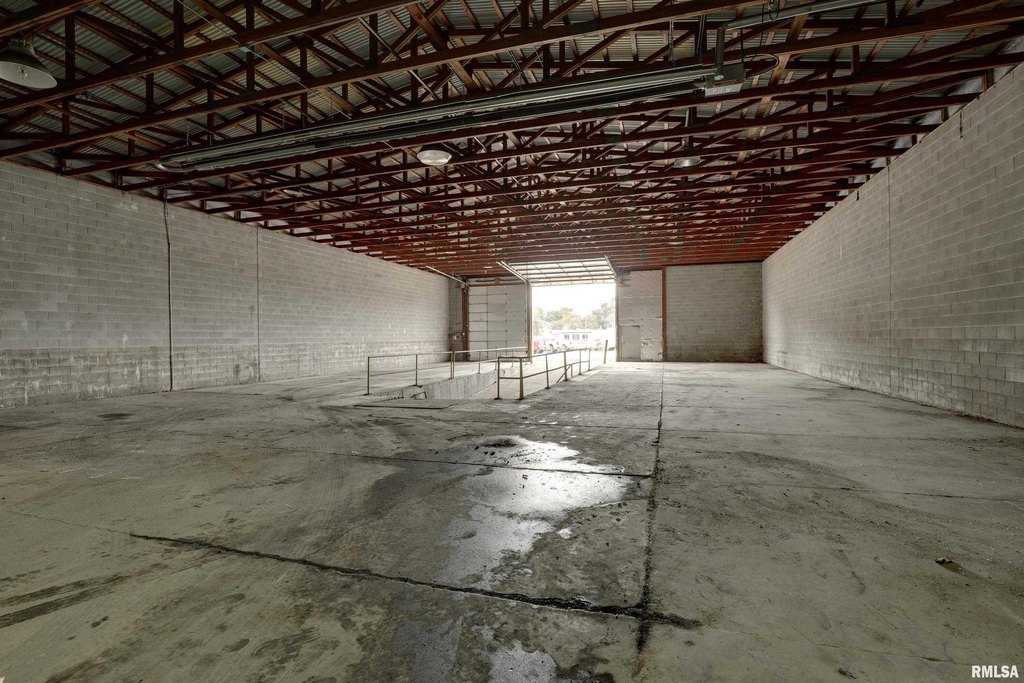
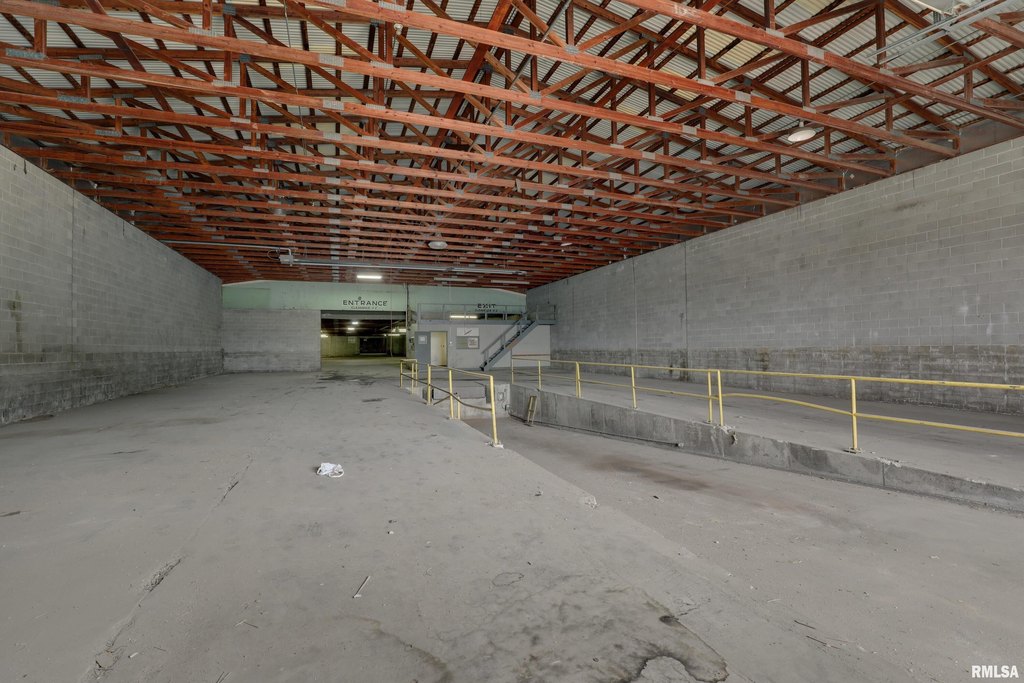
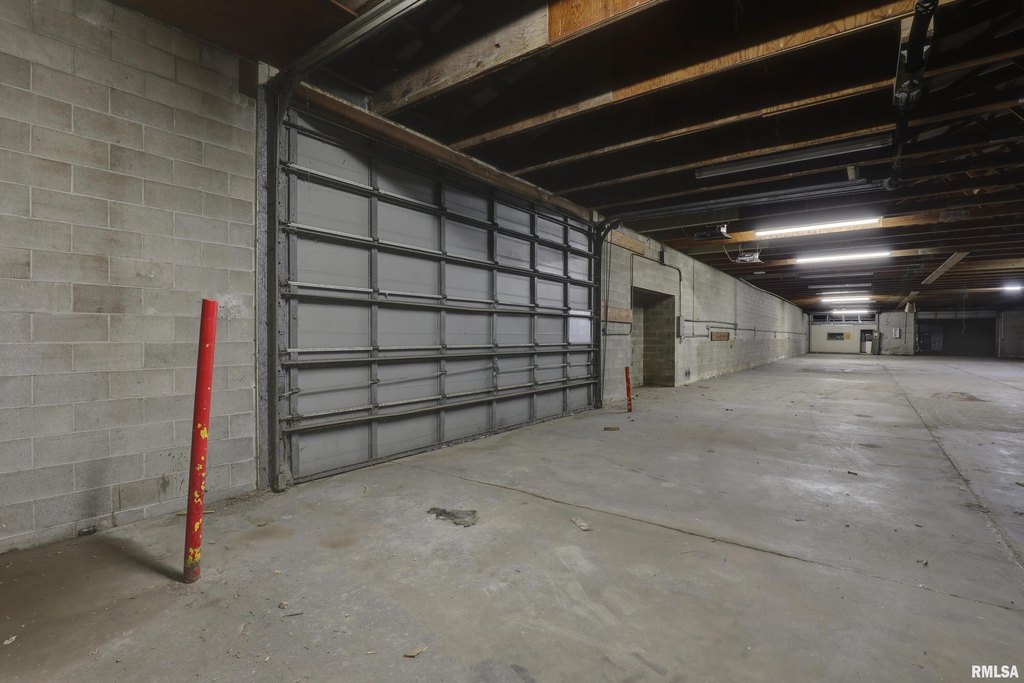
dock-high door
grade-level doors
trench dock
Building Details
Floors in Building
2
Flooring type
Concrete
Building materials
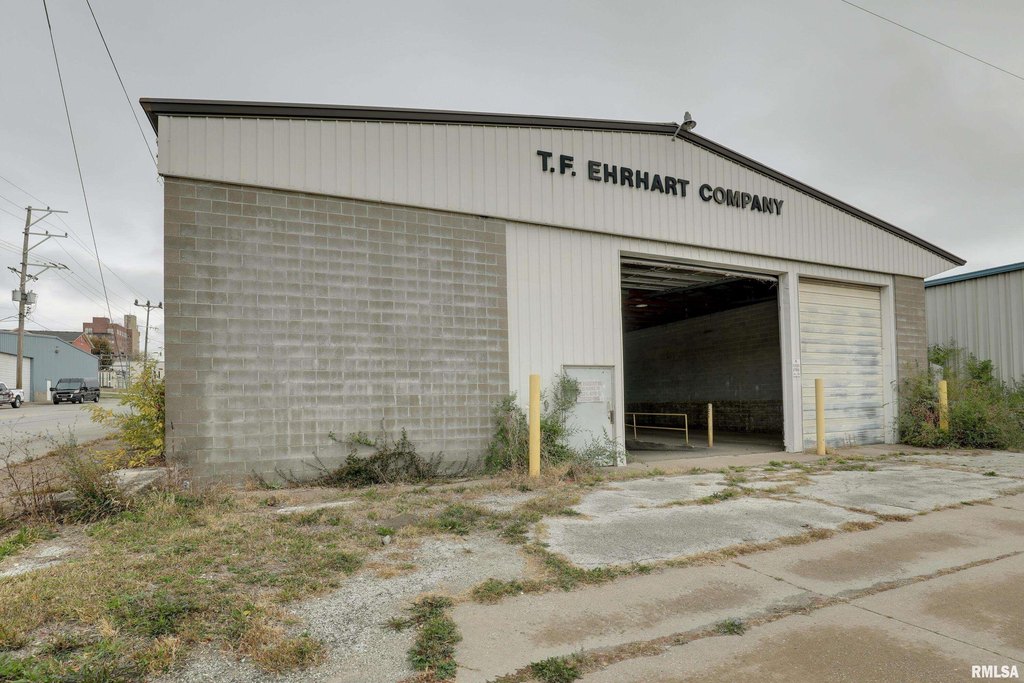
Aluminum Siding, Block
Roof type
Metal
Listing Agency:
Happel, Inc., REALTORS
(217) 224-8383
Listed By:
Max Dancer · License #47519024
(217) 440-3100
Added: Oct 31, 2025
Changed: Sep 16
Last Checked: Oct 5 at 4:06AM
MLS# CA1040315
Copyright © 2026 RMLS Alliance. All rights reserved. All information provided by the listing agent/broker is deemed reliable but is not guaranteed and should be independently verified.
Investment Insights
Based on property information with market context.
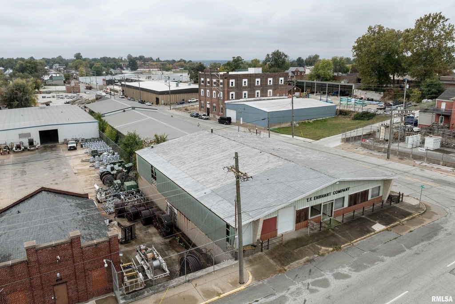
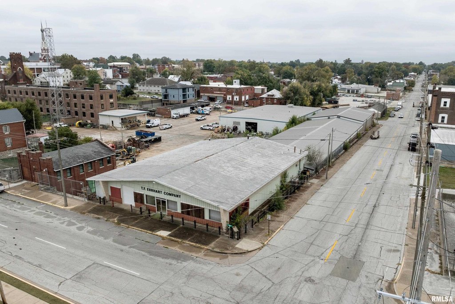
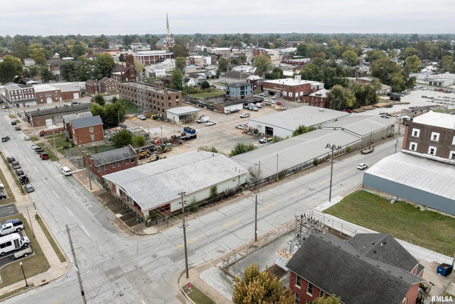
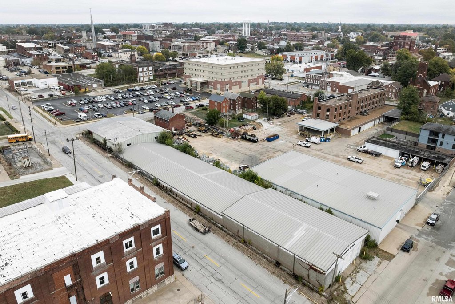

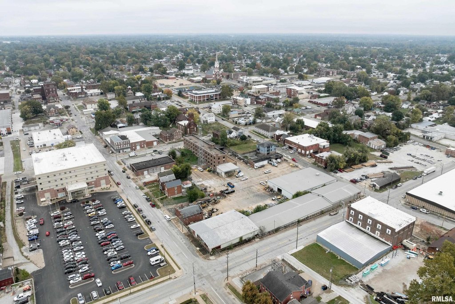
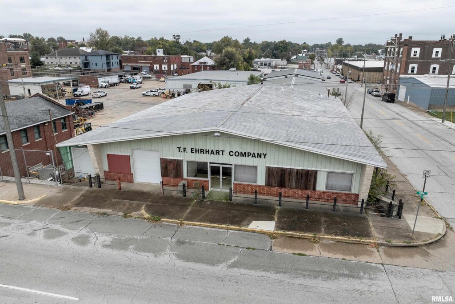
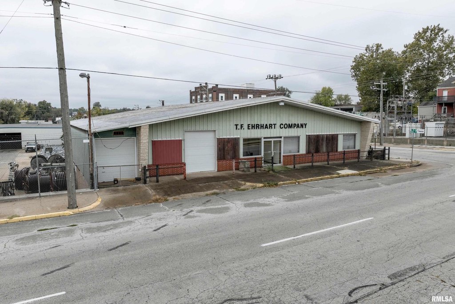
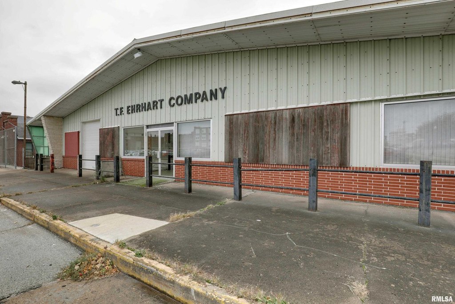
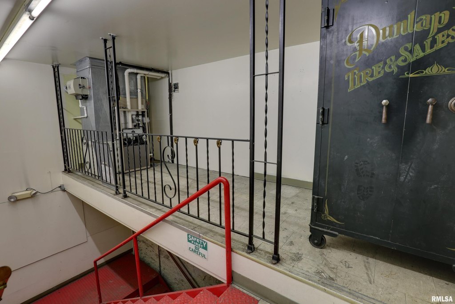
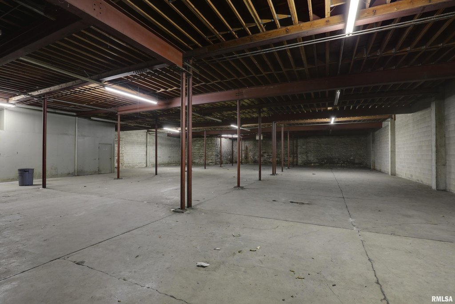
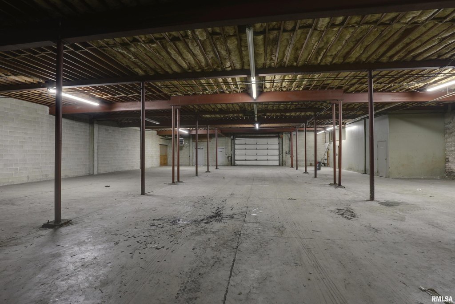
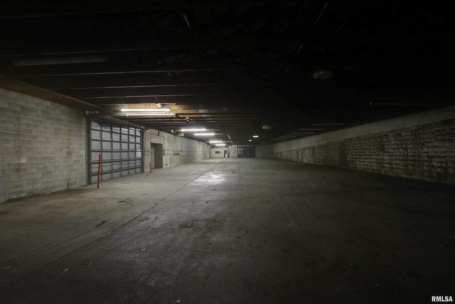
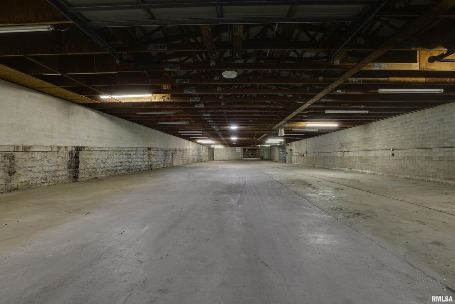


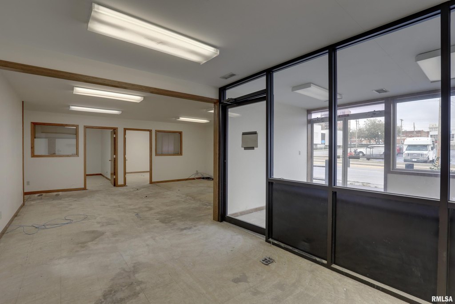

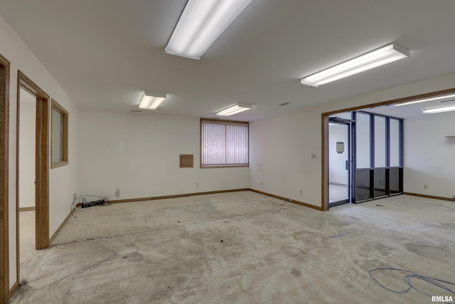
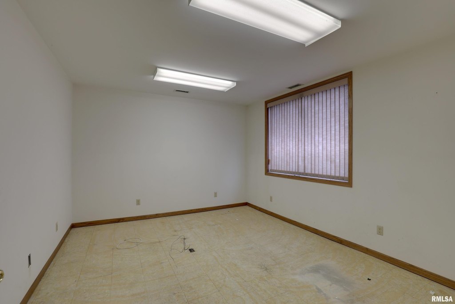

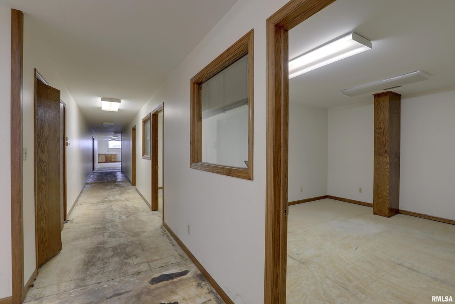
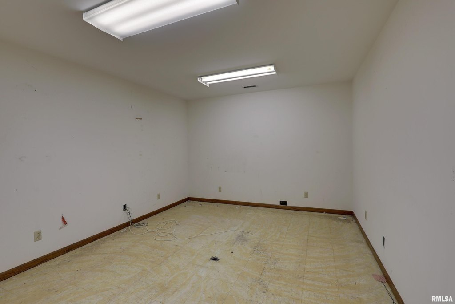
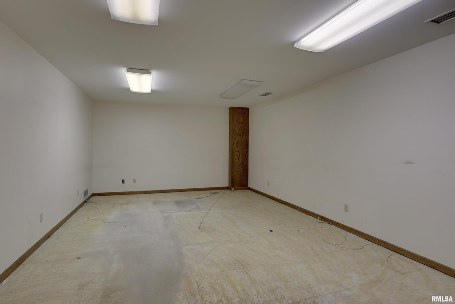

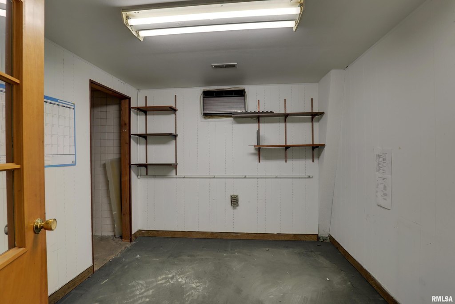

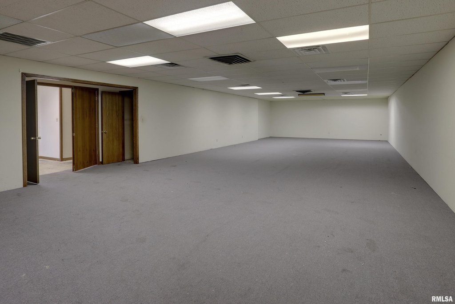
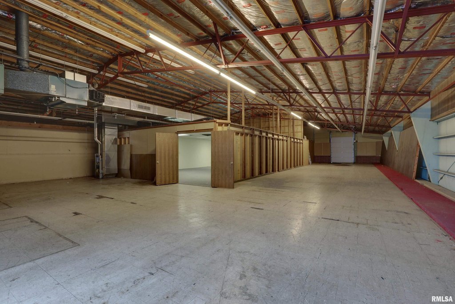
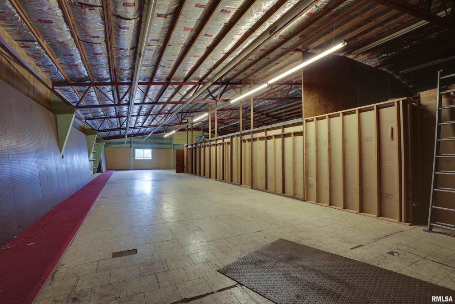
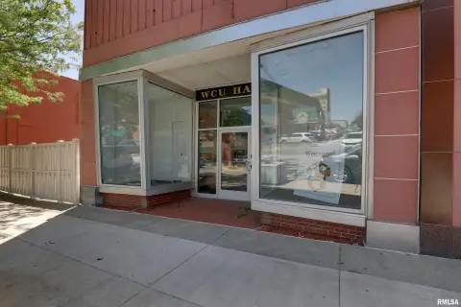
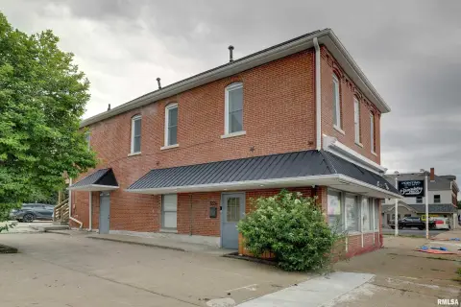
The two-story industrial warehouse at 600 York Street contains approximately 38,220 square feet, including 30,870 square feet of warehouse area and 7,350 square feet of office space. Warehouse clear heights range from 14 to 18 feet. The building has concrete block and metal panel construction, a gable metal roof, insulated metal doors, fixed windows, and concrete flooring. Office areas include drywall, grid tile ceilings, fluorescent lighting, central HVAC, and warehouse areas are served by radiant heat.

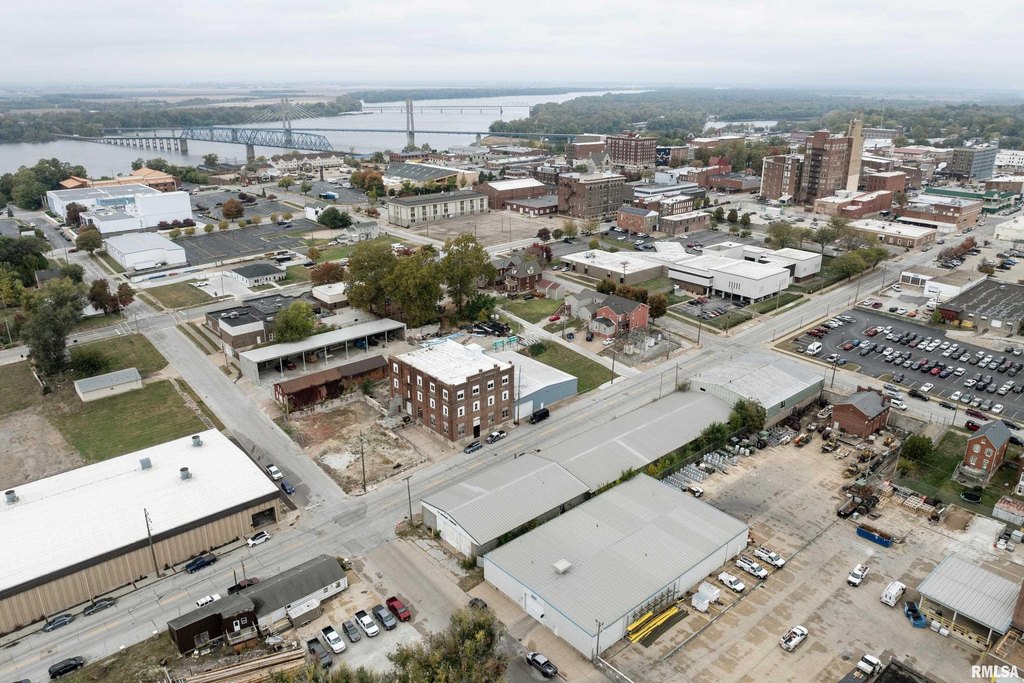

Loading infrastructure includes one dock-high door, four grade-level doors, and an internal 40-foot trench dock with leveler. The 33,001-square-foot site is approximately 0.76 acres, with a 0.86:1 land-to-building ratio and 93.4% site coverage. The near-zero-lot-line setting includes minimal site improvements, ample street parking, and public sewer service.
Loading infrastructure includes one dock-high door, four grade-level doors, and an internal 40-foot trench dock with leveler. The 33,001-square-foot site is approximately 0.76 acres, with a 0.86:1 land-to-building ratio and 93.4% site coverage. The near-zero-lot-line setting includes minimal site improvements, ample street parking, and public sewer service.
Key Highlights
- Approximately 38,220 square feet, including 30,870 square feet of warehouse and 7,350 square feet of office area
- Warehouse clearances range from 14'-18' ft.
- One dock‑high door and four grade‑level doors
Property Analytics
Unlock full access to Insights
Subscribe to Realmo Intelligence
Open Analytics
Current Use
Lease Details
18 ft
Clear height
1
Dock-high doors
4
Drive-in doors
Location Intelligence
Trade Area within ½ mile
2,182
Businesses Nearby
Under-served
Demand for This Use
Explore this area
Business Placement
Demographics for 62301, IL
31,481
Population
15,295
Households
2.1
Avg Household Size
39
Median Age
24%
College-Educated
91%
High-School Grad
11.2 sq mi
ZIP Area
2,811
Density / Sq Mi
$52,212
Median Household Income
$36,665
Median Earnings
$805
Median Rent
$124,200
Median Home Value
Check the figures for this property
Cap Rate, Value Estimation, Potential NOI and more
View Realmo Analytics
Market
Vacancy Rate% for Office in Midwest region

Questions? Ask Rey
Realmo’s AI knows this listing — price, zoning, demand, history. Ask anything.




Similar Off Market Nearby

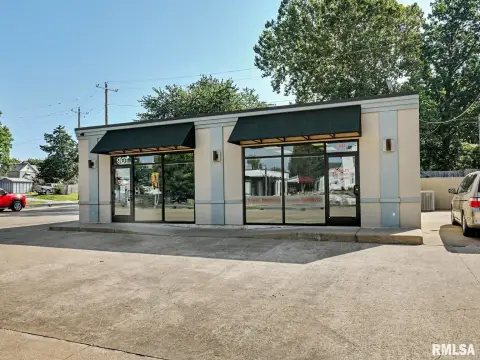
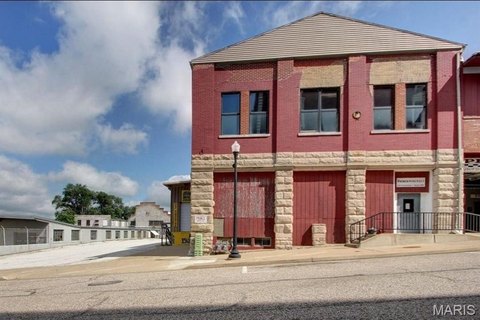
- Storage 1 One — 631 Vermont St, Quincy, IL 62301
Frequently Asked Questions
What type of property is this?
Warehouse - Warehouse and office improvements feature multiple loading doors, radiant warehouse heat, and central air in the office areas.
Where is this warehouse located?
The property is located at 600 YORK Street Quincy, IL.
What is the asking price?
The asking price for this property is $975,000.
What are key features of this property?
This property features: Approximately 38,220 square feet, including 30,870 square feet of warehouse and 7,350 square feet of office area; Warehouse clearances range from 14'-18' ft.; One dock‑high door and four grade‑level doors



