Mixed-Use Showroom and
625 Hampshire Street, Quincy, IL 62301
For Sale
New
$625,000
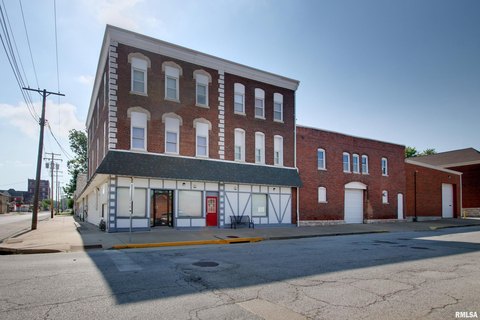
A front showroom and rear warehouse are complemented by office and service areas.
Property Size4,688 SF
Lot Size0.34 Acres
Price / SF$133.32
Days on Market2
Property Features for 625 Hampshire Street
General Information
Standard status
Size
Lot size
Property subtype
Additional Details
Mixed-Use Components
Warehouse Space
Taxes and HOA fees
Annual Taxes
Amenities
Carpet,Concrete,Tile
80x190
0.34
Slab
4688
Building Details
Building Size
Year Built
Buildings
Stories
Listing Agency:
Bower & Associates Inc., REALTORS - Mt. Sterling
(630) 401-6210
Listed By:
Alex LaGrone
Source:
Generationhomepro
Added: Nov 19
Last Checked: Nov 19 at 1:44PM
Displayed information is deemed reliable but is not guaranteed and should be independently verified. All listing content including descriptions, pricing, images are the copyrighted material of Bower & Associates Inc., REALTORS - Mt. Sterling

Ask AI about this property
Review the available facts, identify missing information and prepare questions for the agent.
Investment Insights
Based on property information with market context.
This 4,688-square-foot mixed-use building, constructed in 1997, combines a front showroom with office and service space and a rear warehouse. Three offices open off the showroom; another separate office sits beyond it. The interior also includes a kitchenette, two restrooms, and a 22-by-25-foot open room with a small sink area. The warehouse contains approximately 1,800 square feet and has two garage doors for loading and unloading. Interior furnishings are to be removed, leaving the spaces unfurnished. HVAC was replaced in 2026, and paint and flooring were updated in 2024.
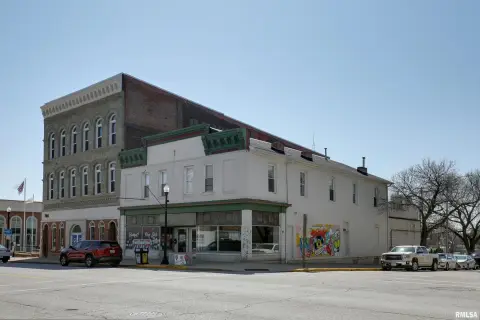
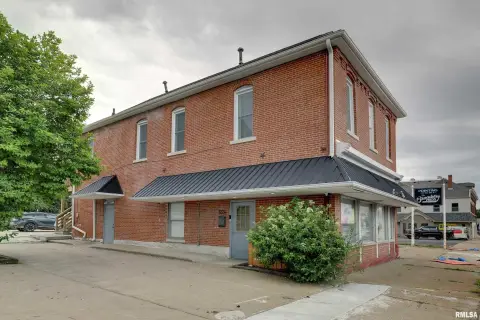
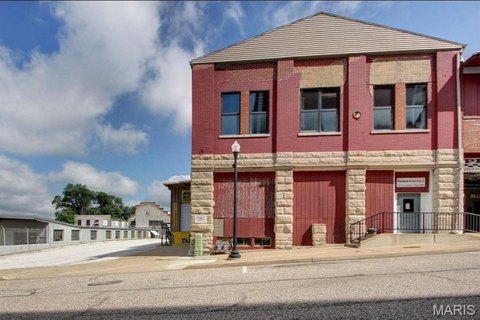
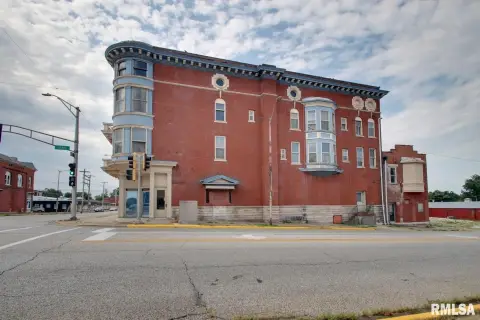
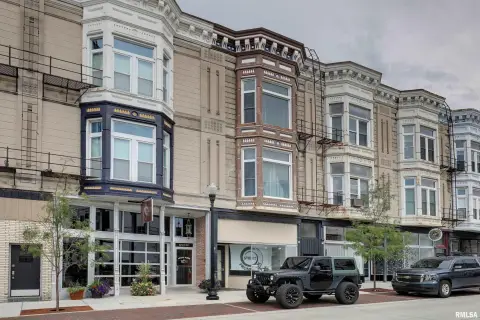
The property is in the historic downtown area of Quincy, Illinois. Parking is available on the street and along both sides and the rear of the building.
The property is in the historic downtown area of Quincy, Illinois. Parking is available on the street and along both sides and the rear of the building.
Key Highlights
- 4,688‑square‑foot building with a front showroom and approximately 1,800‑square‑foot rear warehouse
- Three offices off the showroom, plus one additional office
- Warehouse has two garage doors for loading and unloading
Financial Insights
Estimated NOI and Cap Rate
NOI / Yr
$35,353
Cap Rate
5.66%
Suggested Prices Based on Cap Rates
Cap Rate 5%
$707,060
$707.1K
Cap Rate 7%
$505,043
$505.0K
Cap Rate 9%
$392,811
$392.8K
NOI Build-Up for 4,688 SF
Gross rent
$53.4K
($11.40/SF)
Vacancy
−$2.9K
(−$0.63/SF)
EGI
$50.5K
($10.77/SF)
OpEx
−$15.2K
(−$3.23/SF)
NOI
$35.4K
($7.54/SF)
Market Conditions
Area
Adams County, IL
Vacancy
5.50%
Lease Rate
$11.40 /SF/Yr
Expense Ratio
30.00%
Simulate Cap Rate and NOI
Suggested Prices Based on Cap Rates
Cap Rate 5%
$707,060
Cap Rate 7%
$505,043
Cap Rate 9%
$392,811
Alternative Uses
Best Use
Retail
$505.0K
$441.9K – $589.2K
NOI $35,353 @ 7.0% cap · market cap 5.66%
Second Best
Mixed Use
$375.7K
$328.8K – $438.3K
NOI $26,300 @ 7.0% cap · market cap 4.21%
Theoretical Best
Healthcare Medical
$936.5K
$819.4K – $1.09M
NOI $65,555 @ 7.0% cap · market cap 10.49%
Zoning and permitted uses should be independently verified with authorities.
How Realmo checks its estimates
Property Analytics
Who owns this building?
See the owner, sales and loan history
Open Analytics
Current Use
Location Intelligence
Trade Area within ½ mile
14
Businesses Nearby
Improve property use
Find place for business
Demographics for 62301, IL
31,481
Population
15,295
Households
2.1
Avg Household Size
39
Median Age
24%
College-Educated
91%
High-School Grad
11.2 sq mi
ZIP Area
2,811
Density / Sq Mi
$52,212
Median Household Income
$36,665
Median Earnings
$805
Median Rent
$124,200
Median Home Value
Check the figures for this property
Cap Rate, Value Estimation, Potential NOI and more
View Realmo Analytics
Market
Vacancy Rate% for Industrial in Midwest region


Frequently Asked Questions
What type of property is this?
Mixed-use property - A front showroom and rear warehouse are complemented by office and service areas.
Where is this mixed-use property located?
The property is located at 625 Hampshire Street Quincy, IL.
What is the asking price?
The asking price for this property is $625,000.
What are key features of this property?
This property features: 4,688‑square‑foot building with a front showroom and approximately 1,800‑square‑foot rear warehouse; Three offices off the showroom, plus one additional office; Warehouse has two garage doors for loading and unloading