Victorian Duplex with Two-Car
For Sale
Under Contract
$799,999
600 N Pine Avenue, Chicago, IL 60644
Residential Income, Chicago, IL
Property SizeContact for details
Lot Size0.18 Acres
Days on Market139
Property Features for 600 N Pine Avenue
General Information
Property type
Residential Multi Family
Property subtype
Other
Zoning
MULTI
Bedrooms
10
Bathrooms
4
Full bathrooms
4
Rooms
Bedroom 10, Bedroom 7, Bathroom 4, Bedroom 9, Bathroom 3, Den, Bathroom 2, Bedroom 5, Bedroom 6, Bedroom 1, Bathroom 1, Basement, Bedroom 4, Bedroom 8, Bedroom 3, Bedroom 2
Parking
10
Parking features
Owned, Off Street, Open, Garage, Tandem
Window features
Screens
Patio and Porch features
Porch
Exterior features
Lighting
Fencing
Fenced
Basement
Full, Finished
Lot features
Level
Elementary school district
299
Middle school district
299
High school district
299
Directions
Heading West on I-290, Take Exit 23A (Austin) and Turn North on Austin Boulevard. Continue North on Austin Until Ohio Street. Turn East on Ohio Street Until Pine Avenue.
Subdivision
CHI - Austin
Standard status
Active Under Contract
APN
16091070280000
Lot size
0.18 Acres
Taxes and HOA fees
Tax Year
2024
Tax Annual Amount
6429
Utilities
Sewer type
Public Sewer
Heating system
Natural Gas
Water source
Public
Building Details
Year built
1890
Building materials
Vinyl Siding, Fiber Cement
Roof type
Asphalt
Architectural style
Victorian
Listing Agency:
Real People Realty
(815) 469-7449
Listed By:
Joseph Reyna · License #475190664
(708) 634-0104
Added: May 25
Changed: Oct 10
Last Checked: Oct 10 at 8:06PM
MLS# 12657280
Copyright © 2026 Midwest Real Estate Data, LLC. All rights reserved. All information provided by the listing agent/broker is deemed reliable but is not guaranteed and should be independently verified.
Investment Insights
Based on property information with market context.
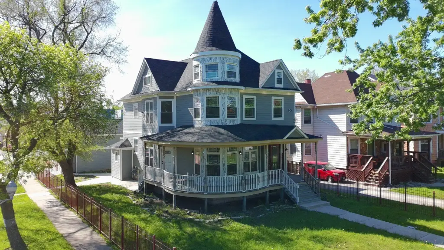
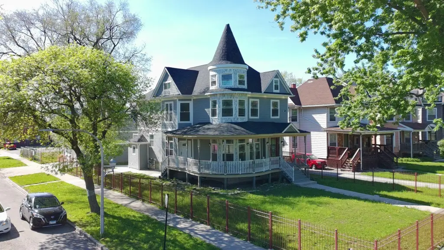
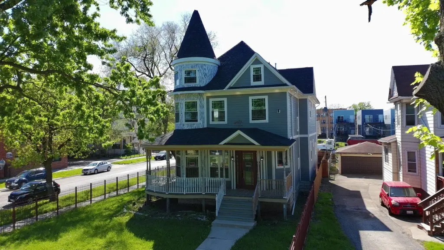
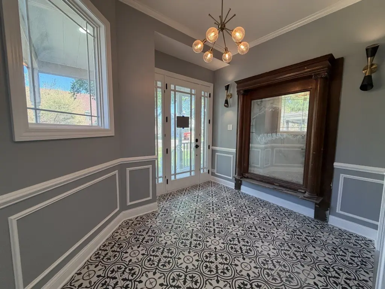
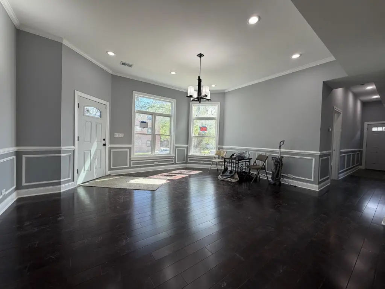
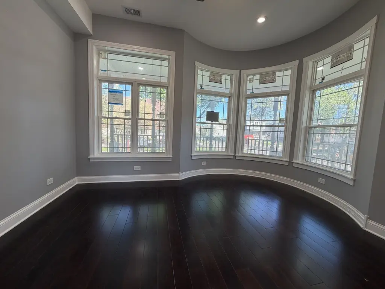
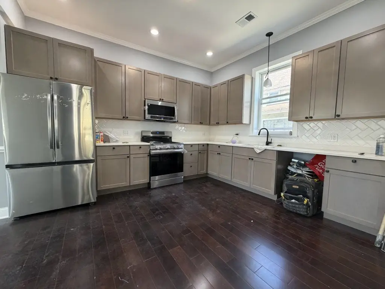
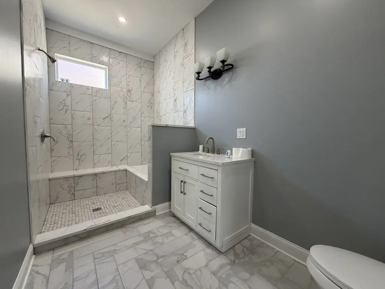
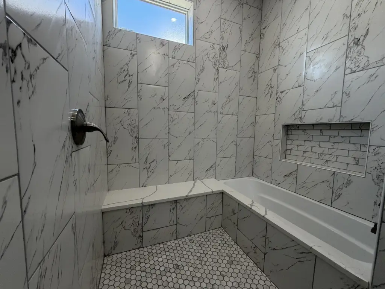
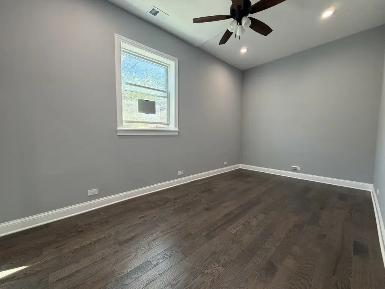
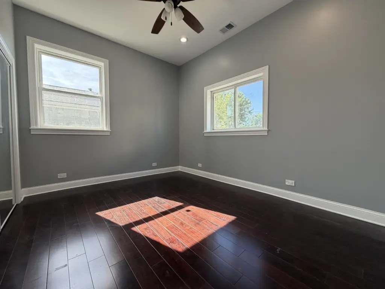
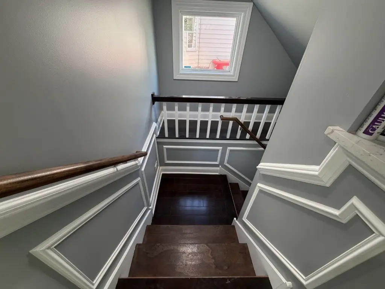
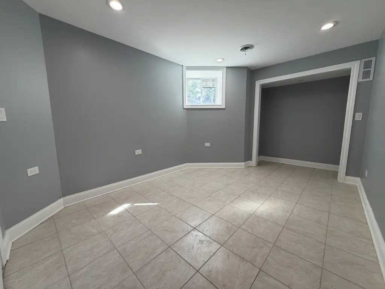
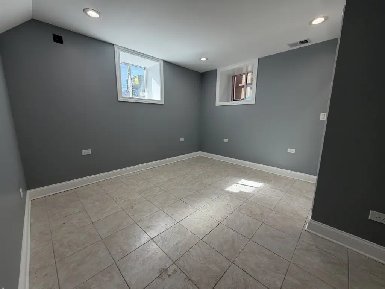
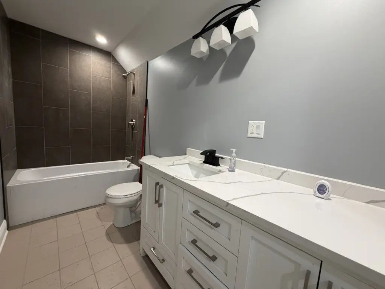
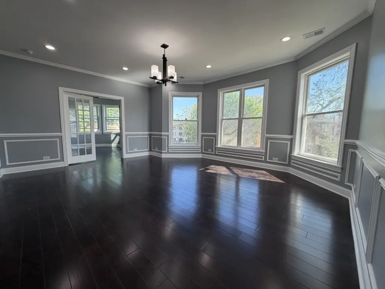
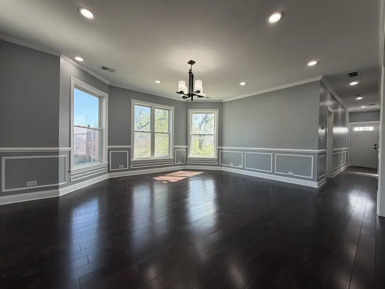
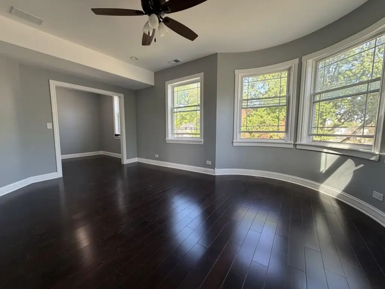
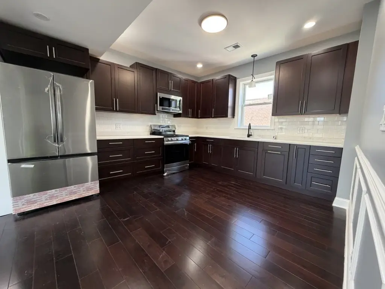
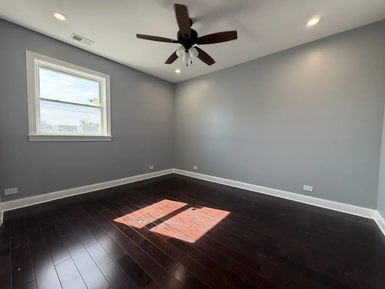
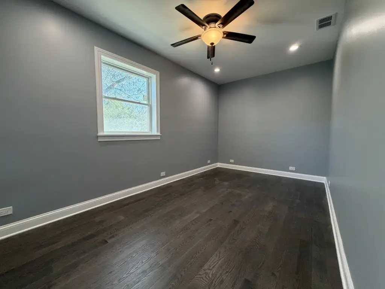
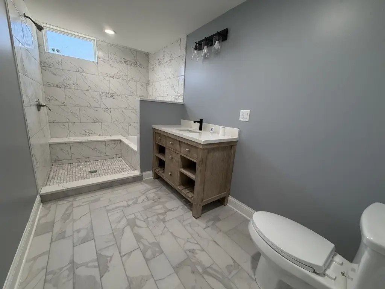
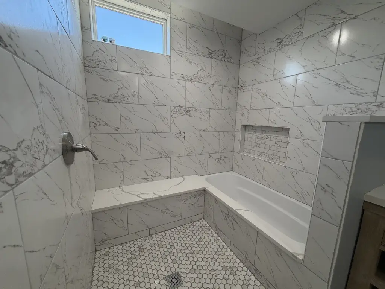
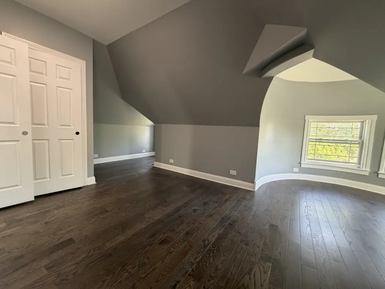
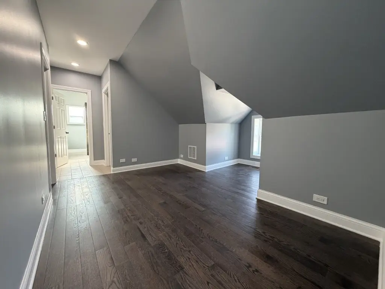
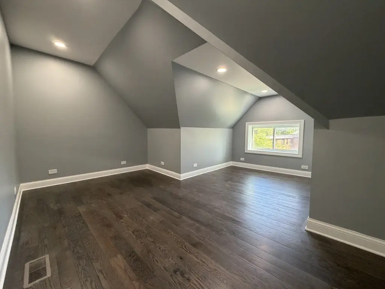
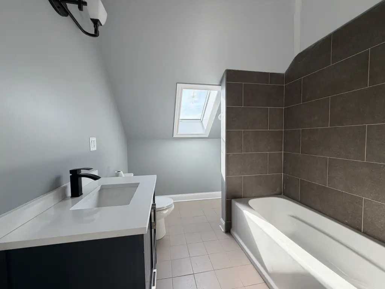
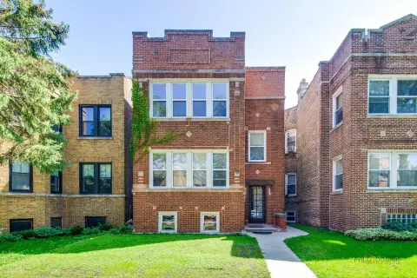
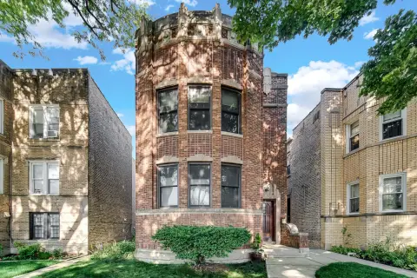
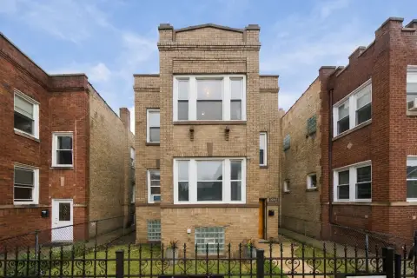
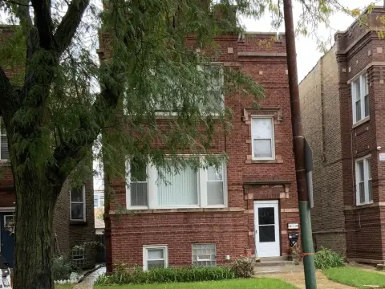
Built in 1890, this Victorian duplex combines a two-unit layout with 10 bedrooms and 4 bathrooms across a 0.18-acre parcel. The residence includes spacious living and entertaining areas, curved bay windows, high ceilings, wainscoting, recessed lighting, updated bathrooms, and multiple flexible rooms including a den and basement. Vinyl siding and fiber cement exterior materials complement the architectural character, while natural gas heat, public water, and public sewer support the property’s infrastructure.
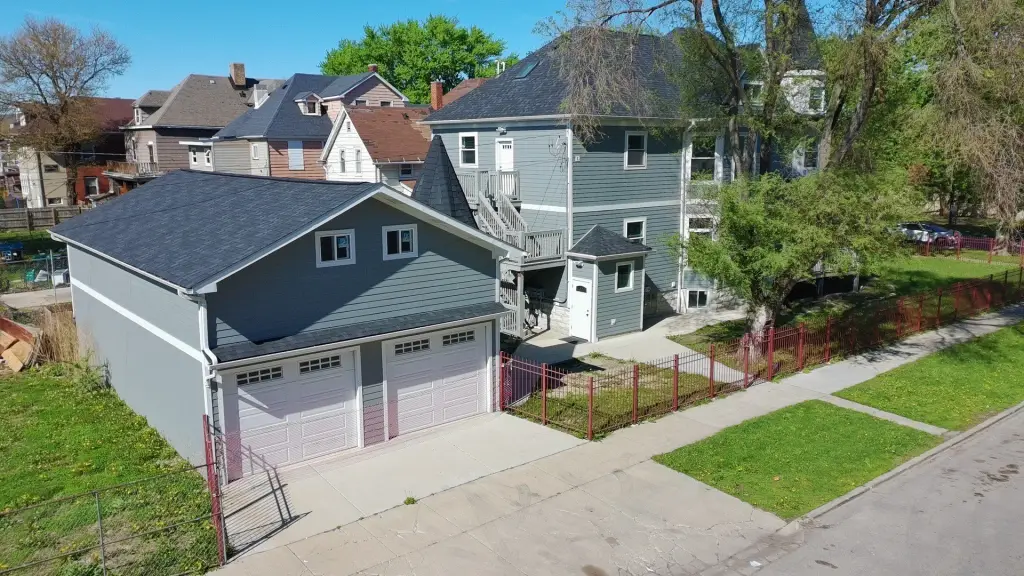
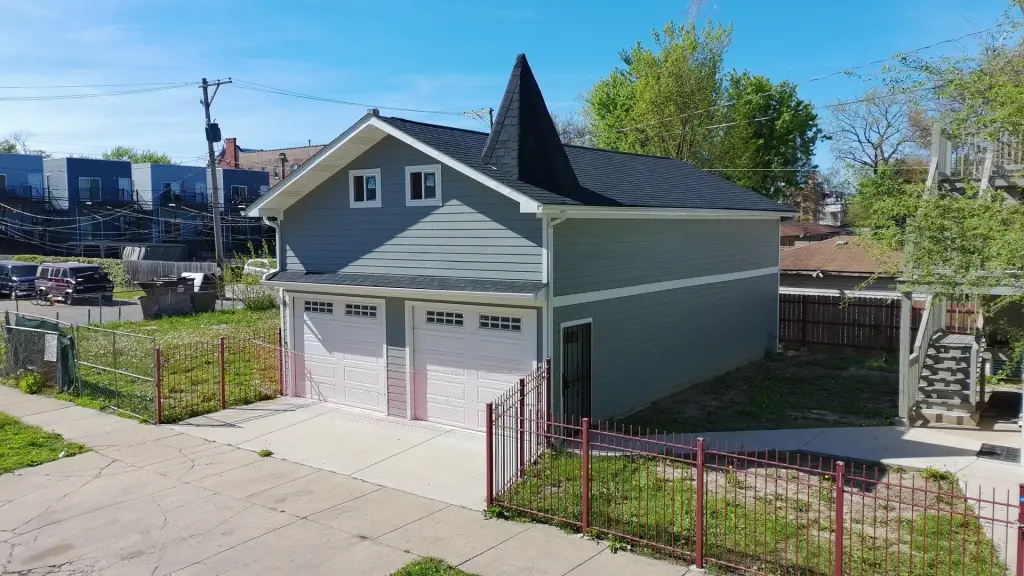
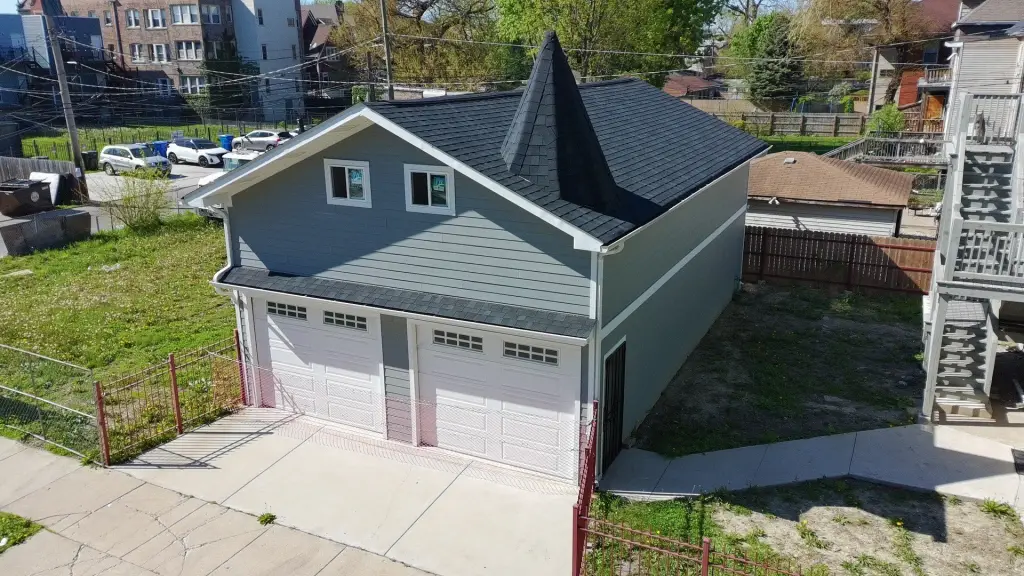
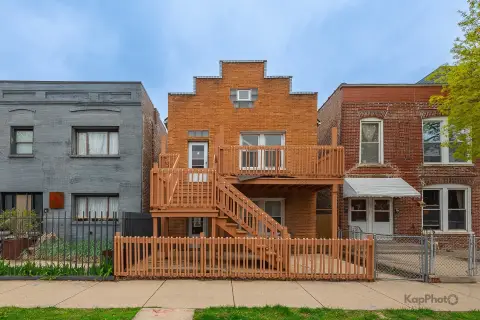
A new two-car garage provides tandem and off-street parking, with an upper-level loft that can serve as office, studio, or storage space. The property also includes a porch, fencing, asphalt roofing, and exterior lighting. Located at 600 N Pine Avenue in Chicago, the property is zoned MULTI and sits within ZIP Code 60644.
A new two-car garage provides tandem and off-street parking, with an upper-level loft that can serve as office, studio, or storage space. The property also includes a porch, fencing, asphalt roofing, and exterior lighting. Located at 600 N Pine Avenue in Chicago, the property is zoned MULTI and sits within ZIP Code 60644.
Key Highlights
- Two‑unit duplex with 10 bedrooms and 4 bathrooms
- 1890 Victorian architectural style on a 0.18‑acre parcel
- New two‑car garage with upper‑level loft
Property Analytics
Unlock full access to Insights
Subscribe to Realmo Intelligence
Open Analytics
Current Use
Lease Details
2
Residential units
Yes
Paved road access
Location Intelligence
Trade Area within ½ mile
1,026
Businesses Nearby
Explore this area
Business Placement
Demographics for 60644, IL
47,239
Population
20,619
Households
2.3
Avg Household Size
36
Median Age
11%
College-Educated
85%
High-School Grad
3.5 sq mi
ZIP Area
13,497
Density / Sq Mi
$37,952
Median Household Income
$31,304
Median Earnings
$1,096
Median Rent
$238,300
Median Home Value
Check the figures for this property
Cap Rate, Value Estimation, Potential NOI and more
View Realmo Analytics
Market
Vacancy Rate% for Multifamily in Midwest region

Questions? Ask Rey
Realmo’s AI knows this listing — price, zoning, demand, history. Ask anything.






Frequently Asked Questions
What type of property is this?
Duplex - Historic two-unit residence with flexible living areas and a loft above the garage.
Where is this duplex located?
The property is located at 600 N Pine Avenue Chicago, IL.
What is the asking price?
The asking price for this property is $799,999.
What are key features of this property?
This property features: Two‑unit duplex with 10 bedrooms and 4 bathrooms; 1890 Victorian architectural style on a 0.18‑acre parcel; New two‑car garage with upper‑level loft


