Industrial Flex
600 Burton Boulevard De Forest, WI 53597
For Sale
Contact for pricing
COMMERCIAL - DeForest, WI
Property Size55,600 SF
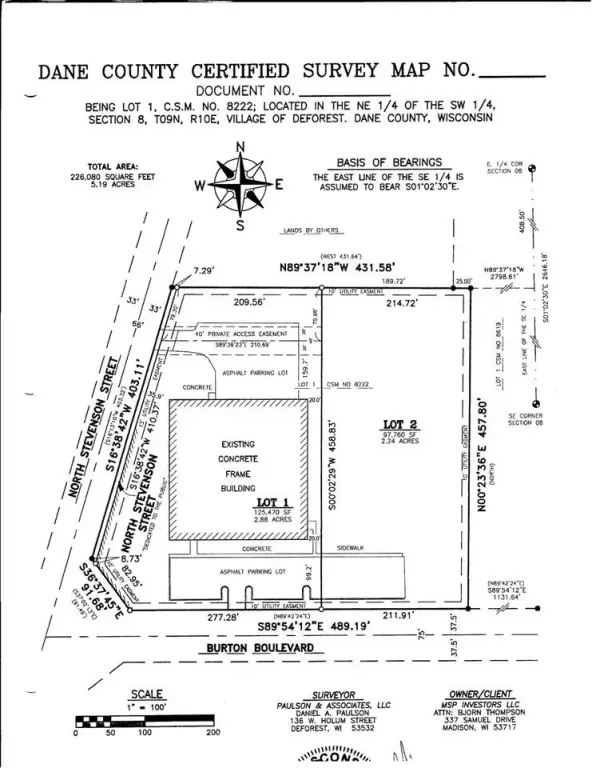
Lot Size2.88 Acres
Days on Market208
Property Features for 600 Burton Boulevard
General Information
- Property type
- Commercial Sale
- Property subtype
- Other
- Zoning
- G3
- Interior features
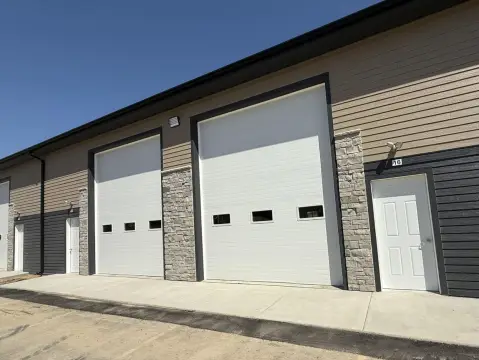
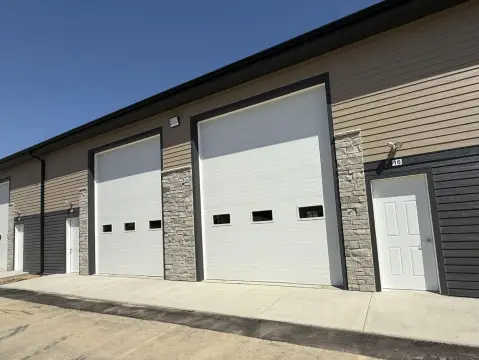
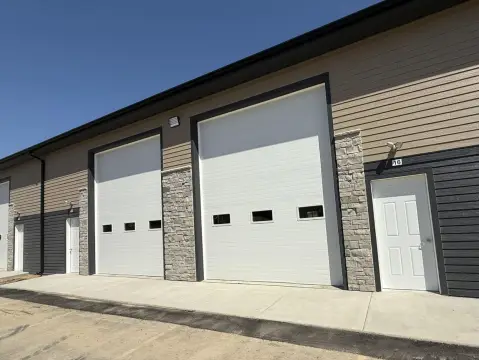
- Loading dock(s), Overhead doors, Loading Ramp, Signage available
- Accessibility
- Accessible Approach with Ramp
- Standard status
- Active
- APN
- 091008384401
- Size
- 55,600 SF
- Lot size
- 2.88 Acres
Taxes and HOA fees
- Tax Year
- 2020
- Tax Annual Amount
- 4027
Building Details
- Year built
- 2020
- Number of units
- 1
- Roof type
- Flat
Listing Agency:
Exclusive Real Estate Group, Inc.
(608) 225-0611
Listed By:
Michael Brusca · License #5351990
(608) 698-4445
Added: Dec 27, 2025
Changed: Jul 23
Last Checked: Jul 23 at 10:06PM
MLS# 1901600
Copyright © 2026 REALTORS® Association of South Central Wisconsin. All rights reserved. All information provided by the listing agent/broker is deemed reliable but is not guaranteed and should be independently verified.
Investment Insights
Based on property information with market context.
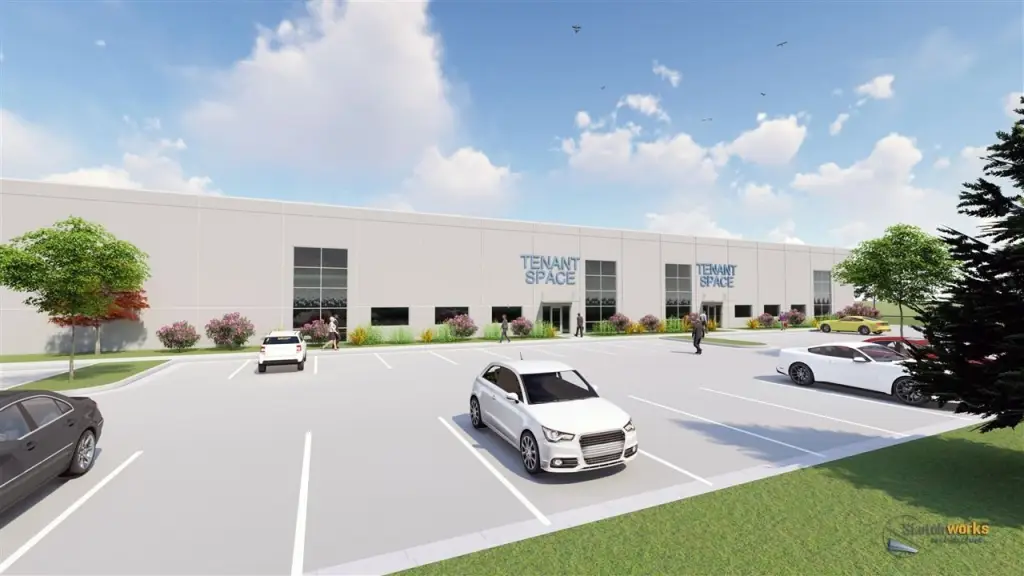
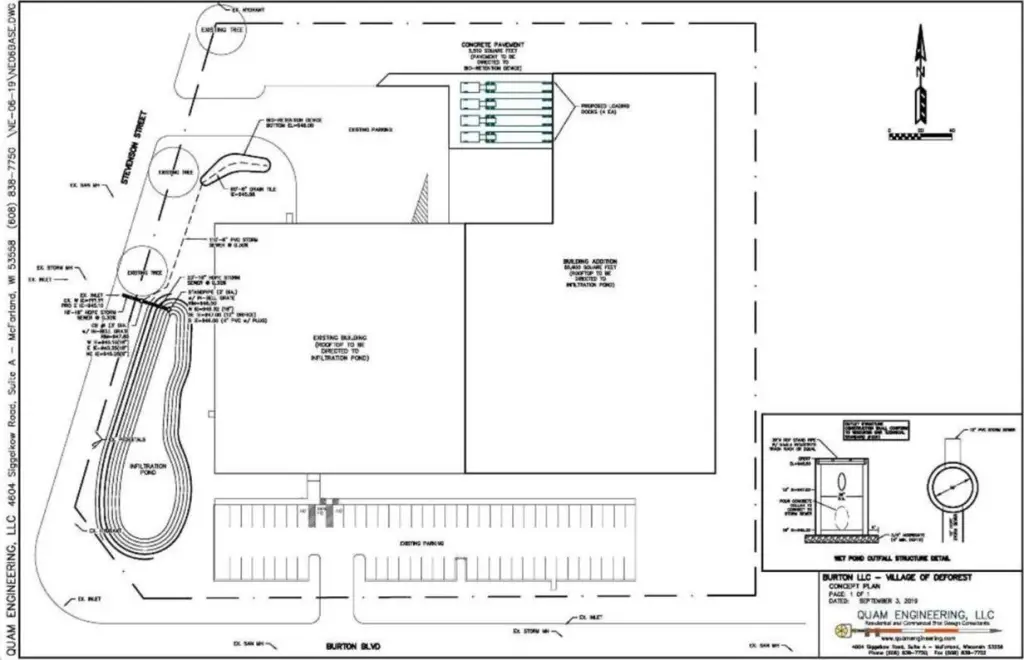
This build-to-suit industrial flex opportunity features tilt-up concrete construction with four recessed truck docks. The facility includes 24' clear ceiling height and a 60' x 60' column spacing layout, designed to support efficient interior planning.
The property is located in the DeForest Business Park at 600 Burton Boulevard in DeForest, Wisconsin. It consists of a 2.88-acre site and offers a total building size of 55,600 square feet.
The clear-span-ready configuration, combined with dock access and the stated column spacing, supports a flexible warehouse and distribution layout for a variety of industrial uses consistent with the provided zoning of G3.
The property is located in the DeForest Business Park at 600 Burton Boulevard in DeForest, Wisconsin. It consists of a 2.88-acre site and offers a total building size of 55,600 square feet.
The clear-span-ready configuration, combined with dock access and the stated column spacing, supports a flexible warehouse and distribution layout for a variety of industrial uses consistent with the provided zoning of G3.
Key Highlights
- Year built 2020 industrial/flex building with flat roof
- Tilt‑up concrete construction with 4 recessed truck docks
- 24' clear ceiling height
Property Analytics
Property Profile
Location Intelligence
Current Use by Public Records
Flex space





FAQs
What type of property is this?
Flex space - Build-to-suit industrial flex space with tilt-up construction, four truck docks, and 24' clear ceiling height.
Where is this flex space located?
The property is located at 600 Burton Boulevard De Forest, WI.
What are key features of this property?
This property features: Year built 2020 industrial/flex building with flat roof; Tilt‑up concrete construction with 4 recessed truck docks; 24' clear ceiling height


