Storage and Workspace Condo
7645 Grinde Road De Forest, WI 53532
For Sale
Under Contract
$224,900
COMMERCIAL - DeForest, WI
Property Size1,500 SF
Lot Size0.12 Acres
Price / SF$149.93
Days on Market39
Property Features for 7645 Grinde Road
General Information
- Property type
- Commercial Sale
- Property subtype
- Other
- Property condition
- Under Construction
- Zoning
- Commercial
- Security features
- Security Lighting
- Interior features
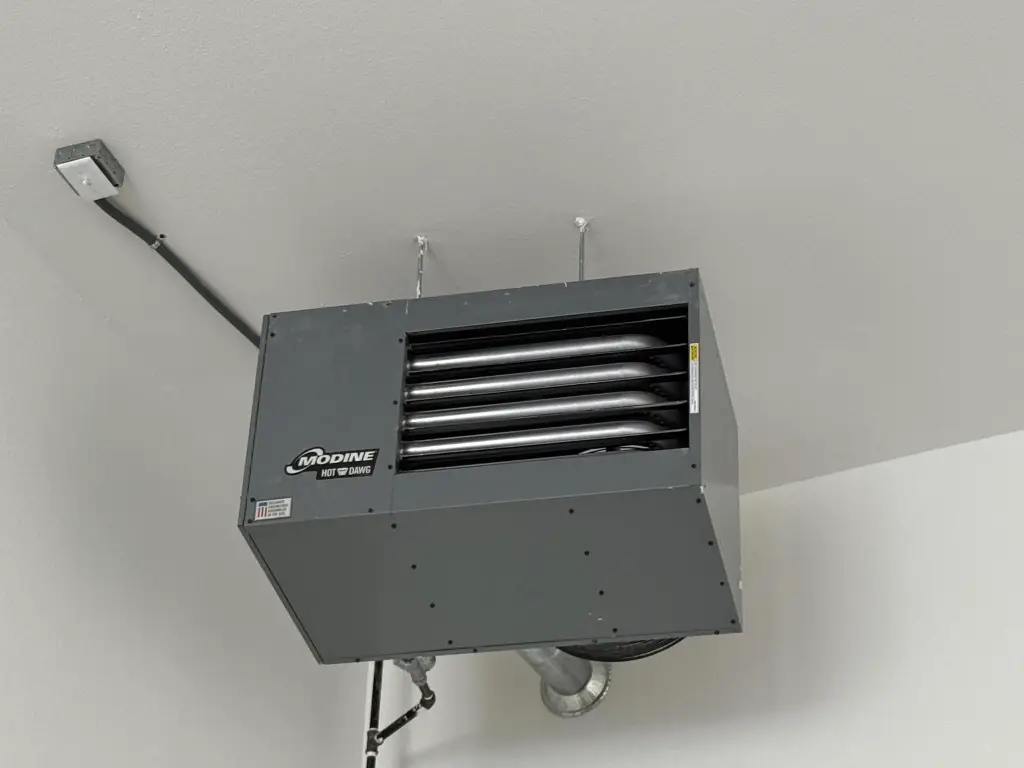
- Overhead doors, Truck dr(s) 15ft or lower, Security lighting
- Standard status
- Active Under Contract
- APN
- 0910-054-6054-1
- Size
- 1,500 SF
- Lot size
- 0.12 Acres
Taxes and HOA fees
- Tax Year
- 2025
Building Details
- Year built
- 2025
- Number of units
- 4
- Roof type
- Composition
Listing Agency:
Realty Executives Cooper Spransy
(608) 661-7900
Listed By:
Kim Elton · License #3724294
(608) 512-7836
Added: Jun 15
Changed: Jul 23
Last Checked: Jul 23 at 9:06PM
MLS# 2007914
Copyright © 2026 REALTORS® Association of South Central Wisconsin. All rights reserved. All information provided by the listing agent/broker is deemed reliable but is not guaranteed and should be independently verified.
Investment Insights
Based on property information with market context.
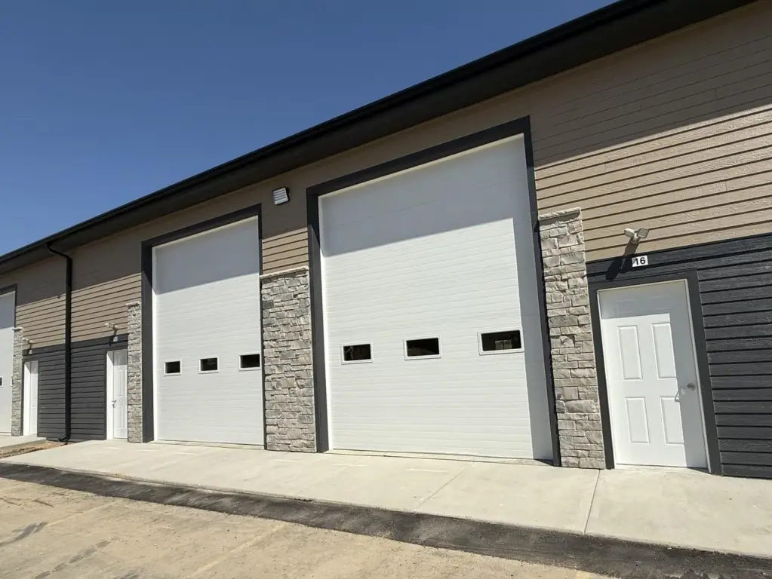
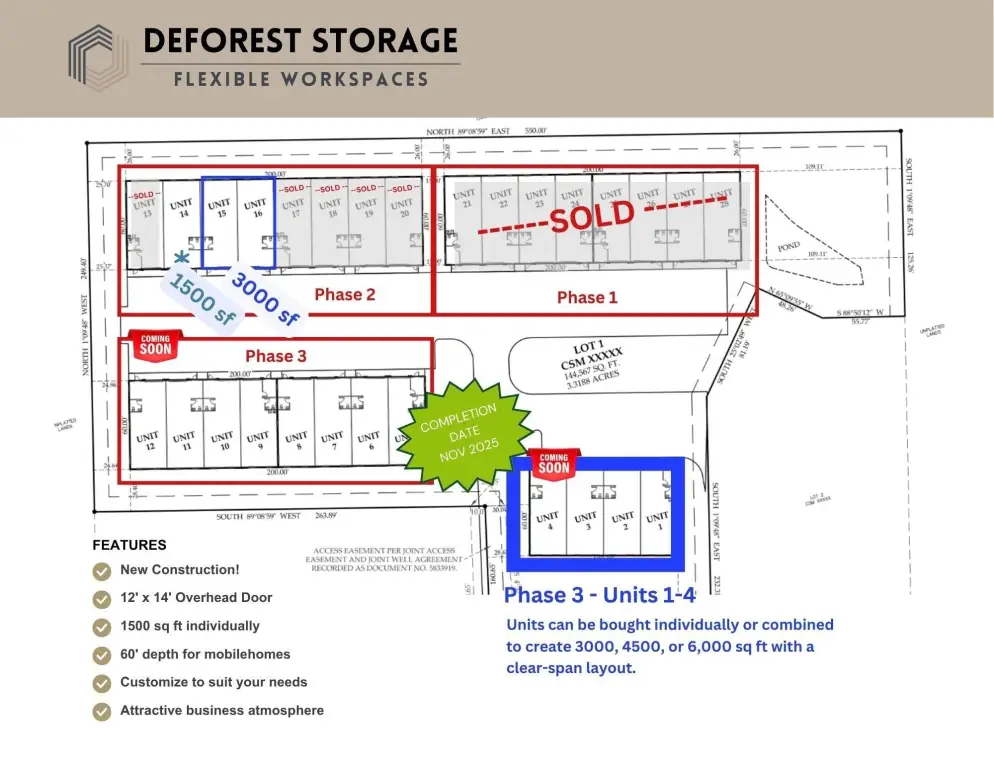
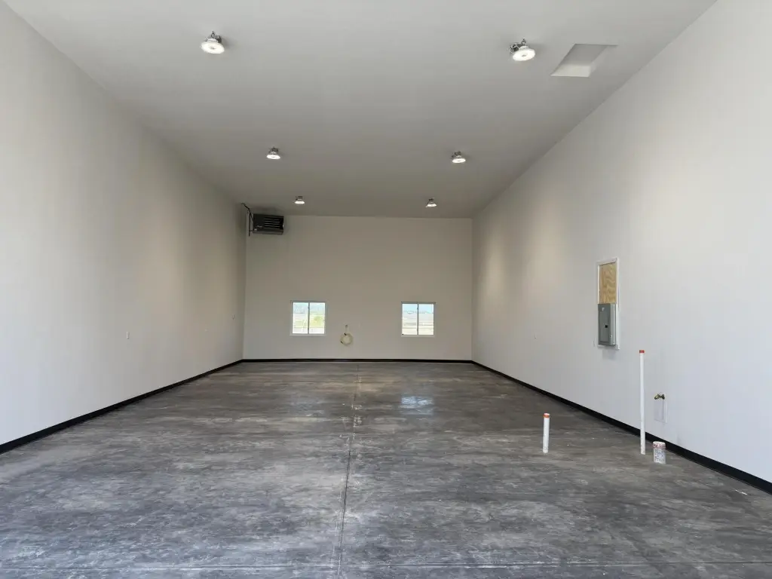
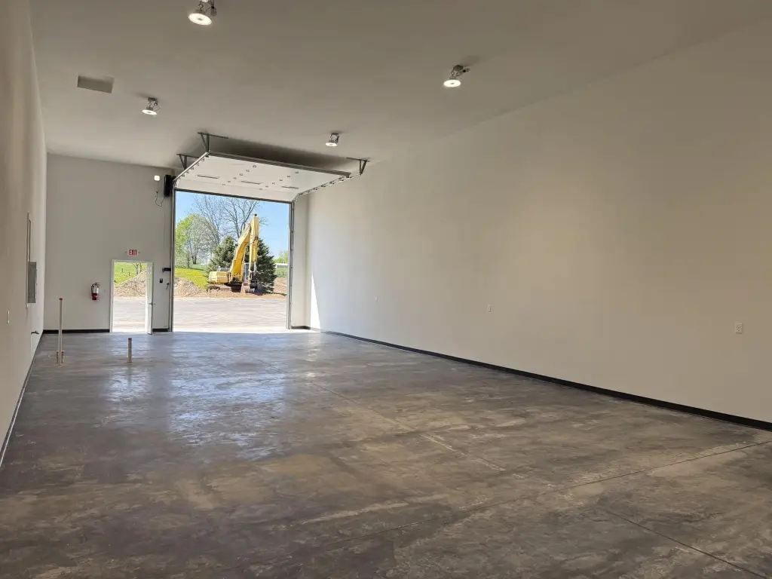
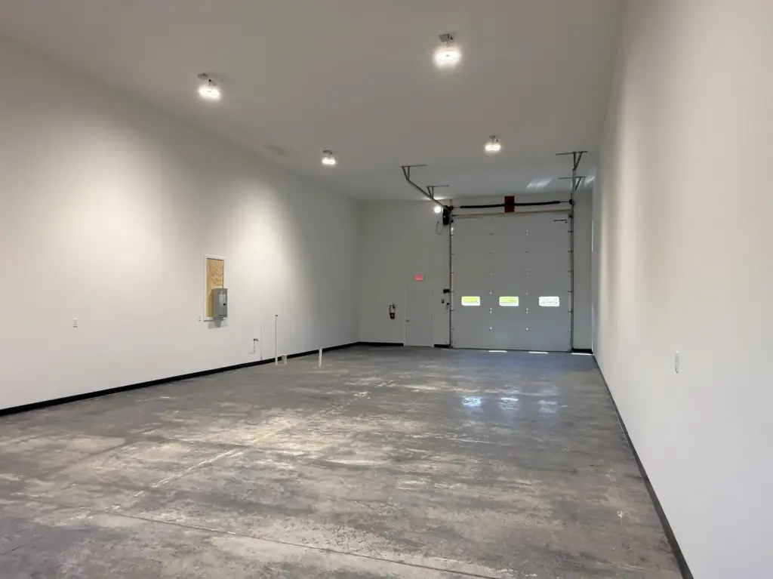
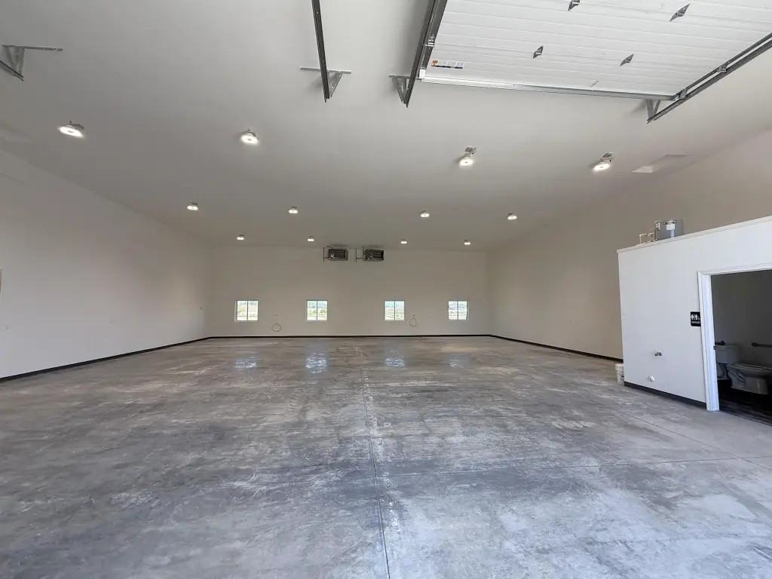
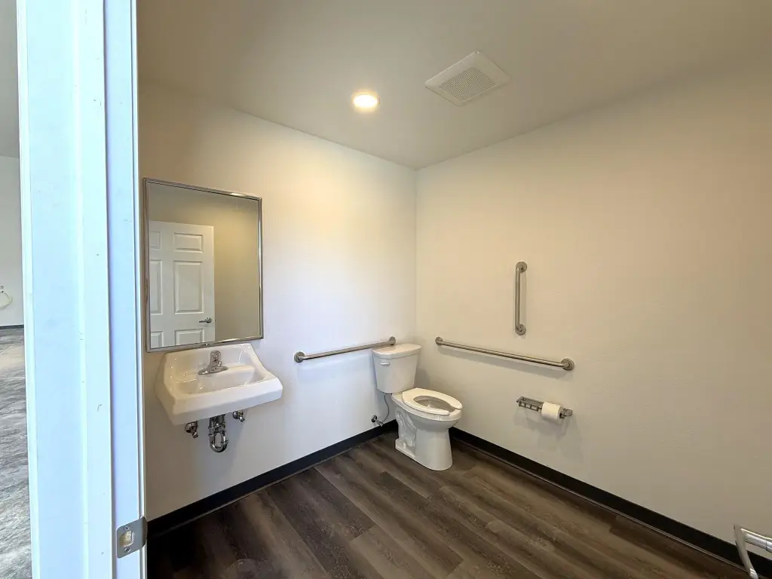
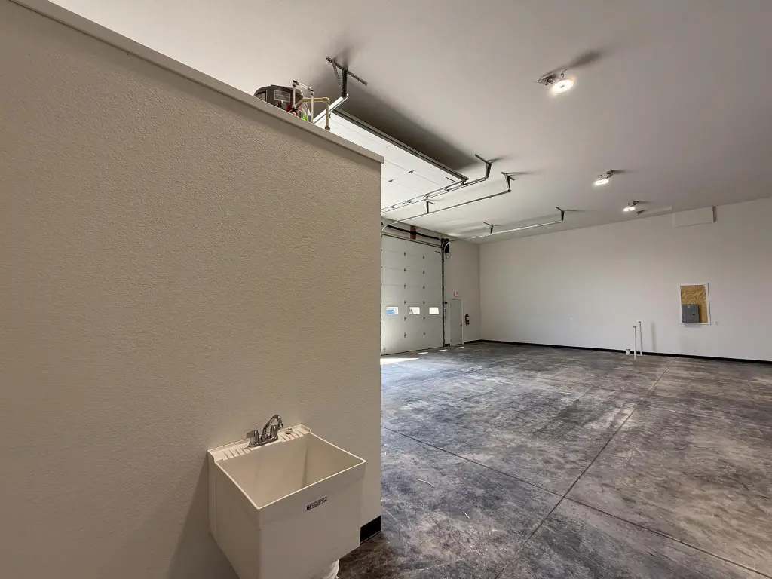
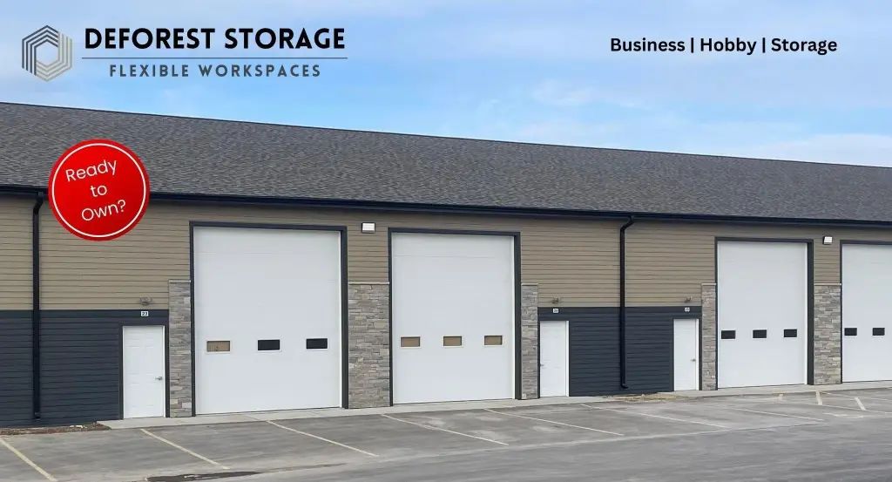
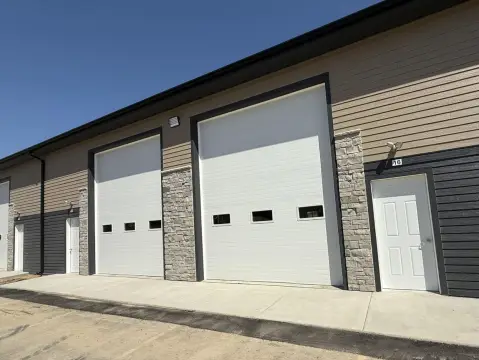
This for-sale storage and workspace condo unit offers an adaptable layout with insulated walls and a 12' x 14' motorized overhead door. The building features LP SmartSide exterior construction, and the interior configuration can be customized with optional office, bathroom, or mezzanine build-outs. Units can also be combined for additional space if needed.
The property is located at 7645 Grinde Road in DeForest, Wisconsin. The listing references availability in Windsor-DeForest phases 3 and 4.
As a condo, the unit includes a monthly condo fee of $100 per unit for exterior maintenance, snow removal, and insurance.
The property is located at 7645 Grinde Road in DeForest, Wisconsin. The listing references availability in Windsor-DeForest phases 3 and 4.
As a condo, the unit includes a monthly condo fee of $100 per unit for exterior maintenance, snow removal, and insurance.
Key Highlights
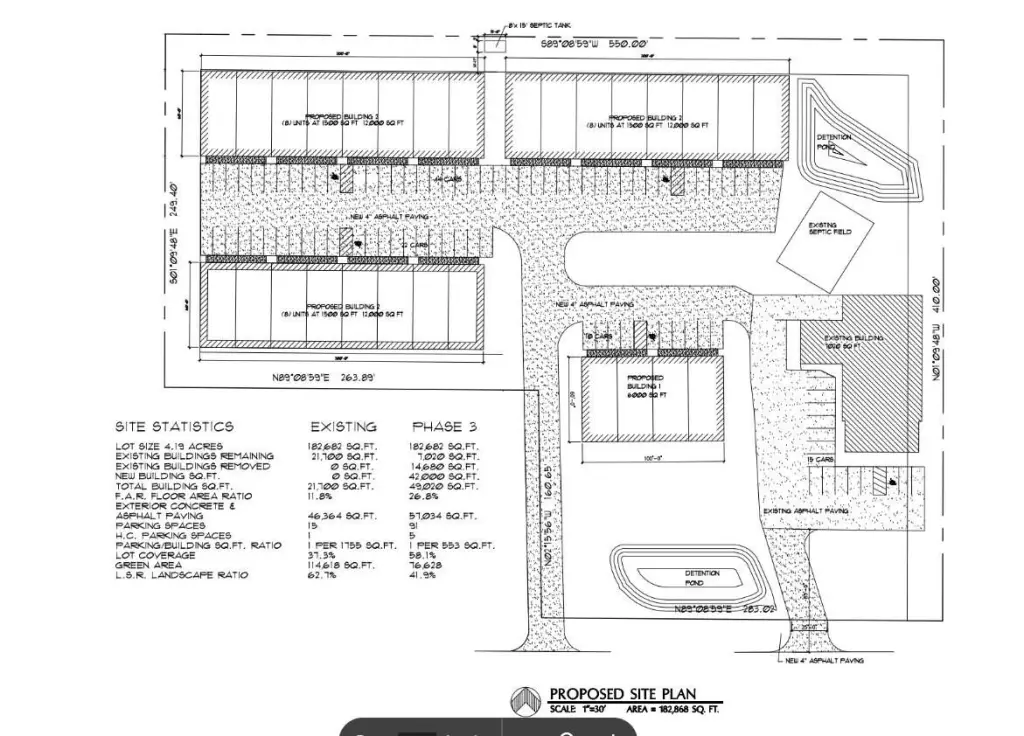
- New construction (2025) storage/workspace condo units in Windsor‑DeForest (phases 3 & 4).
- Each 1,500 SF unit is 60' deep with insulated walls and LP SmartSide exterior.
- Includes a 12' x 14' motorized overhead door plus security lighting and overhead doors.
Financial Insights For Warehouse
Simulate Cap Rate and NOI
NOI Build-Up
- Vacancy
- income lost from leasable area expected to sit empty during the year — subtracted from gross rent.
- EGI (Effective Gross Income)
- gross rent minus vacancy losses — the realistic income before paying operating costs.
- OpEx (Operating Expenses)
- recurring costs to operate the property (property tax, insurance, utilities, maintenance, management) — excludes financing and capital improvements.
- NOI (Net Operating Income)
- income a property generates after operating costs but before financing and taxes.
| Component | $ | $/SF |
|---|---|---|
| Gross rent | $21.6k | $14.40 |
| − Vacancy | −$562 | −$0.37 |
| EGI | $21.0k | $14.03 |
| − OpEx | −$3.2k | −$2.10 |
| NOI | $17.9k | $11.92 |
1,500 SF · lease $14.40/SF/yr · vacancy 2.60% · expense 15.00%
Alternative Uses
Best Use
Warehouse
$255.5K
$223.5K – $298.1K
NOI $17,883 @ 7.0% cap · market cap 7.95%
Second Best
Industrial
$210.4K
$184.1K – $245.5K
NOI $14,727 @ 7.0% cap · market cap 6.55%
Theoretical Best
Office A
$348.6K
$305.0K – $406.7K
NOI $24,400 @ 7.0% cap · market cap 10.85%
Zoning and permitted uses should be independently verified with local authorities.
Property Analytics
Property Profile
Location Intelligence
Current Use by Public Records
Deforest Storage LLC
Construction Company





FAQs
What type of property is this?
Flex space - Industrial condo unit with insulated walls and a 12' x 14' motorized overhead door for flexible storage or workspace use.
Where is this flex space located?
The property is located at 7645 Grinde Road De Forest, WI.
What is the asking price?
The asking price for this property is $224,900.
What are key features of this property?
This property features: New construction (2025) storage/workspace condo units in Windsor‑DeForest (phases 3 & 4).; Each 1,500 SF unit is 60' deep with insulated walls and LP SmartSide exterior.; Includes a 12' x 14' motorized overhead door plus security lighting and overhead doors.


