Mixed-Use Flex Industrial
600 Aisquith Street Baltimore, MD 21202
For Sale
$839,000
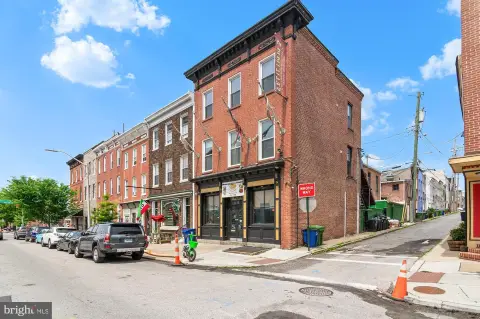
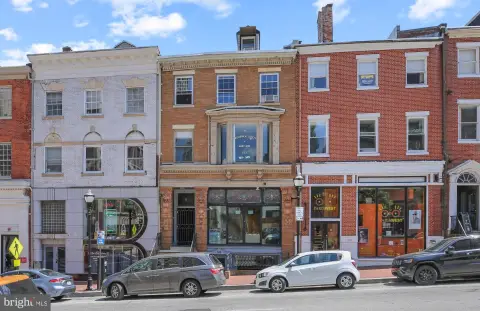
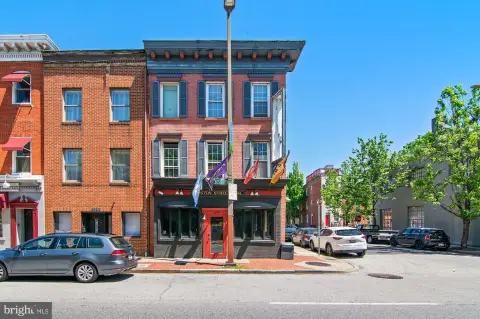
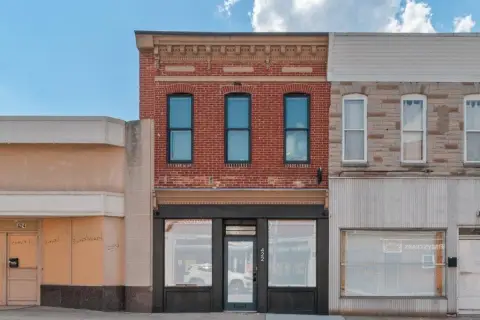
C-2 zoned flex industrial building with warehouse and office space, multiple entrances, drive-in access, loading, and freight elevator.
Property Size21,134 SF
Price / SF$39.70
Days on Market178
Property Features for 600 Aisquith Street
General Information
- Standard status
- Active
- Size
- 21,134 SF
- Property subtype
- Commercial
Building Details
- Year Built
- 1920
Listing Agency:
Keller Williams Capital Properties
(609) 304-2314
Listed By:
Christopher Twardy · License #1540241
(609) 304-2314
Source:
Thetristaterealestategroup
Added: Jan 27
Changed: Jul 24
Last Checked: Jul 24 at 4:33AM
Displayed information is deemed reliable but is not guaranteed and should be independently verified. All listing content including descriptions, pricing, images are the copyrighted material of Keller Williams Capital Properties
Investment Insights
Based on property information with market context.
This C-2 zoned commercial building is currently used as warehouse and office space and is reported to be in good condition for its age. Constructed with solid concrete, steel, and masonry, the property features multiple entrances, drive-in access, and loading capabilities, and it is serviced by a freight elevator. The building is described as easily convertible to residential, office, retail, medical, institutional, hospitality, or other special use.
Located just east of the Downtown Business District and just west of Johns Hopkins Hospital, the property offers panoramic city views, including rooftop views. The zoning supports a mix of commercial and residential uses.
The building’s configuration combines warehouse and office areas with freight-capable service and multiple access points, making it suitable for continued light industrial operations or conversion plans aligned with the C-2 zoning parameters.
Located just east of the Downtown Business District and just west of Johns Hopkins Hospital, the property offers panoramic city views, including rooftop views. The zoning supports a mix of commercial and residential uses.
The building’s configuration combines warehouse and office areas with freight-capable service and multiple access points, making it suitable for continued light industrial operations or conversion plans aligned with the C-2 zoning parameters.
Key Highlights
- C‑2 zoned 4‑story flex/industrial building with warehouse and office space and drive‑in access
- Building includes 1 freight elevator, 1 loading dock, and multiple entrances
- Total building area: 21,134 SF with 2 total restrooms and 1 car parking space (2 total parking spaces)
Property Analytics
Location Intelligence
Current Use by Public Records
Hit Florist
Florist







Similar Off Market Nearby
- Crazy John's — 410 E Baltimore St, Baltimore, MD 21202
- Instyle Caterers — 300 E Lombard St # 840, Baltimore, MD 21202
- Skool kitchen — Baltimore, MD 21202, United States
- Lucky's Gourmet Eats — 20 S Charles St ste 403 1102, Baltimore, MD 21201
- Hoodfellas Catering & Food Truck — munsey building, 7 N Calvert St, Baltimore, MD 21202
FAQs
What type of property is this?
Flex space - C-2 zoned flex industrial building with warehouse and office space, multiple entrances, drive-in access, loading, and freight elevator.
Where is this flex space located?
The property is located at 600 Aisquith Street Baltimore, MD.
What is the asking price?
The asking price for this property is $839,000.
What are key features of this property?
This property features: C‑2 zoned 4‑story flex/industrial building with warehouse and office space and drive‑in access; Building includes 1 freight elevator, 1 loading dock, and multiple entrances; Total building area: 21,134 SF with 2 total restrooms and 1 car parking space (2 total parking spaces)