Mixed-Use Building with
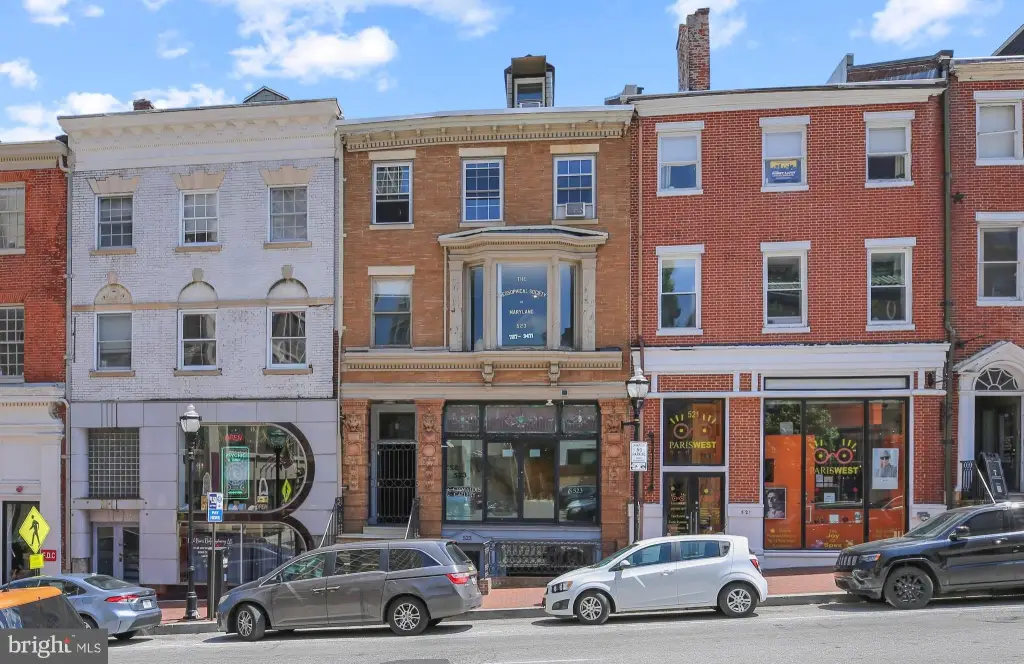
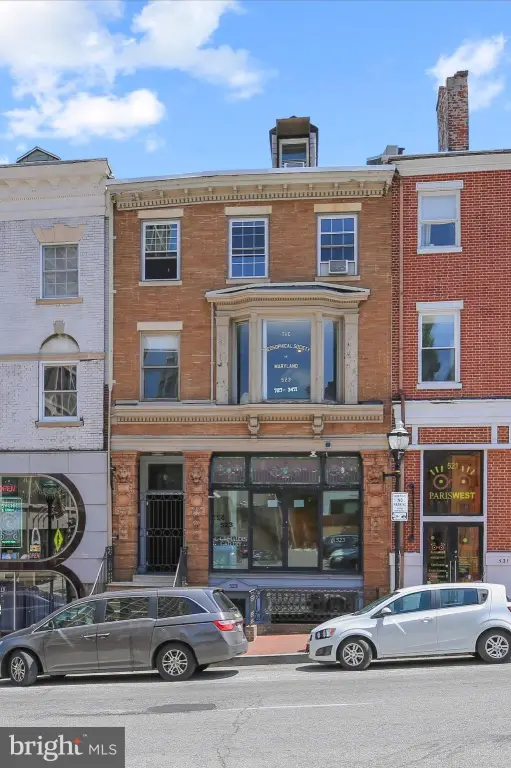
523 N CHARLES Street Baltimore, MD 21201
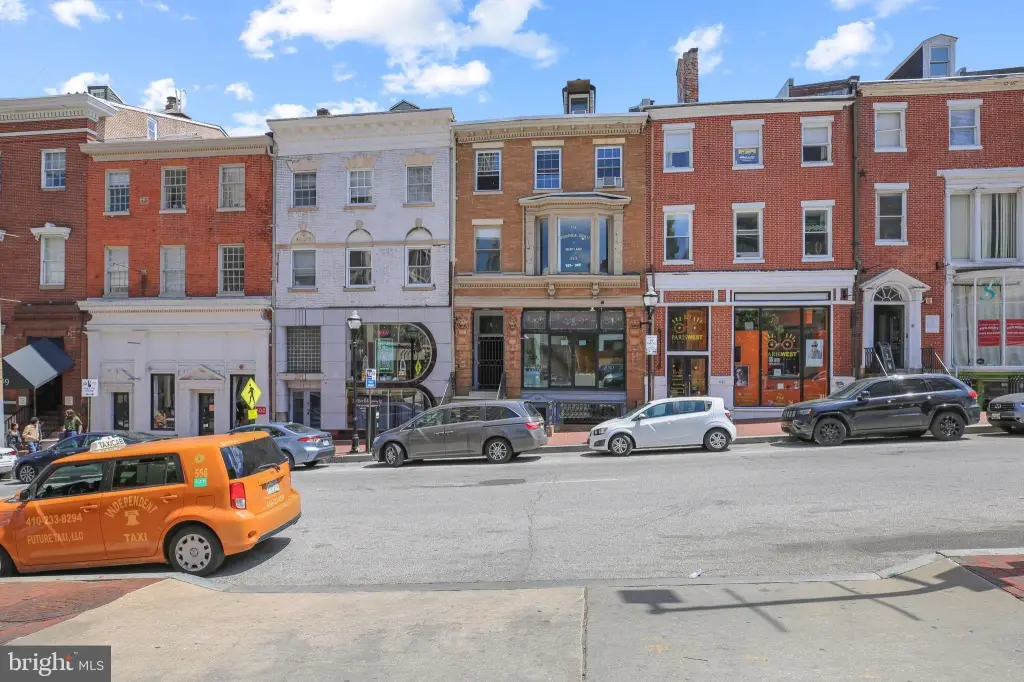
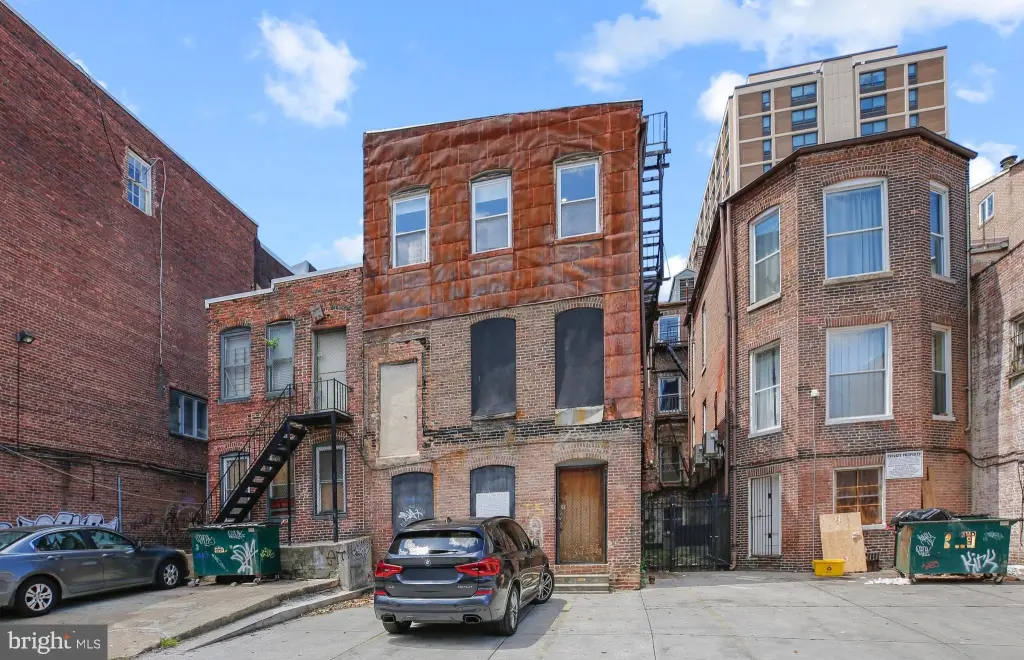
For Sale
$599,000
MULTI_FAMILY - Federal, French - BALTIMORE, MD
Property Size6,775 SF
Lot Size0.07 Acres
Price / SF$88.41
Days on Market80
Property Features for 523 N CHARLES Street
General Information
- Property type
- Residential Multi Family
- Property subtype
- Other
- Parking
- 3
- Parking features
- Driveway, Off Street
- Standard status
- Active
- Size
- 6,775 SF
- Lot size
- 0.07 Acres
Taxes and HOA fees
- Tax Annual Amount
- 9636
Utilities
- Heating system
- Forced Air
- Cooling system
- Central Air
Building Details
- Year built
- 1900
- Number of units
- 1
- Building materials
- Brick, Concrete, Brick Front
- Architectural style
- Federal, French
Listing Agency:
Compass
(202) 386-6330
Listed By:
AHMAD HAMID WARDAK · License #674180
(443) 699-1223
Added: May 9
Changed: Jul 9
Last Checked: Jul 27 at 5:06AM
MLS# MDBA2214526
Copyright © 2026 Bright MLS. All rights reserved. All information provided by the listing agent/broker is deemed reliable but is not guaranteed and should be independently verified.
Investment Insights
Based on property information with market context.
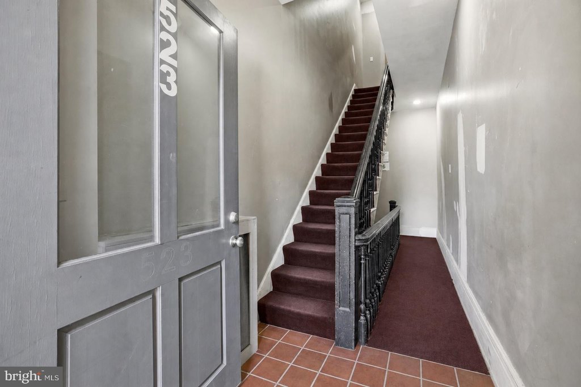
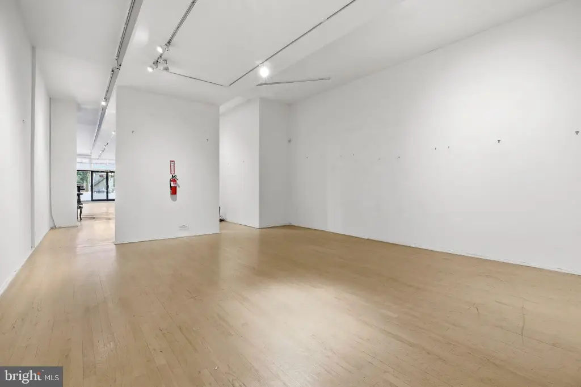
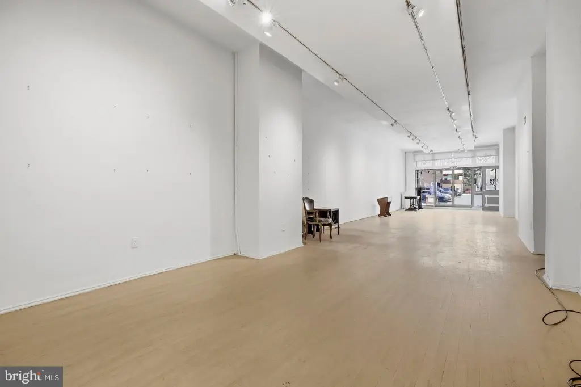
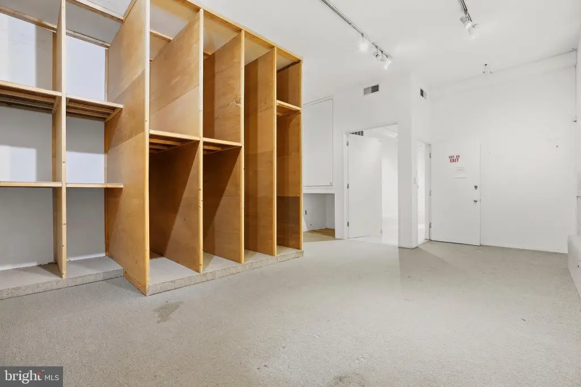
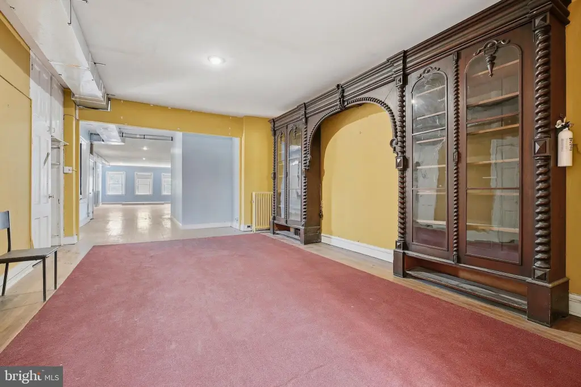
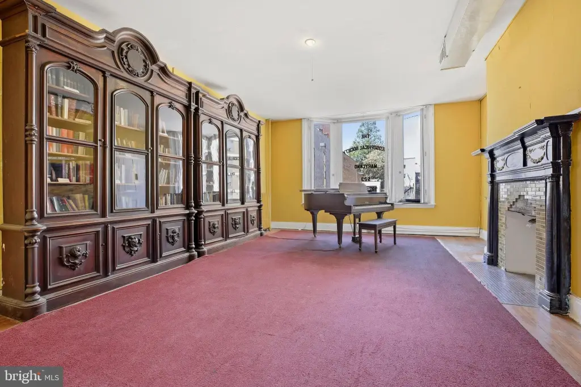
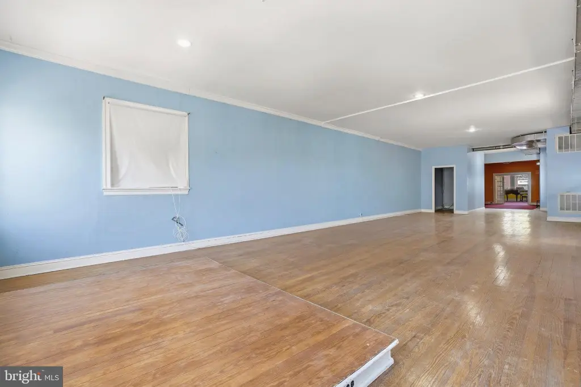
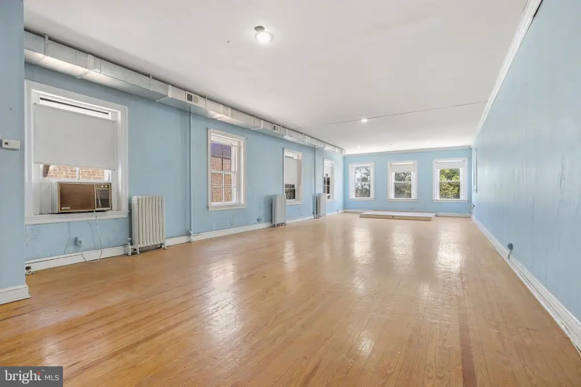
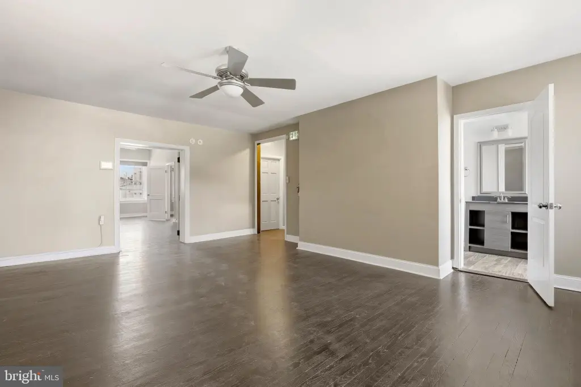
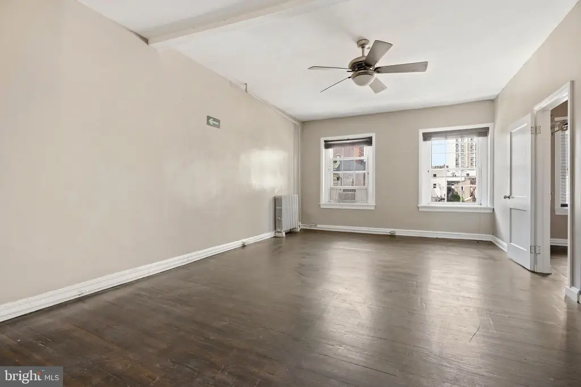
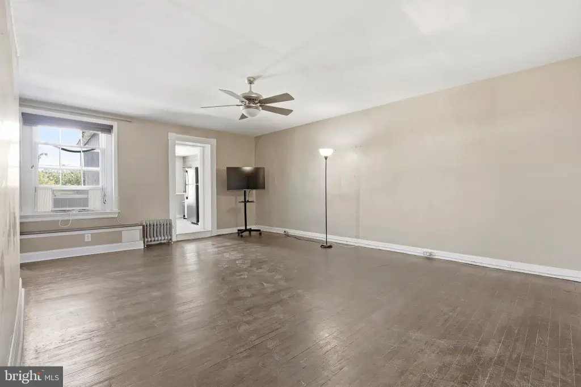
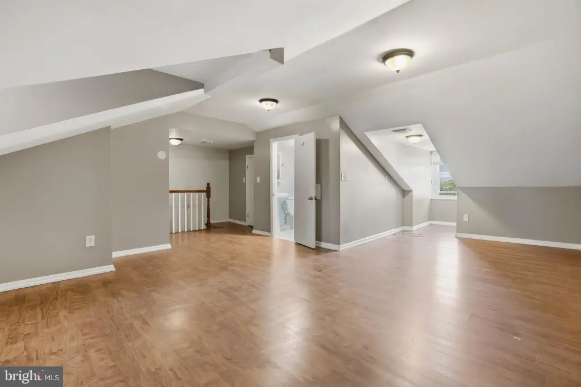
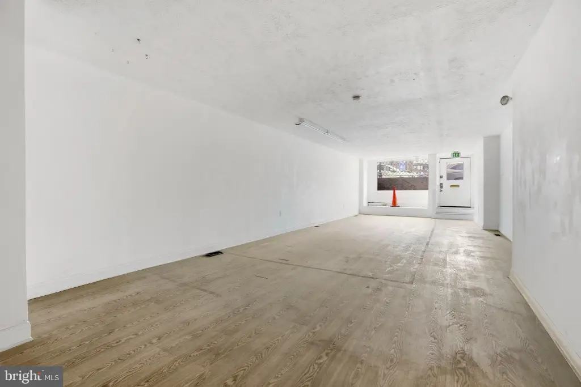
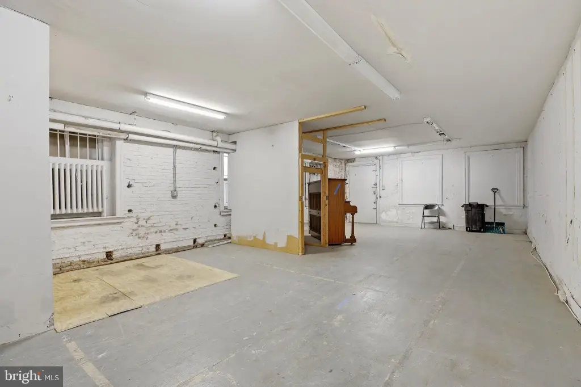
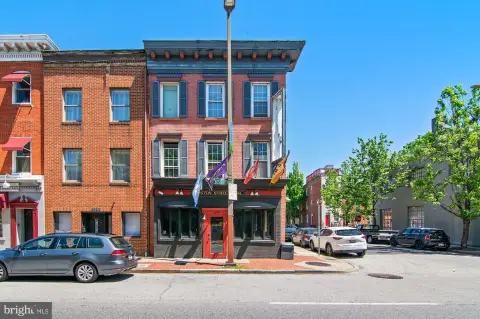
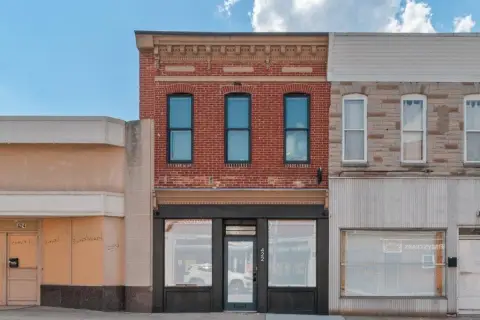
523 N Charles Street is a mixed-use building for sale in Baltimore with multiple levels and classic storefront characteristics. The property is described as approximately 8,975 total square feet, including approximately 2,200 square feet of below-grade space, providing a flexible foundation for retail, office, multifamily, and live/work or creative use, as well as redevelopment. The layout is noted to include strong street presence, large windows, and high ceilings.
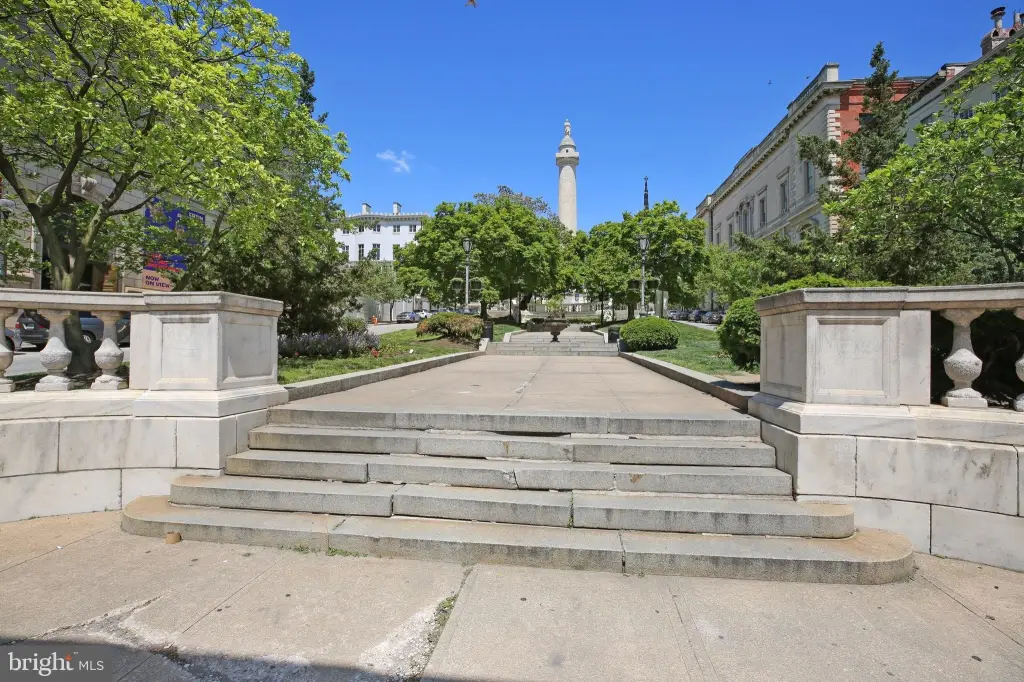
The building is located in the Mount Vernon area of downtown Baltimore, along a prominent commercial corridor. The remarks indicate it is surrounded by restaurants, nightlife, universities, cultural institutions, and major downtown employers, with access to nearby Penn Station, MICA, the University of Baltimore, and downtown Baltimore.
The property is being sold strictly as-is. The current owners purchased the property in January 2026 for their intended business use, but determined it was not the right fit for their operational needs.
The building is located in the Mount Vernon area of downtown Baltimore, along a prominent commercial corridor. The remarks indicate it is surrounded by restaurants, nightlife, universities, cultural institutions, and major downtown employers, with access to nearby Penn Station, MICA, the University of Baltimore, and downtown Baltimore.
The property is being sold strictly as-is. The current owners purchased the property in January 2026 for their intended business use, but determined it was not the right fit for their operational needs.
Key Highlights
- 523 N Charles St in Baltimore’s Mount Vernon district with mixed‑use/multifamily potential
- Approximately 8,975 total SF, including approximately 2,200 SF of below‑grade space
- Brick and concrete construction with brick front; Federal and French architectural styles
Property Analytics
Property Profile
Location Intelligence
Current Use by Public Records
FRANK DITURI
Artist
C. Grimaldis Gallery
Resort
Catalyst Contemporary
(Bike/Boat/Book/etc) Store
Ben Marcin
Photography Service
Theosophical Society-Maryland
Church





Similar Off Market Nearby
- SameDay-FlowerDelivery — 801 w baltimore st, baltimore, md 21201
- Primetime — 801 w baltimore st, baltimore, md 21201
- Kasa Florist & Same Day Flower Delivery — 156 Water St, Baltimore, MD 21202, United States
- Same Day Flower Delivery Baltimore MD - Send Flowers
- Military Memorabilia — 117 N Greene St, Baltimore, MD 21201
FAQs
What type of property is this?
Storefront property - For sale mixed-use building with multiple levels and below-grade space, sold strictly as-is.
Where is this storefront property located?
The property is located at 523 N CHARLES Street Baltimore, MD.
What is the asking price?
The asking price for this property is $599,000.
What are key features of this property?
This property features: 523 N Charles St in Baltimore’s Mount Vernon district with mixed‑use/multifamily potential; Approximately 8,975 total SF, including approximately 2,200 SF of below‑grade space; Brick and concrete construction with brick front; Federal and French architectural styles


