Mixed-Use Live/Work
60 Dearborn Circle Walpole, NH 03608
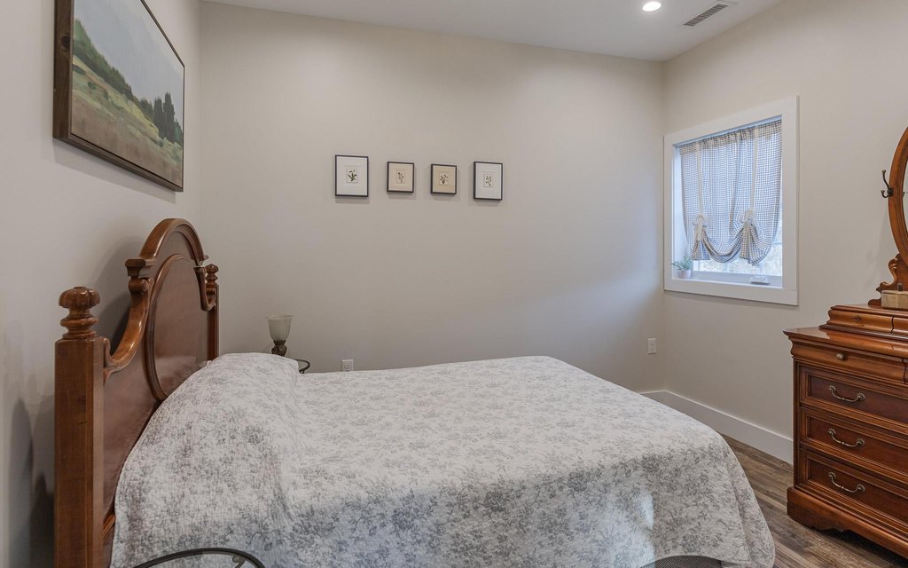
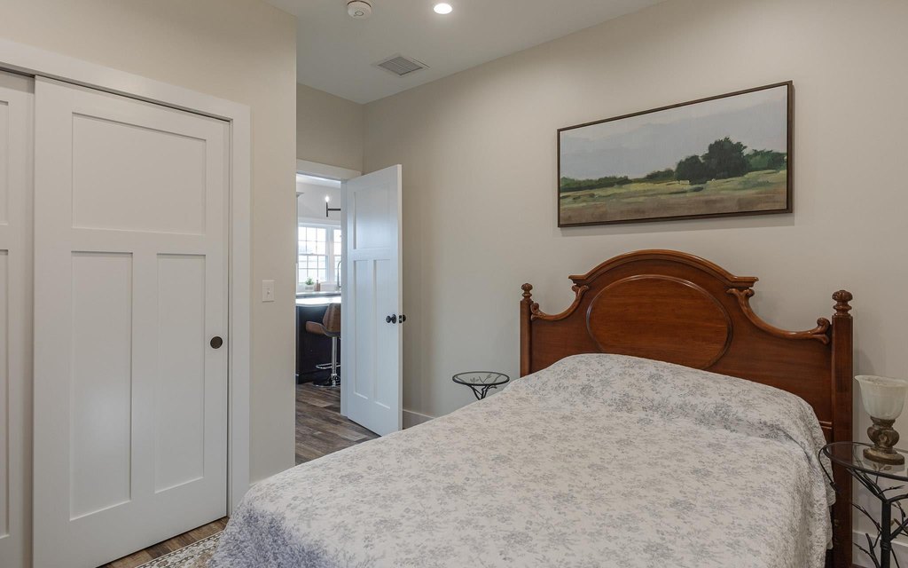
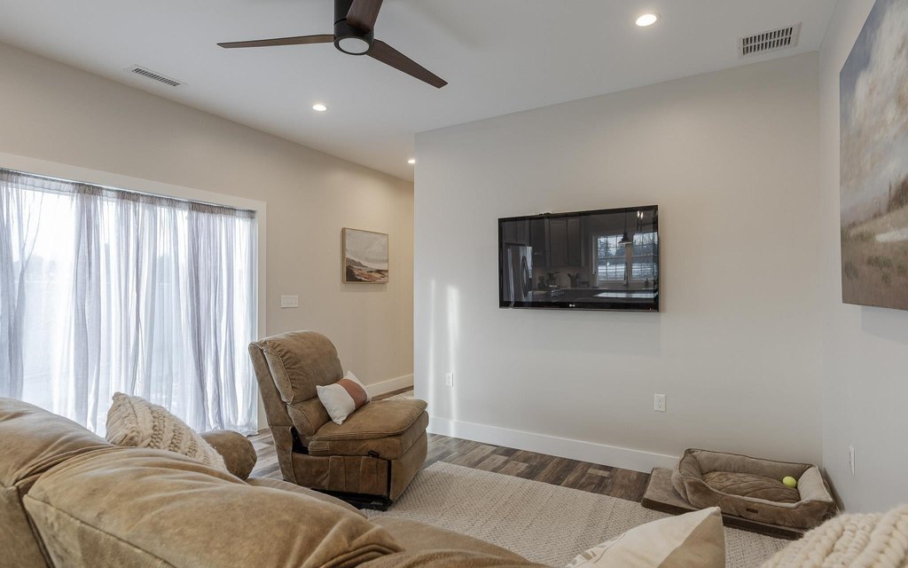
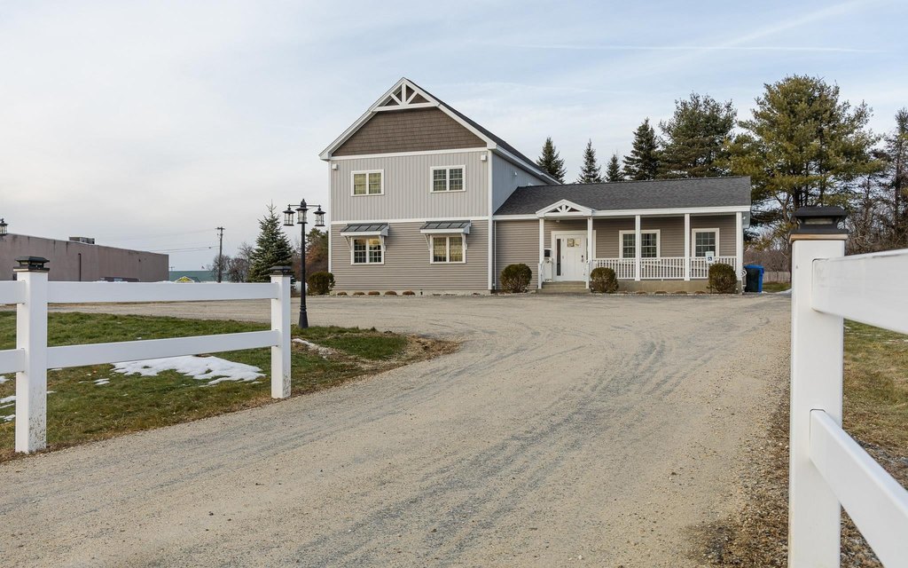
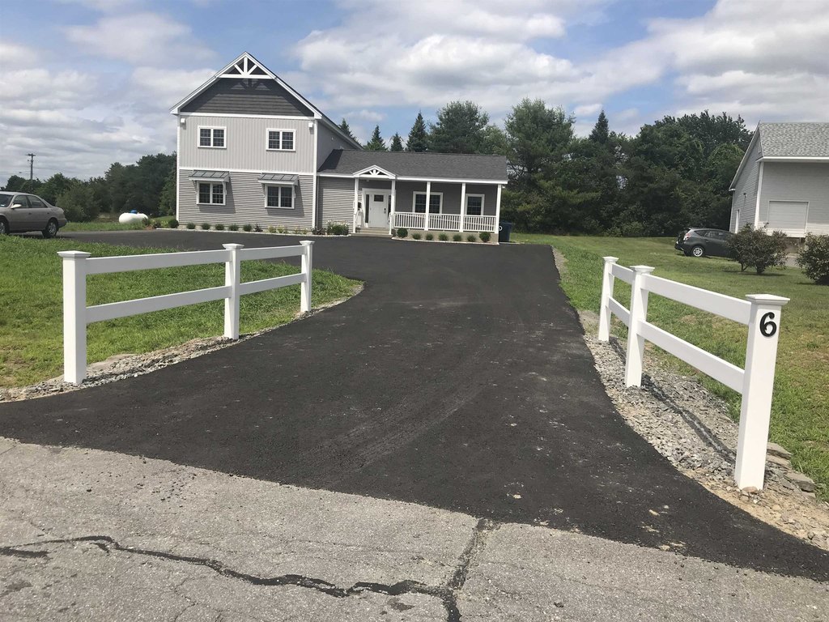
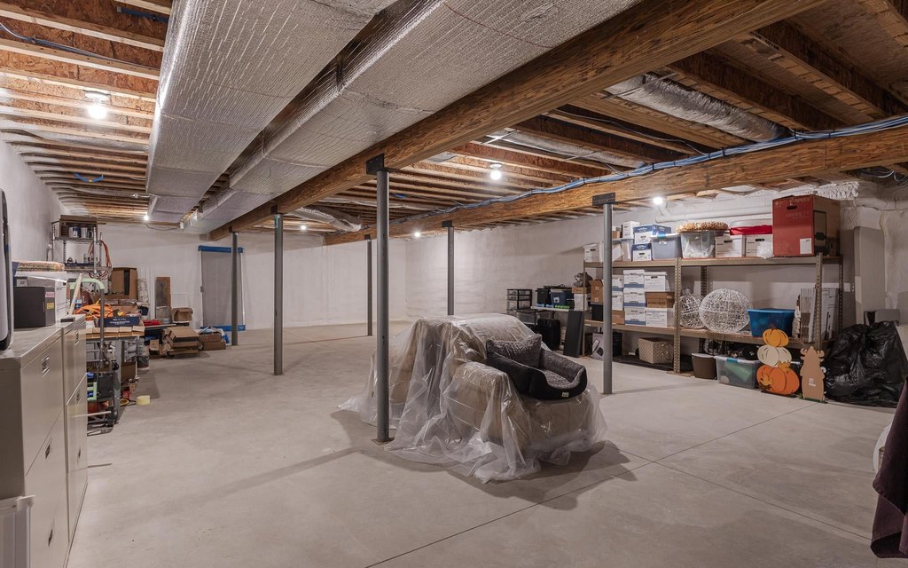
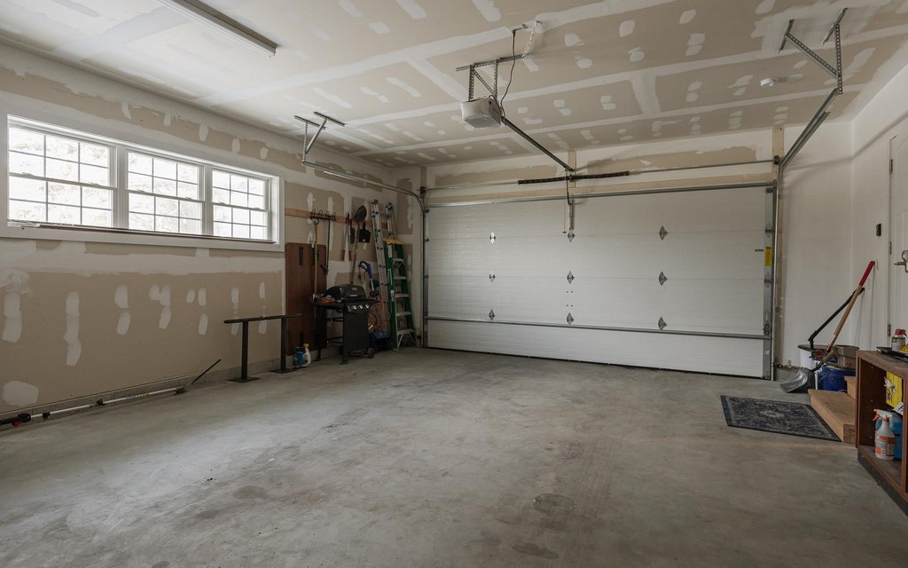
60 Dearborn Circle, Walpole, NH, 03608
$849,000
For Sale
$849,000
MULTI_FAMILY - Contemporary, Modern - Walpole, NH
Property Size3,108 SF
Lot Size0.66 Acres
Price / SF$273.17
Days on Market187
Property Features for 60 Dearborn Circle
General Information
- Property type
- Residential Multi Family
- Property subtype
- Other
- Zoning
- mixed use
- Bedrooms
- 3
- Bathrooms
- 4
- Rooms
- Bathroom 4, Bathroom 2, Bathroom 1, Bedroom 2, Bathroom 3, Basement, Bedroom 1, Bedroom 3
- Parking features
- Garage, Open, Driveway
- Patio and Porch features
- Porch
- Exterior features
- Garden Space, Handicap Modified, Covered Porch, Storage
- Accessibility
- Accessible Approach with Ramp
- Appliances
- Electric Water Heater
- Standard status
- Active
- Size
- 3,108 SF
- Lot size
- 0.66 Acres
Taxes and HOA fees
- Tax Year
- 2025
- Tax Annual Amount
- 12551
Utilities
- Utilities
- Propane
- Heating system
- Propane (Heating), Forced Air
- Cooling system
- Central Air
- Water source
- Public
Building Details
- Year built
- 2020
- Floors in Building
- 2
- Number of units
- 2
- Flooring type
- Carpet, Vinyl, Tile - Ceramic
- Building materials
- Wood Frame, Vinyl Siding
- Roof type
- Shingle
- Architectural style
- Contemporary, Modern
- Additional Structures
- Storage
Listing Agency
Galloway Real Estate LLC
(603) 756-3661
47 Main Street, Walpole, NH
Listed by
Cynthia Westover
(603) 756-3661
Added: Jan 14 Updated: Jul 7 at 3:44 pm Checked: Jul 20 at 11:06 pm
MLS# 5073973
Listing URL
Copyright © 2026 PrimeMLS. All rights reserved. All information provided by the listing agent/broker is deemed reliable but is not guaranteed and should be independently verified.
Investment Insights
Based on property information with market context.
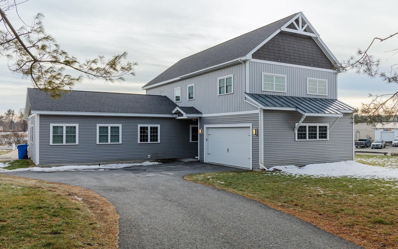
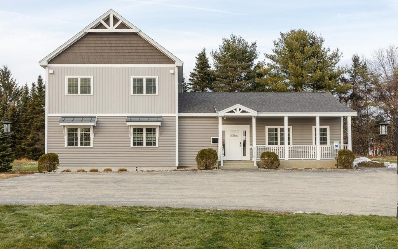
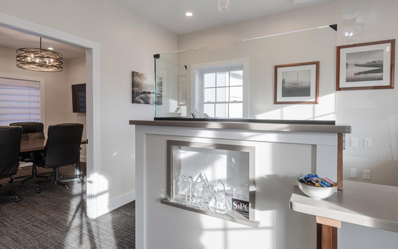
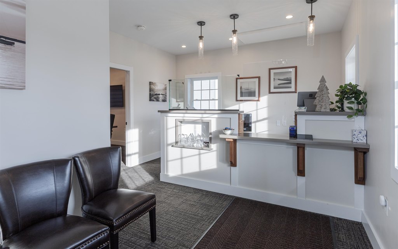
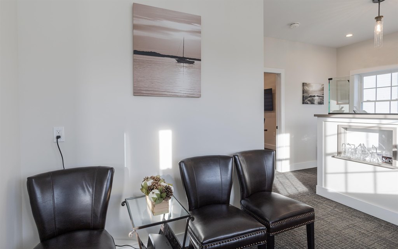
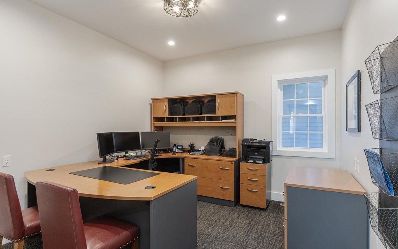
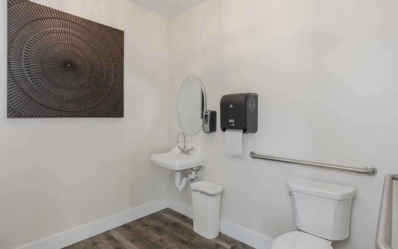
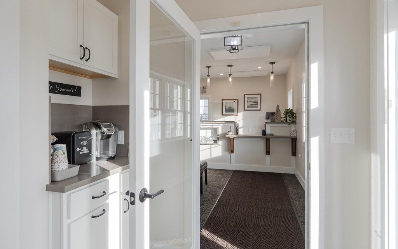
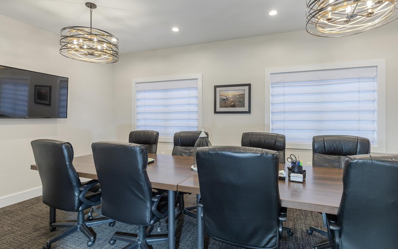
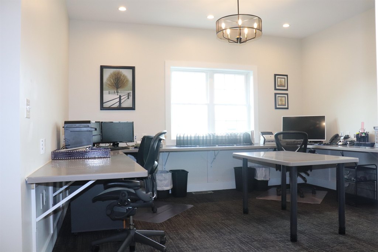
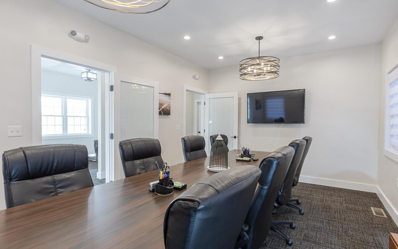
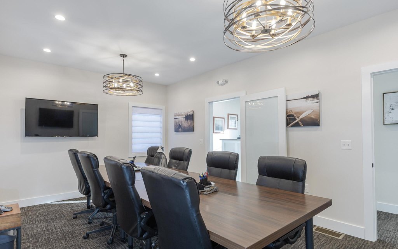
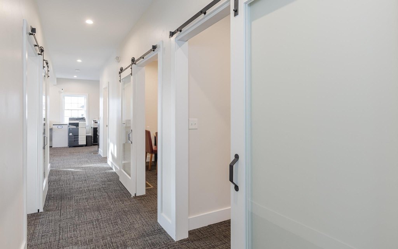
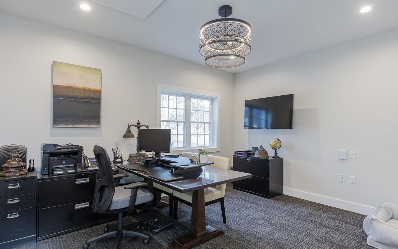
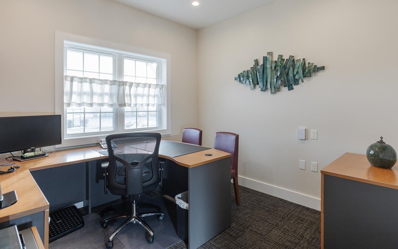
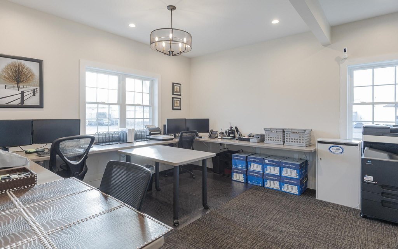
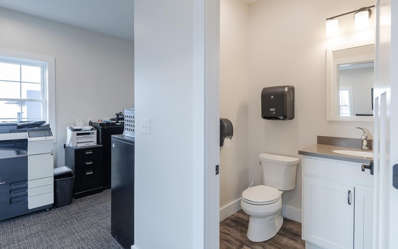
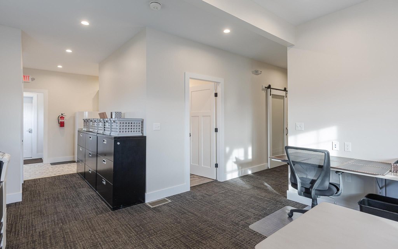
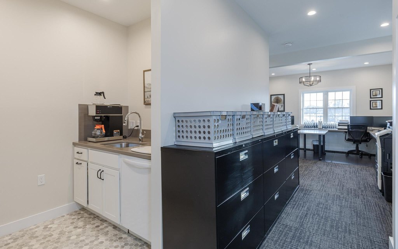
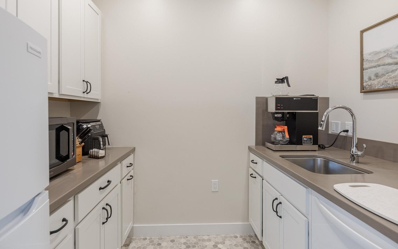
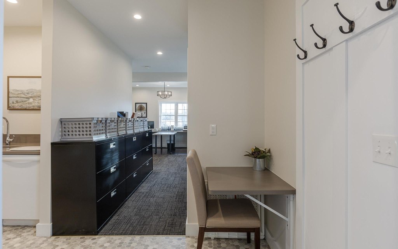
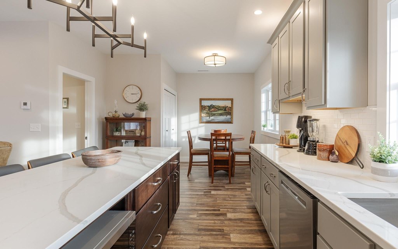
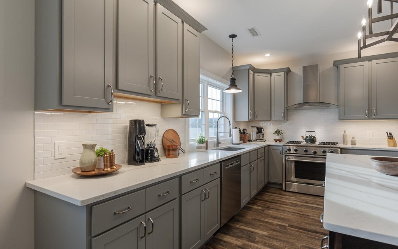
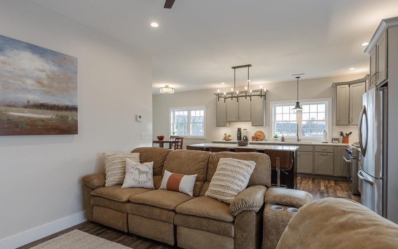
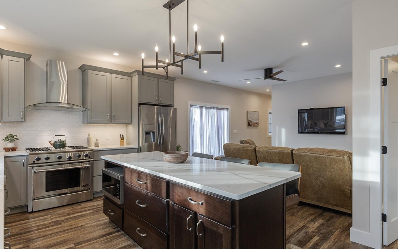
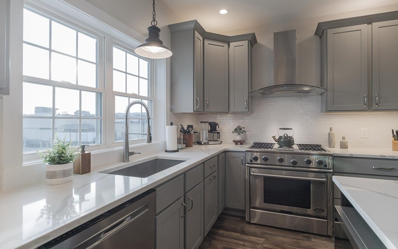
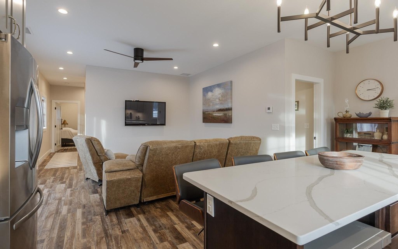
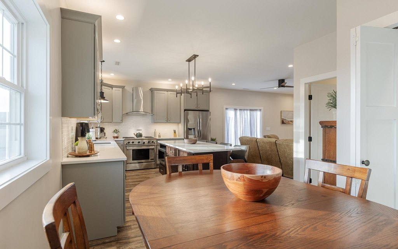
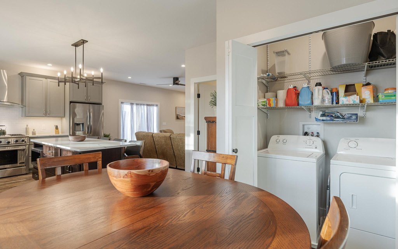
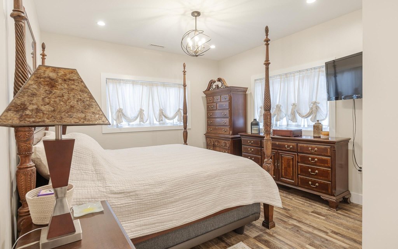
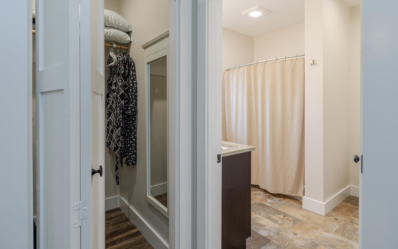
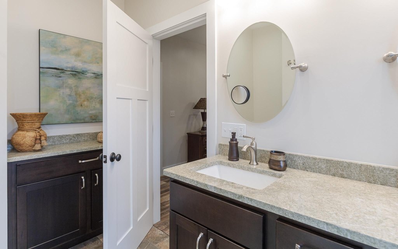
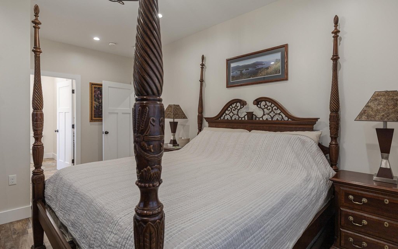
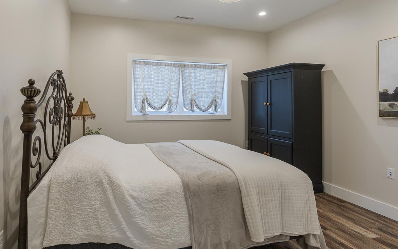
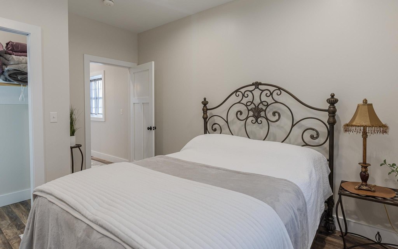
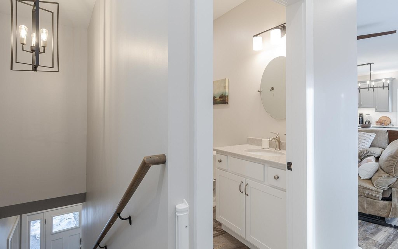
This mixed-use two-story property combines a dedicated office on the complete first floor with a fully built-out executive apartment on the second floor. The 7-room office includes a reception area, large conference room, three private offices, and an open work room, along with built-in storage and abundant natural light. A galley kitchenette features a full-size refrigerator, microwave, and kitchen workspace. There are two tiled half baths for client and employee use. The layout is also described as flexible, with the potential to divide into an apartment with an office. The second-floor residence offers an open-concept living, dining, and kitchen area with many windows, high-end finishes, tiled and vinyl flooring, and contemporary lighting. The gourmet kitchen has premium soft-close cabinetry, solid-surface countertops, and state-of-the-art appliances, and each of the three bedrooms includes generous closet space. The master suite offers a private en-suite bath and walk-in closet, with in-unit laundry and modern bathrooms.
The property is zoned for mixed use and includes plenty of parking with an attached 2-car garage. The owner can walk to shopping and eateries, with quick access to Route 12 and I-91. Wiring is noted as underground, and the building has multi-zone heating and cooling. The property can be sold furnished or unfurnished.
For tenants, buyers, or operators seeking a live-work arrangement, the first-floor office provides a client- and team-friendly configuration with reception, conference space, and multiple private rooms. For residents, the second-floor unit offers a contemporary, window-filled open living area, three bedrooms, an en-suite master bath, and in-unit laundry, supported by convenient parking and an attached garage. The option to include furnishings can simplify transition timing.
The property is zoned for mixed use and includes plenty of parking with an attached 2-car garage. The owner can walk to shopping and eateries, with quick access to Route 12 and I-91. Wiring is noted as underground, and the building has multi-zone heating and cooling. The property can be sold furnished or unfurnished.
For tenants, buyers, or operators seeking a live-work arrangement, the first-floor office provides a client- and team-friendly configuration with reception, conference space, and multiple private rooms. For residents, the second-floor unit offers a contemporary, window-filled open living area, three bedrooms, an en-suite master bath, and in-unit laundry, supported by convenient parking and an attached garage. The option to include furnishings can simplify transition timing.
Key Highlights
- Built in 2020 modern/contemporary mixed‑use property with dedicated 1st‑floor office and 2nd‑floor executive 3‑bedroom apartment.
- 7‑room office setup: reception area, large conference room, 3 private offices, open work room, and galley kitchenette; includes 2 tiled 1/2 baths.
- 2nd‑floor apartment features open‑concept living/dining/kitchen with many windows, plus tiled and vinyl flooring and contemporary lighting.
Property Analytics
Property Profile
Location Intelligence
Current Use by Public Records
Live-work space
Similar For Sale Nearby




FAQs
What type of property is this?
Live-work space - Two-story setup pairs a full first-floor office with an executive 3-bedroom apartment, plus attached parking and modern HVAC.
Where is this live-work space located?
The property is located at 60 Dearborn Circle Walpole, NH.
What is the asking price?
The asking price for this property is $849,000.
What are key features of this property?
This property features: Built in 2020 modern/contemporary mixed‑use property with dedicated 1st‑floor office and 2nd‑floor executive 3‑bedroom apartment.; 7‑room office setup: reception area, large conference room, 3 private offices, open work room, and galley kitchenette; includes 2 tiled 1/2 baths.; 2nd‑floor apartment features open‑concept living/dining/kitchen with many windows, plus tiled and vinyl flooring and contemporary lighting.


