Mixed-Use Live-Work
For Sale
$749,000
6 Ames Plaza Lane, Walpole, NH 03608
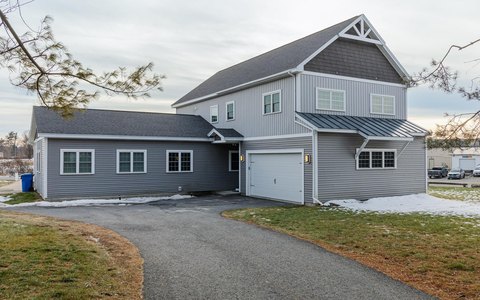
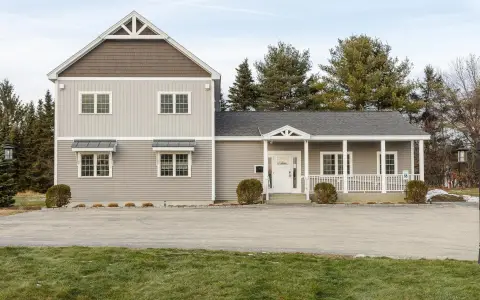
First-floor office space with reception, conference room, private offices, kitchenette, and client/employee half baths plus a three-bedroom executive apartment.
Property Size3,096 SF
Price / SF$241.93
Days on Market209
Property Features for 6 Ames Plaza Lane
General Information
Standard status
Active
Size
3,096 SF
Property subtype
Commercial
Lease Term
[]
Additional Details
Highway Access
Yes
Amenities
1st Floor 1/2 Bathroom
1st Floor Hrd Surfce Flr
3 Ft. Doors
Access to Parking
Building Details
Year Built
2019
Stories
2
Tenancy
Single
Listing Agency:
Galloway Real Estate LLC
Listed By:
Cynthia Westover
(802) 254-6400
Source:
Berkleyveller
Added: Feb 5
Changed: Aug 31
Last Checked: Aug 31 at 8:16PM
Displayed information is deemed reliable but is not guaranteed and should be independently verified. All listing content including descriptions, pricing, images are the copyrighted material of Galloway Real Estate LLC
Investment Insights
Based on property information with market context.
This mixed-use live-work property includes a dedicated first-floor office and a full second-floor executive apartment. The 7-room office comprises the entire first level and features a reception area, large conference room, three private offices, and an open work room. The space also includes a galley kitchenette with a full-sized refrigerator and microwave, along with two tiled half baths for use by clients and employees. The office layout is designed to support multiple workstations and includes built-in storage; it may also be adaptable for an office-with-apartment configuration.
The second floor is a 3-bedroom apartment with an open-concept living, dining, and kitchen area, supported by many windows for natural light. The home includes high-end finishes, tiled and vinyl flooring, contemporary lighting, in-unit laundry, modern bathrooms, and a master suite with a private en-suite bath and walk-in closet.
Additional convenience features include a multi-zone heating and cooling system and underground wiring. Parking is available with an attached two-car garage, and the owner notes the property is walkable to shopping and eateries with quick access to Route 12 and I-91.
The second floor is a 3-bedroom apartment with an open-concept living, dining, and kitchen area, supported by many windows for natural light. The home includes high-end finishes, tiled and vinyl flooring, contemporary lighting, in-unit laundry, modern bathrooms, and a master suite with a private en-suite bath and walk-in closet.
Additional convenience features include a multi-zone heating and cooling system and underground wiring. Parking is available with an attached two-car garage, and the owner notes the property is walkable to shopping and eateries with quick access to Route 12 and I-91.
Key Highlights
- Built in 2019 mixed‑use property with a dedicated first‑floor 7‑room office
- Office includes reception, large conference room, 3 private offices, open work room, and built‑in storage
- Kitchenette in office with full‑sized refrigerator, microwave, and kitchen workspace plus two tiled 1/2 baths
Property Analytics
Property Profile
Current Use
Lease Details
Single-tenant
Tenancy
Yes
Highway access
Location Intelligence
Trade Area within ½ mile
67
Businesses Nearby
Explore this area
Business Placement
Demographics for 03608, NH
2,811
Population
1,386
Households
2
Avg Household Size
52
Median Age
32%
College-Educated
91%
High-School Grad
34.3 sq mi
ZIP Area
82
Density / Sq Mi
$77,244
Median Household Income
$45,634
Median Earnings
$1,125
Median Rent
$301,000
Median Home Value
Market
Vacancy Rate% for Office in Northeast region

Questions? Ask Rey
Realmo’s AI knows this listing — price, zoning, demand, history. Ask anything.


Frequently Asked Questions
What type of property is this?
Live-work space - First-floor office space with reception, conference room, private offices, kitchenette, and client/employee half baths plus a three-bedroom executive apartment.
Where is this live-work space located?
The property is located at 6 Ames Plaza Lane Walpole, NH.
What is the asking price?
The asking price for this property is $749,000.
What are key features of this property?
This property features: Built in 2019 mixed‑use property with a dedicated first‑floor 7‑room office; Office includes reception, large conference room, 3 private offices, open work room, and built‑in storage; Kitchenette in office with full‑sized refrigerator, microwave, and kitchen workspace plus two tiled 1/2 baths


