Second-Floor Office
New
For Lease
$28 SF/Yr NNN
60 Biltmore Avenue, Asheville, NC 28801
The existing layout includes four private offices, a conference room, a break room and a private restroom.
Space Size786 SF - 2,555 SF
Days on Market6
Property Features for 60 Biltmore Avenue
General Information
Standard status
Active
Size
786 SF - 2,555 SF
Net Rentable
786 SF
Zoning
CBD
Lease Type
NNN
Space & Availability
Available Space
786-2,555 SF
Contiguous Space
2,555 SF
Divisible
Yes
Floor
2
Space Use
Office
Sublease
No
Private Offices
4
Meeting Rooms
1
Amenities
built-in reception/seating area
break room
private unisex restroom
Building Details
Year Built
1922
Buildings
1
Stories
3
Listing Agency:
Tessier Associates
Listed By:
Stoner Giltz · License #4290430
(828) 338-9240
Source:
Geoffcampbell
Added: Oct 19
Changed: Oct 23
Last Checked: Oct 23 at 2:13PM
Displayed information is deemed reliable but is not guaranteed and should be independently verified. All listing content including descriptions, pricing, images are the copyrighted material of Tessier Associates

Ask AI about this property
Review the available facts, identify missing information and prepare questions for the agent.
Investment Insights
Based on property information with market context.
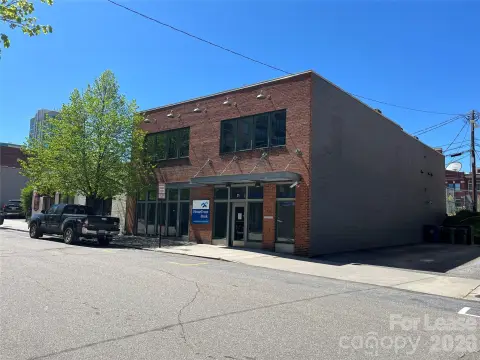
Office space on the second floor at 60 Biltmore Avenue in downtown Asheville is arranged with four offices, a conference room, a built-in reception and seating area, a break room and a private unisex restroom. The space can be configured as two suites, including one measuring 786 SF and another of approximately 2,555 SF; the larger suite may also be divided further. The property was built in 1922 and is zoned CBD.
Leases are NNN. Tenants pay utilities, Internet service and suite janitorial costs. Monthly parking is available for an additional charge, and tours require at least 24 hours’ advance notice.
Leases are NNN. Tenants pay utilities, Internet service and suite janitorial costs. Monthly parking is available for an additional charge, and tours require at least 24 hours’ advance notice.
Key Highlights
- Second‑floor office space at 60 Biltmore Avenue in downtown Asheville
- Four offices, conference room, built‑in reception and seating area, break room and private unisex restroom
- Can be divided into two suites: 786 SF and approximately 2,555 SF
Property Analytics
Contact the owner directly
Get the owner's phone numbers and email
Open Analytics
Current Use
Lease Details
NNN (Triple Net)
Lease Type
Location Intelligence
Trade Area within ½ mile
5,089
Businesses Nearby
Explore this area
Business Placement
Demographics for 28801, NC
15,148
Population
8,490
Households
1.8
Avg Household Size
39
Median Age
53%
College-Educated
93%
High-School Grad
5.1 sq mi
ZIP Area
2,970
Density / Sq Mi
$51,125
Median Household Income
$38,829
Median Earnings
$1,130
Median Rent
$481,400
Median Home Value
Check the figures for this property
Cap Rate, Value Estimation, Potential NOI and more
View Realmo Analytics
Market
Lease Benchmarks for Asheville, NC
$22.18 /SF/Yr
Avg Asking Price
$10–$35 /SF/Yr
Price Range
4,234 SF
Avg Space Size
This space is priced 26% above the average of $22.18 /SF/Yr.
Vacancy Rate% for Office in South region




Frequently Asked Questions
What type of property is this?
Office unit - The existing layout includes four private offices, a conference room, a break room and a private restroom.
Where is this office unit located?
The property is located at 60 Biltmore Avenue Asheville, NC.
What is the lease rate?
The lease rate is $28 SF/Yr.
What are key features of this property?
This property features: Second‑floor office space at 60 Biltmore Avenue in downtown Asheville; Four offices, conference room, built‑in reception and seating area, break room and private unisex restroom; Can be divided into two suites: 786 SF and approximately 2,555 SF


