Former Podiatry Office
For Lease
$17 SF/Yr
A1-5 Doctors Park, Asheville, NC 28801
Former podiatry office suite with three private offices, five exam rooms with sinks, reception/waiting, and parking.
Space SizeContact for details
Days on Market101
Property Features for A1-5 Doctors Park
General Information
Standard status
Active
Zoning
INST
Lease Type
NNN
Additional Details
Highway Access
Yes
Listing Agency:
Likewise Commercial Real Estate
Listed By:
Carla Barnard · License #286709
(828) 222-3685
Source:
Exprealty
Added: Jul 16
Changed: Oct 21
Last Checked: Oct 23 at 10:15AM
Displayed information is deemed reliable but is not guaranteed and should be independently verified. All listing content including descriptions, pricing, images are the copyrighted material of Likewise Commercial Real Estate

Ask AI about this property
Review the available facts, identify missing information and prepare questions for the agent.
Investment Insights
Based on property information with market context.
This suite, previously used as a podiatry office, offers approximately 2,034 SF within an established medical office park. The layout is designed for healthcare use and includes three private offices, five exam rooms equipped with sinks, a reception and waiting area, ample storage, and a dedicated breakroom.
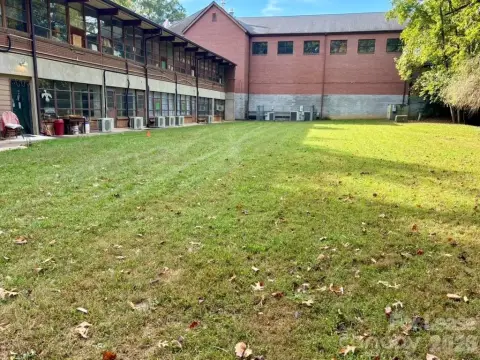
The property is zoned INST (Institutional). It provides ample on-site parking and convenient access to major routes, located approximately 1 mile from Interstate 240 and 2 miles from Interstate 26, just off Biltmore Avenue (US 25). The suite is also less than 2 miles from Mission Hospital, with the surrounding area featuring established medical and professional users.
The space is offered for lease under COA approval for medical, dental, specialty healthcare, therapy, wellness, or other institutional and professional uses.
The property is zoned INST (Institutional). It provides ample on-site parking and convenient access to major routes, located approximately 1 mile from Interstate 240 and 2 miles from Interstate 26, just off Biltmore Avenue (US 25). The suite is also less than 2 miles from Mission Hospital, with the surrounding area featuring established medical and professional users.
The space is offered for lease under COA approval for medical, dental, specialty healthcare, therapy, wellness, or other institutional and professional uses.
Key Highlights
- ±2,034 SF former podiatry office suite in an established medical office park in central Asheville
- Includes 3 private offices, reception/waiting area, 5 exam rooms with sinks, ample storage, and a dedicated breakroom
- Zoned INST (Institutional); suitable for medical, dental, specialty healthcare, therapy, wellness, or other institutional/professional use (COA approval required)
Property Analytics
Current Use
Lease Details
Yes
Highway access
NNN (Triple Net)
Lease Type
$2.55 /SF/Yr
CAM
Location Intelligence
Trade Area within ½ mile
2,188
Businesses Nearby
Under-served
Demand for This Use
Explore this area
Business Placement
Demographics for 28801, NC
15,148
Population
8,490
Households
1.8
Avg Household Size
39
Median Age
53%
College-Educated
93%
High-School Grad
5.1 sq mi
ZIP Area
2,970
Density / Sq Mi
$51,125
Median Household Income
$38,829
Median Earnings
$1,130
Median Rent
$481,400
Median Home Value
Market
Lease Benchmarks for Asheville, NC
$22.11 /SF/Yr
Avg Asking Price
$17–$35 /SF/Yr
Price Range
4,924 SF
Avg Space Size
This space is priced 23% below the average of $22.11 /SF/Yr.
Vacancy Rate% for Office in South region




Similar Off Market Nearby
- Animal Rehab Center of Asheville — 178 s charlotte st, asheville, nc 28801
Frequently Asked Questions
What type of property is this?
Medical Office Space - Former podiatry office suite with three private offices, five exam rooms with sinks, reception/waiting, and parking.
Where is this medical office space located?
The property is located at A1-5 Doctors Park Asheville, NC.
What is the lease rate?
The lease rate is $17 SF/Yr.
What are key features of this property?
This property features: ±2,034 SF former podiatry office suite in an established medical office park in central Asheville; Includes 3 private offices, reception/waiting area, 5 exam rooms with sinks, ample storage, and a dedicated breakroom; Zoned INST (Institutional); suitable for medical, dental, specialty healthcare, therapy, wellness, or other institutional/professional use (COA approval required)


