Renovated Two-Family
6 Spruce Street Winchendon, MA 01475
6 Spruce Street, Winchendon, MA, 01475
$499,000
For Sale
$499,000
Renovated two-family home with separate entrances, two private decks, and modern updates in each 3-bedroom unit.
Property Size3,054 SF
Price / SF$163.39
Days on Market54
Property Features for 6 Spruce Street
General Information
- Standard status
- Active
- Size
- 3,054 SF
- Property subtype
- 2 Family - 2 Units Side by Side
Building Details
- Year Built
- 1900
Listing agency
BA Property & Lifestyle Advisors
(508) 397-9057
Listed by
Angela Rogers
(508) 397-9057
Source
Lockandkeyre
Added: May 31 Updated: Jul 22 at 5:11PM Checked: Jul 22 at 5:11PM
Displayed information is deemed reliable but is not guaranteed and should be independently verified. All listing content including descriptions, pricing, images are the copyrighted material of BA Property & Lifestyle Advisors
Investment Insights
Based on property information with market context.
This beautifully renovated two-family residence (formerly a three-family) offers spacious, townhouse-style layouts with separate entrances for each unit. Each unit includes three bedrooms, two full bathrooms, brand-new appliances, and multiple mini-split systems for individual room heating and cooling control. The property is designed for comfortable everyday living with private outdoor space for both units, including their own deck and yard area.
Set on a quiet corner lot, the home includes a partially fenced yard. Parking is available with six driveway spaces plus additional street parking, supporting convenient access for residents and guests.
The combination of modern interior finishes, independent unit access, and private outdoor space makes this property well suited for owner-occupied use or rental-oriented ownership.
Set on a quiet corner lot, the home includes a partially fenced yard. Parking is available with six driveway spaces plus additional street parking, supporting convenient access for residents and guests.
The combination of modern interior finishes, independent unit access, and private outdoor space makes this property well suited for owner-occupied use or rental-oriented ownership.
Key Highlights
- Renovated two‑family home built in 1900, formerly a three‑family, with spacious townhouse‑style layouts
- Each unit features 3 bedrooms and 2 full bathrooms, with brand‑new appliances
- Multiple mini‑split systems provide efficient heating and cooling with individual room temperature control
Local Financial Insights For Multifamily LT 5
Simulate Cap Rate and NOI
NOI Build-Up
- Vacancy
- income lost from leasable area expected to sit empty during the year — subtracted from gross rent.
- EGI (Effective Gross Income)
- gross rent minus vacancy losses — the realistic income before paying operating costs.
- OpEx (Operating Expenses)
- recurring costs to operate the property (property tax, insurance, utilities, maintenance, management) — excludes financing and capital improvements.
- NOI (Net Operating Income)
- income a property generates after operating costs but before financing and taxes.
| Component | $ | $/SF |
|---|---|---|
| Gross rent | $60.5k | $19.80 |
| − Vacancy | −$1.5k | −$0.49 |
| EGI | $59.0k | $19.31 |
| − OpEx | −$17.7k | −$5.79 |
| NOI | $41.3k | $13.52 |
3,054 SF · lease $19.80/SF/yr · vacancy 2.47% · expense 30.00%
Alternative Uses
Best Use
Multifamily LT 5
$589.8K
$516.0K – $688.1K
NOI $41,283 @ 7.0% cap · market cap 8.27%
Second Best
Apartment 5plus
$513.2K
$449.1K – $598.8K
NOI $35,927 @ 7.0% cap · market cap 7.20%
Theoretical Best
Office A
$1.04M
$912.5K – $1.22M
NOI $73,003 @ 7.0% cap · market cap 14.63%
Zoning and permitted uses should be independently verified with local authorities.
Property Analytics
Location Intelligence
Current Use by Public Records
Duplexes
Similar For Sale Nearby


FAQs
What type of property is this?
Duplex - Renovated two-family home with separate entrances, two private decks, and modern updates in each 3-bedroom unit.
Where is this duplex located?
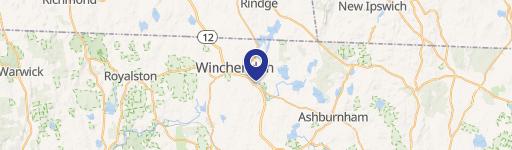
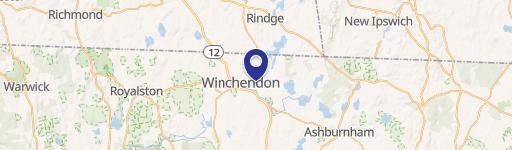
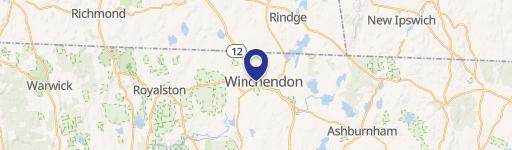
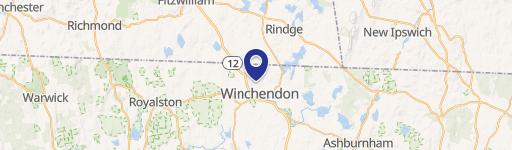
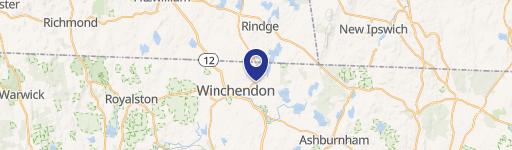
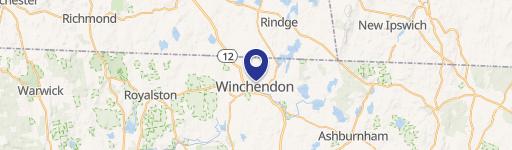
The property is located at 6 Spruce Street Winchendon, MA.
What is the asking price?
The asking price for this property is $499,000.
What are key features of this property?
This property features: Renovated two‑family home built in 1900, formerly a three‑family, with spacious townhouse‑style layouts; Each unit features 3 bedrooms and 2 full bathrooms, with brand‑new appliances; Multiple mini‑split systems provide efficient heating and cooling with individual room temperature control


