Multi-Level Office
For Sale
$350,000
6 E Washington Street, Oswego, IL 60543
Commercial Sale, Oswego, IL
Property SizeContact for details
Lot Size0.15 Acres
Days on Market47
Property Features for 6 E Washington Street
General Information
Property type
Commercial Sale
Property subtype
Office
Zoning
COMMR
Directions
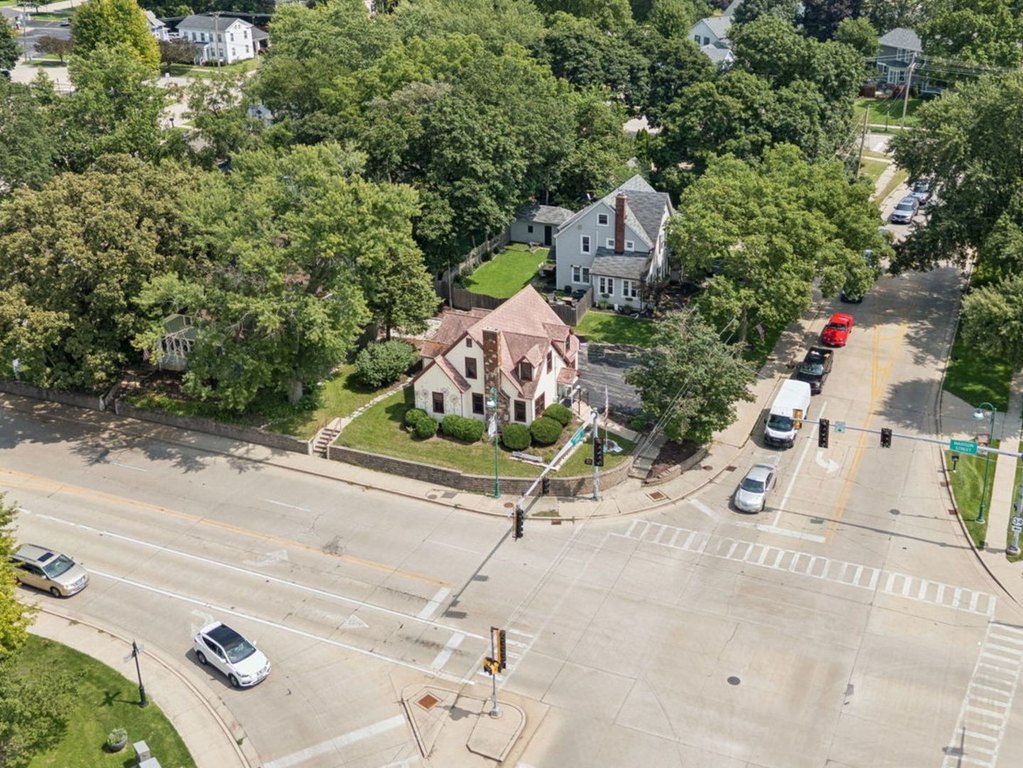
IL-71 to Route 34 North, Turn East onto Washington St. Property is located immediately on the North side of the street, just east of Main St in Downtown Oswego.
Subdivision
Oswego
Standard status
Active
APN
0317337004
Lot size
0.15 Acres
Taxes and HOA fees
Tax Year
2025
Tax Annual Amount
5702
Utilities
Utilities
Natural Gas Available
Sewer type
Public Sewer
Cooling system
Central Air
Amenities
reception/waiting area
conference room
full kitchen
storage
bomb shelter
Building Details
Year built
1950
Floors in Building
2
Number of units
4
Flooring type
Wood
Roof type
Slate
Listing Agency:
Coldwell Banker Commercial Real Estate Group · Coldwell Banker Real Estate
(630) 844-2222
Listed By:
Leah Erickson · License #475204597
(815) 553-2411
Added: Aug 21
Changed: Oct 2
Last Checked: Oct 6 at 5:06PM
MLS# 12738206
Copyright © 2026 Midwest Real Estate Data, LLC. All rights reserved. All information provided by the listing agent/broker is deemed reliable but is not guaranteed and should be independently verified.
Investment Insights
Based on property information with market context.
This 1950 office property in downtown Oswego has a main-level reception and waiting area, conference room, half bath, and full kitchen with a separate storage room. The upper floor contains three rooms and a full bathroom. A basement adds storage, another bathroom, and a concrete-encased shelter. Wood flooring, central air, a slate roof, natural gas availability, and public sewer are among the property features. The site spans 0.15 acres and has dedicated off-street parking.
The property sits at the Route 34 and Washington Street corridor in downtown Oswego, within the Downtown Oswego Historic District. The current tenant is on a month-to-month arrangement and is willing to remain. The conference room and three upstairs rooms may be rented separately, with reception and waiting space shared.
The property sits at the Route 34 and Washington Street corridor in downtown Oswego, within the Downtown Oswego Historic District. The current tenant is on a month-to-month arrangement and is willing to remain. The conference room and three upstairs rooms may be rented separately, with reception and waiting space shared.
Key Highlights
- 0.15‑acre office property with main, upper, and basement levels
- Main floor includes reception and waiting space, conference room, half bath, and full kitchen
- Three rooms and a full bathroom on the upper floor
Property Analytics
Unlock full access to Insights
Subscribe to Realmo Intelligence
Open Analytics
Current Use
Lease Details
Single-tenant
Tenancy
Yes
Highway access
Yes
Paved road access
Location Intelligence
Trade Area within ½ mile
698
Businesses Nearby
Explore this area
Business Placement
Demographics for 60543, IL
40,299
Population
14,327
Households
2.8
Avg Household Size
37
Median Age
42%
College-Educated
94%
High-School Grad
41.9 sq mi
ZIP Area
962
Density / Sq Mi
$116,507
Median Household Income
$54,783
Median Earnings
$1,558
Median Rent
$319,300
Median Home Value
Check the figures for this property
Cap Rate, Value Estimation, Potential NOI and more
View Realmo Analytics
Market
Vacancy Rate% for Office in Midwest region

Questions? Ask Rey
Realmo’s AI knows this listing — price, zoning, demand, history. Ask anything.


Frequently Asked Questions
What type of property is this?
Office building - A reception area, conference room, full kitchen and upper-level offices provide a varied professional layout.
Where is this office building located?
The property is located at 6 E Washington Street Oswego, IL.
What is the asking price?
The asking price for this property is $350,000.
What are key features of this property?
This property features: 0.15‑acre office property with main, upper, and basement levels; Main floor includes reception and waiting space, conference room, half bath, and full kitchen; Three rooms and a full bathroom on the upper floor



