Mixed-Use Triplex with
6 Dawson Street Milton, NH 03851
For Sale
$399,900
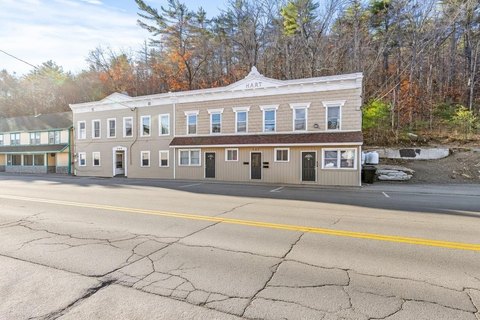
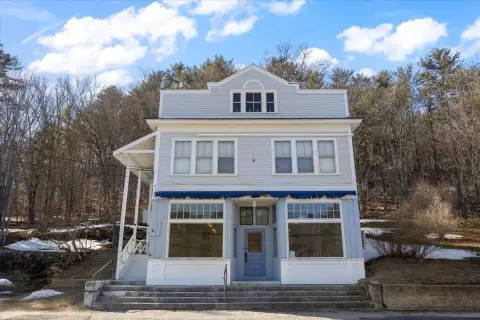
Mixed-use triplex with residential interiors and a spacious storefront with high ceilings and display windows.
Property Size2,970 SF
Price / SF$134.65
Days on Market12
Property Features for 6 Dawson Street
General Information
Standard status
Active
Size
2,970 SF
Property subtype
Multi-family
Building Details
Year Built
1850
Listing Agency:
RE/MAX Shoreline
Listed By:
Andy Yau
(603) 329-5903
Source:
Bigislandre
Added: Jul 19
Changed: Jul 26
Last Checked: Jul 29 at 4:46PM
Displayed information is deemed reliable but is not guaranteed and should be independently verified. All listing content including descriptions, pricing, images are the copyrighted material of RE/MAX Shoreline
Investment Insights
Based on property information with market context.
This mixed-use triplex includes residential units with hardwood floors, wood kitchen cabinets, and tin ceilings, along with brand-new heating systems. A separate commercial storefront unit offers spacious, flexible layout with high ceilings, tin ceilings, expansive display windows, and a dedicated back area for additional workspace or storage. The property also features separate utilities, which can support easier management of residential versus commercial operations.
Located in downtown Milton, the storefront faces Milton Three Ponds and provides views of the pond. The property is described as being minutes from schools, convenience stores, town hall, the Seacoast, lakes, mountains, and major routes including Route 16.
The offering is listed as FHA financeable. An adjacent lot is available for purchase as part of a package deal (MLS #5100761).
Located in downtown Milton, the storefront faces Milton Three Ponds and provides views of the pond. The property is described as being minutes from schools, convenience stores, town hall, the Seacoast, lakes, mountains, and major routes including Route 16.
The offering is listed as FHA financeable. An adjacent lot is available for purchase as part of a package deal (MLS #5100761).
Key Highlights
- Mixed‑use triplex built in 1850 with approximately 3,000 SF of combined space
- Includes a spacious commercial unit over 1,500 SF with high ceilings, tin ceilings, and expansive display windows
- Residential units feature hardwood floors, wood kitchen cabinets, and elegant tin ceilings
Financial Insights For Retail
Simulate Cap Rate and NOI
NOI Build-Up
- Vacancy
- income lost from leasable area expected to sit empty during the year — subtracted from gross rent.
- EGI (Effective Gross Income)
- gross rent minus vacancy losses — the realistic income before paying operating costs.
- OpEx (Operating Expenses)
- recurring costs to operate the property (property tax, insurance, utilities, maintenance, management) — excludes financing and capital improvements.
- NOI (Net Operating Income)
- income a property generates after operating costs but before financing and taxes.
| Component | $ | $/SF |
|---|---|---|
| Gross rent | $53.5k | $18.00 |
| − Vacancy | −$2.0k | −$0.68 |
| EGI | $51.4k | $17.32 |
| − OpEx | −$15.4k | −$5.19 |
| NOI | $36.0k | $12.12 |
2,970 SF · lease $18.00/SF/yr · vacancy 3.80% · expense 30.00%
Alternative Uses
Best Use
Retail
$514.3K
$450.0K – $600.0K
NOI $36,000 @ 7.0% cap · market cap 9.00%
Second Best
Multifamily LT 5
$430.7K
$376.9K – $502.5K
NOI $30,150 @ 7.0% cap · market cap 7.54%
Theoretical Best
Office A
$794.6K
$695.3K – $927.0K
NOI $55,620 @ 7.0% cap · market cap 13.91%
Zoning and permitted uses should be independently verified with authorities.
Property Analytics
Location Intelligence
Current Use






Frequently Asked Questions
What type of property is this?
Triplex - Mixed-use triplex with residential interiors and a spacious storefront with high ceilings and display windows.
Where is this triplex located?
The property is located at 6 Dawson Street Milton, NH.
What is the asking price?
The asking price for this property is $399,900.
What are key features of this property?
This property features: Mixed‑use triplex built in 1850 with approximately 3,000 SF of combined space; Includes a spacious commercial unit over 1,500 SF with high ceilings, tin ceilings, and expansive display windows; Residential units feature hardwood floors, wood kitchen cabinets, and elegant tin ceilings


