Industrial Office/Warehouse
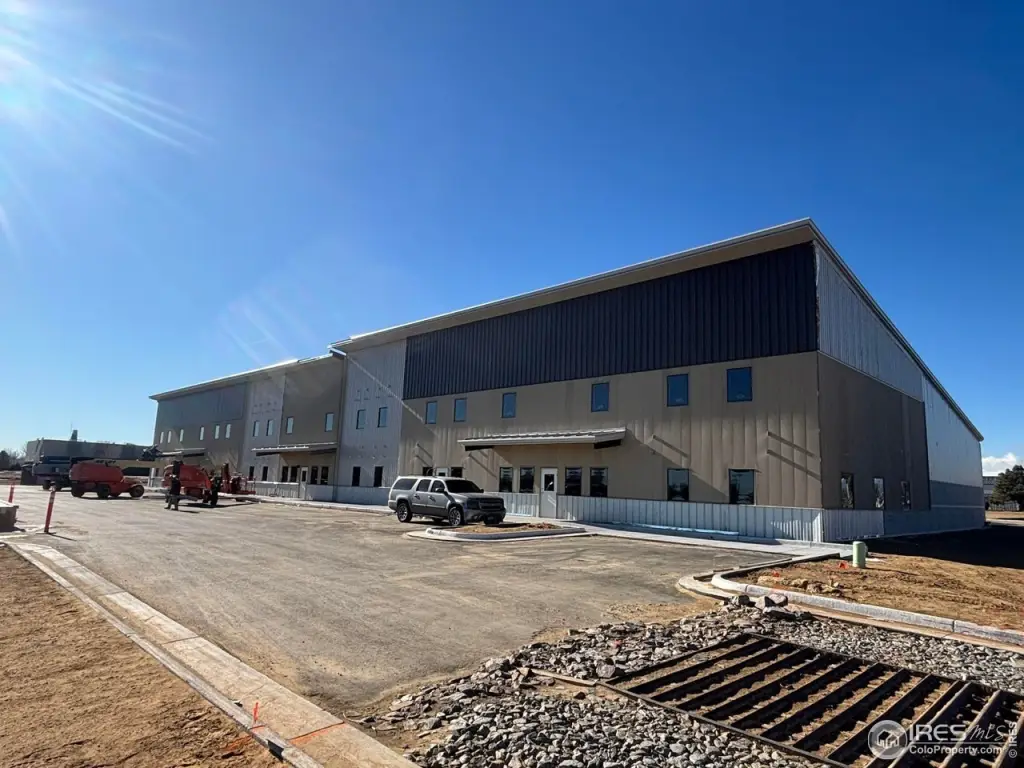
For Lease
$8,625/Mo
5978 Iris Pkwy, Longmont, CO 80504
Commercial Lease, Longmont, CO
Space SizeContact for details
Lot Size4.33 Acres
Days on Market578
Property Features for 5978 Iris Pkwy
General Information
Property type
Commercial Lease
Property subtype
Other
Property condition
Under Construction
Zoning
Industrial
Rooms
Basement
Subdivision
Meadowlark Business Park
Lot features
Level, City Limits, Curbs, Gutters, Sidewalks
Standard status
Active
APN
R7538299
Lot size
4.33 Acres
Utilities
Utilities
Natural Gas Available
Sewer type
Public Sewer
Heating system
Forced Air, Space Heater
Cooling system
Central Air
Building Details
Year built
2025
Building materials
Metal Siding, Metal Frame, Floor: Concrete
Roof type
Metal
Listing Agency:
Group Centerra
(970) 613-0700
Listed By:
Craig C Hau
(970) 229-0700
Added: Jan 20, 2025
Changed: Aug 19
Last Checked: Aug 21 at 5:06PM
MLS# 1024948
Copyright © 2026 IRES MLS. All rights reserved. All information provided by the listing agent/broker is deemed reliable but is not guaranteed and should be independently verified.
Investment Insights
Based on property information with market context.
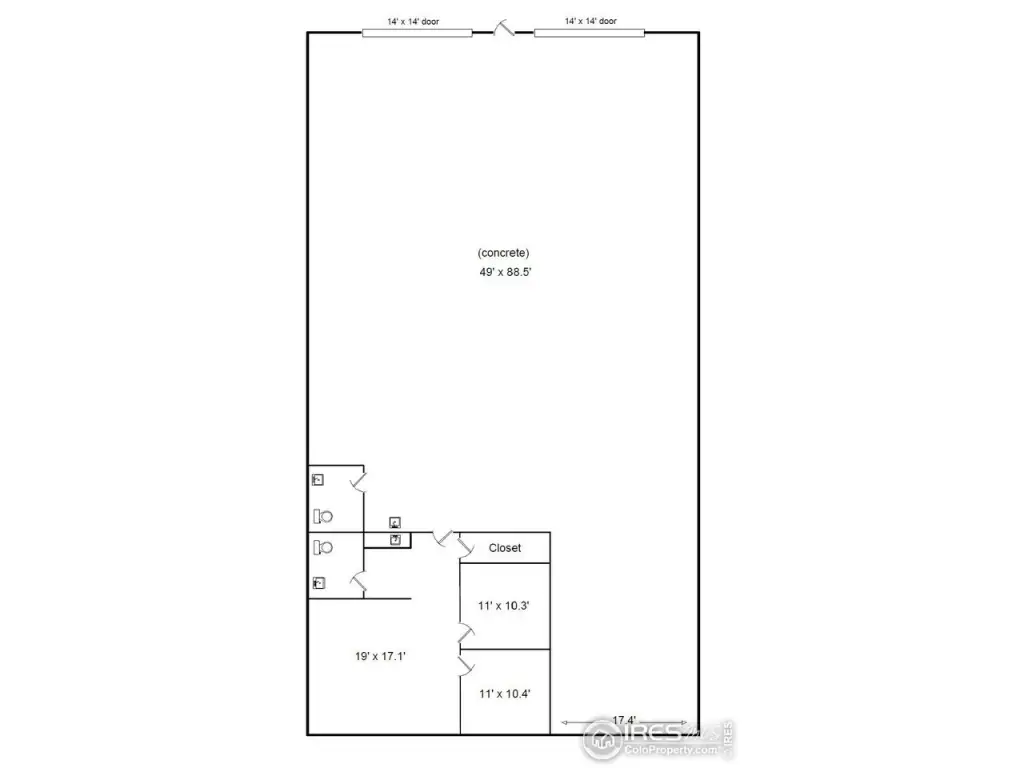
Available for lease, this industrial office/warehouse unit includes an open reception area, two private offices, a coffee/wet bar, a storage room, and two half-bathrooms, along with ample warehouse space designed for operational use. The warehouse is served by two 14' x 14' grade-level overhead doors, supporting straightforward loading and receiving.
Located at 5978 Iris Pkwy in Longmont, Colorado, the property is identified with industrial zoning and sits on a 4.33-acre lot. The unit is offered as a self-contained space with both front-office support areas and dedicated warehouse storage and work space.
This configuration can suit tenants that need functional customer-facing or administrative space alongside warehouse operations. The presence of two overhead doors and multiple internal rooms supports flexible day-to-day workflows, whether the operations are driven by small office requirements, on-site coordination, or storage needs. Rent is $8,625.00 per month, plus utilities including gas, electric, trash, internal janitorial, internet, and phone if applicable.
Located at 5978 Iris Pkwy in Longmont, Colorado, the property is identified with industrial zoning and sits on a 4.33-acre lot. The unit is offered as a self-contained space with both front-office support areas and dedicated warehouse storage and work space.
This configuration can suit tenants that need functional customer-facing or administrative space alongside warehouse operations. The presence of two overhead doors and multiple internal rooms supports flexible day-to-day workflows, whether the operations are driven by small office requirements, on-site coordination, or storage needs. Rent is $8,625.00 per month, plus utilities including gas, electric, trash, internal janitorial, internet, and phone if applicable.
Key Highlights
- Industrial office/warehouse unit with open reception area, two private offices, coffee/wet bar, storage room, and two half‑bathrooms
- Warehouse includes ample space plus 2 grade‑level overhead doors (14' x 14')
- Total monthly rent $8,625.00, plus utilities: gas, electric, trash, internal janitorial, internet, and phone (if applicable)
Property Analytics
Property Profile
Current Use
Lease Details
2
Drive-in doors
NNN (Triple Net)
Lease Type
Location Intelligence
Trade Area within ½ mile
228
Businesses Nearby
Balanced
Demand for This Use
Explore this area
Business Placement
Demographics for 80504, CO
60,183
Population
23,359
Households
2.6
Avg Household Size
38
Median Age
43%
College-Educated
93%
High-School Grad
94.6 sq mi
ZIP Area
636
Density / Sq Mi
$109,671
Median Household Income
$54,317
Median Earnings
$1,895
Median Rent
$556,500
Median Home Value
Market
Lease Benchmarks for Longmont, CO
$15.14 /SF/Yr
Avg Asking Price
$12–$25 /SF/Yr
Price Range
15,595 SF
Avg Space Size
Vacancy Rate% for Office in West region

Questions? Ask Rey
Realmo’s AI knows this listing — price, zoning, demand, history. Ask anything.




Frequently Asked Questions
What type of property is this?
Flex space - Industrial-zoned unit with offices, wet bar, and ample warehouse space plus two grade-level overhead doors.
Where is this flex space located?
The property is located at 5978 Iris Pkwy Longmont, CO.
What is the lease rate?
The lease rate is $8,625/Mo.
What are key features of this property?
This property features: Industrial office/warehouse unit with open reception area, two private offices, coffee/wet bar, storage room, and two half‑bathrooms; Warehouse includes ample space plus 2 grade‑level overhead doors (14' x 14'); Total monthly rent $8,625.00, plus utilities: gas, electric, trash, internal janitorial, internet, and phone (if applicable)


