Two-Unit Duplex with
New
For Sale
$399,900
59 Prospect St, Chicopee, MA 01013
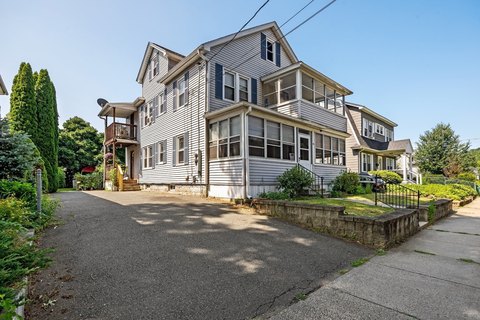
Both residences have separate heating and central air, with a shared driveway leading to off-street parking.
Property Size2,336 SF
Days on Market5
Property Features for 59 Prospect St
General Information
Standard status
Active
Size
2,336 SF
Property subtype
Multi Family
Units
Unit Mix
2 x 2BR/1BA
Multifamily Units
2
Taxes and HOA fees
Annual Taxes
$5,346
Building Details
Building Size
2,336 SF
Year Built
1920
Listing Agency:
Lock and Key Realty Inc.
Listed By:
Jessica Mekal · License #CN248483
(413) 519-1423
Source:
Gogallagher
Added: Oct 26
Changed: Oct 28
Last Checked: Oct 28 at 11:29AM
Displayed information is deemed reliable but is not guaranteed and should be independently verified. All listing content including descriptions, pricing, images are the copyrighted material of Lock and Key Realty Inc.

Ask AI about this property
Review the available facts, identify missing information and prepare questions for the agent.
Investment Insights
Based on property information with market context.
This 2,336-square-foot duplex, built in 1920, contains two units, each with two bedrooms, a full bathroom, and a kitchen. Both residences have separate heating and central air systems. The upper-level unit features hardwood floors, an open living and dining area, and an enclosed sunroom or porch.
Outdoor features include a concrete patio, a large yard, a two-car garage, and off-street parking accessed by a shared driveway. Both units will be vacant at closing, allowing the next owner to determine how to use the residences.
Outdoor features include a concrete patio, a large yard, a two-car garage, and off-street parking accessed by a shared driveway. Both units will be vacant at closing, allowing the next owner to determine how to use the residences.
Key Highlights
- Two units, each with two bedrooms, a full bathroom, and a kitchen
- Both residences have separate heating and central air systems
- Upper unit includes hardwood flooring, an open living and dining area, and an enclosed sunroom or porch
Financial Insights
Estimated NOI and Cap Rate
NOI / Yr
$30,596
Cap Rate
7.65%
Suggested Prices Based on Cap Rates
Cap Rate 5%
$611,920
$611.9K
Cap Rate 7%
$437,086
$437.1K
Cap Rate 9%
$339,956
$340.0K
Market Conditions
NOI Build-Up for 2,336 SF
Gross rent
$46.3K $19.80/SF
− Vacancy
−$2.5K −$1.09/SF
EGI
$43.7K $18.71/SF
− OpEx
−$13.1K −$5.61/SF
NOI
$30.6K $13.10/SF
Area
Hampden County, MA
Vacancy
5.50%
Lease Rate
$19.80 /SF/Yr
Expense Ratio
30.00%
Simulate Cap Rate and NOI
Suggested Prices Based on Cap Rates
Cap Rate 5%
$611,920
Cap Rate 7%
$437,086
Cap Rate 9%
$339,956
Alternative Uses
Best Use
Multifamily LT 5
$437.1K
$382.5K – $509.9K
NOI $30,596 @ 7.0% cap · market cap 7.65%
Second Best
Apartment 5plus
$405.1K
$354.4K – $472.6K
NOI $28,355 @ 7.0% cap · market cap 7.09%
Theoretical Best
Office A
$1.44M
$1.26M – $1.68M
NOI $100,781 @ 7.0% cap · market cap 25.20%
Zoning and permitted uses should be independently verified with authorities.
How Realmo checks its estimates
Property Analytics
Who owns this building?
See the owner, sales and loan history
Open Analytics
Lease Details
2
Residential units
Location Intelligence
Trade Area within ½ mile
401
Businesses Nearby
Explore this area
Business Placement
Demographics for 01013, MA
23,656
Population
10,309
Households
2.3
Avg Household Size
38
Median Age
23%
College-Educated
87%
High-School Grad
5.7 sq mi
ZIP Area
4,150
Density / Sq Mi
$64,039
Median Household Income
$45,268
Median Earnings
$1,005
Median Rent
$249,300
Median Home Value
Check the figures for this property
Cap Rate, Value Estimation, Potential NOI and more
View Realmo Analytics
Market
Vacancy Rate% for Multifamily in Northeast region


Frequently Asked Questions
What type of property is this?
Duplex - Both residences have separate heating and central air, with a shared driveway leading to off-street parking.
Where is this duplex located?
The property is located at 59 Prospect St Chicopee, MA.
What is the asking price?
The asking price for this property is $399,900.
What are key features of this property?
This property features: Two units, each with two bedrooms, a full bathroom, and a kitchen; Both residences have separate heating and central air systems; Upper unit includes hardwood flooring, an open living and dining area, and an enclosed sunroom or porch



