Mixed-Use Property with Café and
For Sale
$1,000,000
5884 Ellsworth Ave, Pittsburgh, PA 15232
MULTI_FAMILY - Pittsburgh, PA
Property SizeContact for details
Lot Size0.07 Acres
Days on Market76
Property Features for 5884 Ellsworth Ave
General Information
Property type
Residential Multi Family
Property subtype
Other
Zoning
R3/C3
Zoning description
R3/C3
Parking features
On Street
Elementary school district
Pittsburgh
Middle school district
Pittsburgh
High school district
Pittsburgh
Directions
From Fifth Ave, Turn L on Penn Ave, R on Shady, R onto Ellsworth, Property on the Left
Subdivision
Shadyside
Standard status
Active
Lot size
0.07 Acres
Taxes and HOA fees
Tax Annual Amount
6603
Building Details
Year built
1890
Number of units
3
Listing Agency:
COLDWELL BANKER REALTY · Coldwell Banker Real Estate
(412) 363-4000
Listed By:
Sarah Orbin · License #RS327145
(412) 363-4000
Added: Jun 2
Changed: Jun 30
Last Checked: Aug 16 at 11:06PM
MLS# 1757830
Copyright © 2026 West Penn Multi List, Inc. All rights reserved. All information provided by the listing agent/broker is deemed reliable but is not guaranteed and should be independently verified.
Investment Insights
Based on property information with market context.
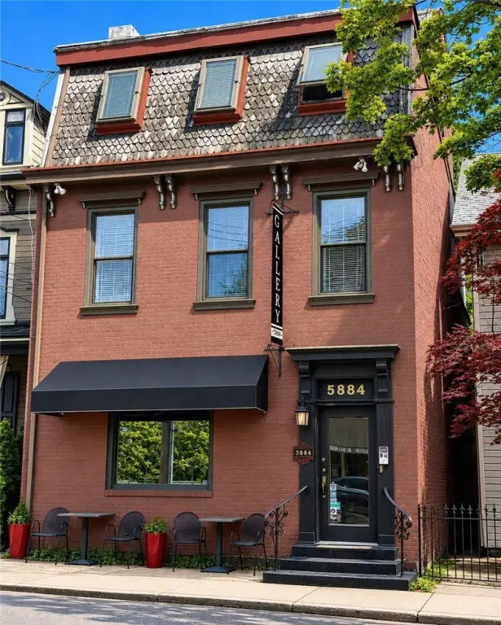
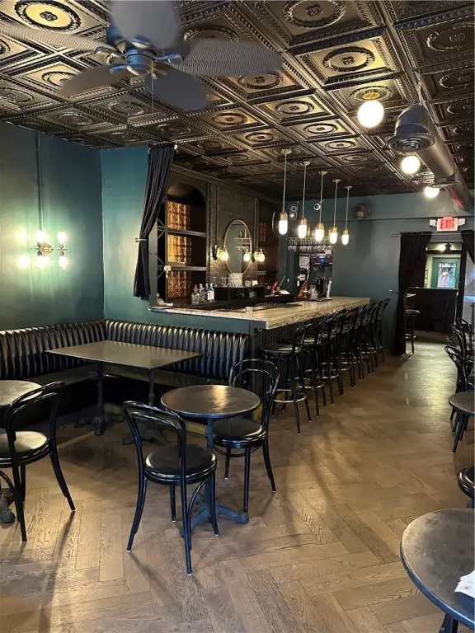
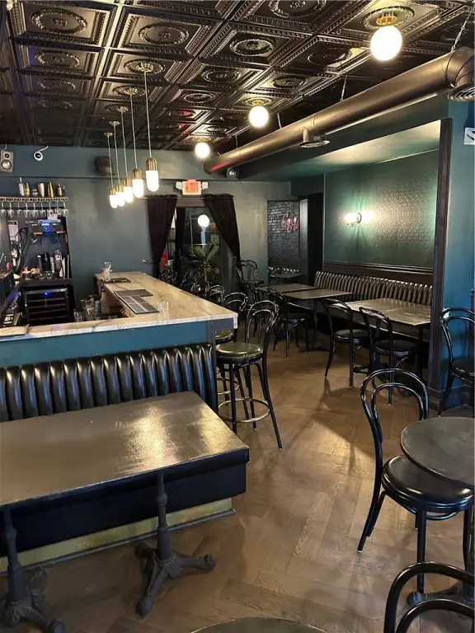
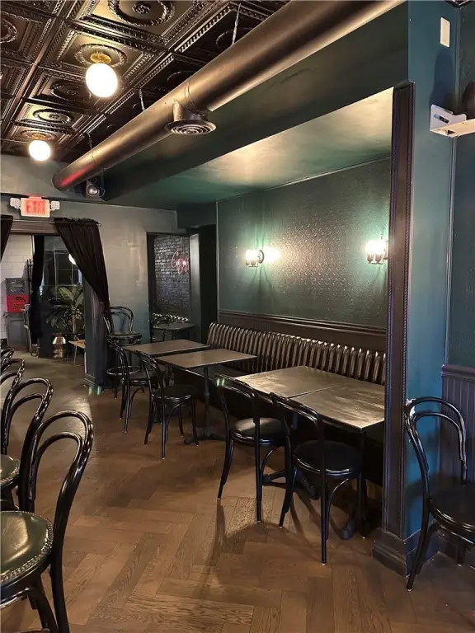
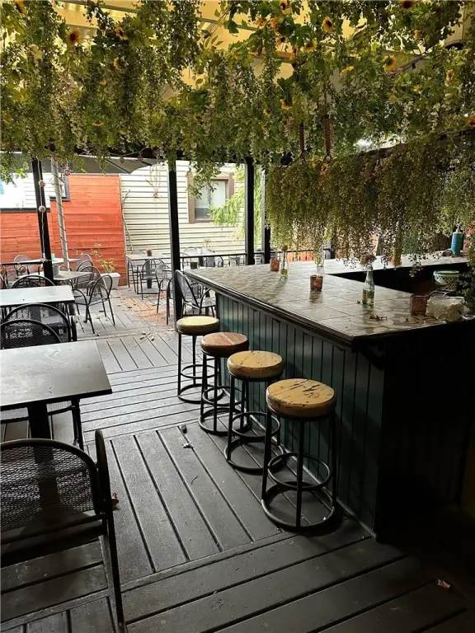
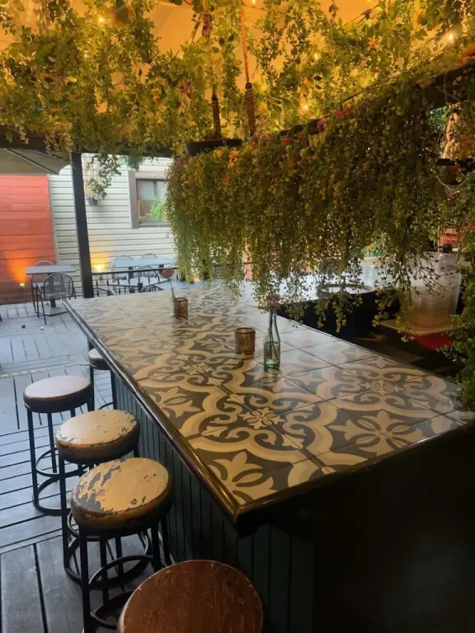
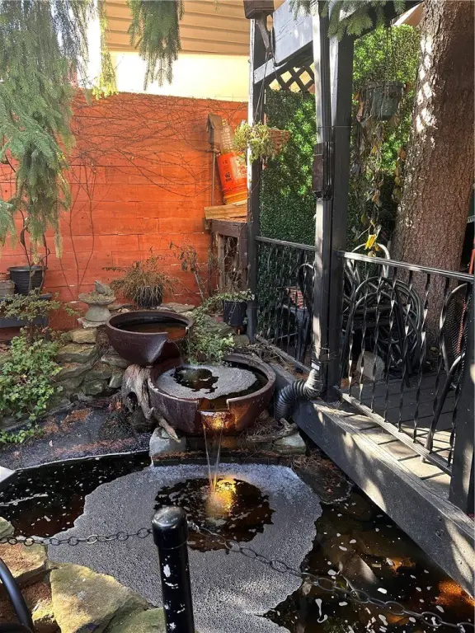
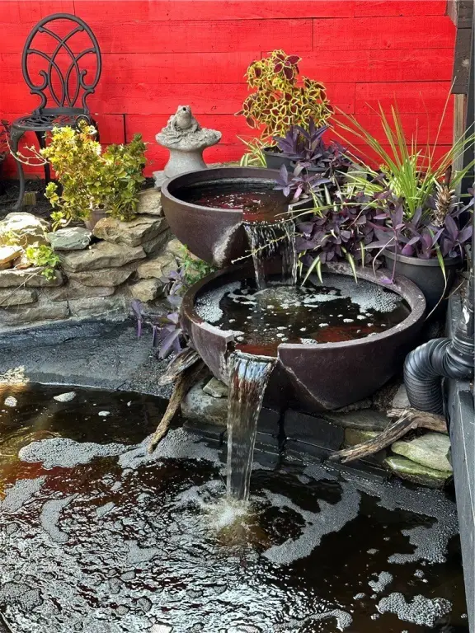
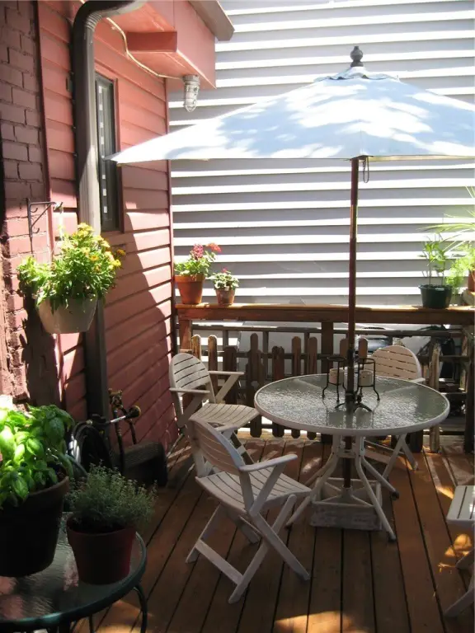
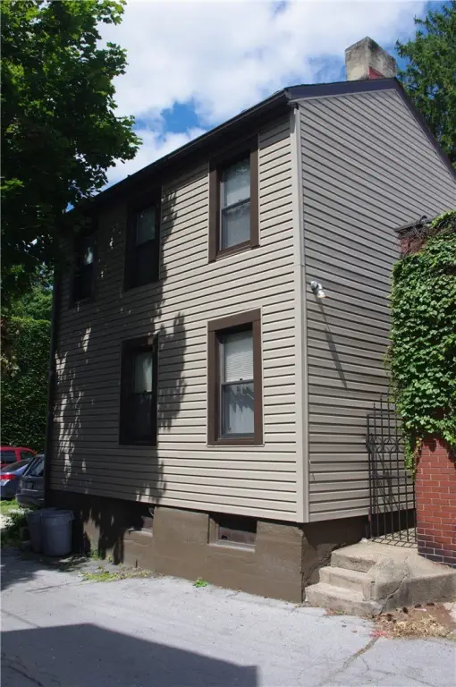
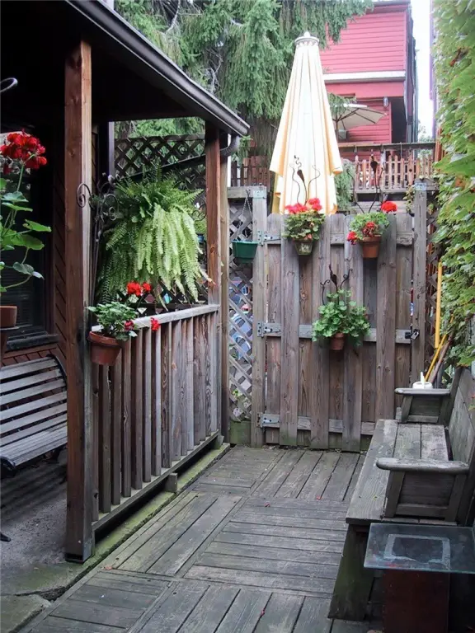
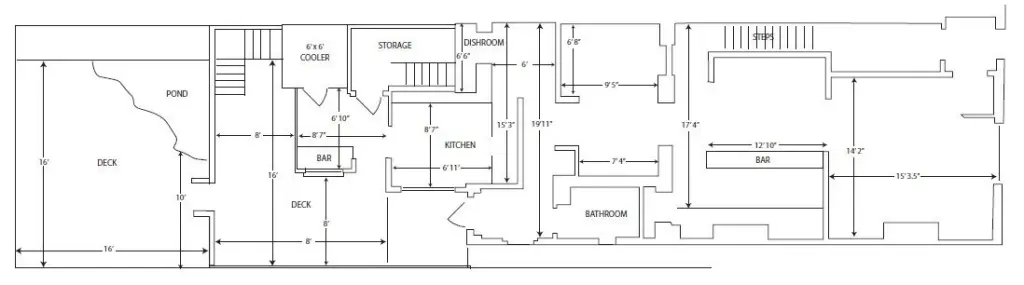
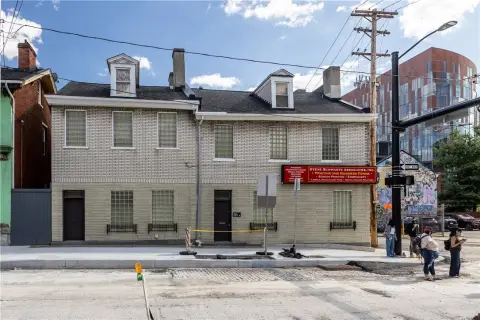
This mixed-use property at 5884 Ellsworth Avenue includes three distinct units within the main building plus a separate rear two-bedroom house. The first-floor commercial component is a café configured for food and beverage service, with a 30-seat setup. Outdoor dining is supported by a landscaped 35-seat patio featuring a koi pond and mature gardens.
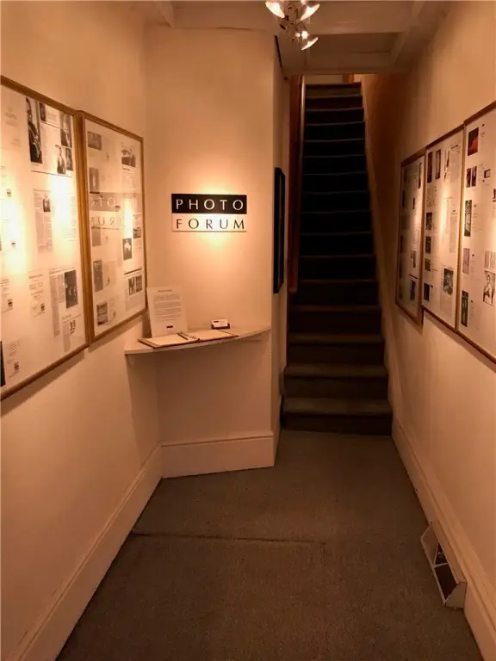
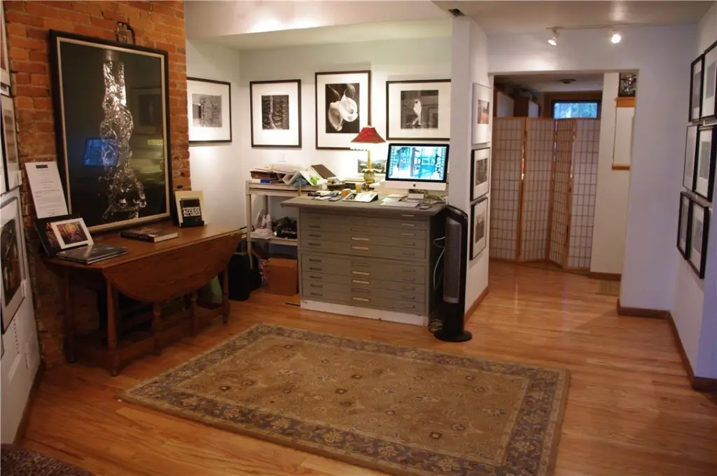
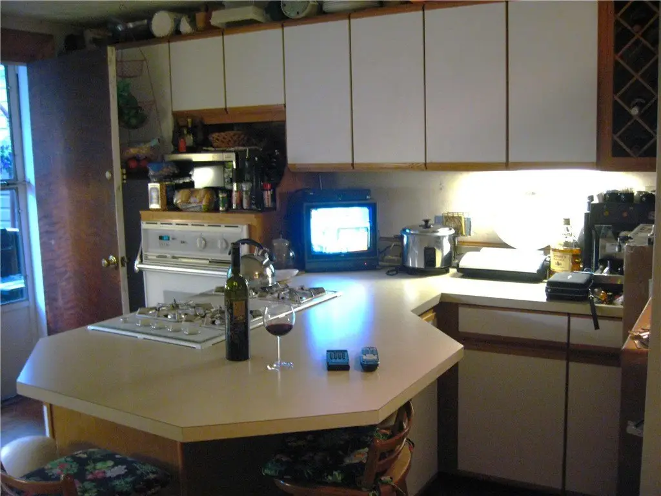
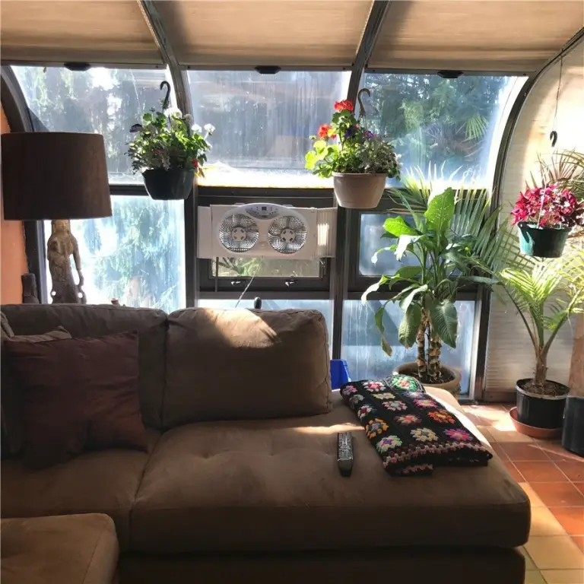
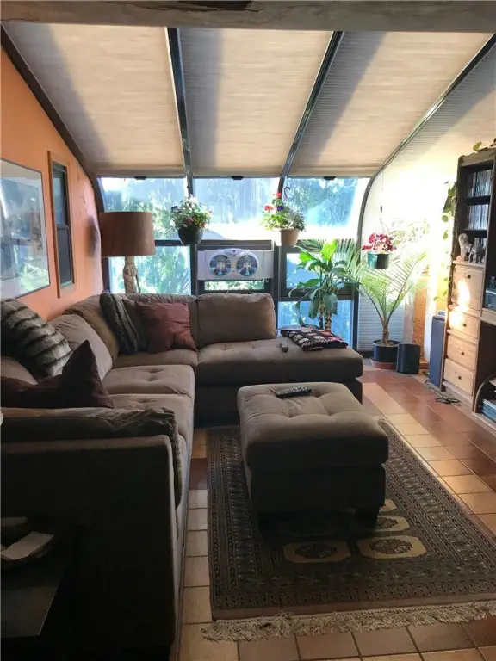
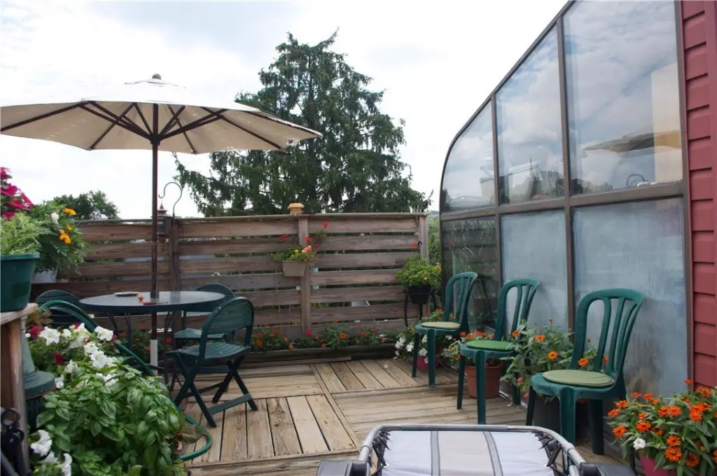
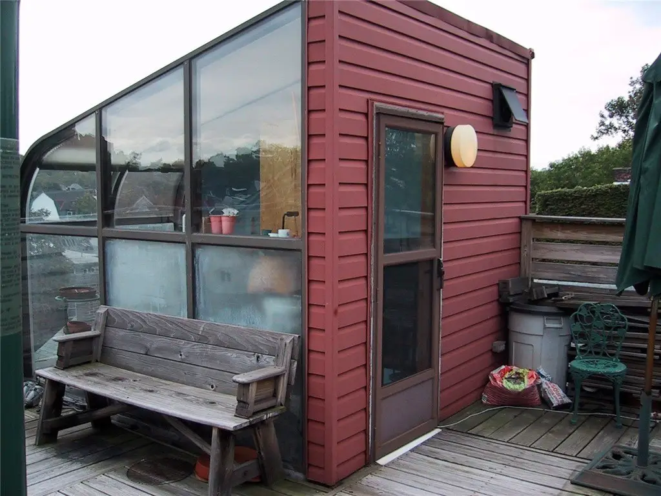
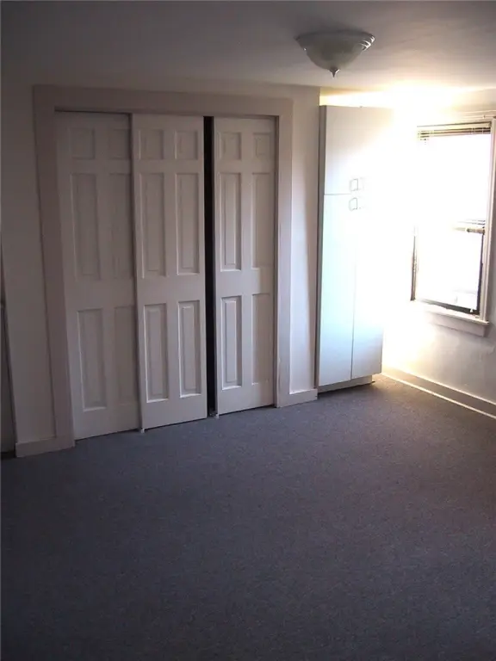
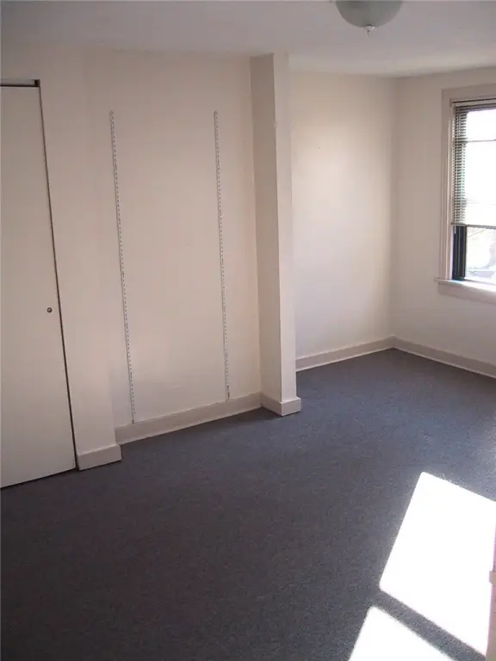
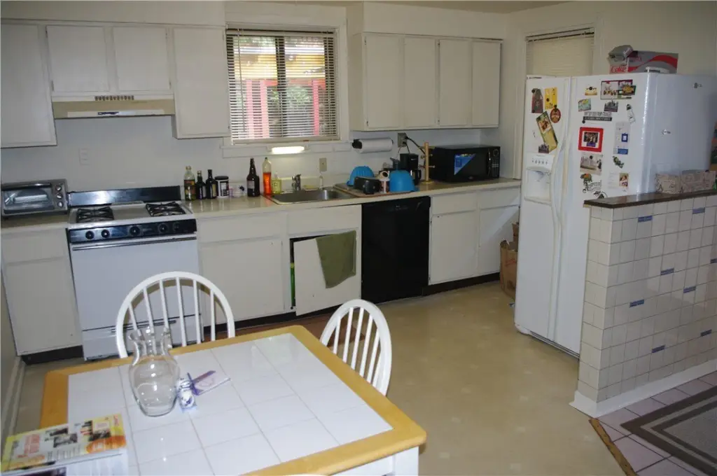
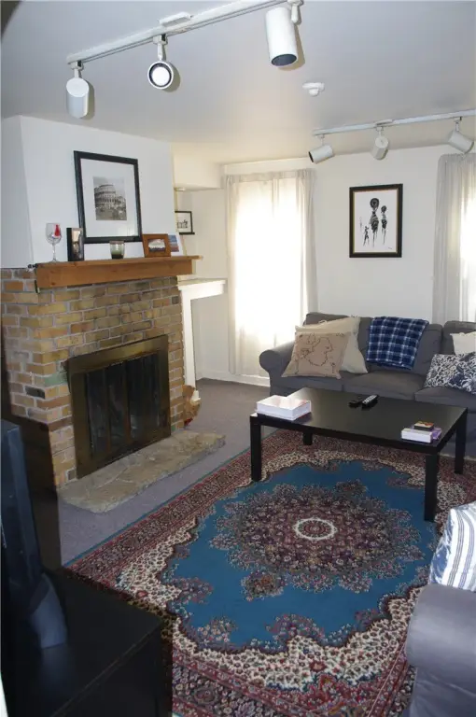
The upper levels provide live/work flexibility. The second floor is home to a photography gallery space and includes a kitchen with access to a private deck. The third floor offers a spacious one-to-two-bedroom residential layout highlighted by a solarium, along with a rooftop deck above.
At the rear of the lot, the property also includes a separate two-bedroom house with alley access, supporting additional rental income, guest accommodations, or owner-occupant options. Zoned R3/C3, the offering is positioned in a walkable area with shopping, dining, and entertainment nearby, and major universities, hospitals, and employment centers within a short drive. The combination of café, gallery/live-work space, and separate residence makes this structure well-suited for operators seeking an integrated work-and-living setup, as well as investors looking for multiple revenue streams on one site.
The upper levels provide live/work flexibility. The second floor is home to a photography gallery space and includes a kitchen with access to a private deck. The third floor offers a spacious one-to-two-bedroom residential layout highlighted by a solarium, along with a rooftop deck above.
At the rear of the lot, the property also includes a separate two-bedroom house with alley access, supporting additional rental income, guest accommodations, or owner-occupant options. Zoned R3/C3, the offering is positioned in a walkable area with shopping, dining, and entertainment nearby, and major universities, hospitals, and employment centers within a short drive. The combination of café, gallery/live-work space, and separate residence makes this structure well-suited for operators seeking an integrated work-and-living setup, as well as investors looking for multiple revenue streams on one site.
Key Highlights
- Mixed‑use property built in 1890 with on‑street parking
- Three distinct units: commercial cafe space, residential apartment/art gallery, and a separate rear two‑bedroom house
- Main building cafe includes a 30‑seat indoor setup configured for food and beverage service
Property Analytics
Property Profile
Current Use
Location Intelligence
Trade Area within ½ mile
3,463
Businesses Nearby
Explore this area
Business Placement
Demographics for 15232, PA
12,042
Population
6,740
Households
1.8
Avg Household Size
29
Median Age
81%
College-Educated
99%
High-School Grad
0.8 sq mi
ZIP Area
15,053
Density / Sq Mi
$66,139
Median Household Income
$40,158
Median Earnings
$1,388
Median Rent
$522,000
Median Home Value
Market
Vacancy Rate% for Office in Pittsburgh, PA

Questions? Ask Rey
Realmo’s AI knows this listing — price, zoning, demand, history. Ask anything.





Frequently Asked Questions
What type of property is this?
Live-work space - Three-unit mixed-use building with an on-site café, live-work gallery space, and a separate two-bedroom home with alley access.
Where is this live-work space located?
The property is located at 5884 Ellsworth Ave Pittsburgh, PA.
What is the asking price?
The asking price for this property is $1,000,000.
What are key features of this property?
This property features: Mixed‑use property built in 1890 with on‑street parking; Three distinct units: commercial cafe space, residential apartment/art gallery, and a separate rear two‑bedroom house; Main building cafe includes a 30‑seat indoor setup configured for food and beverage service


