Warehouse with Office and Manufacturing
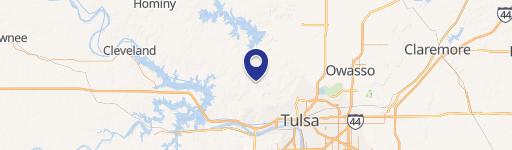
5816 S 116th West Ave Sand Springs, OK
5816 S 116th West Ave, Sand Springs, OK, 00000
$1,395,000
For Sale
$1,395,000
Two-building, climate-controlled warehouse property offers 60' clear span manufacturing space plus a two-story office area.
Property Size18,529 SF
Price / SF$75.29
Days on Market154
Property Features for 5816 S 116th West Ave
General Information
- Standard status
- Active
- Size
- 18,529 SF
Listing agency
Chinowth & Cohen
(918) 710-1704
Listed by
DC Roberts · License #157563
(918) 710-1704
Source
Exprealty
Added: Feb 18 Updated: Jul 22 at 3:39AM Checked: Jul 22 at 3:39AM
Displayed information is deemed reliable but is not guaranteed and should be independently verified. All listing content including descriptions, pricing, images are the copyrighted material of Chinowth & Cohen
Investment Insights
Based on property information with market context.
This for-sale industrial and flex property consists of two buildings totaling 18,529+/- SF (AP) gross building area, including 13,933+/- SF of warehouse manufacturing space and 4,596+/- SF of two-story office area. The facility is fully climate controlled and features manufacturing bays, vinyl-backed insulated walls and ceilings, and a clear span warehouse configuration with 60' clear span and 22' eave height (center 25').
The warehouse area includes overhead doors sized 3-12' x 14' and 1-16' x 16', along with electrical and air infrastructure. Electrical includes 3-phase power with 600 amps of 480V and 800 amps of 208/240V in separate panels throughout the shops, and air piping with plumbing for two air compressors. A security system is installed throughout the facility.
The office space is wired for technology and includes quality finishes, with wall-mounted computer monitors and negotiable office and breakroom furnishings. Building 1 has the capability to expand an additional 6,000+/- SF for future growth. Clear span space is also described as 60' x 32' with 14' eave height (center 16'), and an additional overhead door includes 12' x 12' grade level service.
The warehouse area includes overhead doors sized 3-12' x 14' and 1-16' x 16', along with electrical and air infrastructure. Electrical includes 3-phase power with 600 amps of 480V and 800 amps of 208/240V in separate panels throughout the shops, and air piping with plumbing for two air compressors. A security system is installed throughout the facility.
The office space is wired for technology and includes quality finishes, with wall-mounted computer monitors and negotiable office and breakroom furnishings. Building 1 has the capability to expand an additional 6,000+/- SF for future growth. Clear span space is also described as 60' x 32' with 14' eave height (center 16'), and an additional overhead door includes 12' x 12' grade level service.
Key Highlights
- Two‑building facility with 13,933+ SF warehouse/manufacturing space plus 4,596+ SF two‑story office area
- Fully climate controlled manufacturing space with clear span 60' and 22' eave height
- Manufacturing bays include clear span 60' x 32' area with 14' eave height and center 16'
Local Financial Insights For Warehouse
Simulate Cap Rate and NOI
NOI Build-Up
- Vacancy
- income lost from leasable area expected to sit empty during the year — subtracted from gross rent.
- EGI (Effective Gross Income)
- gross rent minus vacancy losses — the realistic income before paying operating costs.
- OpEx (Operating Expenses)
- recurring costs to operate the property (property tax, insurance, utilities, maintenance, management) — excludes financing and capital improvements.
- NOI (Net Operating Income)
- income a property generates after operating costs but before financing and taxes.
| Component | $ | $/SF |
|---|---|---|
| Gross rent | $144.5k | $7.80 |
| − Vacancy | −$3.6k | −$0.20 |
| EGI | $140.9k | $7.60 |
| − OpEx | −$21.1k | −$1.14 |
| NOI | $119.8k | $6.46 |
18,529 SF · lease $7.80/SF/yr · vacancy 2.50% · expense 15.00%
Alternative Uses
Best Use
Office B
$3.26M
$2.86M – $3.81M
NOI $228,409 @ 7.0% cap · market cap 16.37%
Second Best
Warehouse
$1.71M
$1.50M – $2.00M
NOI $119,776 @ 7.0% cap · market cap 8.59%
Theoretical Best
Office A
$4.18M
$3.65M – $4.87M
NOI $292,315 @ 7.0% cap · market cap 20.95%
Zoning and permitted uses should be independently verified with local authorities.
Property Analytics
Location Intelligence
Current Use by Public Records
Flex space
Similar For Sale Nearby






Similar Off Market Nearby
- Lunch Line Express — Sand Springs, OK 74063
FAQs
What type of property is this?
Flex space - Two-building, climate-controlled warehouse property offers 60' clear span manufacturing space plus a two-story office area.
Where is this flex space located?
The property is located at 5816 S 116th West Ave Sand Springs, OK.
What is the asking price?
The asking price for this property is $1,395,000.
What are key features of this property?
This property features: Two‑building facility with 13,933+ SF warehouse/manufacturing space plus 4,596+ SF two‑story office area; Fully climate controlled manufacturing space with clear span 60' and 22' eave height; Manufacturing bays include clear span 60' x 32' area with 14' eave height and center 16'


