Flex Space with Overhead
New
For Lease
$6,150/Mo
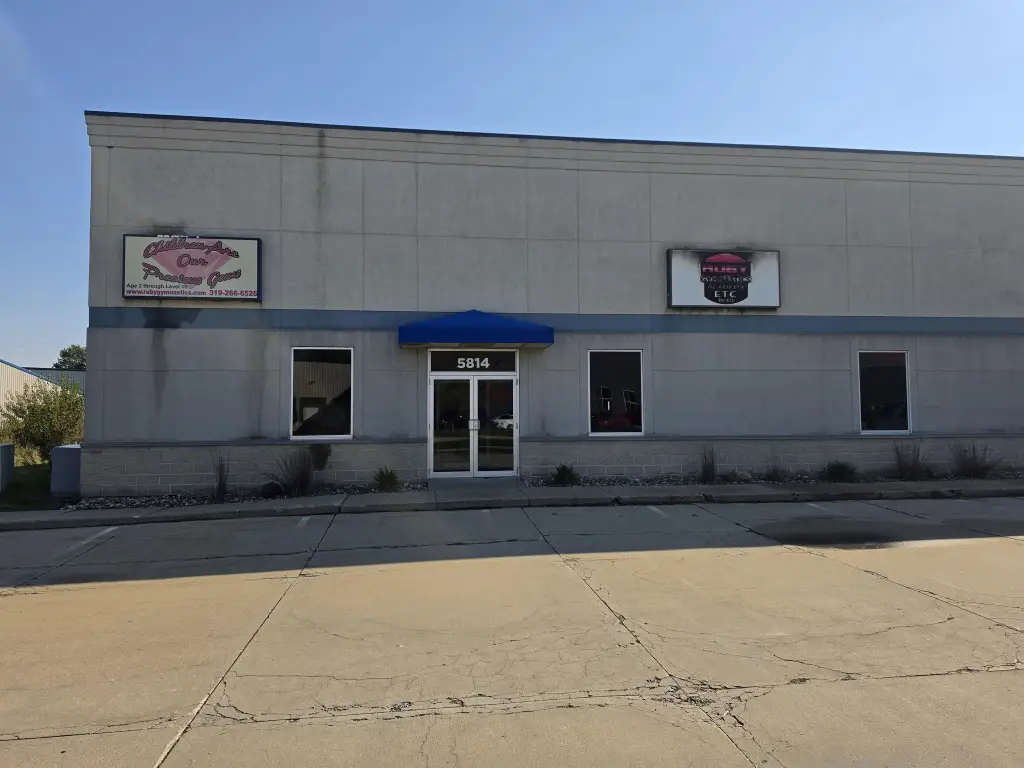
5814 Westminster Drive, Cedar Falls, IA 50613
Commercial Lease, Cedar Falls, IA
Space Size10,000 SF
Lot Size2.74 Acres
Days on Market1
Property Features for 5814 Westminster Drive
General Information
Property type
Commercial Lease
Property subtype
Office
Zoning
C
Directions
Viking Rd. to Westminster
Standard status
Active
APN
891426477006
Lot size
2.74 Acres
Taxes and HOA fees
Tax Year
2025
Tax Description
CF Industrial Park Phase VII Lot 31 Lot 32 City of cedar Falls County of Black Hawk State of Iowa (See abstract for Complete Legal Description)
Tax Annual Amount
47268
Legal Description
CF Industrial Park Phase VII Lot 31 Lot 32 City of cedar Falls County of Black Hawk State of Iowa (See abstract for Complete Legal Description)
Utilities
Utilities
Water Available
Sewer type
Public Sewer
Heating system
Natural Gas
Cooling system
Central Air
Amenities
private offices
overhead doors
Building Details
Year built
2000
Flooring type
Concrete
Building materials
Steel/ST Fram
Roof type
Metal
Listing Agency:
Berkshire Hathaway Home Serv · Berkshire Hathaway HomeServices
(319) 233-7000
Listed By:
Jason Strelow
(319) 961-3000
Added: Oct 20
Last Checked: Oct 20 at 10:06PM
MLS# 20265101
Copyright © 2026 Northeast Iowa Regional Board of Realtors. All rights reserved. All information provided by the listing agent/broker is deemed reliable but is not guaranteed and should be independently verified.

Ask AI about this property
Review the available facts, identify missing information and prepare questions for the agent.
Investment Insights
Based on property information with market context.
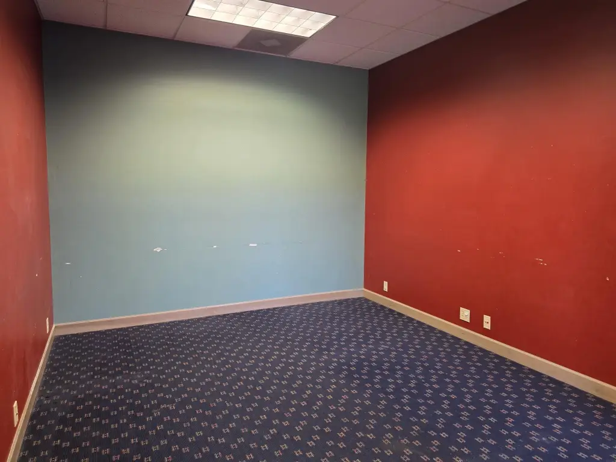
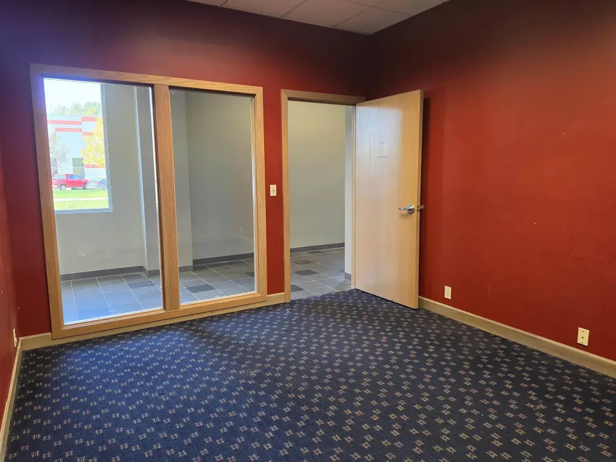
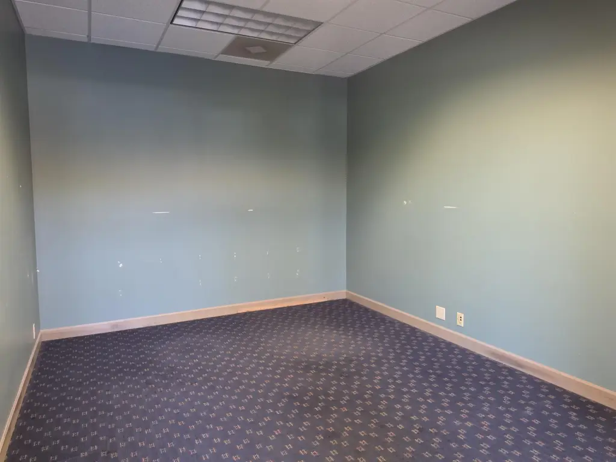
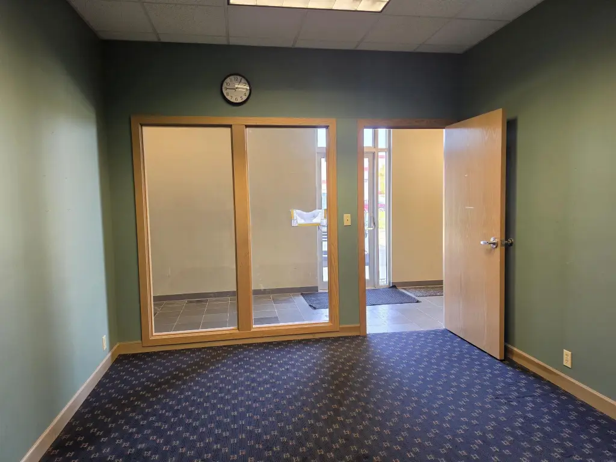
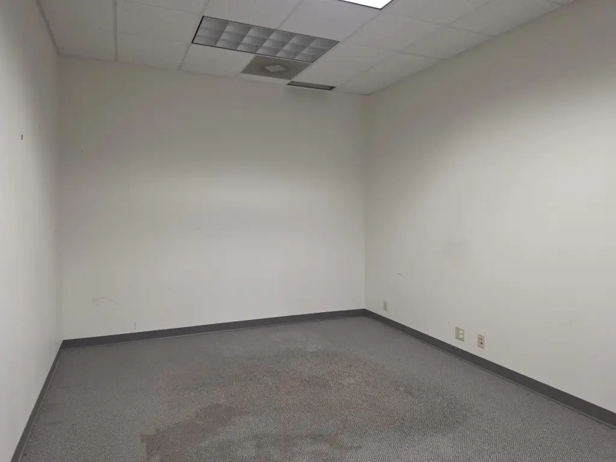
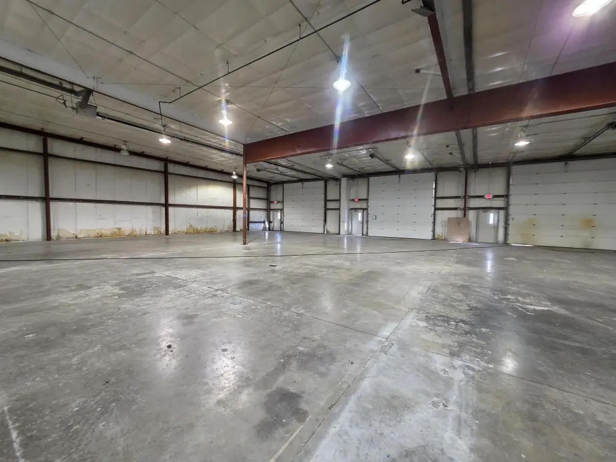
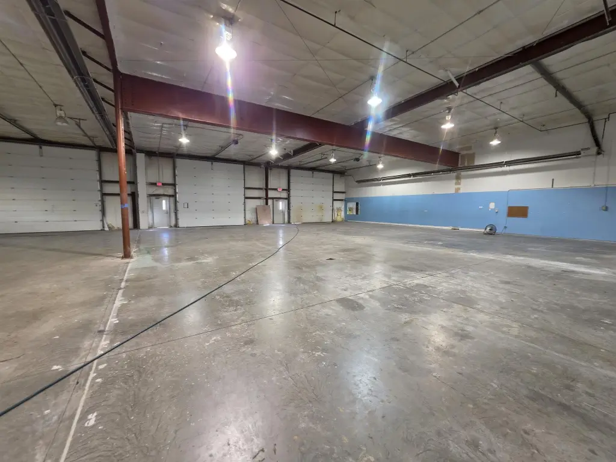
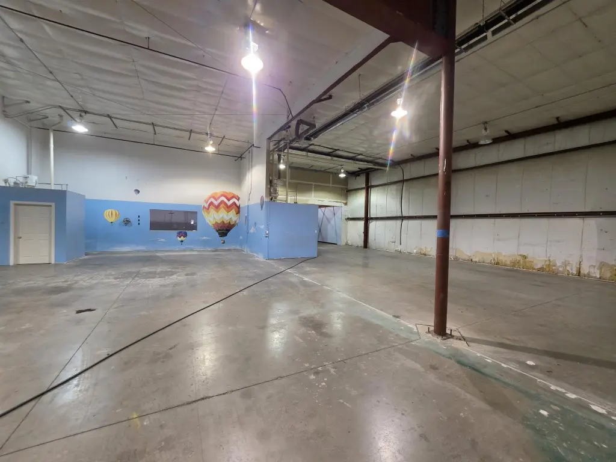
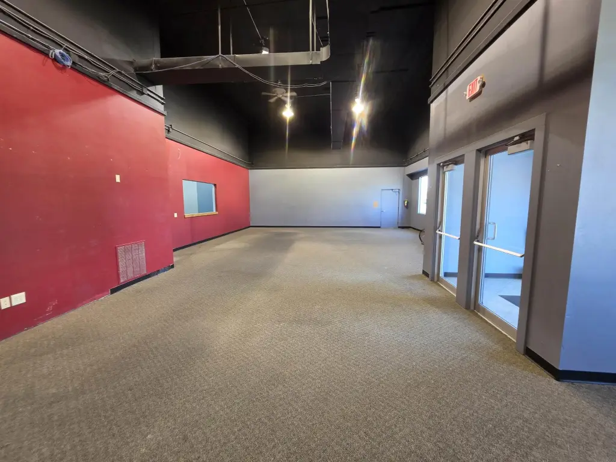
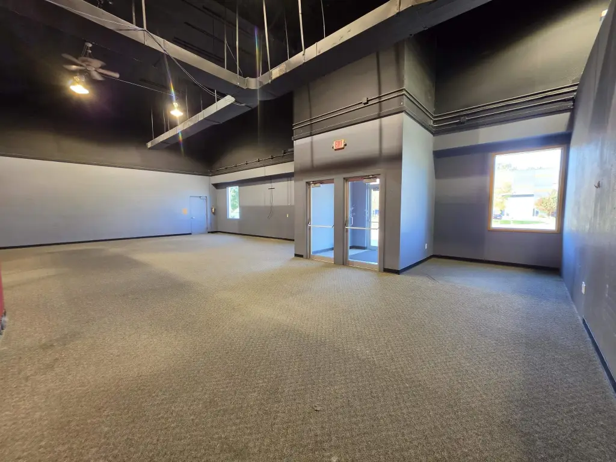
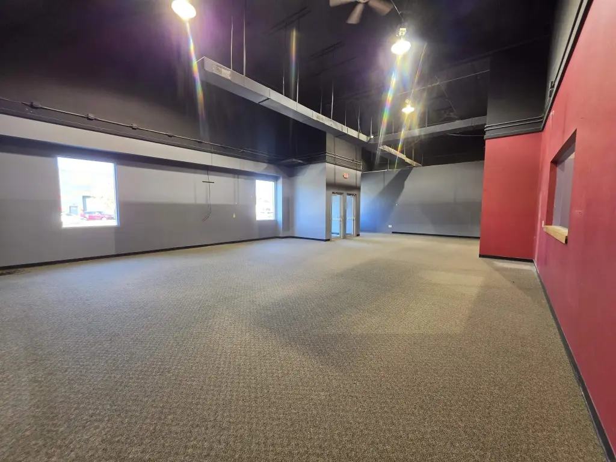
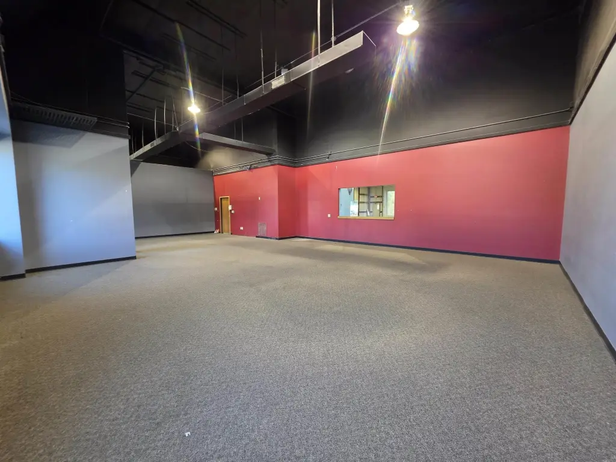
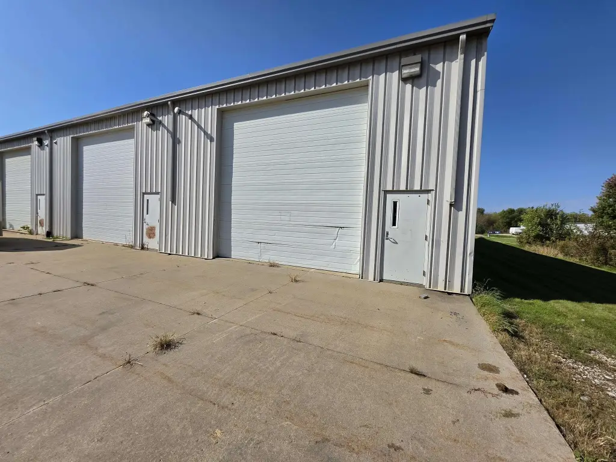
This 10,000-square-foot flex property combines approximately 8,000 square feet of warehouse and industrial area with 2,000 square feet of office and retail space. The office portion includes three private offices. Three overhead doors, each 14 feet tall by 12 feet wide, serve the warehouse area. Steel-frame construction, concrete flooring, natural gas heat and central air round out the building features. The property was built in 2000 and has C zoning.
Set on 2.74 acres in Cedar Falls Industrial Park, the site is near Highway 20. Water is available, public sewer serves the property, and on-site parking is provided. The space is suited to office or retail, light industrial, and warehouse uses.
Set on 2.74 acres in Cedar Falls Industrial Park, the site is near Highway 20. Water is available, public sewer serves the property, and on-site parking is provided. The space is suited to office or retail, light industrial, and warehouse uses.
Key Highlights
- Approximately 10,000 square feet, including 8,000 square feet of warehouse/industrial space and 2,000 square feet of office/retail space
- Three overhead doors measuring 14' tall x 12' wide
- Three private offices in the office/retail area
Property Analytics
Unlock full access to Insights
Subscribe to Realmo Intelligence
Open Analytics
Current Use
Lease Details
Yes
Highway access
NNN (Triple Net)
Lease Type
$1.11 /SF/Yr
CAM
Location Intelligence
Trade Area within ½ mile
241
Businesses Nearby
Under-served
Demand for This Use
Explore this area
Business Placement
Demographics for 50613, IA
43,667
Population
17,808
Households
2.5
Avg Household Size
32
Median Age
48%
College-Educated
97%
High-School Grad
127.6 sq mi
ZIP Area
342
Density / Sq Mi
$75,642
Median Household Income
$33,099
Median Earnings
$1,176
Median Rent
$258,300
Median Home Value
Check the figures for this property
Cap Rate, Value Estimation, Potential NOI and more
View Realmo Analytics
Market
Vacancy Rate% for Industrial in Midwest region




Frequently Asked Questions
What type of property is this?
Flex space - A split office and warehouse layout supports a range of commercial operations.
Where is this flex space located?
The property is located at 5814 Westminster Drive Cedar Falls, IA.
What is the lease rate?
The lease rate is $6,150/Mo.
What are key features of this property?
This property features: Approximately 10,000 square feet, including 8,000 square feet of warehouse/industrial space and 2,000 square feet of office/retail space; Three overhead doors measuring 14' tall x 12' wide; Three private offices in the office/retail area


