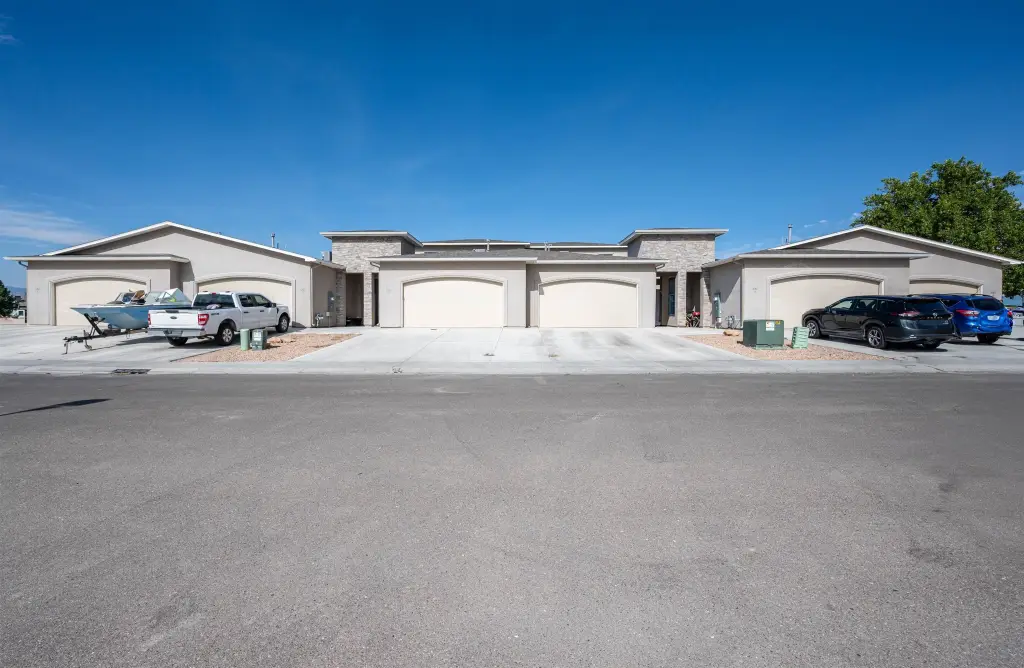
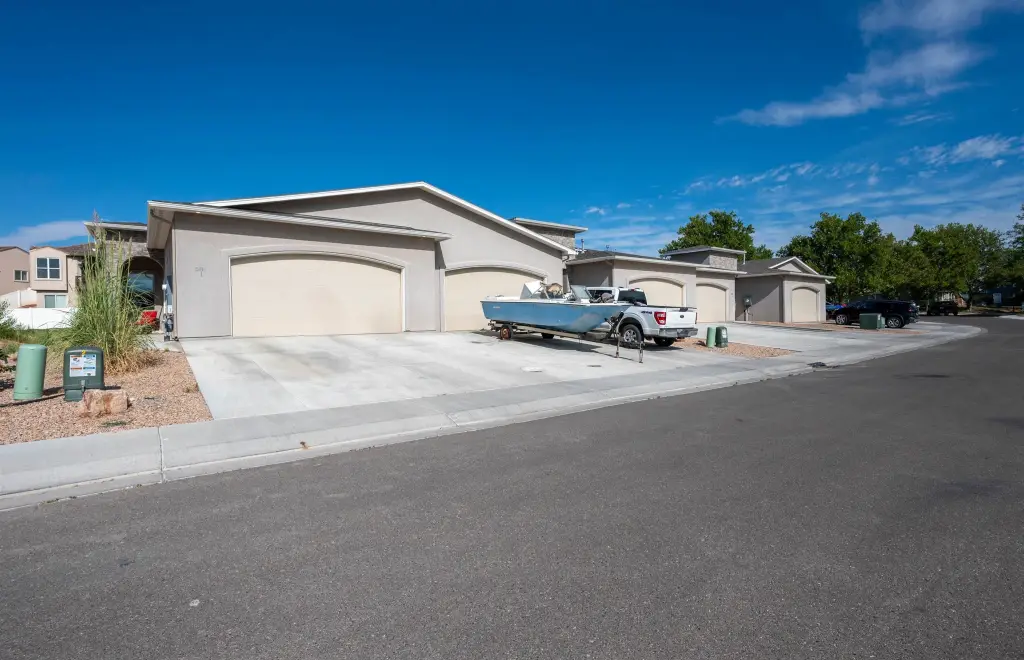
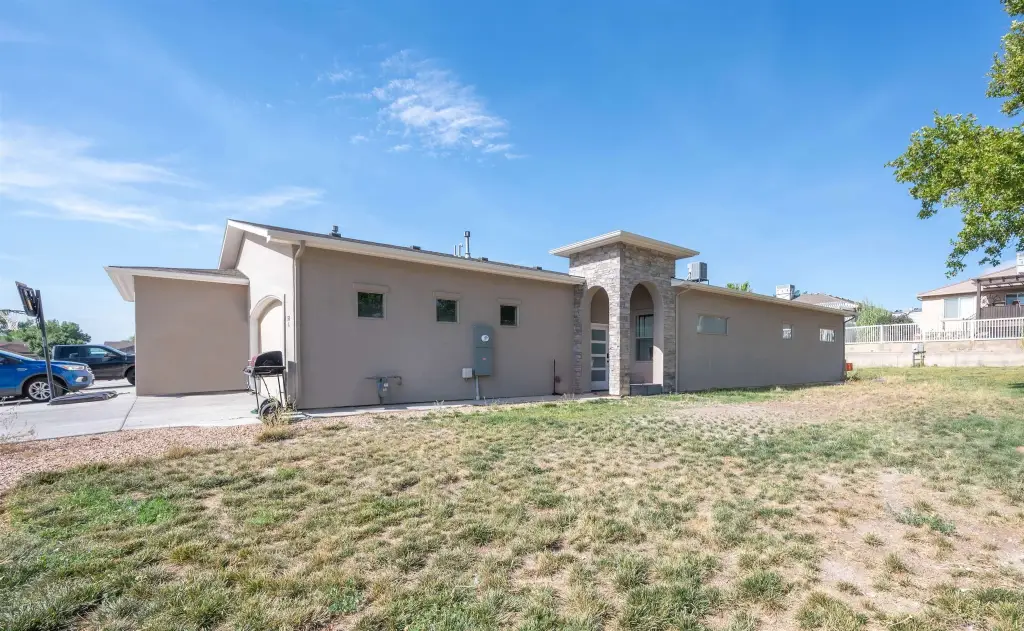
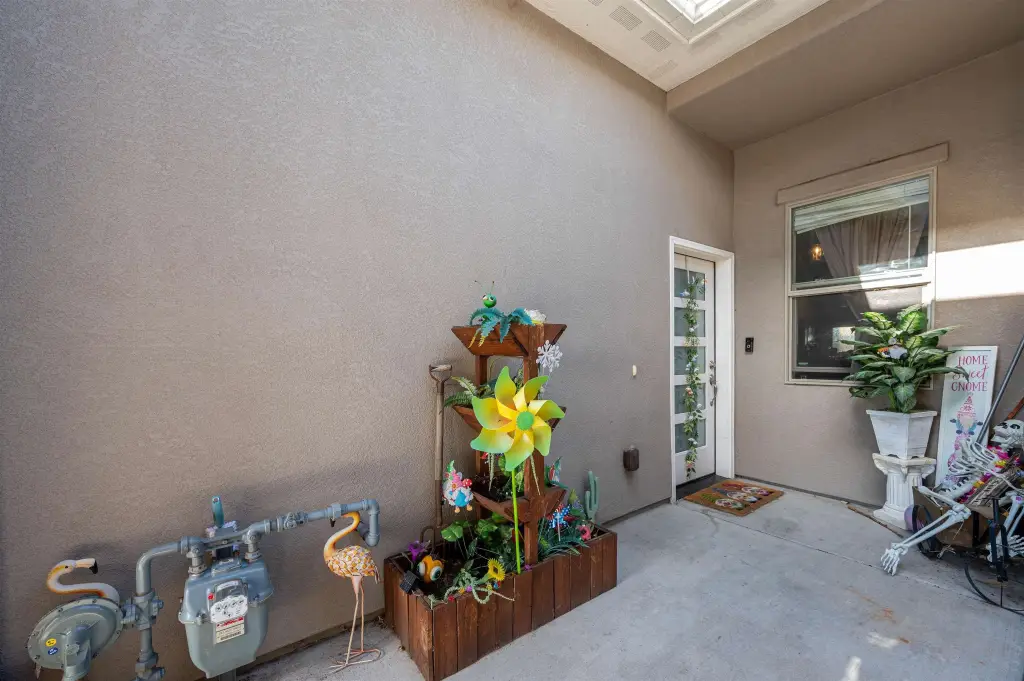
Four-Unit Townhome
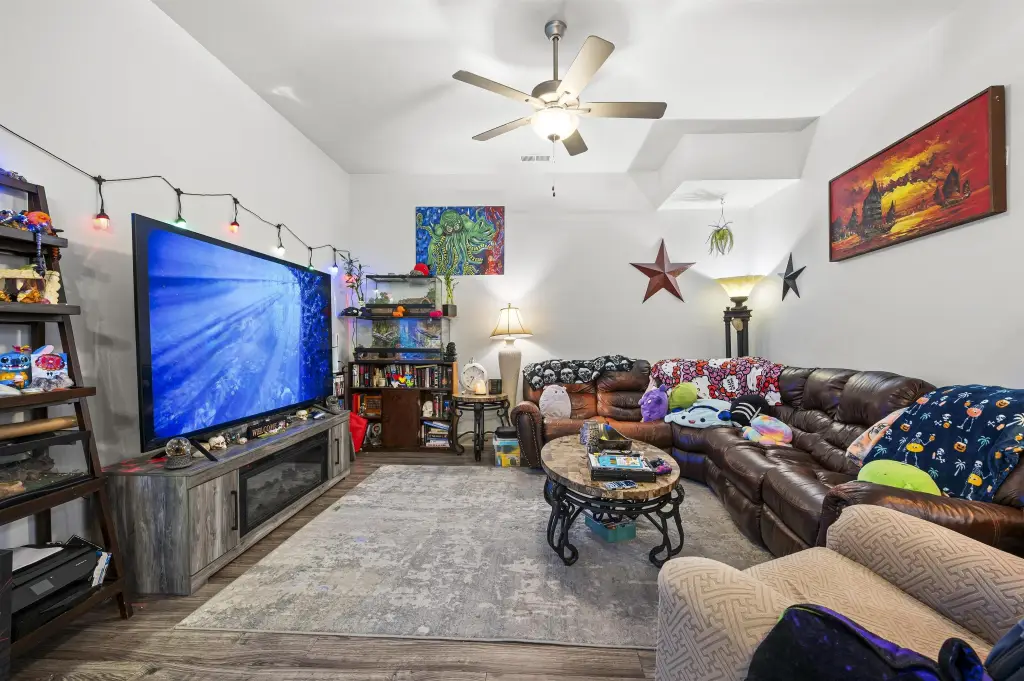
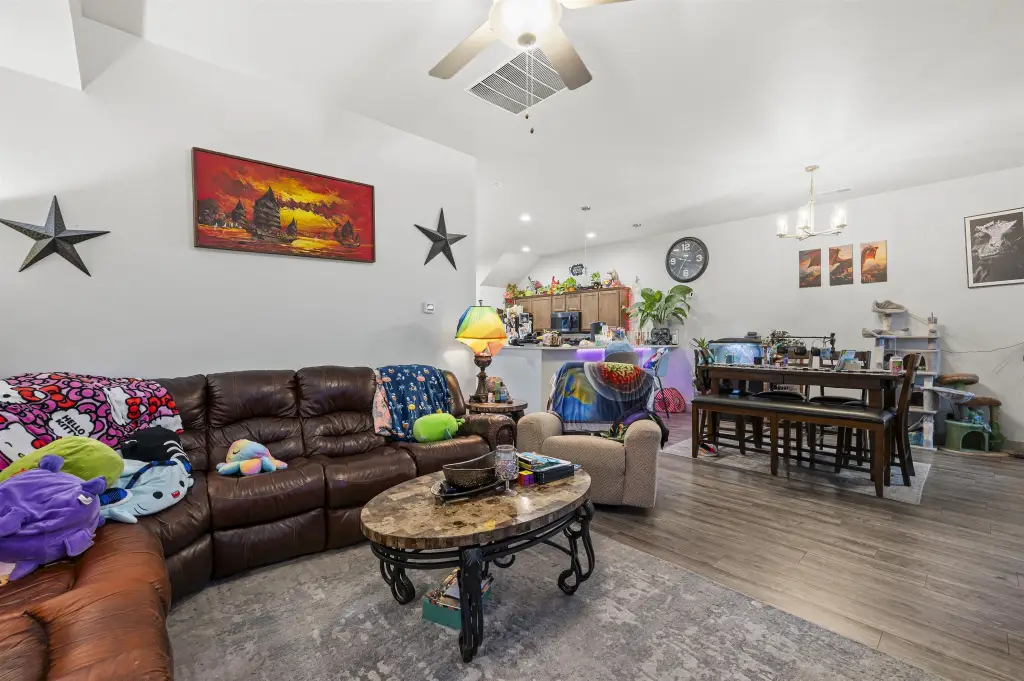
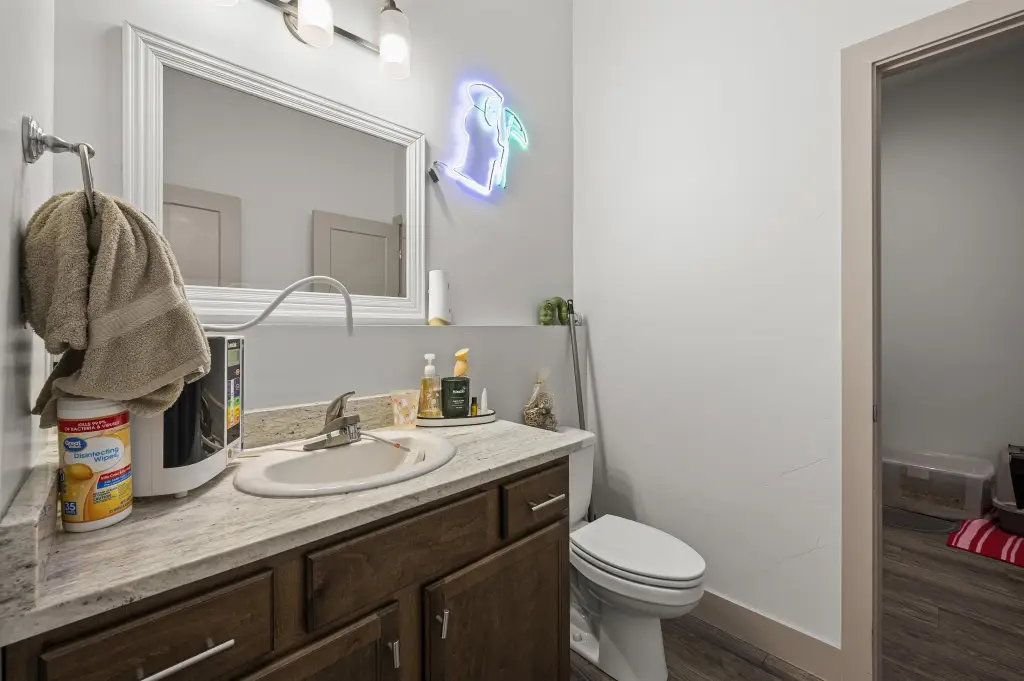
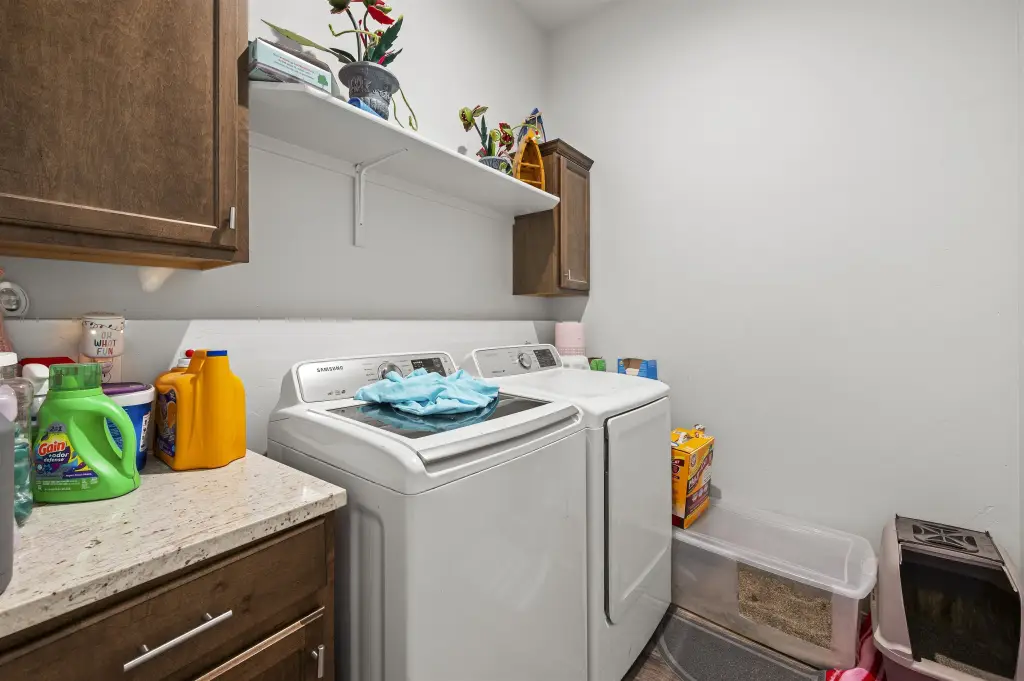
For Sale
$1,636,000
581 W Indian Creek Drive, Grand Junction, CO 81501
Residential, Grand Junction, CO
Property Size6,266 SF
Lot Size0.08 Acres
Price / SF$261.09
Days on Market481
Property Features for 581 W Indian Creek Drive
General Information
Property type
Residential Multi Family
Property subtype
Other
Zoning description
RM-8
Bedrooms
12
Bathrooms
9
Full bathrooms
9
Rooms
Bedroom 7, Bathroom 3, Bathroom 1, Bathroom 4, Bathroom 8, Bedroom 5, Bedroom 12, Bedroom 10, Bedroom 1, Bedroom 8, Bathroom 7, Bathroom 9, Bedroom 6, Bedroom 9, Bedroom 11, Bathroom 2, Bathroom 5, Bedroom 3, Bedroom 2, Bedroom 4, Bathroom 6
Patio and Porch features
Patio
Interior features
CeilingFans, Pantry, WalkInClosets, WalkInShower
Appliances
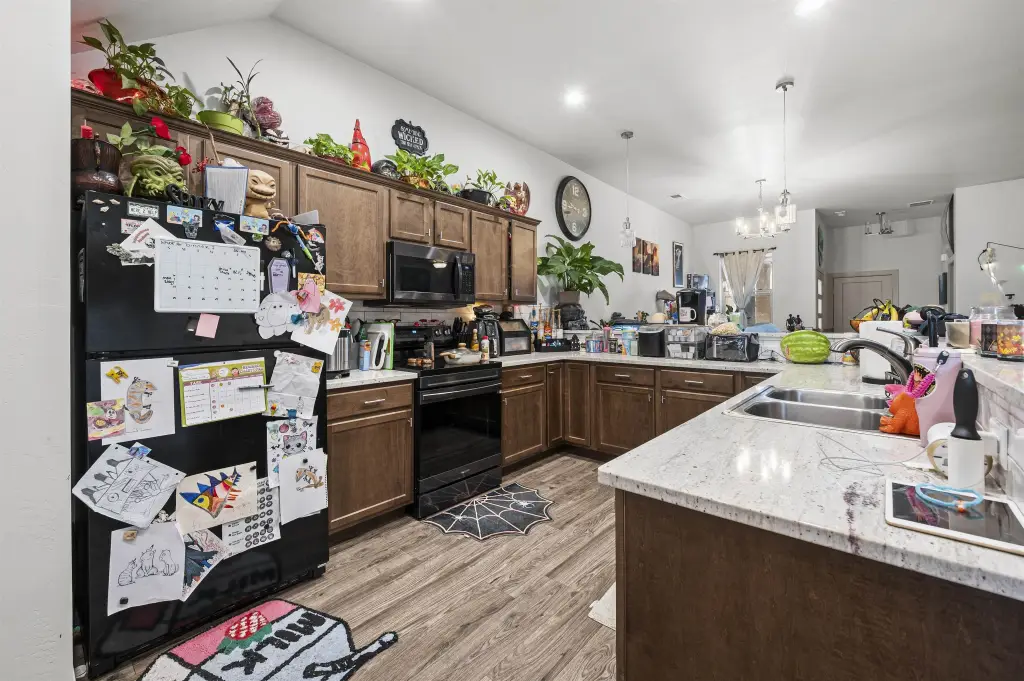
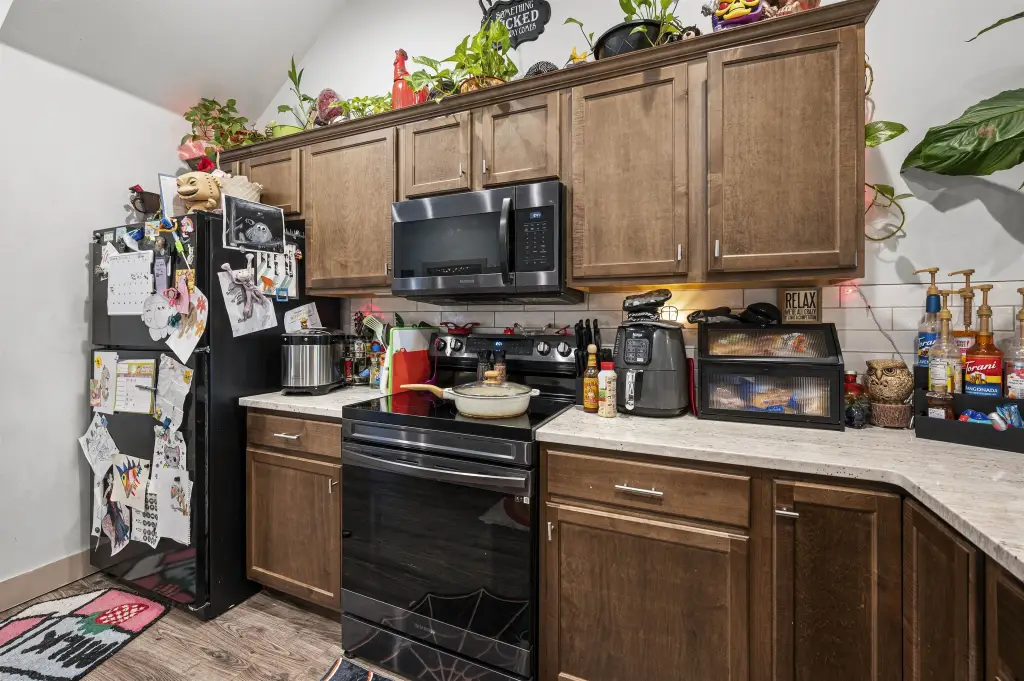
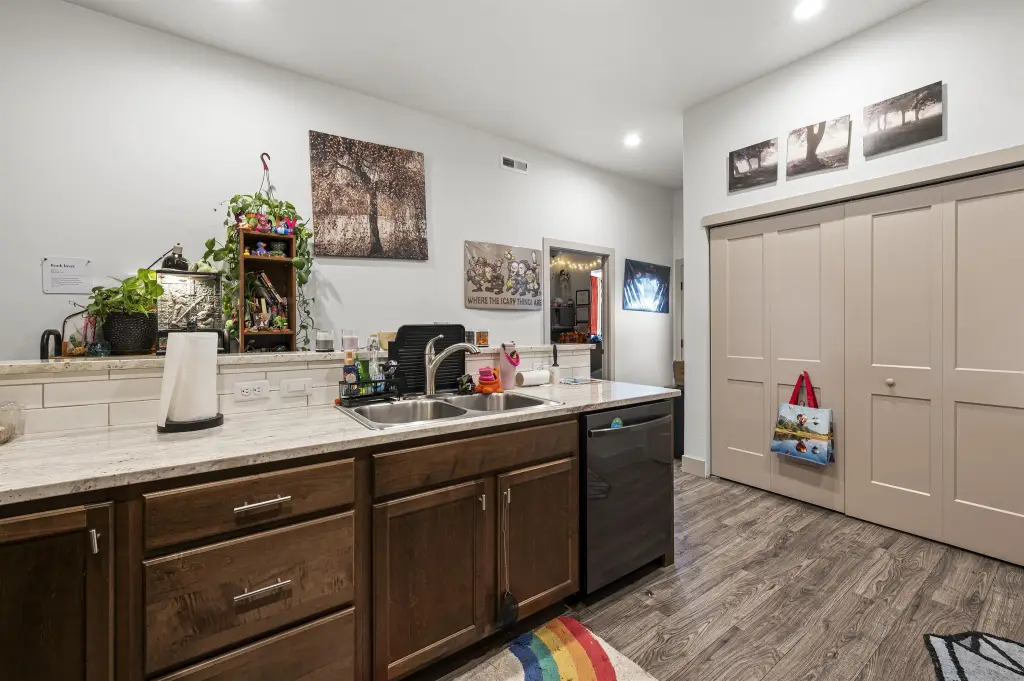
Dryer, Dishwasher, ElectricCooktop, ElectricOven, ElectricRange, Disposal, Microwave, Refrigerator, RangeHood, Washer
Subdivision
Peppertree
Lot features
Landscaped
Elementary school
Nisley
Middle school
Bookcliff
High school
Central
Directions
East on Patterson Road, South on West Indian Creek Drive. Townhomes located on right side.
Standard status
Active
APN
2943-071-81-007
Size
6,266 SF
Lot size
0.08 Acres
Additional Details
Tenant in Place
Yes
Taxes and HOA fees
Tax Year
2024
Tax Annual Amount
7412
HOA Fee
$155 Monthly
Utilities
Heating system
Forced Air
Cooling system
Central Air
Water source
Public
Amenities
refrigerators
dishwashers
ranges
microwaves
in-unit washers and dryers
Building Details
Year built
2022
Number of units
4
Flooring type
Vinyl, Carpet
Building materials
Stone, Stucco, WoodFrame
Roof type
Asphalt, Composition
Listing Agency:
VENTURE GROUP
(970) 892-2200
Listed By:
Cory Carlson · License #100087222
(970) 261-9311
Added: Jul 14, 2025
Changed: Nov 6
Last Checked: Nov 6 at 2:06PM
MLS# 20253883
Copyright © 2026 Grand Junction Area Association of Realtors. All rights reserved. All information provided by the listing agent/broker is deemed reliable but is not guaranteed and should be independently verified.

Ask AI about this property
Review the available facts, identify missing information and prepare questions for the agent.
Investment Insights
Based on property information with market context.
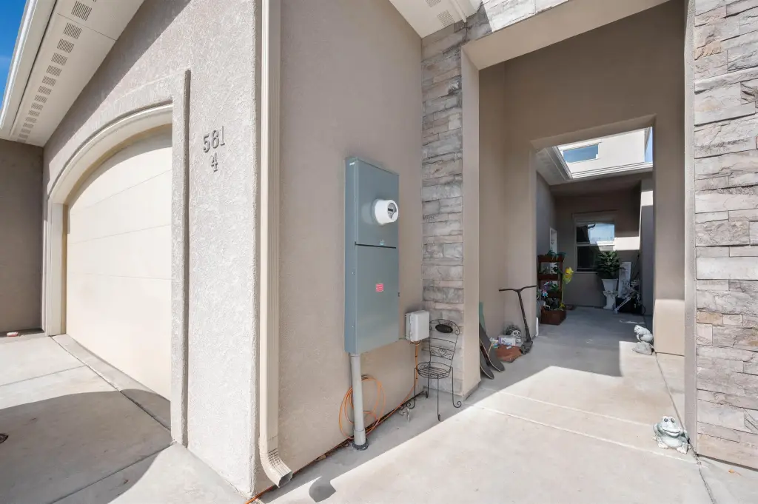
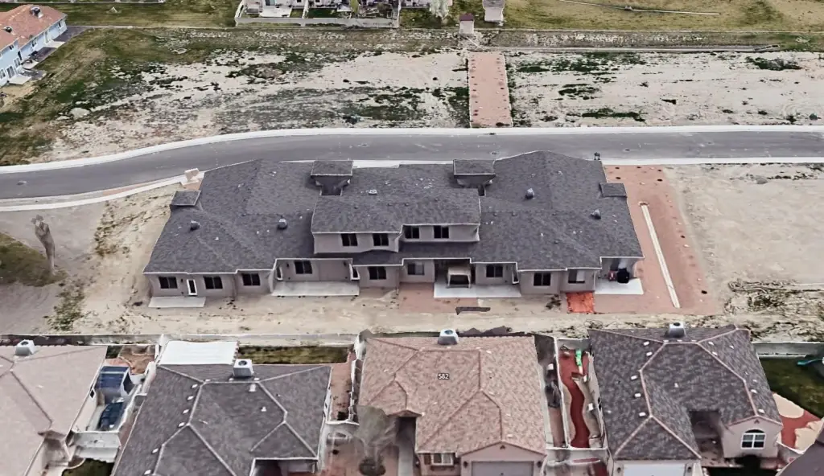
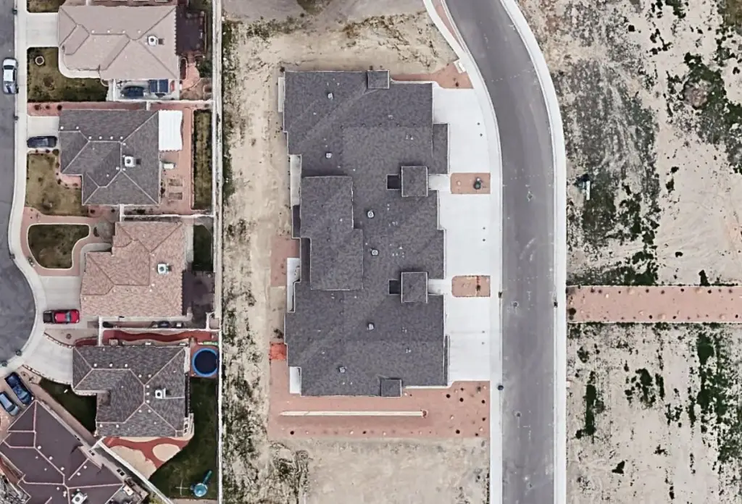
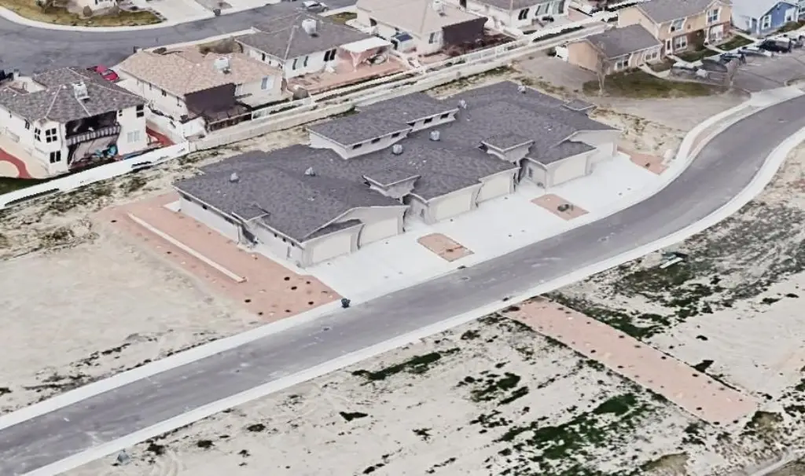
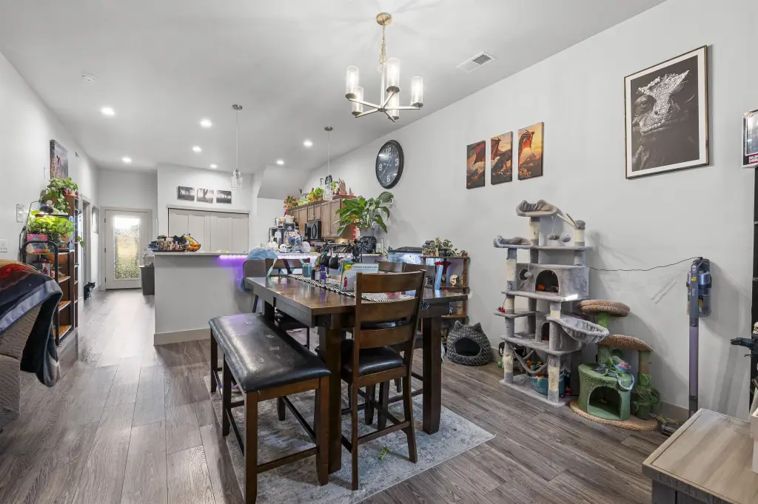
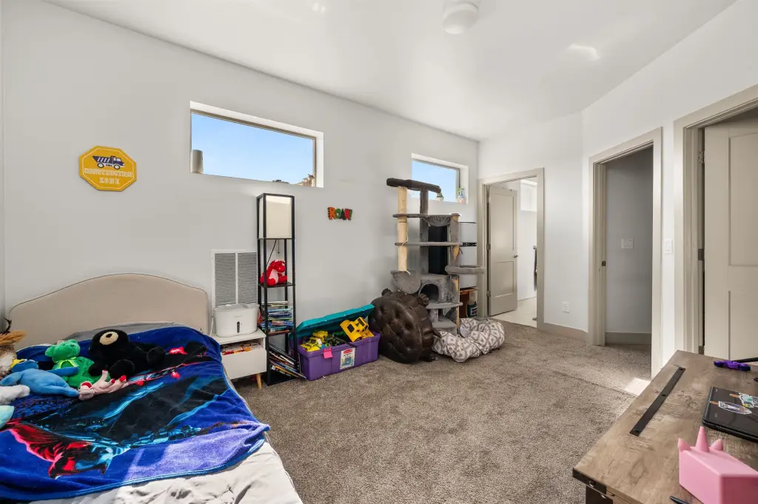
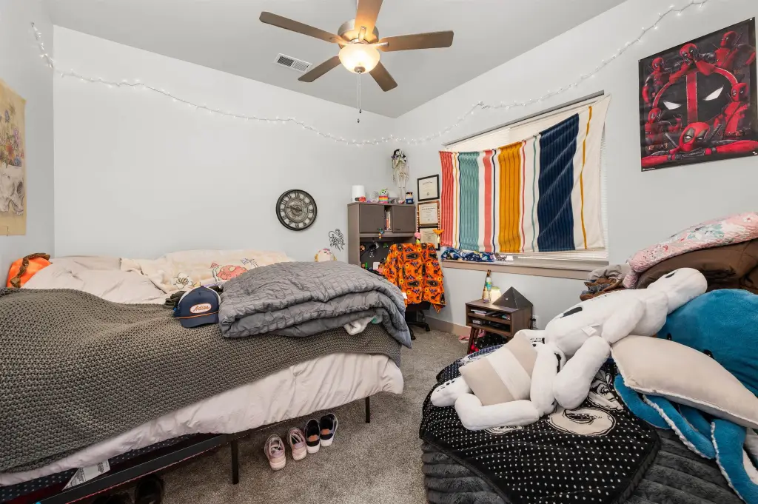
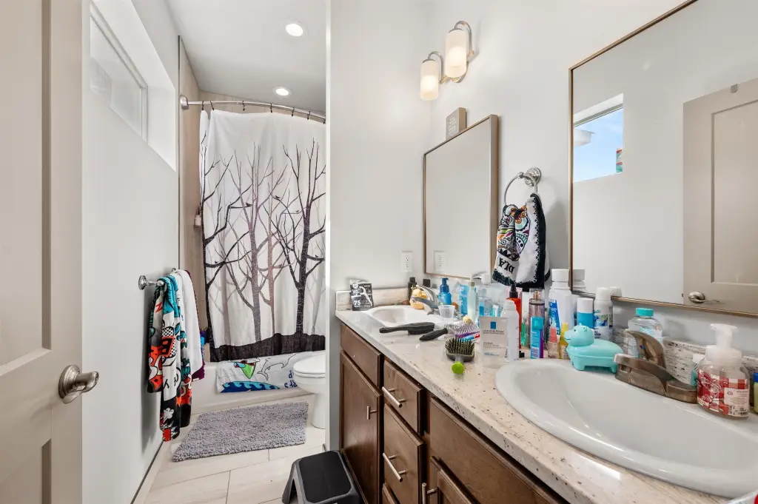
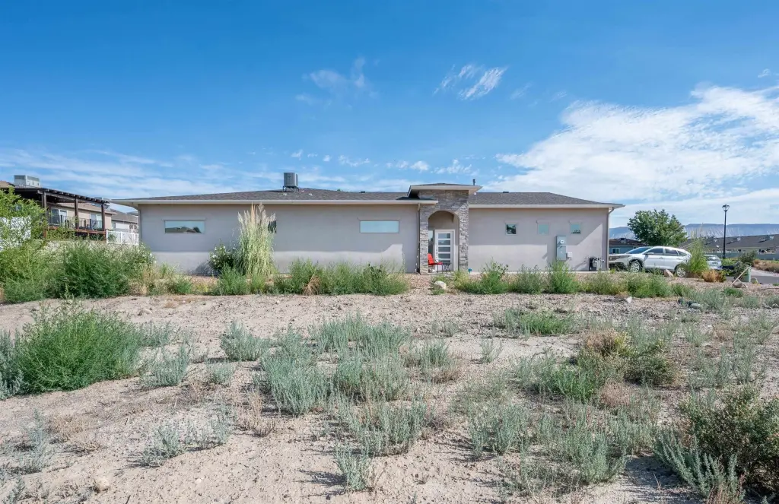
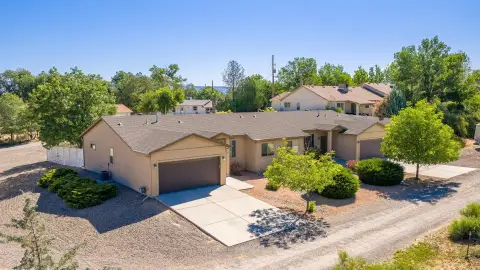
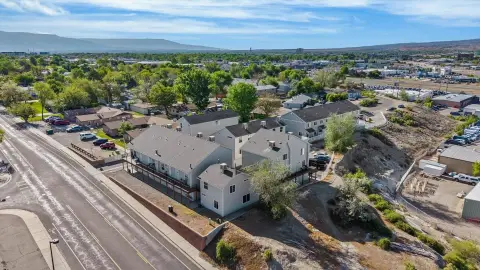
This 6,266-square-foot multifamily property comprises four townhomes built in 2022 on a 0.08-acre parcel. Three homes have single-level layouts with three bedrooms and two bathrooms each; the fourth spans two floors and has three bedrooms and three bathrooms. All four include an attached two-car garage, washer and dryer, refrigerator, dishwasher, range and microwave. Interior features include walk-in closets, pantries and walk-in showers, with patios, central air and forced-air heat.
Two units are leased on one-year terms, and the property has a 5.7% cap rate. The townhomes are located at 581 W Indian Creek Drive in Grand Junction, Colorado.
Two units are leased on one-year terms, and the property has a 5.7% cap rate. The townhomes are located at 581 W Indian Creek Drive in Grand Junction, Colorado.
Key Highlights
- Four townhomes built in 2022; combined building area is 6,266 square feet
- Three units have 3 bedrooms and 2 bathrooms; one has 3 bedrooms and 3 bathrooms
- Each residence includes an attached 2‑car garage
Financial Insights
Estimated NOI and Cap Rate
NOI / Yr
$57,226
Cap Rate
3.50%
Suggested Prices Based on Cap Rates
Cap Rate 5%
$1,144,520
$1.1M
Cap Rate 7%
$817,514
$817.5K
Cap Rate 9%
$635,844
$635.8K
Market Conditions
NOI Build-Up for 6,266 SF
Gross rent
$112.8K $18.00/SF
− Vacancy
−$8.7K −$1.40/SF
EGI
$104.0K $16.61/SF
− OpEx
−$46.8K −$7.47/SF
NOI
$57.2K $9.13/SF
Area
Mesa County, CO
Vacancy
7.75%
Lease Rate
$18.00 /SF/Yr
Expense Ratio
45.00%
Simulate Cap Rate and NOI
Suggested Prices Based on Cap Rates
Cap Rate 5%
$1,144,520
Cap Rate 7%
$817,514
Cap Rate 9%
$635,844
Alternative Uses
Best Use
Apartment 5plus
$817.5K
$715.3K – $953.8K
NOI $57,226 @ 7.0% cap · market cap 3.50%
Second Best
—
—
no second resolved use
Theoretical Best
Healthcare Medical
$11.89M
$10.40M – $13.87M
NOI $832,375 @ 7.0% cap · market cap 50.88%
Zoning and permitted uses should be independently verified with authorities.
How Realmo checks its estimates
Property Analytics
Who owns this building?
See the owner, sales and loan history
Open Analytics
Lease Details
4
Residential units
50%
Occupancy
Location Intelligence
Trade Area within ½ mile
344
Businesses Nearby
Explore this area
Business Placement
Demographics for 81501, CO
23,935
Population
11,524
Households
2.1
Avg Household Size
33
Median Age
27%
College-Educated
90%
High-School Grad
8.7 sq mi
ZIP Area
2,751
Density / Sq Mi
$48,500
Median Household Income
$32,160
Median Earnings
$974
Median Rent
$283,300
Median Home Value
Check the figures for this property
Cap Rate, Value Estimation, Potential NOI and more
View Realmo Analytics
Market
Average Price Trend$/SF for Multifamily properties in Grand Junction, CO
Properties on Market for Multifamily properties in Grand Junction
Vacancy Rate% for Multifamily in West region



Frequently Asked Questions
What type of property is this?
Multifamily property - The residences combine single- and two-story plans with attached garages, in-unit laundry and provided kitchen appliances.
Where is this multifamily property located?
The property is located at 581 W Indian Creek Drive Grand Junction, CO.
What is the asking price?
The asking price for this property is $1,636,000.
What are key features of this property?
This property features: Four townhomes built in 2022; combined building area is 6,266 square feet; Three units have 3 bedrooms and 2 bathrooms; one has 3 bedrooms and 3 bathrooms; Each residence includes an attached 2‑car garage



