Duplex with Detached
For Sale
$475,000
1904 N 7th Street, Grand Junction, CO 81501
Residential, Grand Junction, CO
Property Size3,138 SF
Lot Size0.41 Acres
Price / SF$151.37
Days on Market10
Property Features for 1904 N 7th Street
General Information
Property type
Residential Multi Family
Property subtype
Duplex
Zoning description
Residential
Bedrooms
5
Bathrooms
2
Full bathrooms
2
Rooms
Bedroom 4, Bedroom 3, Bathroom 1, Bedroom 1, Bedroom 2, Bedroom 5, Bathroom 2
Interior features
CeilingFans, GardenTubRomanTub, VaultedCeilings
Appliances
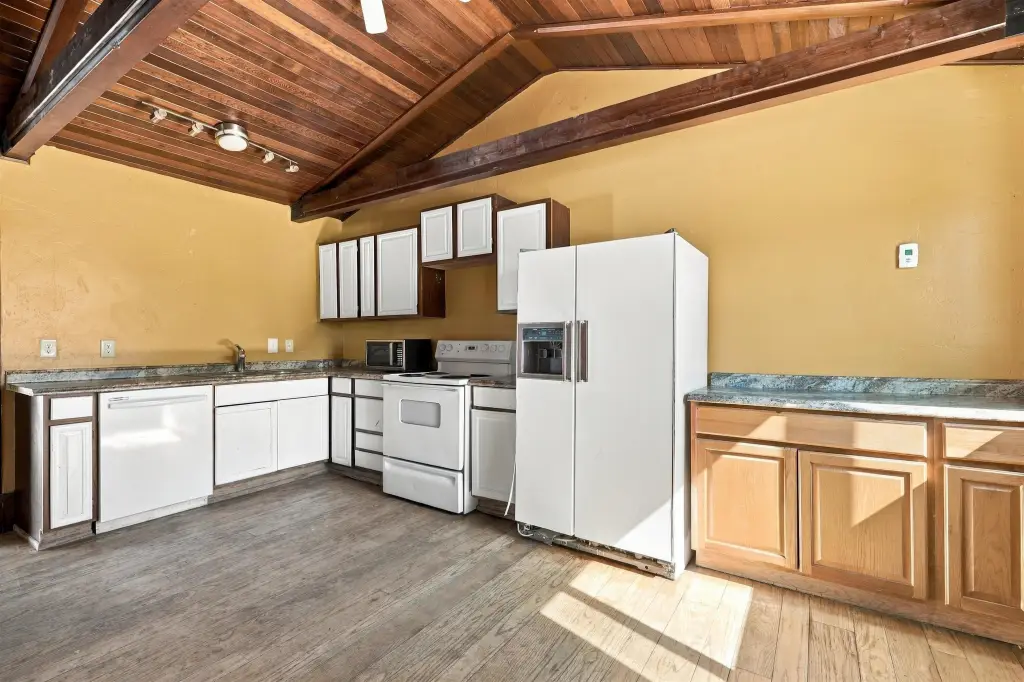
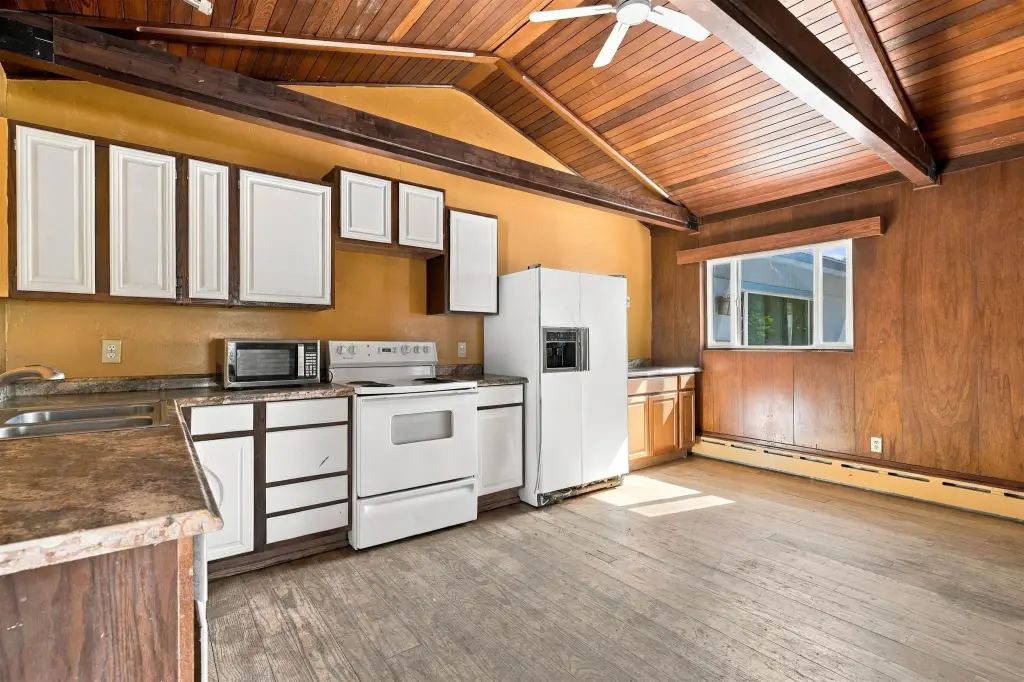
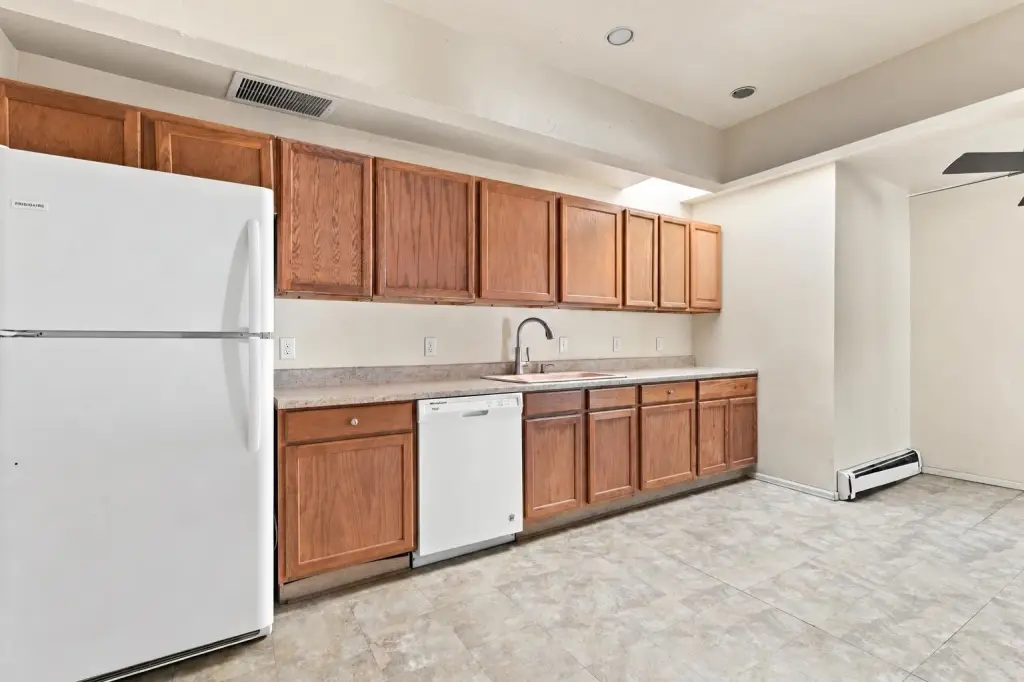
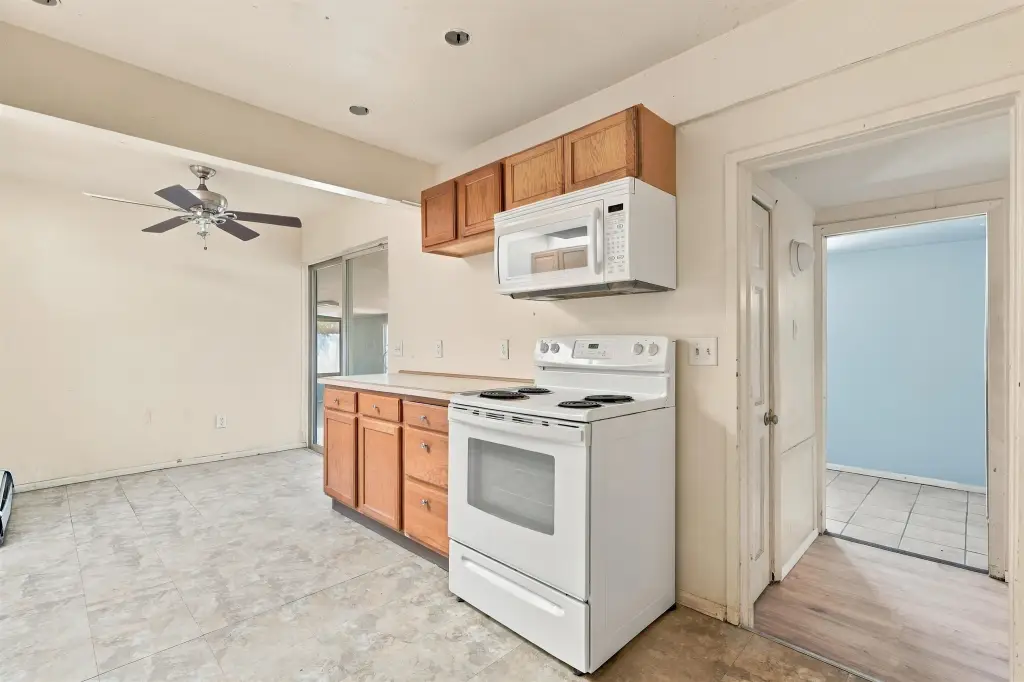
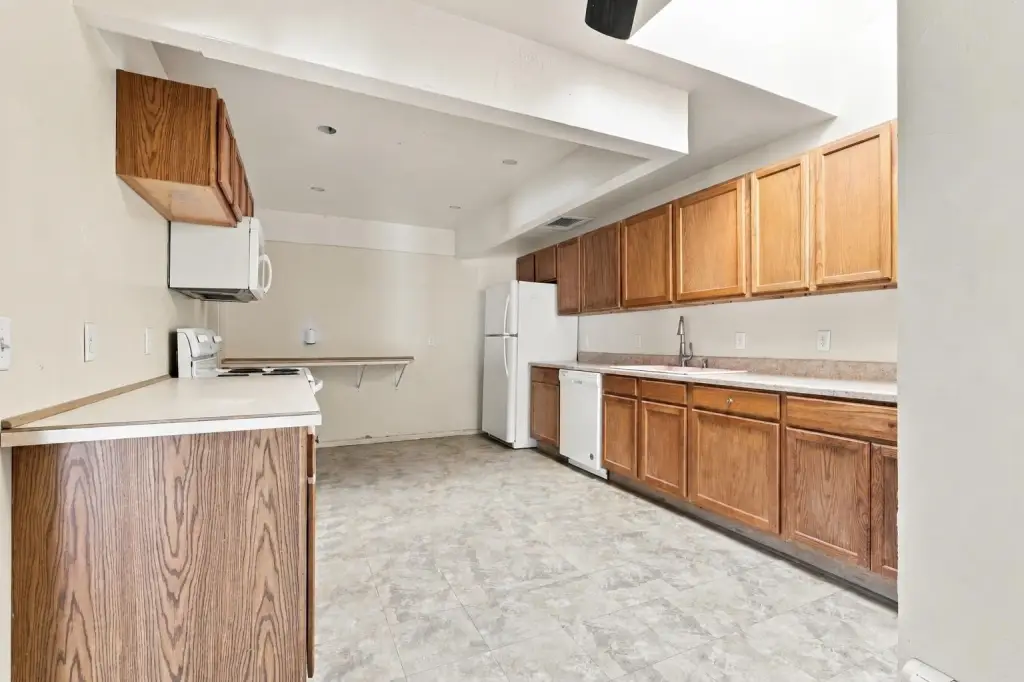
ElectricOven, ElectricRange, Refrigerator
Subdivision
College
Elementary school
Tope
Middle school
West
High school
Grand Junction
Directions
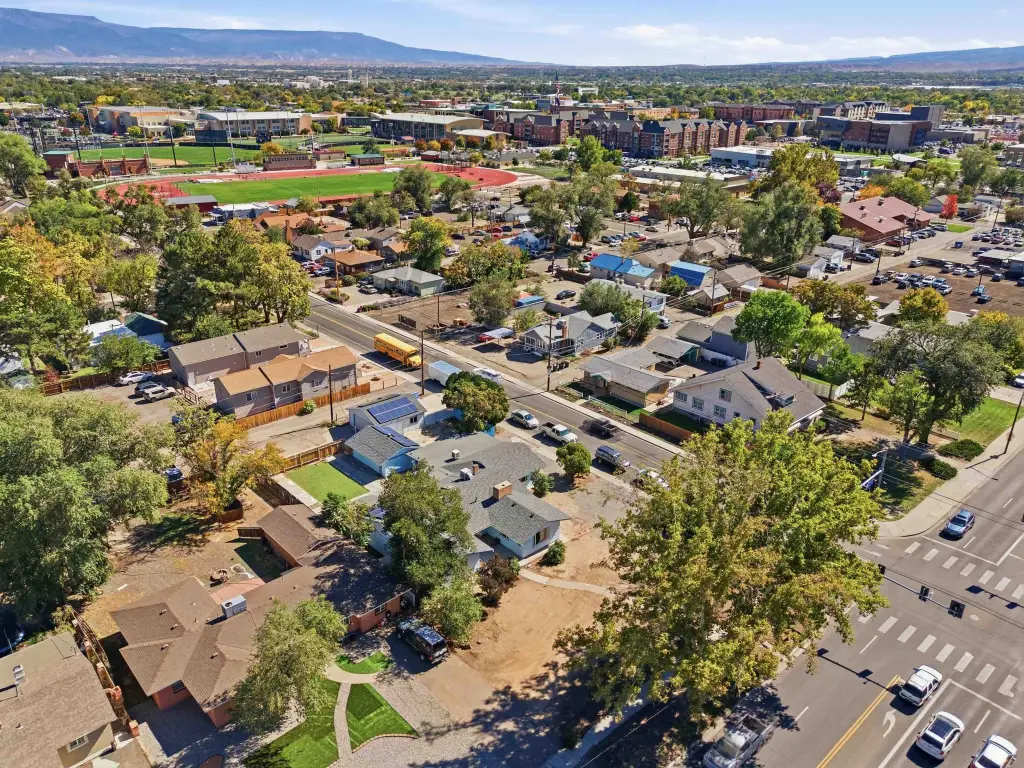
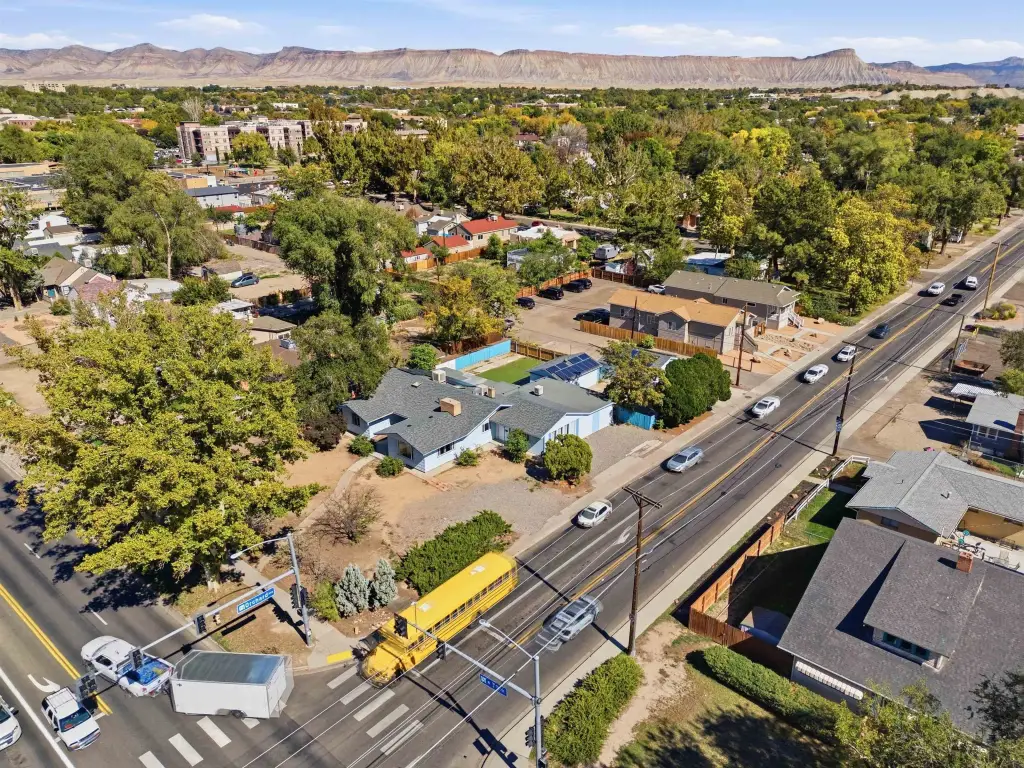
Property is on the North East corner of Orchard Ave.
Standard status
Active
APN
2945-111-06-019
Size
3,138 SF
Lot size
0.41 Acres
Taxes and HOA fees
Tax Year
2026
Tax Annual Amount
2490
Utilities
Heating system
Baseboard
Water source
Public
Amenities
laundry
Building Details
Year built
1949
Floors in Building
1
Number of units
2
Flooring type
Linoleum, Tile, Wood
Building materials
WoodSiding, WoodFrame
Roof type
Composition, Asphalt
Architectural style
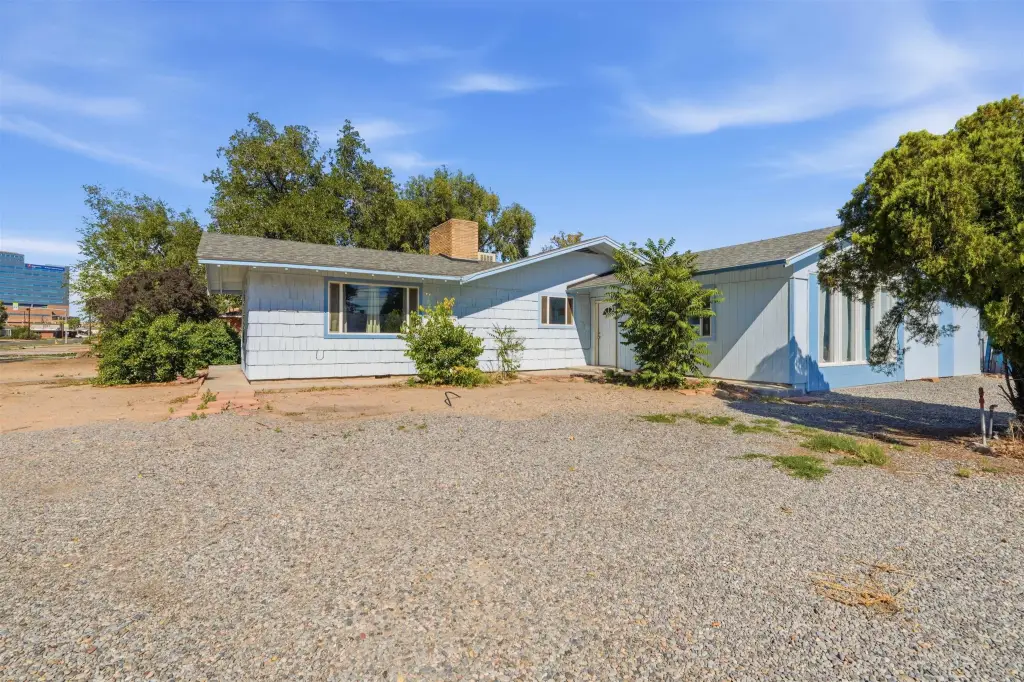
Ranch
Listing Agency:
COLDWELL BANKER DISTINCTIVE PROPERTIES
(970) 243-0456
Listed By:
The Shafer Team - Beth Rubalcaba
(970) 270-9133
Added: Oct 8
Changed: Oct 17
Last Checked: Oct 17 at 5:06PM
MLS# 20265148
Copyright © 2026 Grand Junction Area Association of Realtors. All rights reserved. All information provided by the listing agent/broker is deemed reliable but is not guaranteed and should be independently verified.

Ask AI about this property
Review the available facts, identify missing information and prepare questions for the agent.
Investment Insights
Based on property information with market context.
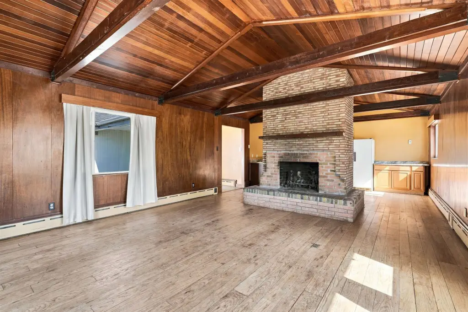
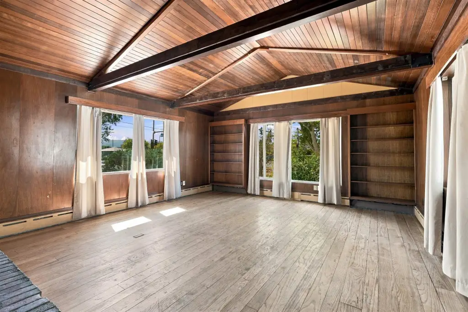
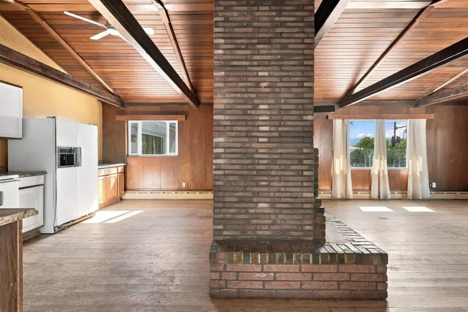
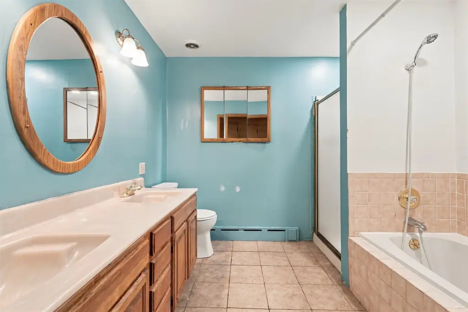
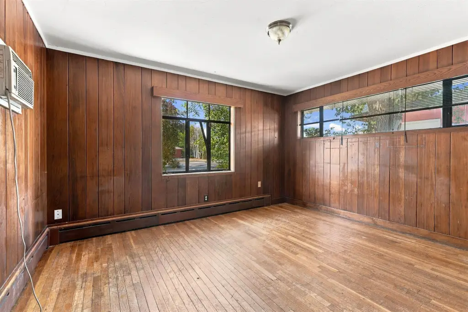
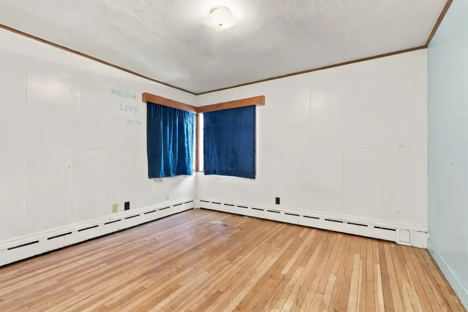
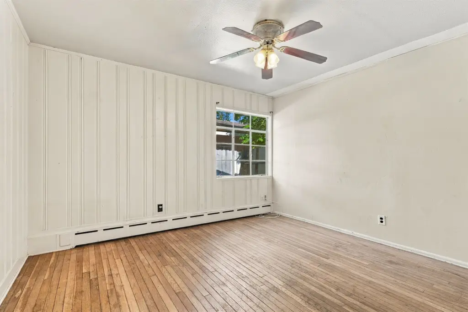
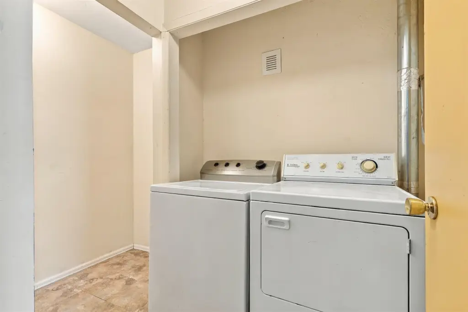
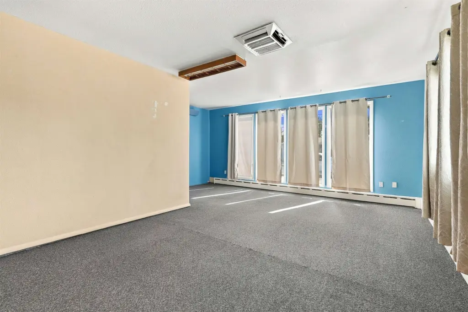
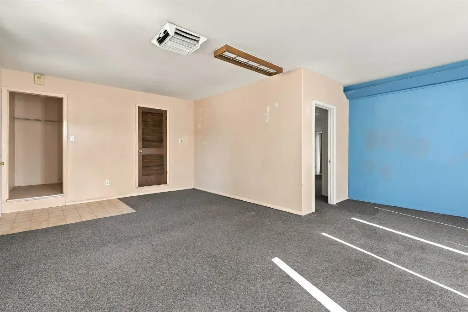
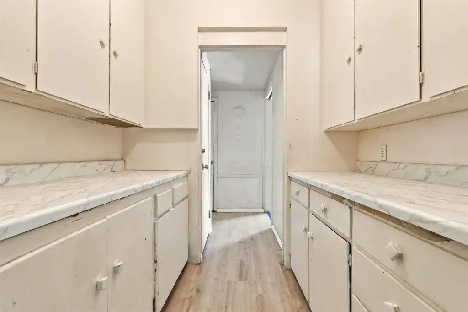
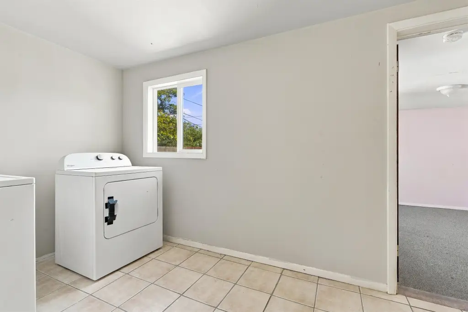
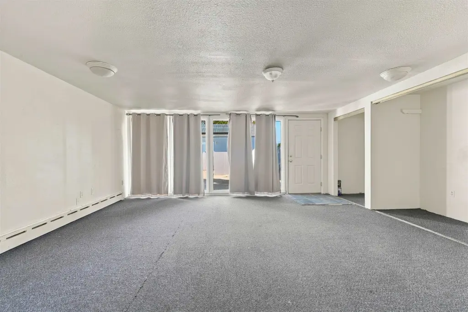
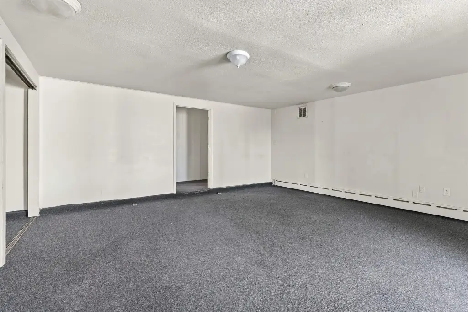
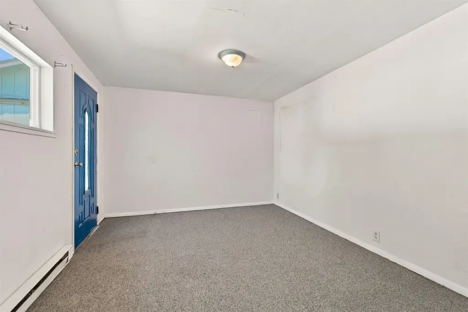
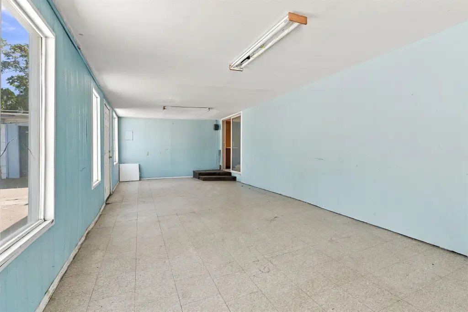
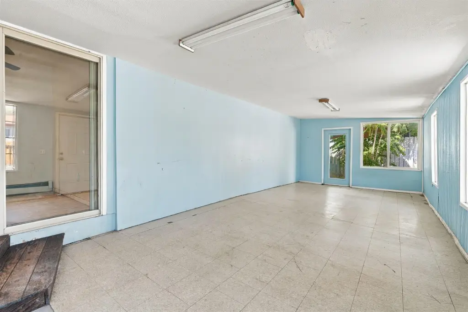
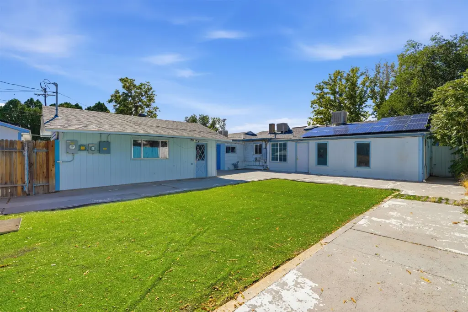
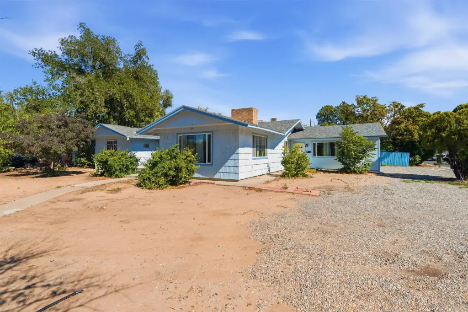
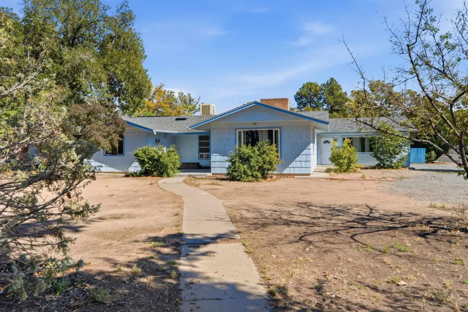
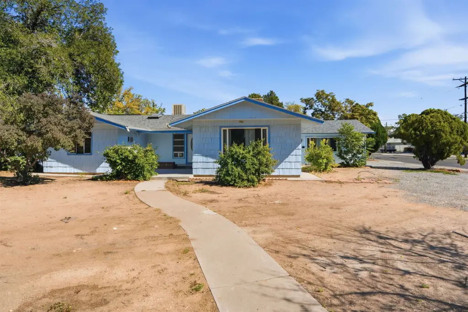
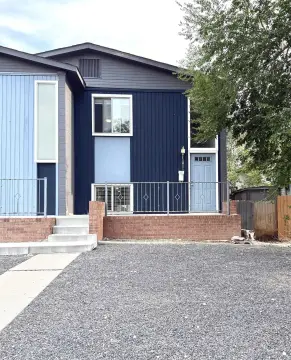
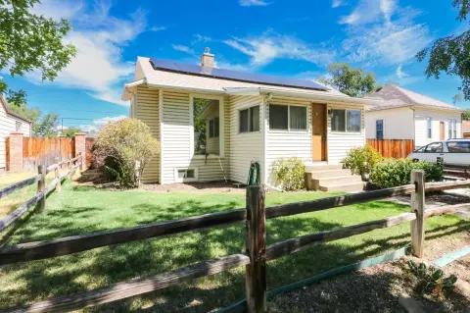
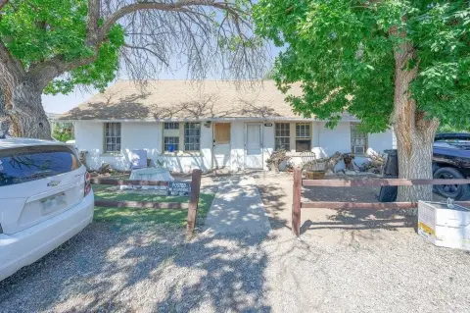
This 1949 ranch-style duplex contains 3,138 square feet across two residences on a 0.41-acre parcel. Unit A measures 1,700 square feet, with three bedrooms, a five-piece bathroom, vaulted ceilings, and a large laundry room with additional storage. Unit B is just over 1,400 square feet and includes two bedrooms, a three-quarter bathroom, a sunroom, and its own laundry area. Its 330-square-foot primary bedroom has floor-to-ceiling windows and ample closet space; the second bedroom has separate access.
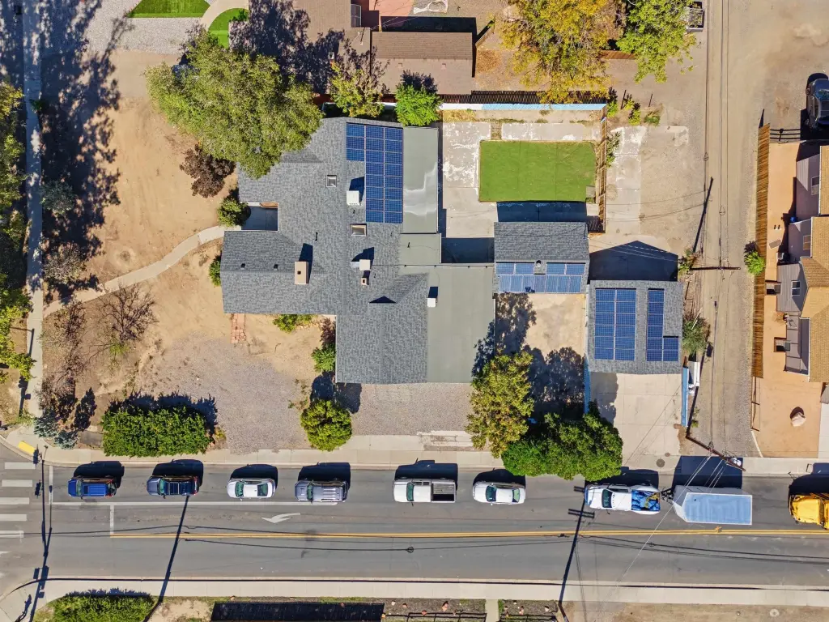
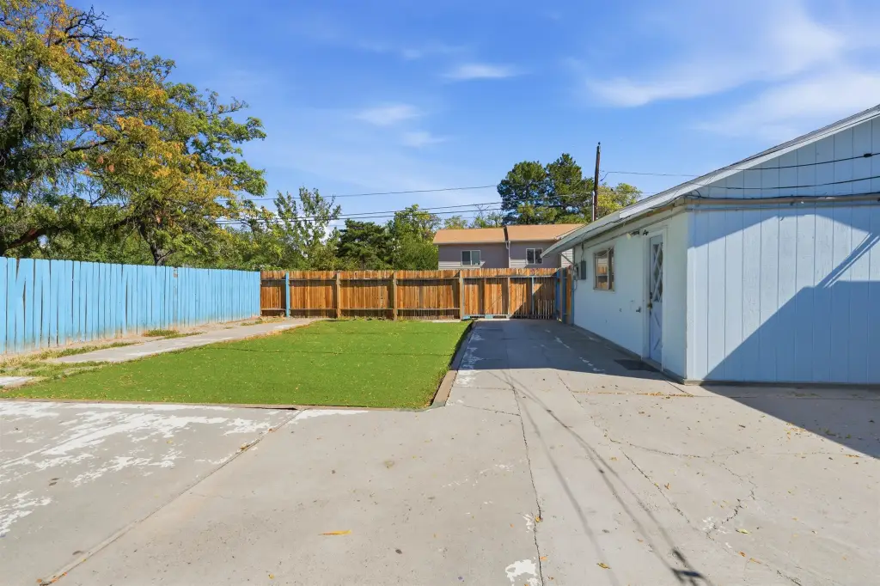
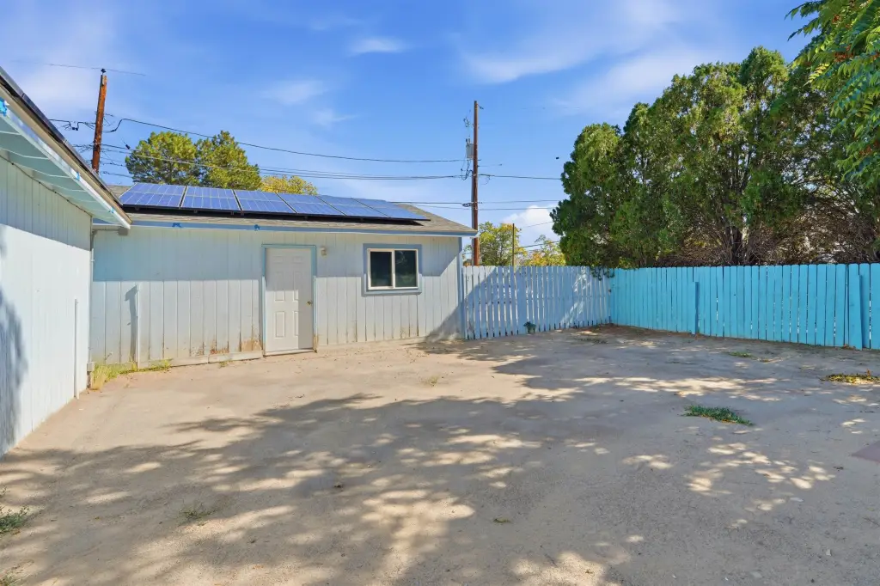
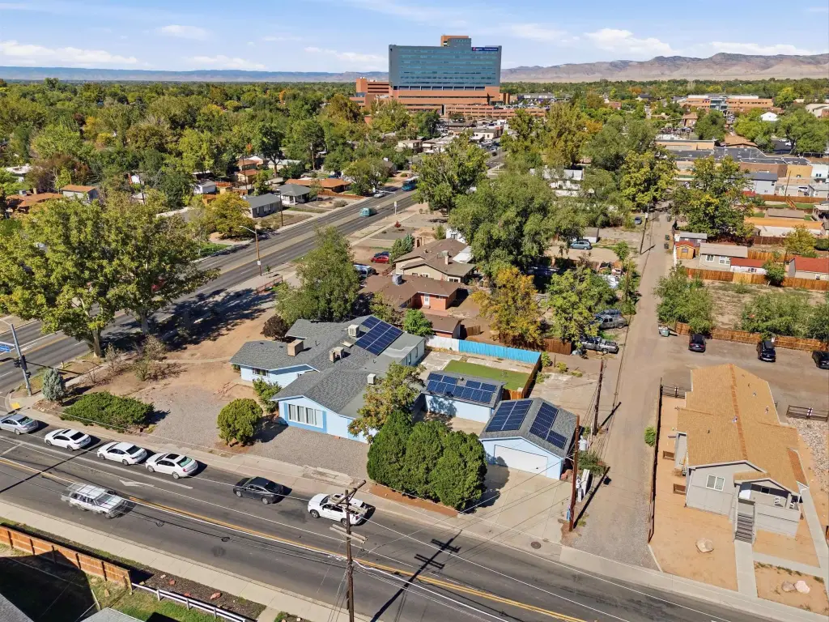
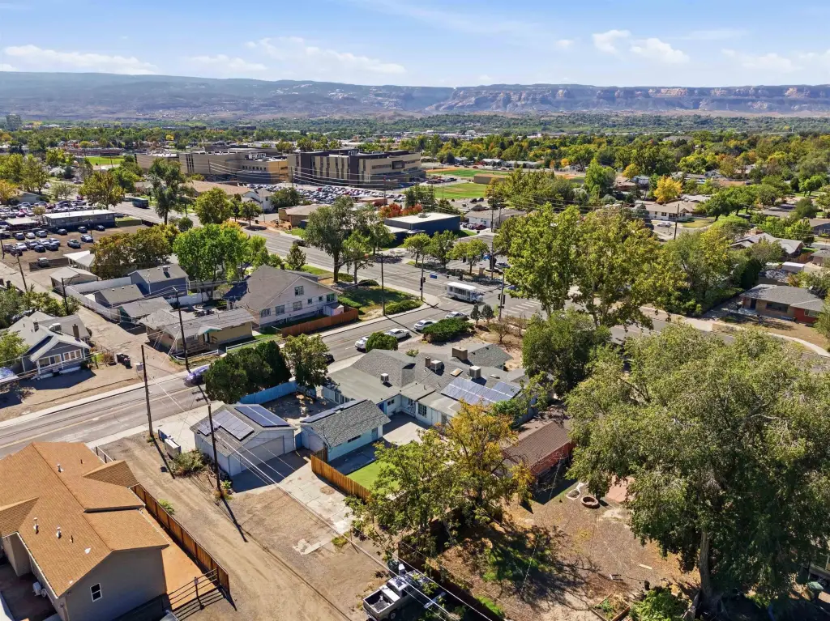
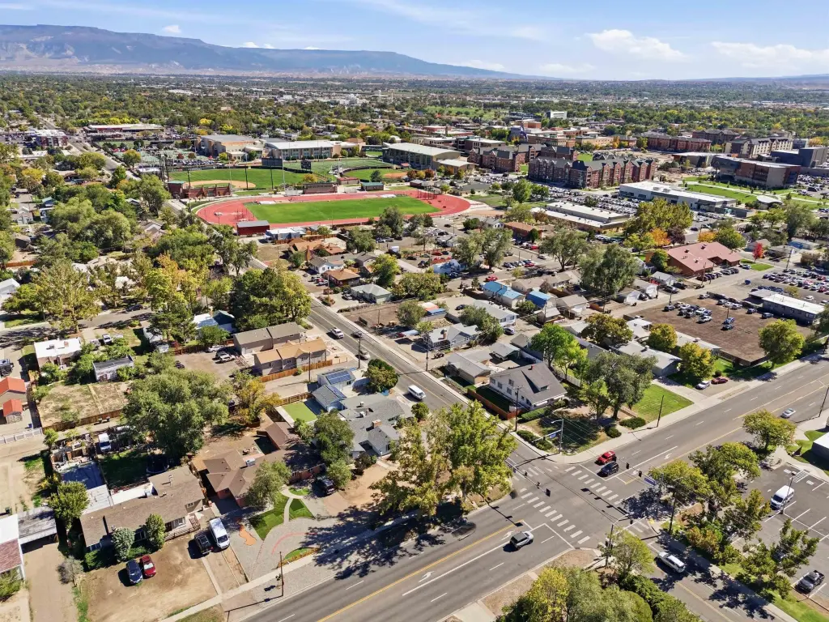
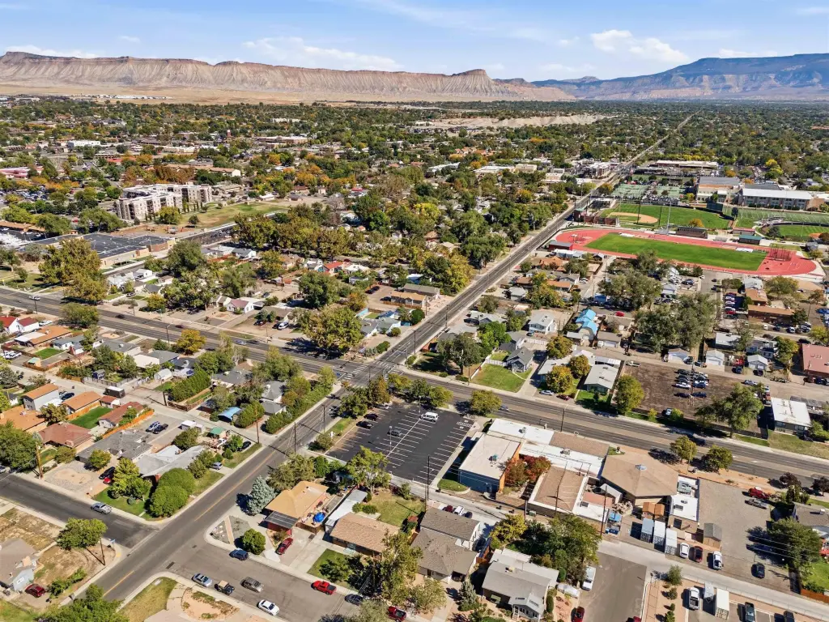
Two detached garages sit behind the home: one accommodates a car and the other accommodates two. The larger garage has two doors for drive-through access to Orchard Avenue. Colorado Mesa University and St. Mary's Hospital are each two blocks away. The roof was replaced in 2023.
Two detached garages sit behind the home: one accommodates a car and the other accommodates two. The larger garage has two doors for drive-through access to Orchard Avenue. Colorado Mesa University and St. Mary's Hospital are each two blocks away. The roof was replaced in 2023.
Key Highlights
- Two residences total 3,138 square feet on a 0.41‑acre parcel
- Unit A: 1,700 square feet, three bedrooms, and a five‑piece bathroom
- Unit B: just over 1,400 square feet, two bedrooms, and a sunroom
Financial Insights
Estimated NOI and Cap Rate
NOI / Yr
$31,209
Cap Rate
6.57%
Suggested Prices Based on Cap Rates
Cap Rate 5%
$624,180
$624.2K
Cap Rate 7%
$445,843
$445.8K
Cap Rate 9%
$346,767
$346.8K
Market Conditions
NOI Build-Up for 3,138 SF
Gross rent
$48.2K $15.36/SF
− Vacancy
−$3.6K −$1.15/SF
EGI
$44.6K $14.21/SF
− OpEx
−$13.4K −$4.26/SF
NOI
$31.2K $9.95/SF
Area
Mesa County, CO
Vacancy
7.50%
Lease Rate
$15.36 /SF/Yr
Expense Ratio
30.00%
Simulate Cap Rate and NOI
Suggested Prices Based on Cap Rates
Cap Rate 5%
$624,180
Cap Rate 7%
$445,843
Cap Rate 9%
$346,767
Alternative Uses
Best Use
Multifamily LT 5
$445.8K
$390.1K – $520.2K
NOI $31,209 @ 7.0% cap · market cap 6.57%
Second Best
Apartment 5plus
$409.4K
$358.2K – $477.7K
NOI $28,659 @ 7.0% cap · market cap 6.03%
Theoretical Best
Healthcare Medical
$5.96M
$5.21M – $6.95M
NOI $416,852 @ 7.0% cap · market cap 87.76%
Zoning and permitted uses should be independently verified with authorities.
How Realmo checks its estimates
Property Analytics
Unlock full access to Insights
Subscribe to Realmo Intelligence
Open Analytics
Current Use
Lease Details
2
Residential units
Yes
Paved road access
Location Intelligence
Trade Area within ½ mile
2,417
Businesses Nearby
Explore this area
Business Placement
Demographics for 81501, CO
23,935
Population
11,524
Households
2.1
Avg Household Size
33
Median Age
27%
College-Educated
90%
High-School Grad
8.7 sq mi
ZIP Area
2,751
Density / Sq Mi
$48,500
Median Household Income
$32,160
Median Earnings
$974
Median Rent
$283,300
Median Home Value
Check the figures for this property
Cap Rate, Value Estimation, Potential NOI and more
View Realmo Analytics
Market
Vacancy Rate% for Multifamily in West region


Frequently Asked Questions
What type of property is this?
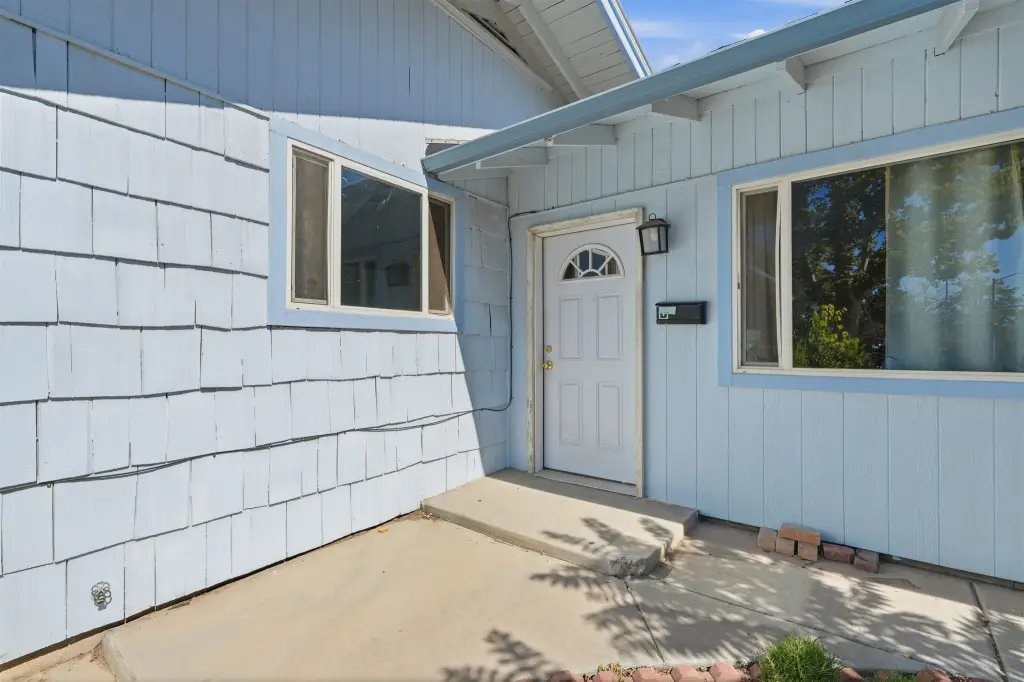
Duplex - Two separate residences offer private laundry areas, distinct bedroom layouts, and garage access.
Where is this duplex located?
The property is located at 1904 N 7th Street Grand Junction, CO.
What is the asking price?
The asking price for this property is $475,000.
What are key features of this property?
This property features: Two residences total 3,138 square feet on a 0.41‑acre parcel; Unit A: 1,700 square feet, three bedrooms, and a five‑piece bathroom; Unit B: just over 1,400 square feet, two bedrooms, and a sunroom


