Remodeled Cape Cod
For Sale
$2,270,000
58 Ozone Ave, Venice, CA 90291
Venice, CA
Property SizeContact for details
Lot Size0.09 Acres
Days on Market48
Property Features for 58 Ozone Ave
General Information
Property type
Residential Multi Family
Property subtype
Triplex
Bedrooms
5
Bathrooms
4
Full bathrooms
4
Rooms
Bedroom 4, Bedroom 5, Bedroom 2, Laundry Room, Bathroom 1, Bathroom 3, Bathroom 2, Bedroom 3, Bathroom 4, Bedroom 1
Parking
3
Lot features
0-1 Unit/ Acre
Directions
Off Pacific Ave.
Subdivision
C11 - Venice
Standard status
Active
APN
4286019028
Lot size
0.09 Acres
Utilities
Sewer type
Public Sewer
Water source
Public
Amenities
laundry facilities
private patio
Building Details
Year built
1907
Floors in Building
2
Number of units
3
Listing Agency:
Estate Properties
(310) 647-1635
Listed By:
Bill Ruane · License #00972400
(310) 877-2374
Added: Jul 29
Changed: Sep 13
Last Checked: Sep 14 at 10:06AM
MLS# SB26166342
Copyright © 2026 California Regional Multiple Listing Service, Inc. All rights reserved. All information provided by the listing agent/broker is deemed reliable but is not guaranteed and should be independently verified.
Investment Insights
Based on property information with market context.
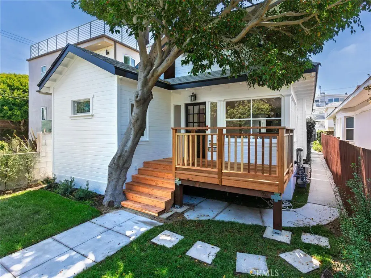
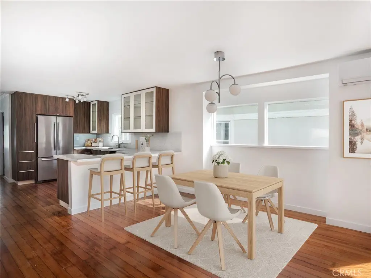
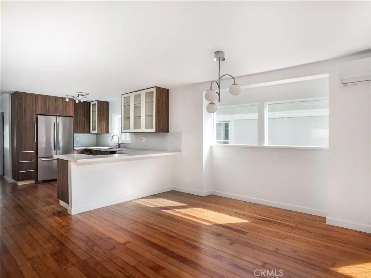
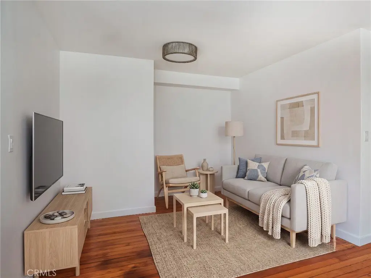
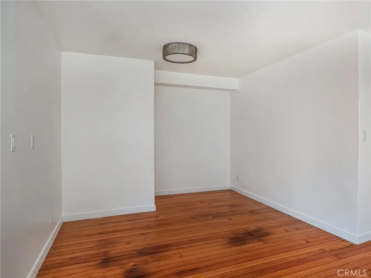
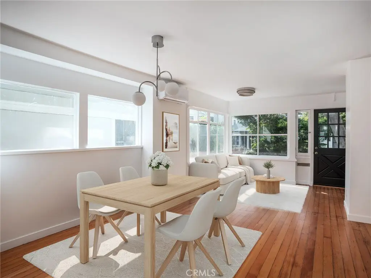
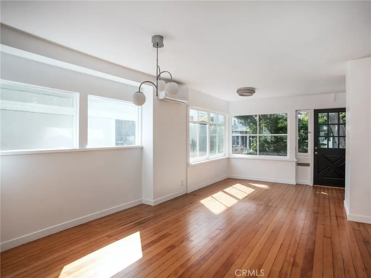
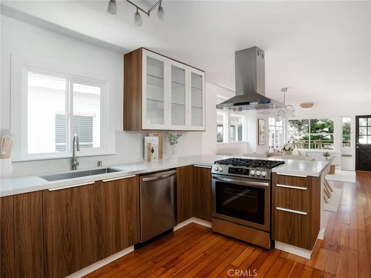
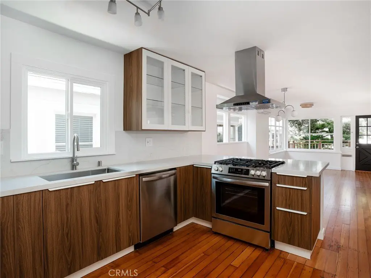
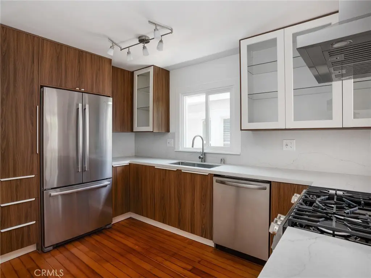
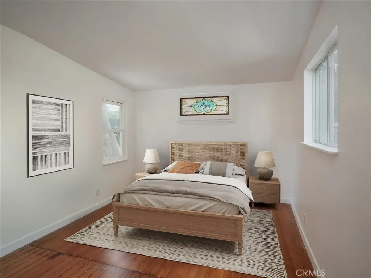
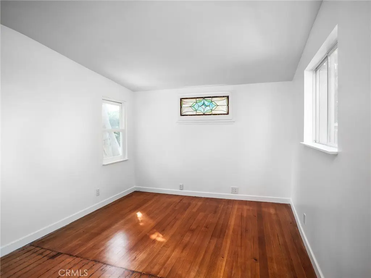
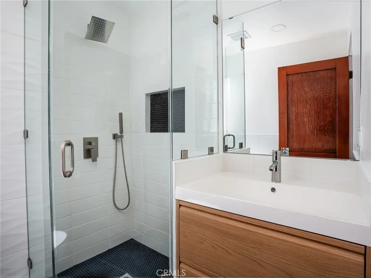
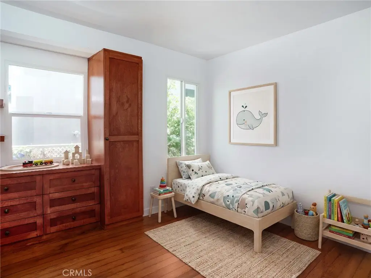
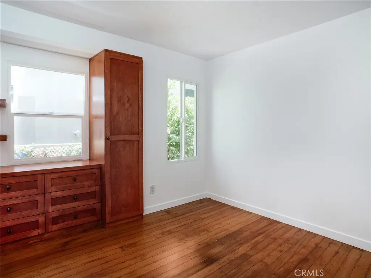
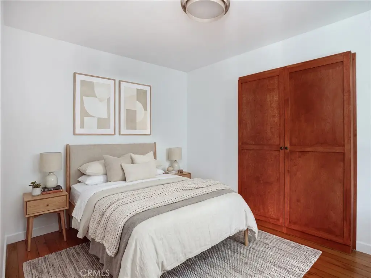
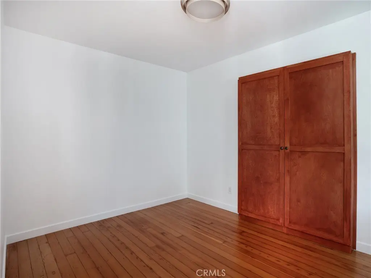
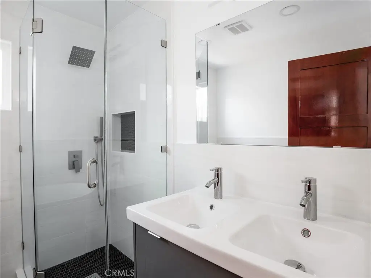
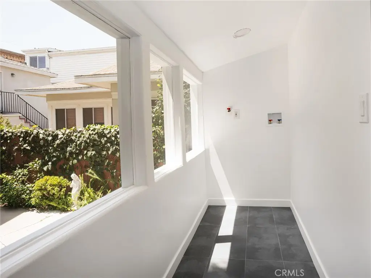
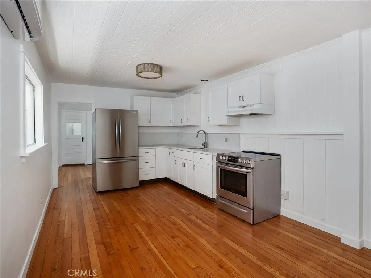
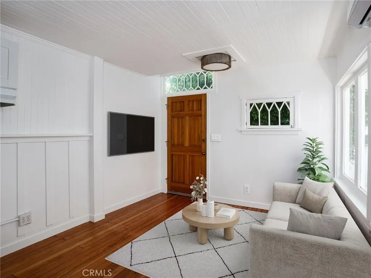
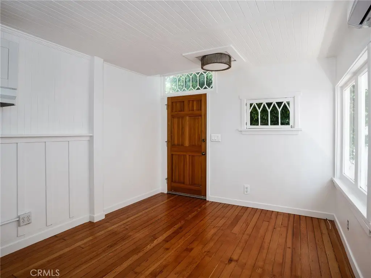
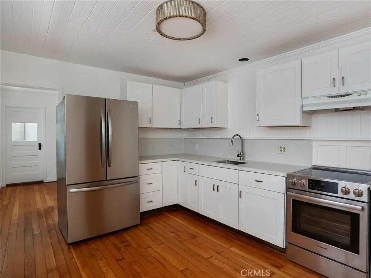
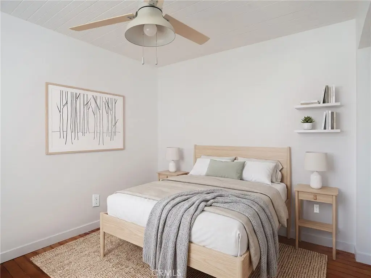
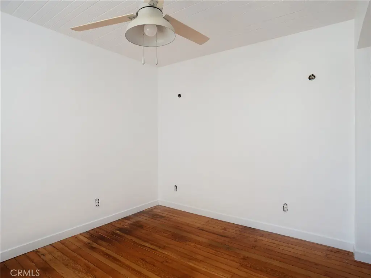
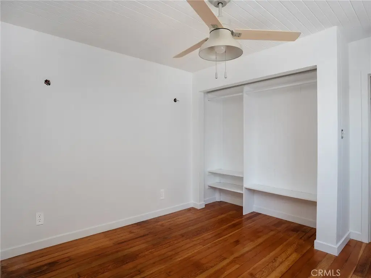
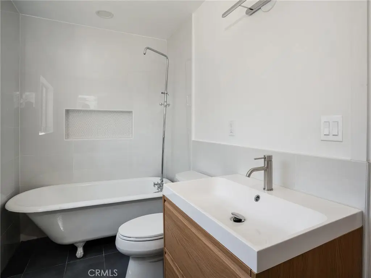
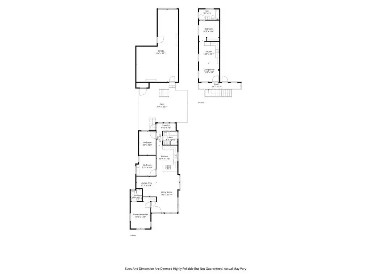
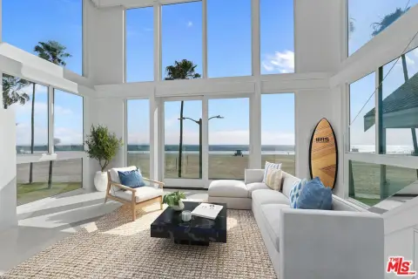
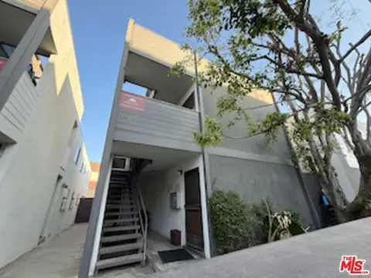
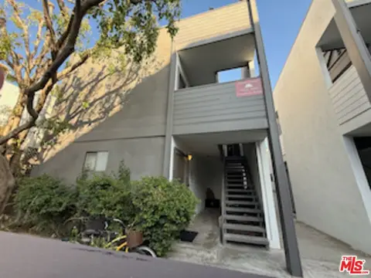
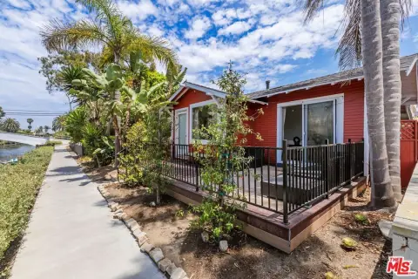
Built in 1907, this Cape Cod-style triplex includes a remodeled three-bedroom, two-bathroom front residence and two one-bedroom, one-bathroom rear units. The main home features a living room, family room, dining area, updated kitchen with breakfast bar, remodeled primary bathroom, custom closet systems, original Douglas fir hardwood floors, and a dedicated laundry room. One rear unit has also been remodeled, and each rear residence includes its own laundry facility.
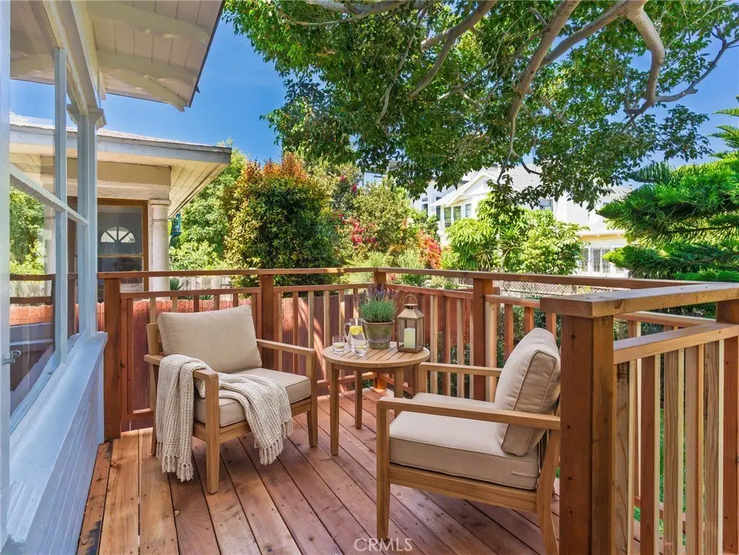
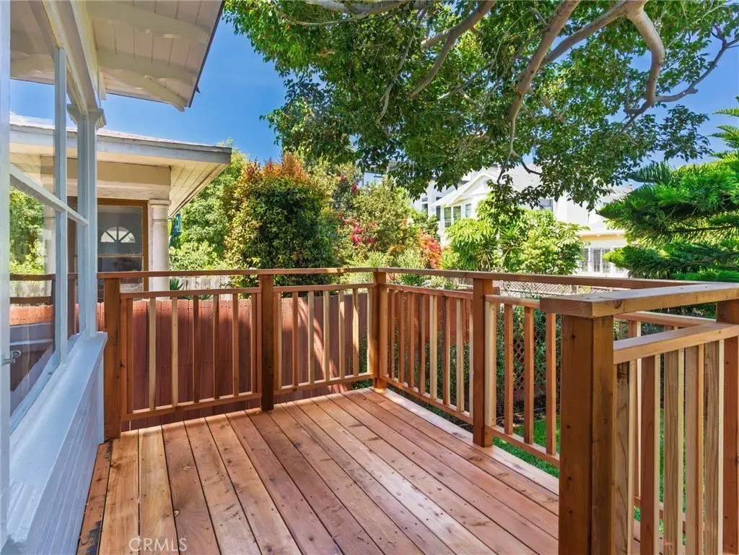
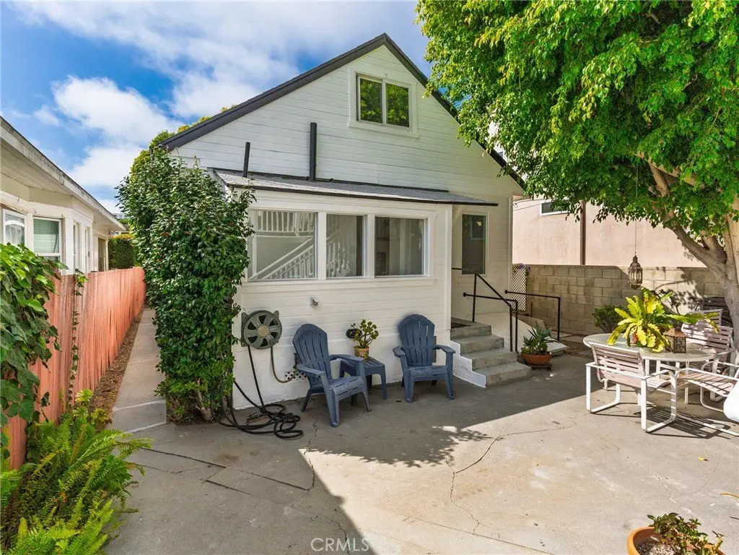
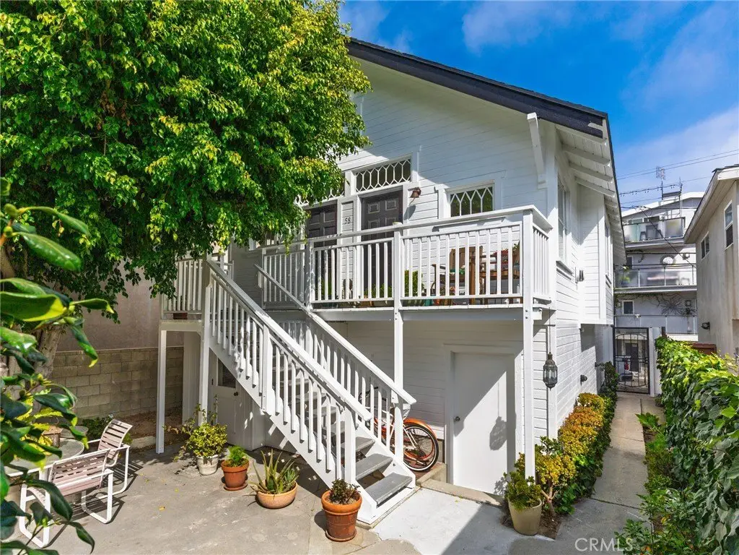
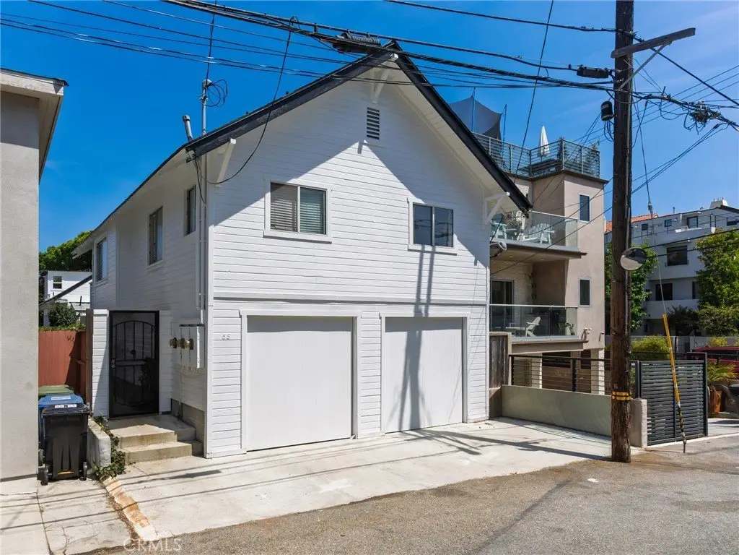
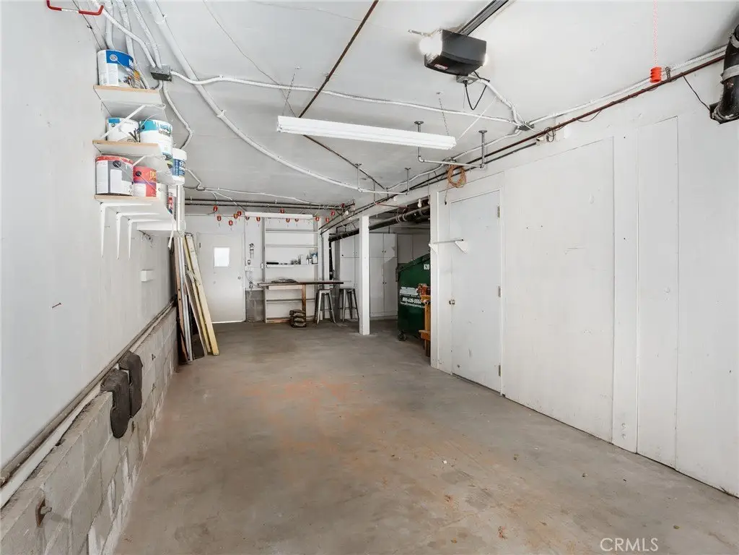
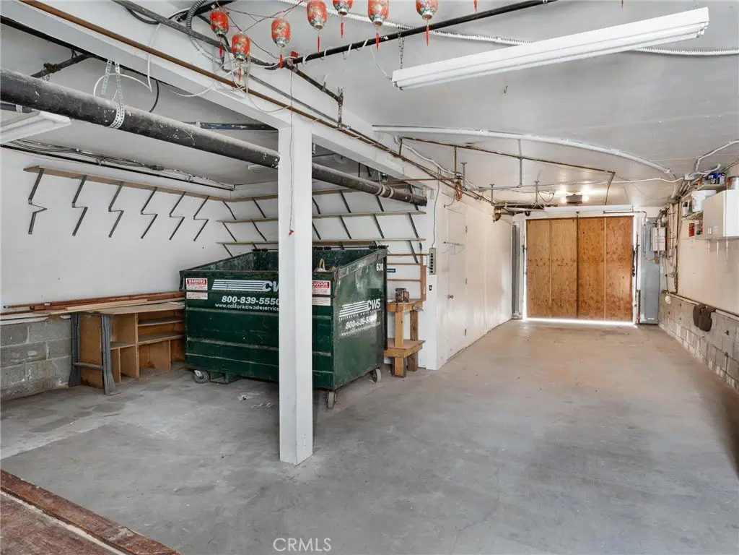
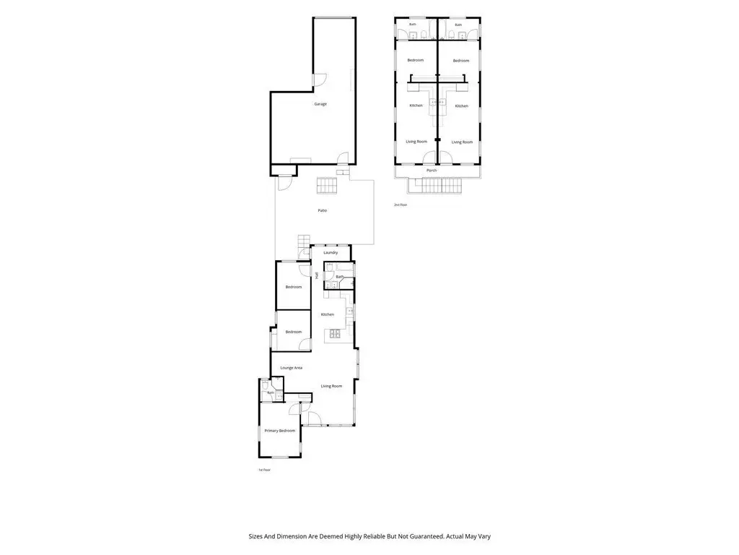
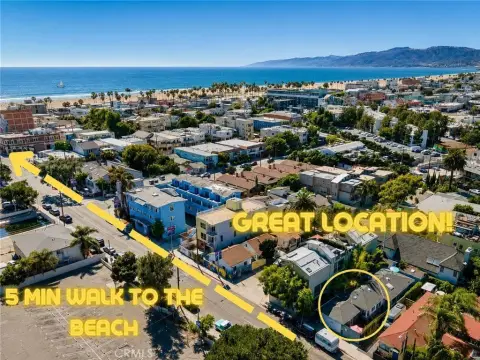
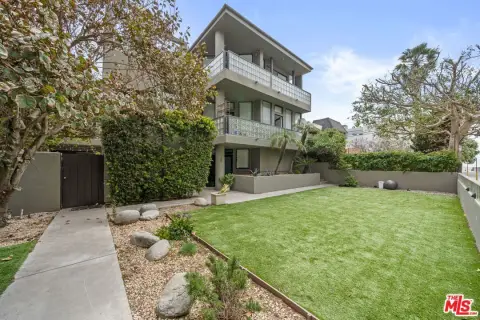
Outdoor features include a landscaped front yard, redwood deck, private patio, finished fencing, and irrigation. A three-car garage provides off-street parking. The property occupies 0.088 acres on Ozone Walk Street in Venice, just steps from Santa Monica Beach and the Venice Ocean Front Walk. The front house and one rear unit are vacant. Architectural conceptual floor plans for a proposed second-story addition to the main residence are included; pursuing approvals through the Coastal Commission would be required.
Outdoor features include a landscaped front yard, redwood deck, private patio, finished fencing, and irrigation. A three-car garage provides off-street parking. The property occupies 0.088 acres on Ozone Walk Street in Venice, just steps from Santa Monica Beach and the Venice Ocean Front Walk. The front house and one rear unit are vacant. Architectural conceptual floor plans for a proposed second-story addition to the main residence are included; pursuing approvals through the Coastal Commission would be required.
Key Highlights
- Triplex built in 1907 with a 3‑bedroom, 2‑bathroom front residence
- Two rear units, each configured as 1 bedroom and 1 bathroom
- Front house and 1 rear unit are vacant
Property Analytics
Unlock full access to Insights
Subscribe to Realmo Intelligence
Open Analytics
Current Use
Lease Details
3
Residential units
Location Intelligence
Trade Area within ½ mile
3,453
Businesses Nearby
Explore this area
Business Placement
Demographics for 90291, CA
28,442
Population
16,709
Households
1.7
Avg Household Size
39
Median Age
72%
College-Educated
96%
High-School Grad
2.5 sq mi
ZIP Area
11,377
Density / Sq Mi
$119,043
Median Household Income
$83,008
Median Earnings
$2,630
Median Rent
$2,000,001
Median Home Value
Check the figures for this property
Cap Rate, Value Estimation, Potential NOI and more
View Realmo Analytics
Market
Vacancy Rate% for Multifamily in West region

Questions? Ask Rey
Realmo’s AI knows this listing — price, zoning, demand, history. Ask anything.



Frequently Asked Questions
What type of property is this?
Triplex - Three-unit coastal property with flexible occupancy, private outdoor space, and a three-car garage.
Where is this triplex located?
The property is located at 58 Ozone Ave Venice, CA.
What is the asking price?
The asking price for this property is $2,270,000.
What are key features of this property?
This property features: Triplex built in 1907 with a 3‑bedroom, 2‑bathroom front residence; Two rear units, each configured as 1 bedroom and 1 bathroom; Front house and 1 rear unit are vacant



