Industrial Flex Unit with
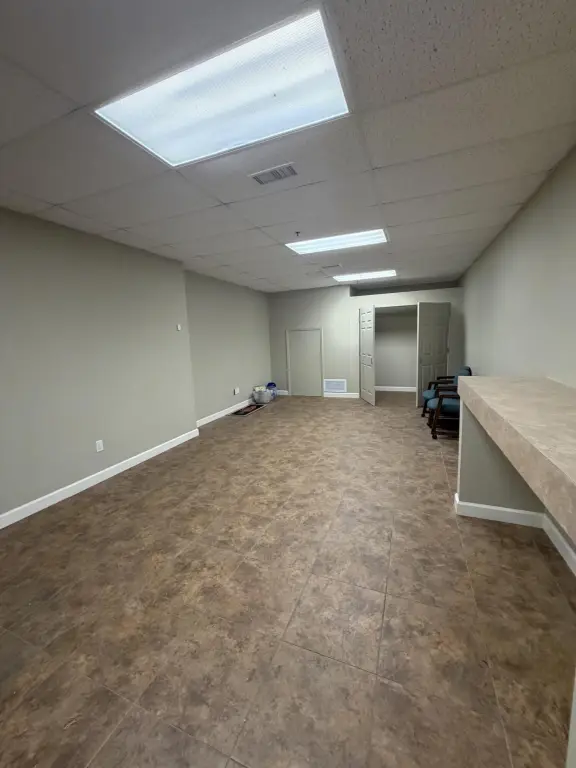
For Lease
$3,398/Mo Modified Gross
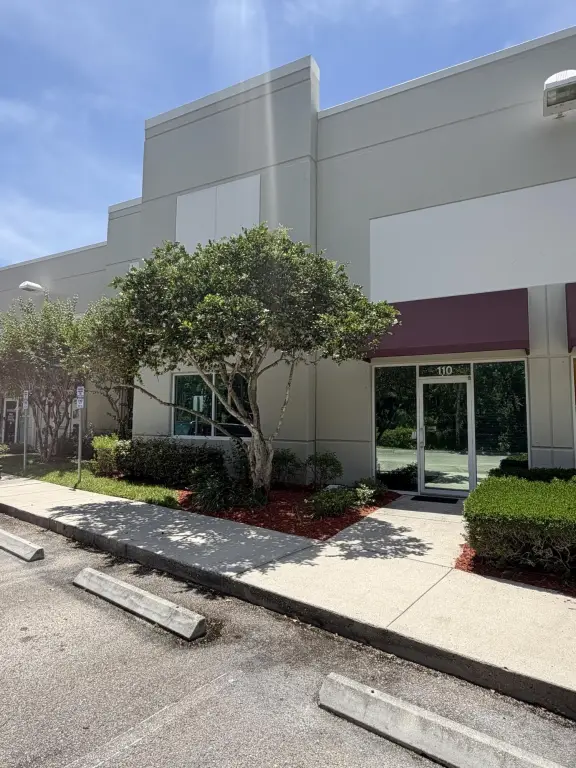
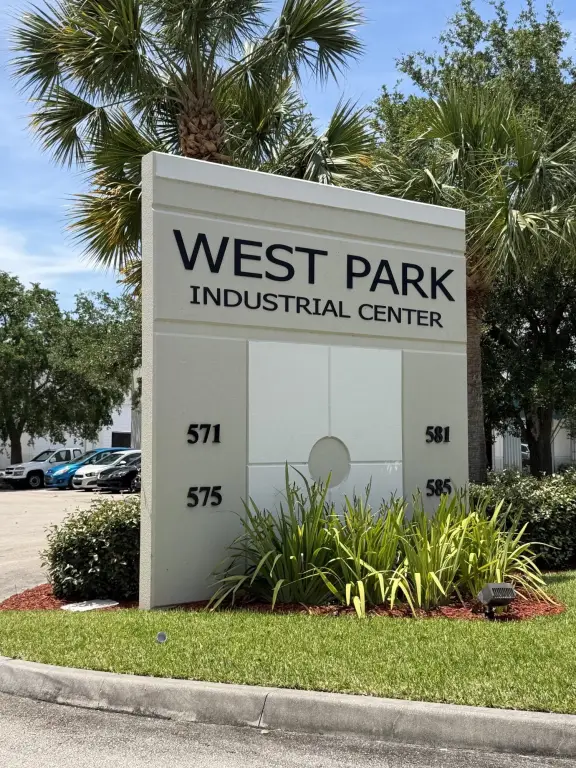
575 NW Mercantile Place, Port St Lucie, FL 34986
Commercial Lease, Port St. Lucie, FL
Space Size2,232 SF
Days on Market96
Property Features for 575 NW Mercantile Place
General Information
Property type
Commercial Lease
Property subtype
Other
Zoning
General Us
Parking
2
Subdivision
7500
Standard status
Active
APN
332368000181001
Size
2,232 SF
Taxes and HOA fees
Tax Year
2025
Tax Description
ST LUCIE WEST PLAT #166 ST LUCIE WEST INDUSTRIAL PARK PHASE II (PB 43-3) UNIT A-10 WEST PARK INDUSTRIAL CENTER (OR 2607-600) BEING THAT PART
Tax Annual Amount
6231
Legal Description
ST LUCIE WEST PLAT #166 ST LUCIE WEST INDUSTRIAL PARK PHASE II (PB 43-3) UNIT A-10 WEST PARK INDUSTRIAL CENTER (OR 2607-600) BEING THAT PART
Utilities
Sewer type
Public Sewer
Heating system
Central
Cooling system
Wall/Window Unit(s), Window Unit(s), Central Air
Water source
Public
Building Details
Year built
2006
Floors in Building
1
Number of units
1
Flooring type
Carpet, Tile, Concrete
Building materials
Concrete
Roof type
Metal
Listing Agency:
The Keyes Company
(772) 343-7261
Listed By:
Valerie Calabrese · License #3335092
(772) 475-6011
Added: Jun 9
Changed: Sep 11
Last Checked: Sep 12 at 9:06AM
MLS# B26038977
Copyright © 2026 BeachesMLS. All rights reserved. All information provided by the listing agent/broker is deemed reliable but is not guaranteed and should be independently verified.
Investment Insights
Based on property information with market context.
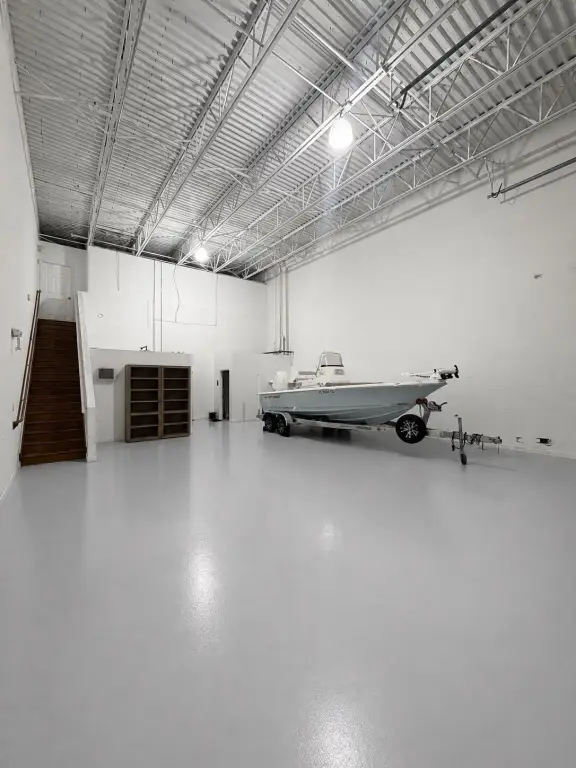
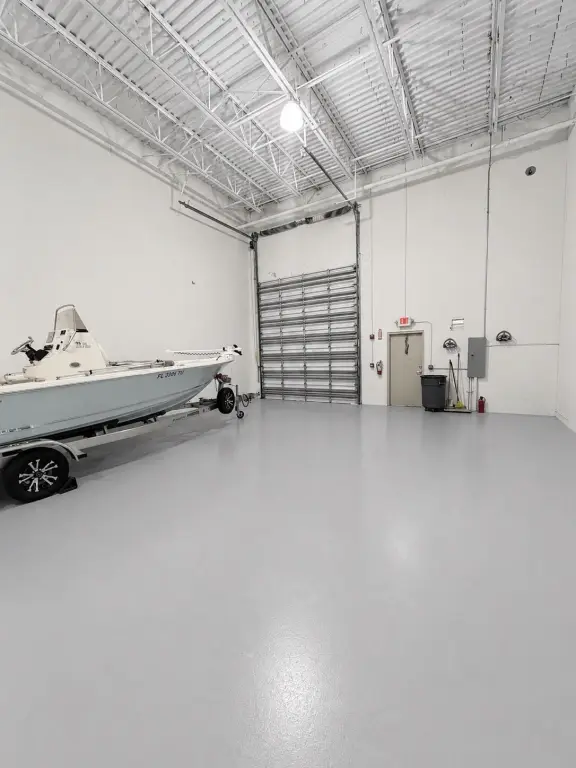
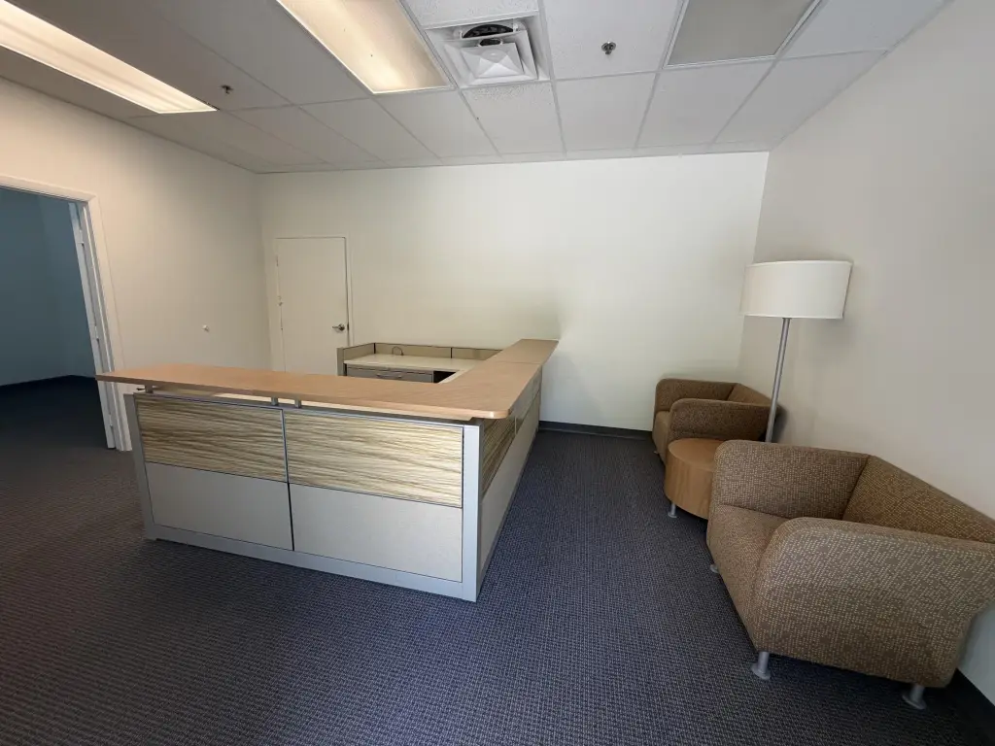
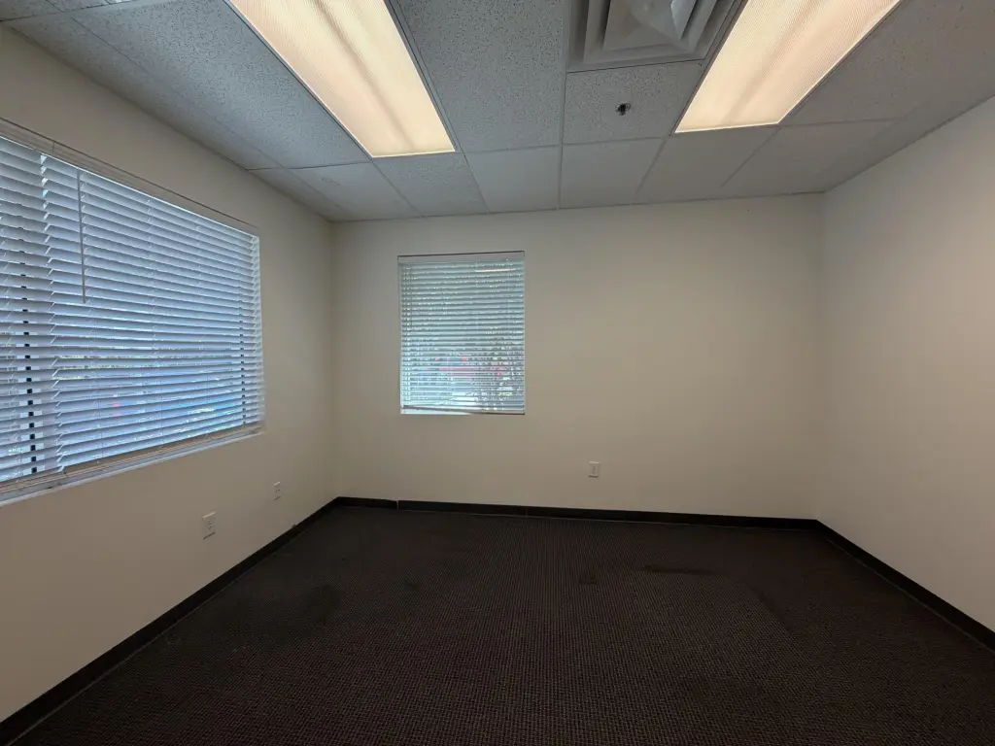
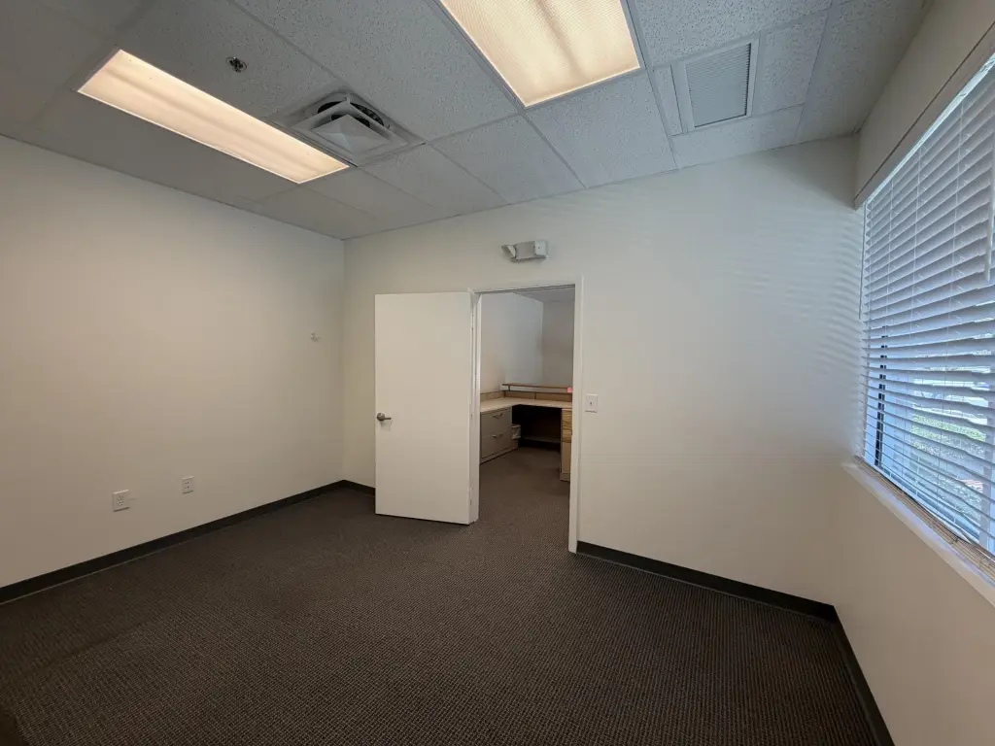
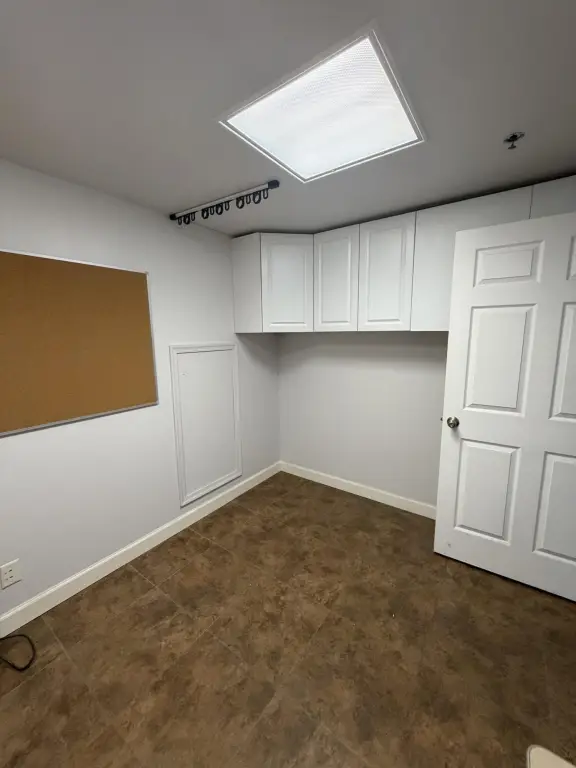
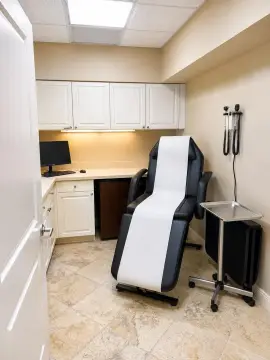
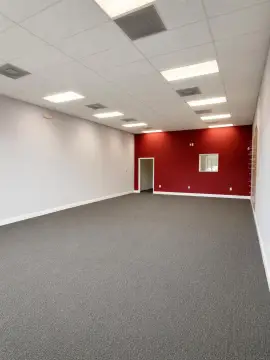
This 2,232-square-foot flex unit combines customer-facing office and showroom areas with an enclosed, air-conditioned mezzanine and warehouse space. The mezzanine has a concrete floor and an approximate 150 PSF load limit, adding functional workspace or storage. The warehouse provides 22-foot clear height and a 12' wide by 14' high ground-level roll-up door.
Construction includes 7" to 9" thick tilt-wall concrete panels and a 20-gauge metal roof. The property has three-phase electric service rated at 128 amps and 208 volts, along with tile, concrete, and carpet flooring, central heating, and central air. Public water and sewer serve the unit. The lease is structured as modified gross, with real estate taxes over base only.
Construction includes 7" to 9" thick tilt-wall concrete panels and a 20-gauge metal roof. The property has three-phase electric service rated at 128 amps and 208 volts, along with tile, concrete, and carpet flooring, central heating, and central air. Public water and sewer serve the unit. The lease is structured as modified gross, with real estate taxes over base only.
Key Highlights
- 2,232 square feet of flex space with offices, showroom areas, mezzanine, and warehouse
- Enclosed air‑conditioned mezzanine with concrete floor and approximate 150 PSF load limit
- Warehouse offers 22‑foot clear ceilings
Property Analytics
Unlock full access to Insights
Subscribe to Realmo Intelligence
Open Analytics
Current Use
Lease Details
22 ft
Clear height
1
Drive-in doors
Modified Gross
Lease Type
Location Intelligence
Trade Area within ½ mile
429
Businesses Nearby
Balanced
Demand for This Use
Explore this area
Business Placement
Demographics for 34986, FL
30,027
Population
14,600
Households
2.1
Avg Household Size
56
Median Age
35%
College-Educated
92%
High-School Grad
18.8 sq mi
ZIP Area
1,597
Density / Sq Mi
$85,842
Median Household Income
$44,182
Median Earnings
$1,600
Median Rent
$368,300
Median Home Value
Check the figures for this property
Cap Rate, Value Estimation, Potential NOI and more
View Realmo Analytics
Market
Lease Benchmarks for Port St Lucie, FL
$19.76 /SF/Yr
Avg Asking Price
$12.5–$27 /SF/Yr
Price Range
23,217 SF
Avg Space Size
This space is priced 8% below the average of $19.76 /SF/Yr.
Vacancy Rate% for Office in South region

Questions? Ask Rey
Realmo’s AI knows this listing — price, zoning, demand, history. Ask anything.






Frequently Asked Questions
What type of property is this?
Flex space - Air-conditioned offices complement a warehouse with high clear ceilings and ground-level roll-up loading access.
Where is this flex space located?
The property is located at 575 NW Mercantile Place Port St Lucie, FL.
What is the lease rate?
The lease rate is $3,398/Mo.
What are key features of this property?
This property features: 2,232 square feet of flex space with offices, showroom areas, mezzanine, and warehouse; Enclosed air‑conditioned mezzanine with concrete floor and approximate 150 PSF load limit; Warehouse offers 22‑foot clear ceilings