Industrial Flex Warehouse
For Lease
$3,398/Mo Modified Gross
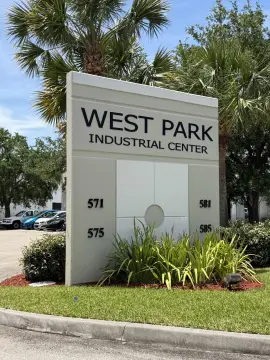
110-575 Nw Mercantile Pl, Port St Lucie, FL 34986
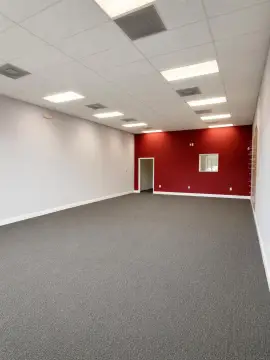
Industrial flex unit with air-conditioned office/showroom space, an enclosed mezzanine, and a 12-by-14 roll-up door.
Space SizeContact for details
Days on Market135
Property Features for 110-575 Nw Mercantile Pl
General Information
Standard status
Active
Warehouse & Industrial
Clear Height
22 ft
Drive-In Doors
1
Heavy Power
Yes
Additional Details
Highway Access
Yes
Taxes and HOA fees
Annual Taxes
$6,230
Listing Agency:
The Keyes Company
(772) 343-7261
Listed By:
Valerie Calabrese · License #3335092
(772) 475-6011
Source:
Exprealty
Added: Jun 9
Changed: Oct 5
Last Checked: Oct 20 at 10:50PM
Displayed information is deemed reliable but is not guaranteed and should be independently verified. All listing content including descriptions, pricing, images are the copyrighted material of The Keyes Company

Ask AI about this property
Review the available facts, identify missing information and prepare questions for the agent.
Investment Insights
Based on property information with market context.
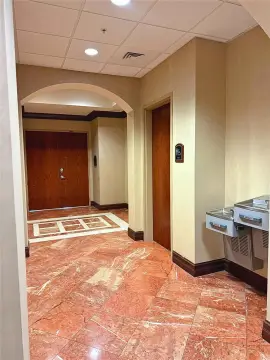
This industrial flex warehouse unit is configured with two air-conditioned office/showroom areas at the front, supported by an enclosed, air-conditioned mezzanine above the offices. The mezzanine has a concrete floor and an approximate 150 PSF load limit, creating practical additional workspace or storage. The warehouse portion includes 22-foot clear ceilings and a ground-level roll-up door measuring 12 feet wide by 14 feet high for straightforward delivery and move-in access.
The building is constructed with durable 7- to 9-inch thick tilt-wall concrete panels and a 20-gauge metal roof, with three-phase electric service rated at 128 amps and 208 volts. The offering is described as having convenient access to major transportation routes.
For leasing, the listing notes modified gross terms with real estate taxes over base only. All information is provided as deemed reliable but not guaranteed, and buyers are encouraged to conduct their own due diligence, including verifying measurements, specifications, zoning, and permitted uses.
The building is constructed with durable 7- to 9-inch thick tilt-wall concrete panels and a 20-gauge metal roof, with three-phase electric service rated at 128 amps and 208 volts. The offering is described as having convenient access to major transportation routes.
For leasing, the listing notes modified gross terms with real estate taxes over base only. All information is provided as deemed reliable but not guaranteed, and buyers are encouraged to conduct their own due diligence, including verifying measurements, specifications, zoning, and permitted uses.
Key Highlights
- Industrial flex unit with approx. 2,232 SF of versatile space for industrial, warehouse, distribution, manufacturing, or service uses
- Front air‑conditioned office/showroom areas plus an enclosed, air‑conditioned mezzanine above the offices
- Mezzanine has a concrete floor with approx. 150 PSF load limit for additional workspace or storage
Property Analytics
Current Use
Lease Details
22 ft
Clear height
1
Drive-in doors
Yes
Heavy power
Yes
Highway access
Modified Gross
Lease Type
Location Intelligence
Trade Area within ½ mile
412
Businesses Nearby
Balanced
Demand for This Use
Explore this area
Business Placement
Demographics for 34986, FL
30,027
Population
14,600
Households
2.1
Avg Household Size
56
Median Age
35%
College-Educated
92%
High-School Grad
18.8 sq mi
ZIP Area
1,597
Density / Sq Mi
$85,842
Median Household Income
$44,182
Median Earnings
$1,600
Median Rent
$368,300
Median Home Value
Market
Lease Benchmarks for Port St Lucie, FL
$14.54 /SF/Yr
Avg Asking Price
$2.9–$27 /SF/Yr
Price Range
9,163 SF
Avg Space Size
This space is priced 26% above the average of $14.54 /SF/Yr.
Vacancy Rate% for Office in South region





Frequently Asked Questions
What type of property is this?
Flex space - Industrial flex unit with air-conditioned office/showroom space, an enclosed mezzanine, and a 12-by-14 roll-up door.
Where is this flex space located?
The property is located at 110-575 Nw Mercantile Pl Port St Lucie, FL.
What is the lease rate?
The lease rate is $3,398/Mo.
What are key features of this property?
This property features: Industrial flex unit with approx. 2,232 SF of versatile space for industrial, warehouse, distribution, manufacturing, or service uses; Front air‑conditioned office/showroom areas plus an enclosed, air‑conditioned mezzanine above the offices; Mezzanine has a concrete floor with approx. 150 PSF load limit for additional workspace or storage