Multi-Building Warehouse
For Sale
$3,199,000
5720 Bates Road, Williamsburg, MI 49690
Commercial, Williamsburg, MI
Property Size48,700 SF
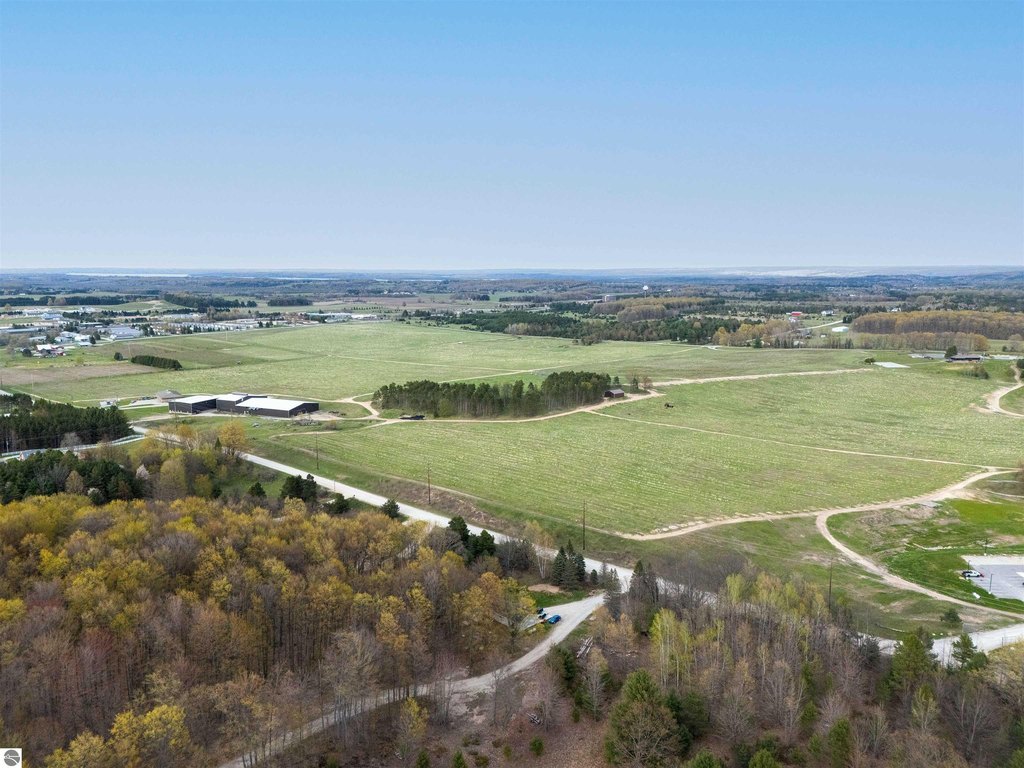
Lot Size20.00 Acres
Price / SF$65.69
Days on Market137
Property Features for 5720 Bates Road
General Information
Property type
Commercial Sale
Property subtype
Other
Zoning description
Agricultural
Exterior features
Steel
Lot features
Freestanding
Directions
South on South Bates Road and warehouses will be on left
Subdivision
Grand Traverse
Standard status
Active
Size
48,700 SF
Lot size
20.00 Acres
Taxes and HOA fees
Tax Description
Lengthy legal-see documents
Legal Description
Lengthy legal-see documents
Utilities
Water source
Private
Building Details
Building materials
Steel, Frame
Roof type
Metal
Listing Agency:
EXIT Northern Shores Realty-ER
(231) 264-9833
Listed By:
Audra Jackson · License #6501402998
(231) 835-1650
Added: May 24
Changed: Aug 19
Last Checked: Oct 7 at 10:06PM
MLS# 1945641
Copyright © 2026 Northern Great Lakes Realtors MLS. All rights reserved. All information provided by the listing agent/broker is deemed reliable but is not guaranteed and should be independently verified.
Investment Insights
Based on property information with market context.
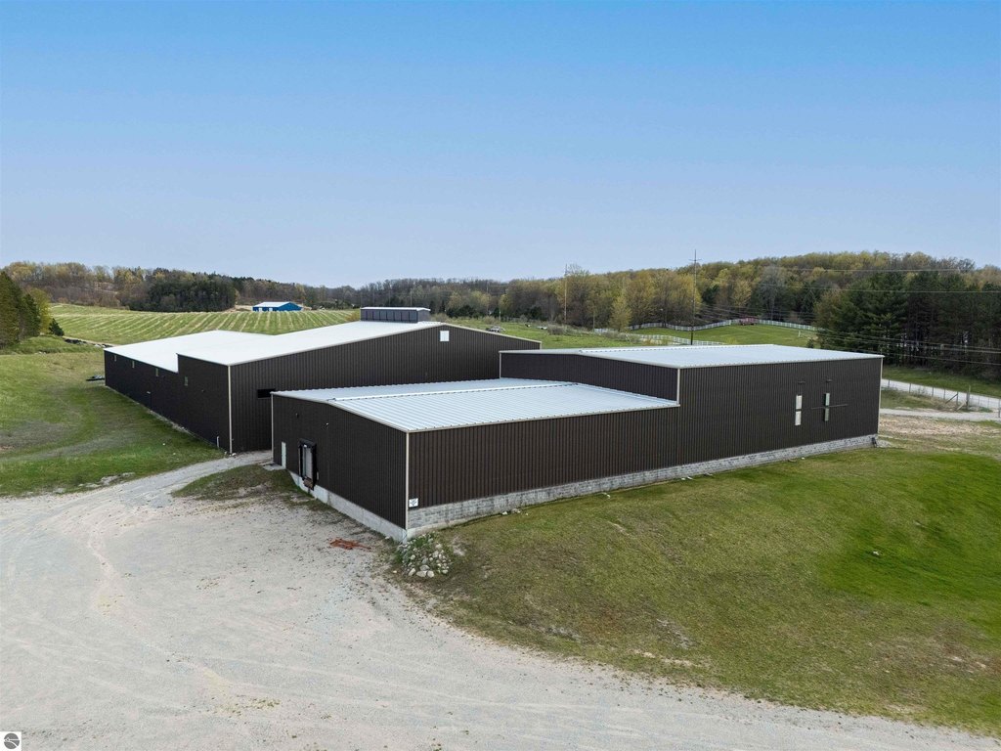
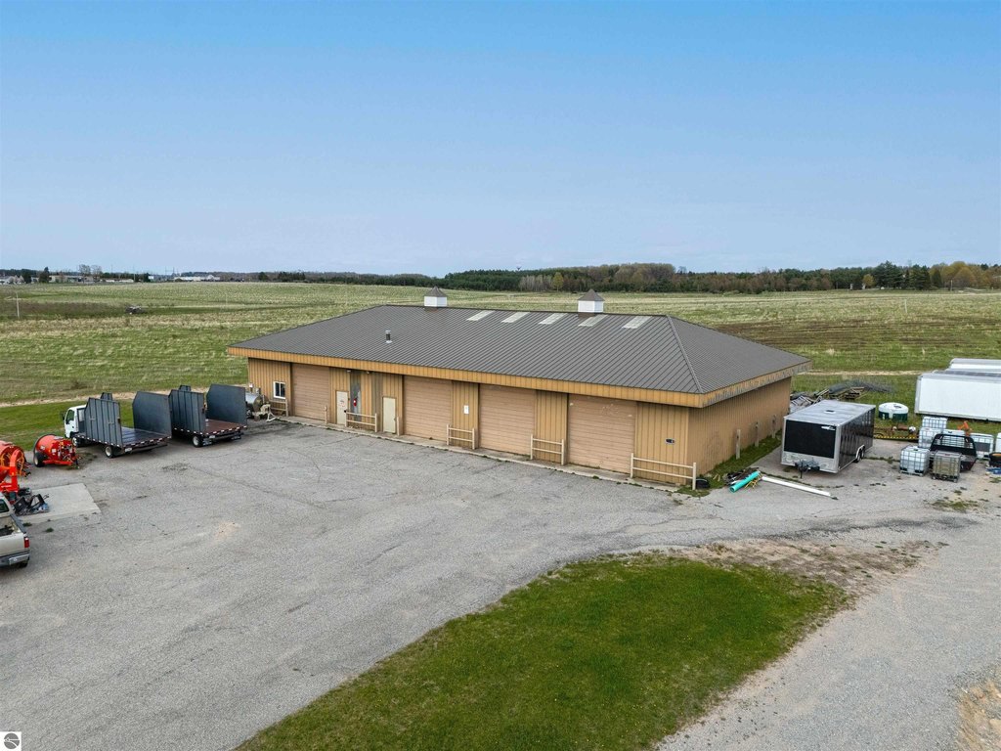
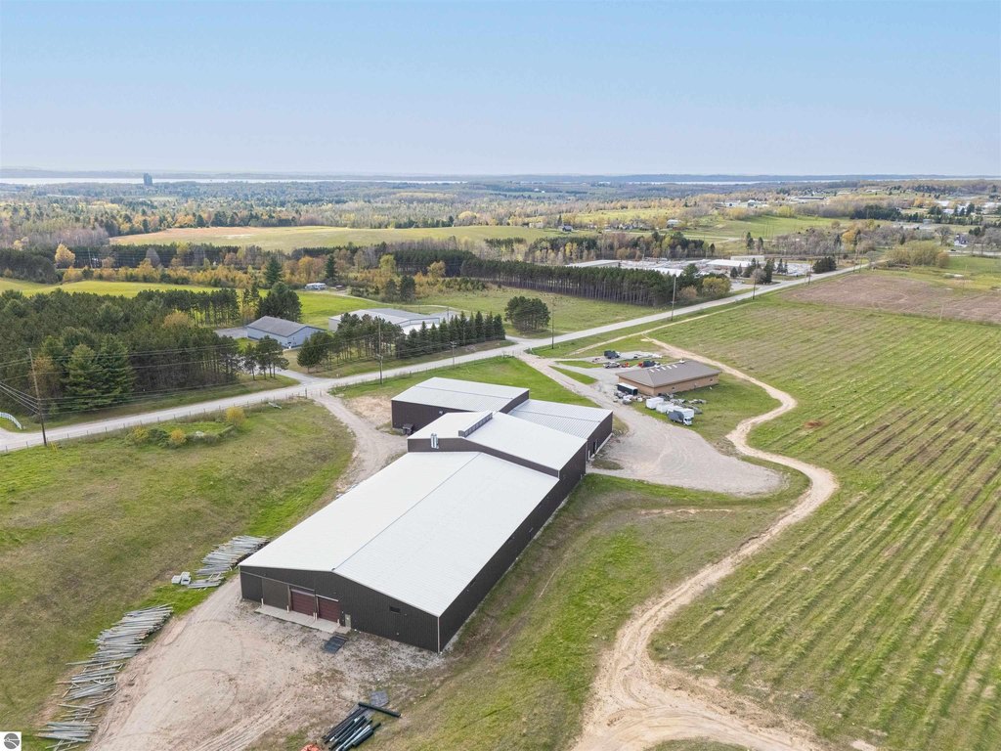
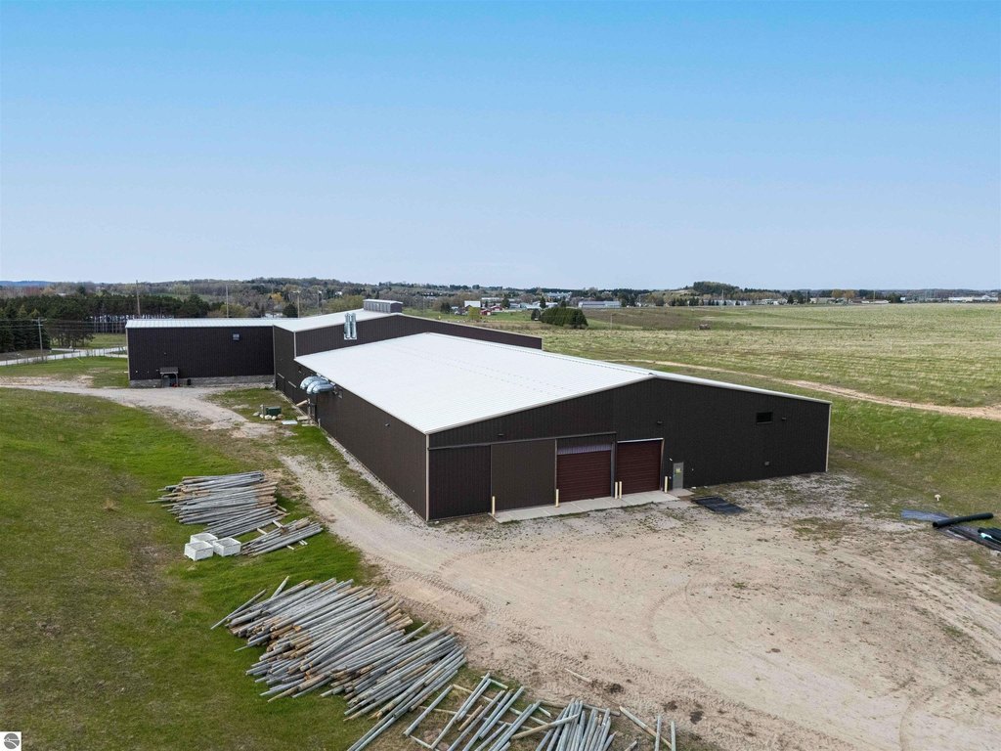
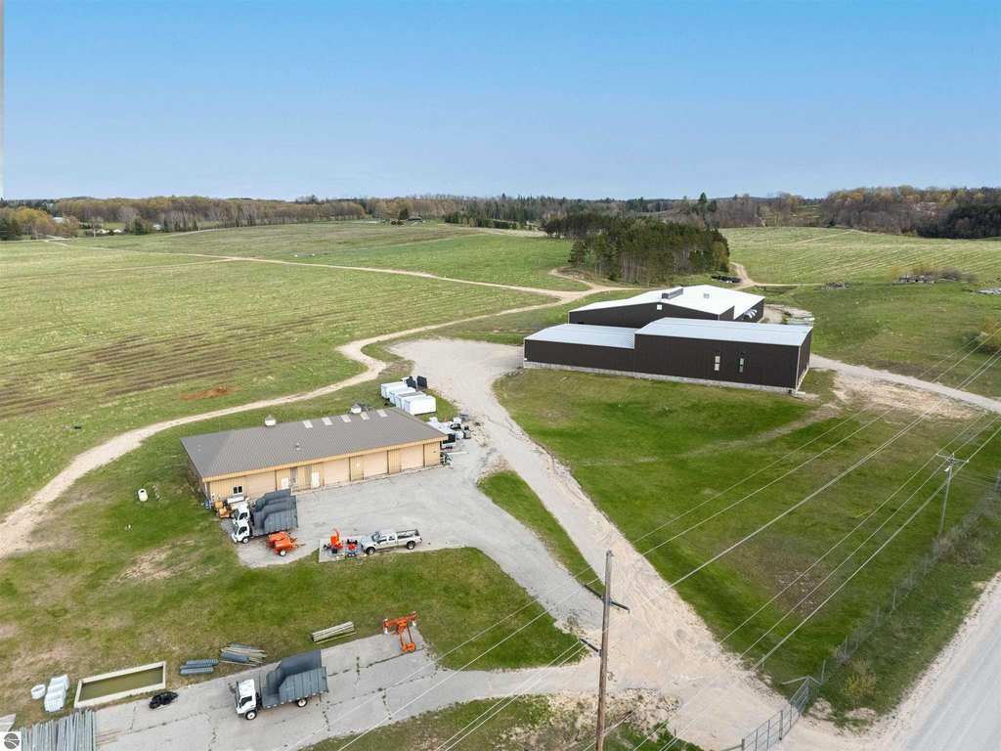
This 20-acre industrial property comprises three separate buildings totaling 48,700 square feet. Building A is a 28,800-square-foot steel structure with two overhead doors and clear-span wall heights ranging from 20 to 26 feet; it does not include heating or restrooms. Building B adds 14,400 square feet in a steel building with insulated 16-foot side walls, an 80-by-80-foot cooler, a truck dock, private offices, two restrooms, heating, and air conditioning. Building C contains 5,500 square feet of pole-frame construction with a steel roof, 13-foot side walls, and four 12-by-12-foot overhead doors. The third building has been used as an auto repair garage. The property is supported by two wells and two septic systems, with steel and frame construction and metal roofing. Fixtures and business equipment are scheduled for removal before closing.
Key Highlights
- 20‑acre industrial property with 48,700 square feet across three buildings
- Building B includes an 80' x 80' cooler area, truck dock, offices, and two restrooms
- Building A offers 28,800 sq ft, two overhead doors, and 20‑26 ft clear‑span wall heights
Financial Insights
Estimated NOI and Cap Rate
NOI / Yr
$283,799
Cap Rate
8.87%
Suggested Prices Based on Cap Rates
Cap Rate 5%
$5,675,980
$5.7M
Cap Rate 7%
$4,054,271
$4.1M
Cap Rate 9%
$3,153,322
$3.2M
Market Conditions
NOI Build-Up for 48,700 SF
Gross rent
$438.3K $9.00/SF
− Vacancy
−$32.9K −$0.68/SF
EGI
$405.4K $8.33/SF
− OpEx
−$121.6K −$2.50/SF
NOI
$283.8K $5.83/SF
Area
Grand Traverse County, MI
Vacancy
7.50%
Lease Rate
$9.00 /SF/Yr
Expense Ratio
30.00%
Simulate Cap Rate and NOI
Suggested Prices Based on Cap Rates
Cap Rate 5%
$5,675,980
Cap Rate 7%
$4,054,271
Cap Rate 9%
$3,153,322
Alternative Uses
Best Use
Retail
$8.60M
$7.53M – $10.04M
NOI $602,166 @ 7.0% cap · market cap 18.82%
Second Best
Warehouse
$5.54M
$4.84M – $6.46M
NOI $387,557 @ 7.0% cap · market cap 12.11%
Theoretical Best
Office A
$10.58M
$9.26M – $12.34M
NOI $740,552 @ 7.0% cap · market cap 23.15%
Zoning and permitted uses should be independently verified with authorities.
Property Analytics
Unlock full access to Insights
Subscribe to Realmo Intelligence
Open Analytics
Current Use
Lease Details
Yes
Utilities to site
Location Intelligence
Trade Area within ½ mile
33
Businesses Nearby
Well-served
Demand for This Use
Explore this area
Business Placement
Demographics for 49690, MI
6,494
Population
3,476
Households
1.9
Avg Household Size
50
Median Age
45%
College-Educated
97%
High-School Grad
82.7 sq mi
ZIP Area
79
Density / Sq Mi
$105,701
Median Household Income
$47,114
Median Earnings
$1,279
Median Rent
$329,100
Median Home Value
Check the figures for this property
Cap Rate, Value Estimation, Potential NOI and more
View Realmo Analytics
Market
Vacancy Rate% for Industrial in Midwest region

Questions? Ask Rey
Realmo’s AI knows this listing — price, zoning, demand, history. Ask anything.



Similar Off Market Nearby
- AAA Self Storage — 6631 M-72, Williamsburg, MI 49690
- Acme Mini Storage — 6985 M-72, Williamsburg, MI 49690
Frequently Asked Questions
What type of property is this?
Warehouse - Industrial property with three buildings, private water systems, and varied warehouse improvements.
Where is this warehouse located?
The property is located at 5720 Bates Road Williamsburg, MI.
What is the asking price?
The asking price for this property is $3,199,000.
What are key features of this property?
This property features: 20‑acre industrial property with 48,700 square feet across three buildings; Building B includes an 80' x 80' cooler area, truck dock, offices, and two restrooms; Building A offers 28,800 sq ft, two overhead doors, and 20‑26 ft clear‑span wall heights


