Two-Floor Flex and Office
57 River Haverhill, MA 01832
57 River, Haverhill, MA, 01832
$550,000
For Sale
$550,000
Two-floor commercial layout with a flexible floor plan and 1.5 bathrooms, including one with a shower.
Property Size3,350 SF
Price / SF$164.18
Days on Market49
Property Features for 57 River
General Information
- Standard status
- Active
- Size
- 3,350 SF
- Property subtype
- Commercial
Building Details
- Year Built
- 1910
Listing agency
eXp Realty
Listed by
AJ Pappas
(413) 768-9848
Source
Wandamooney
Added: Jun 3 Updated: Jul 21 at 4:50AM Checked: Jul 21 at 4:50AM
Displayed information is deemed reliable but is not guaranteed and should be independently verified. All listing content including descriptions, pricing, images are the copyrighted material of eXp Realty
Investment Insights
Based on property information with market context.
57 River Street is a two-floor flex-style commercial building with a flexible layout designed to support a range of professional and service uses. The space totals 3,350 square feet and includes 1.5 bathrooms, with one bathroom featuring a shower. An additional highly functional upper level rounds out the configuration.
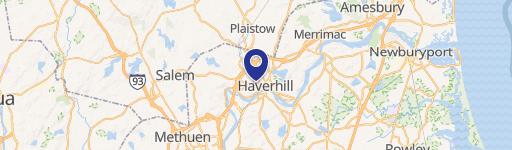
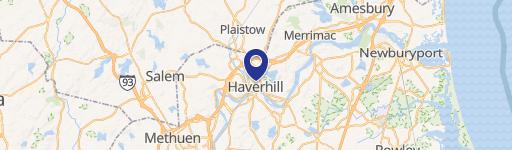
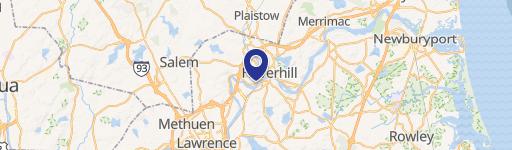
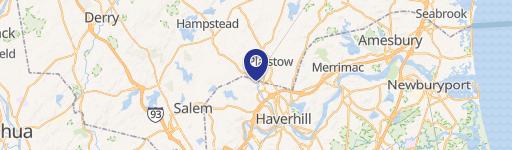
The property is positioned in downtown Haverhill at an intersection for convenient visibility and access. It’s described as being within steps of restaurants, cafés, and the waterfront, and minutes from I-495 and the Haverhill commuter rail station.
The upper level offers live/work and expanded-operations possibilities, subject to local approvals and buyer due diligence.
The property is positioned in downtown Haverhill at an intersection for convenient visibility and access. It’s described as being within steps of restaurants, cafés, and the waterfront, and minutes from I-495 and the Haverhill commuter rail station.
The upper level offers live/work and expanded-operations possibilities, subject to local approvals and buyer due diligence.
Key Highlights
- Commercial space built in 1910 with a two‑floor layout totaling 3,350 sq. ft.
- Flexible floor plan suited for professional office, creative studio, retail, or service‑based uses.
- 1.5 bathrooms on site, including one bathroom with a shower.
Local Financial Insights For Industrial
Simulate Cap Rate and NOI
NOI Build-Up
- Vacancy
- income lost from leasable area expected to sit empty during the year — subtracted from gross rent.
- EGI (Effective Gross Income)
- gross rent minus vacancy losses — the realistic income before paying operating costs.
- OpEx (Operating Expenses)
- recurring costs to operate the property (property tax, insurance, utilities, maintenance, management) — excludes financing and capital improvements.
- NOI (Net Operating Income)
- income a property generates after operating costs but before financing and taxes.
| Component | $ | $/SF |
|---|---|---|
| Gross rent | $53.9k | $16.08 |
| − Vacancy | −$3.0k | −$0.88 |
| EGI | $50.9k | $15.20 |
| − OpEx | −$15.3k | −$4.56 |
| NOI | $35.6k | $10.64 |
3,350 SF · lease $16.08/SF/yr · vacancy 5.50% · expense 30.00%
Alternative Uses
Best Use
Office B
$1.33M
$1.17M – $1.56M
NOI $93,375 @ 7.0% cap · market cap 16.98%
Second Best
Mixed Use
$969.1K
$848.0K – $1.13M
NOI $67,838 @ 7.0% cap · market cap 12.33%
Theoretical Best
Office A
$1.98M
$1.74M – $2.31M
NOI $138,823 @ 7.0% cap · market cap 25.24%
Zoning and permitted uses should be independently verified with local authorities.
Property Analytics
Location Intelligence
Current Use by Public Records
Hollywood Nails & Waxing
Nail Salon
Similar For Sale Nearby
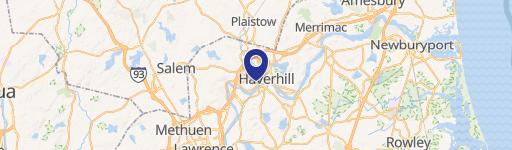
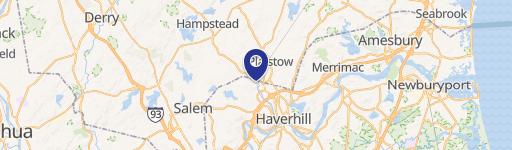
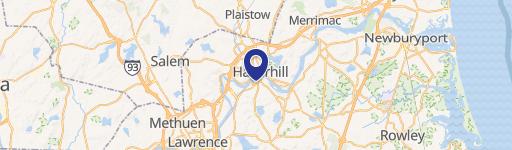
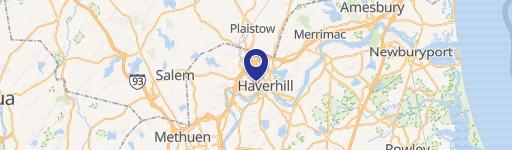
Similar Off Market Nearby
- Scovotti's Cooking and Confections — 2 s pleasant st, bradford, ma 01835
- Whitsons School Nutrition — 191 Merrimack St # 504, Haverhill, MA 01830
FAQs
What type of property is this?
Flex space - Two-floor commercial layout with a flexible floor plan and 1.5 bathrooms, including one with a shower.
Where is this flex space located?
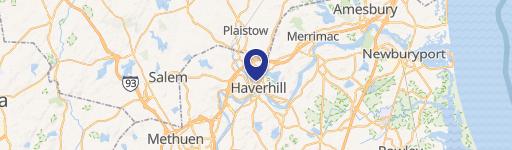
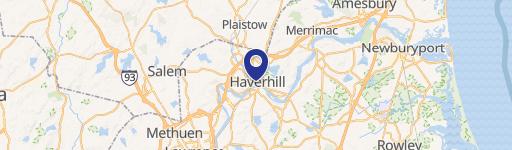
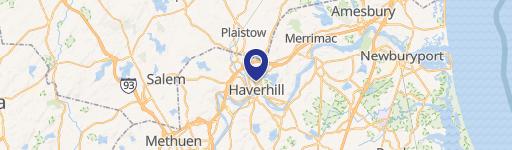
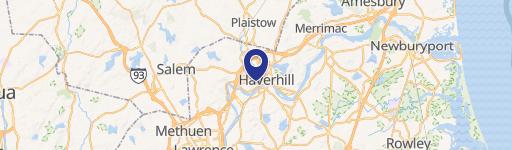
The property is located at 57 River Haverhill, MA.
What is the asking price?
The asking price for this property is $550,000.
What are key features of this property?
This property features: Commercial space built in 1910 with a two‑floor layout totaling 3,350 sq. ft.; Flexible floor plan suited for professional office, creative studio, retail, or service‑based uses.; 1.5 bathrooms on site, including one bathroom with a shower.


