Multifamily Development
57 Oxford Street Augusta, ME 04330
New
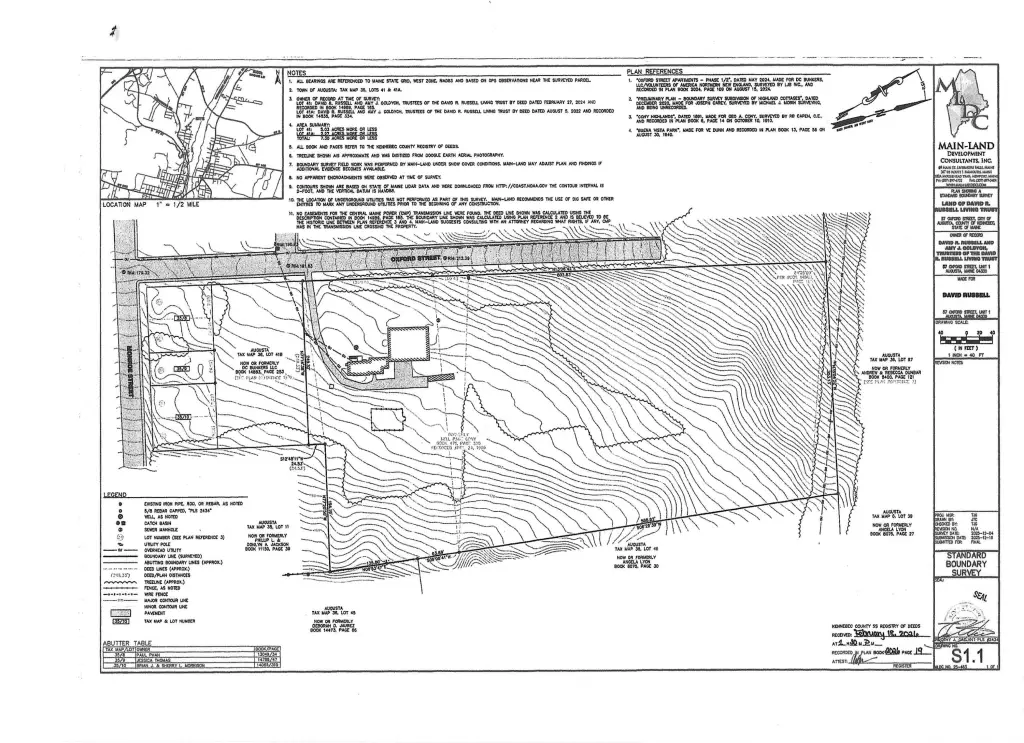
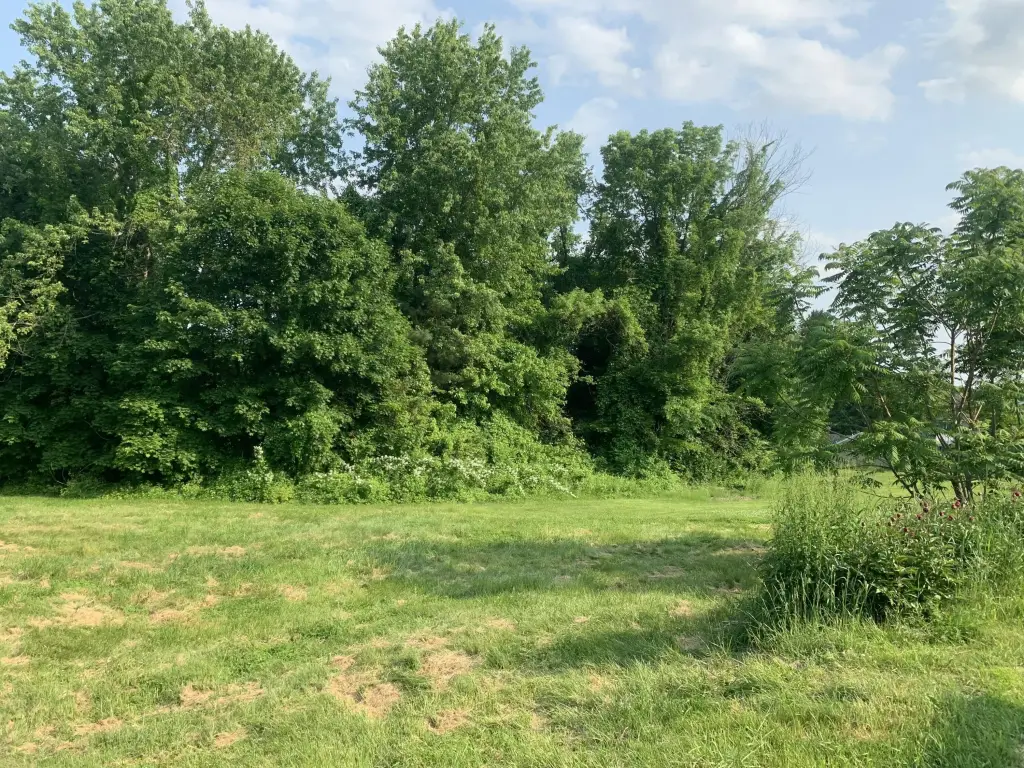
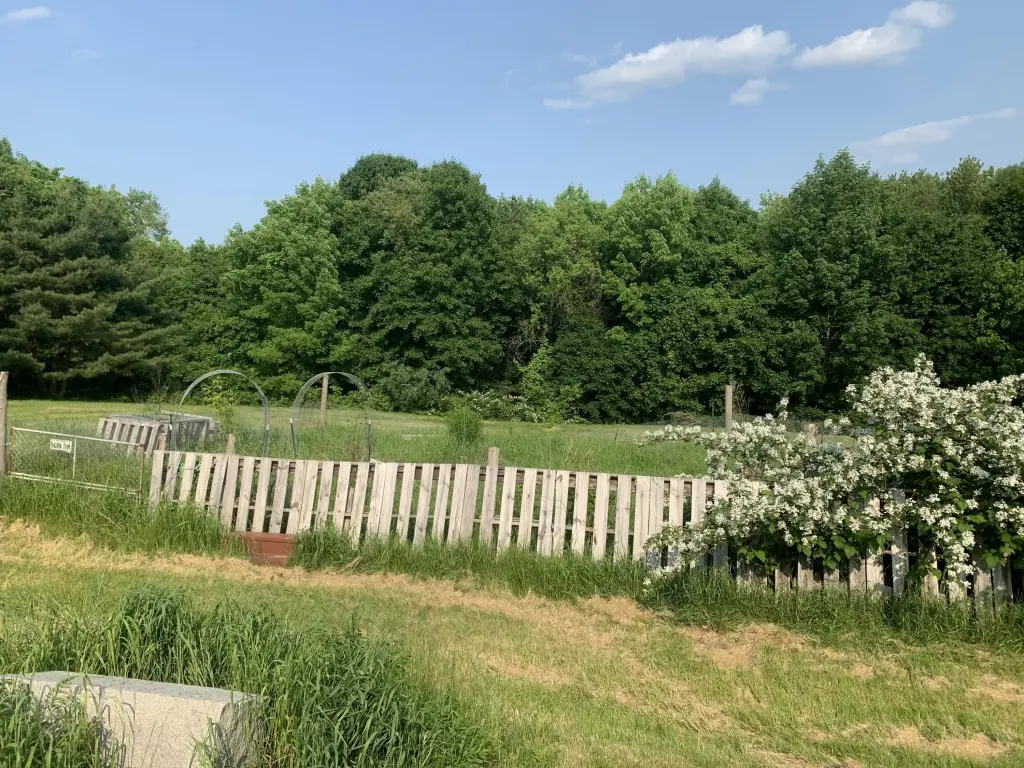
57 Oxford Street, Augusta, ME, 04330
$2,757,000
For Sale
$2,757,000
MULTI_FAMILY - Augusta, ME
Property Size2,752 SF
Lot Size7.30 Acres
Price / SF$1,001
Days on Market1
Property Features for 57 Oxford Street
General Information
- Property type
- Residential Multi Family
- Property subtype
- Other
- Zoning
- RC
- Bathrooms
- 2
- Rooms
- Bathroom 1, Basement, Bathroom 2
- Basement
- Full
- Standard status
- Active
- Size
- 2,752 SF
- Lot size
- 7.30 Acres
Taxes and HOA fees
- Tax Year
- 2025
- Tax Annual Amount
- 3538
Utilities
- Sewer type
- Public Sewer
- Heating system
- Other (Heating)
- Water source
- Public
Building Details
- Year built
- 1890
- Number of units
- 2
- Flooring type
- Laminate, Wood
- Building materials
- Wood Frame, Vinyl Siding, Other Exterior
- Roof type
- Shingle
Listing agency
OwnerEntry.com
(617) 542-9300
Listed by
David White · License #REB.0792976
(617) 542-9300
Added: Jul 21 Checked: Jul 21 at 7:06PM
MLS# 1672763
Copyright © 2026 Maine Listings. All rights reserved. All information provided by the listing agent/broker is deemed reliable but is not guaranteed and should be independently verified.
Investment Insights
Based on property information with market context.
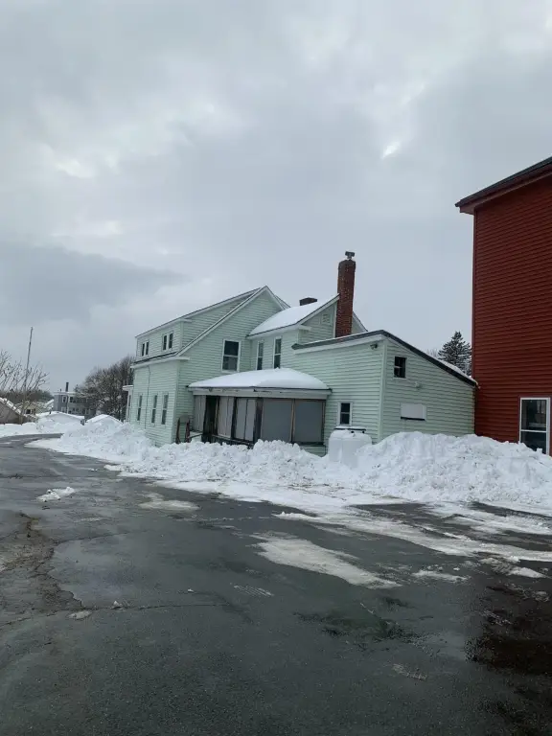
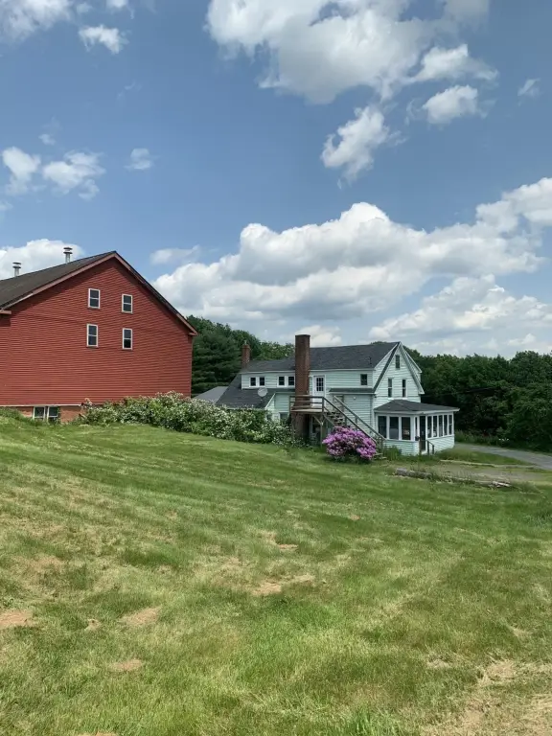
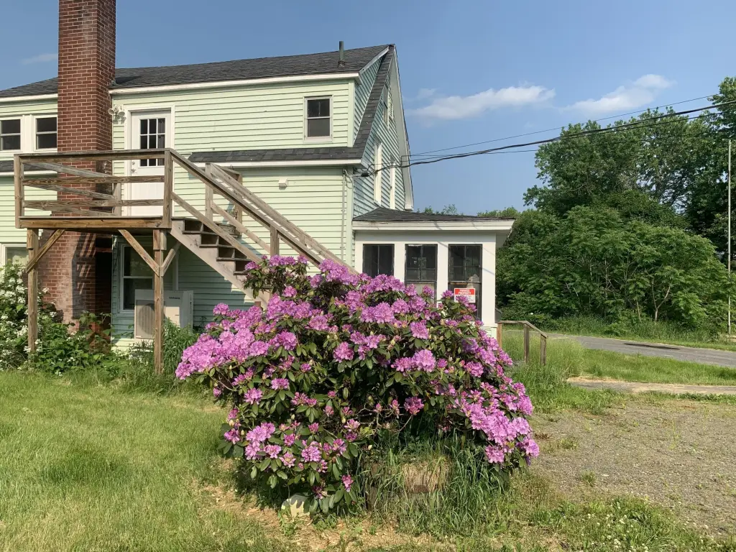
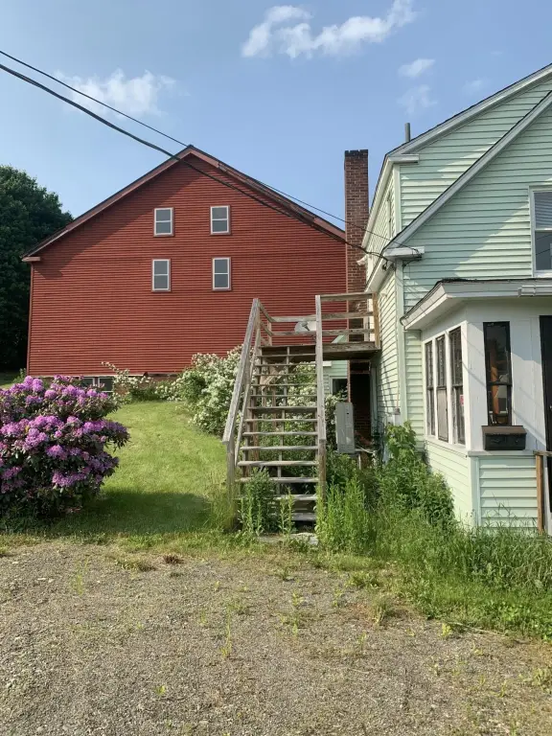
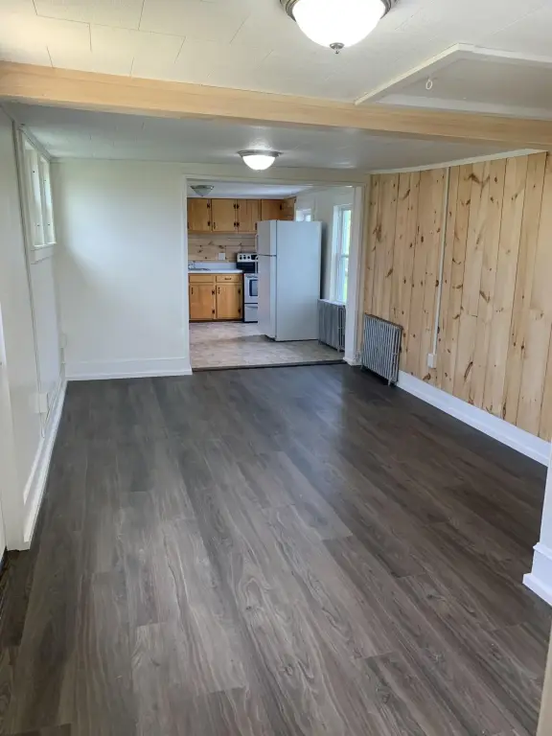
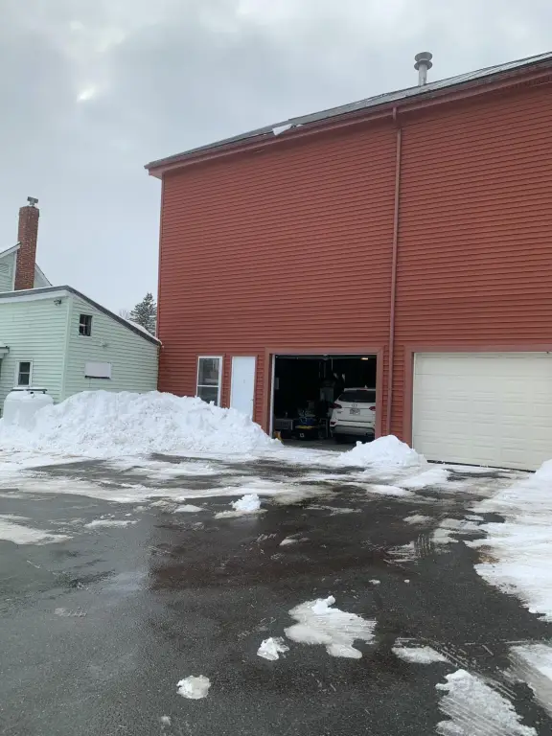
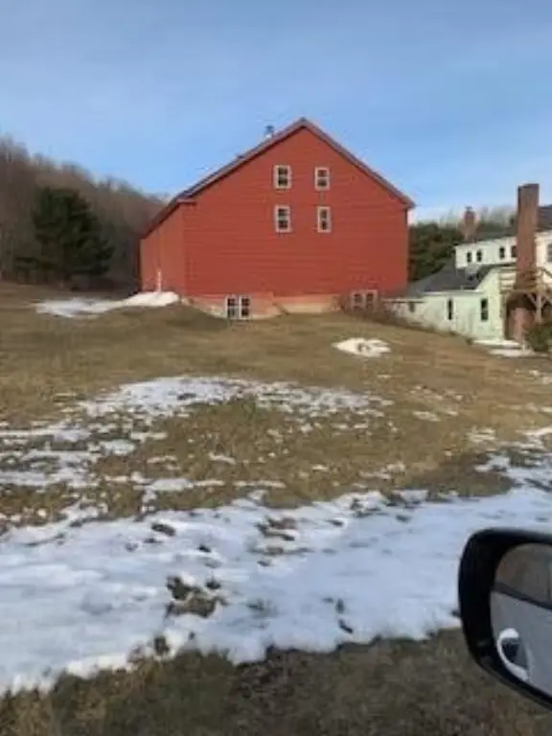
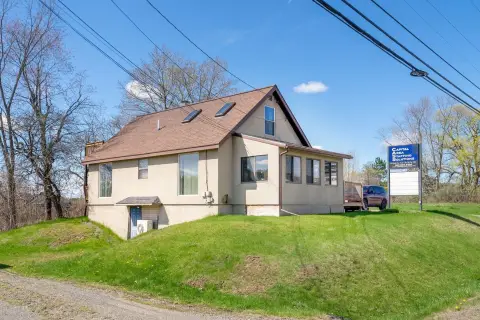
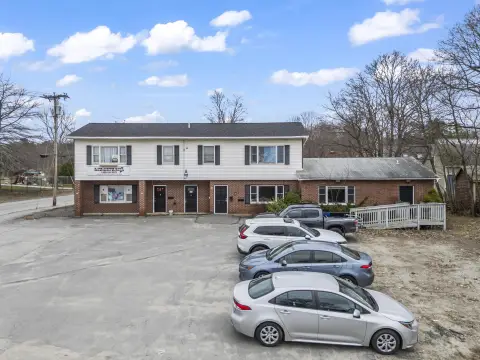
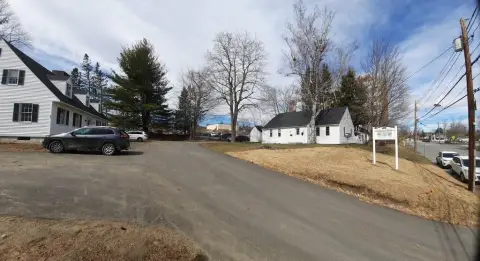
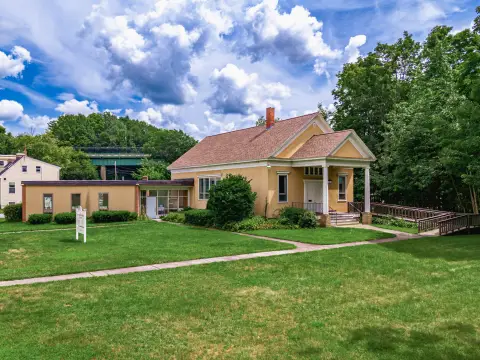
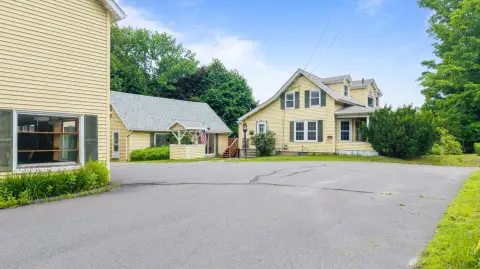
This sale includes an older two-unit farmhouse that is currently operating as a residential rental. The property also features an existing Circa 1847+/- bank barn with a stated 3,000 sq. ft. footprint, above a full basement/garage with a concrete floor. The barn is described as solidly framed with multiple loft levels, offering space the current concept contemplates for additional residential build-out.
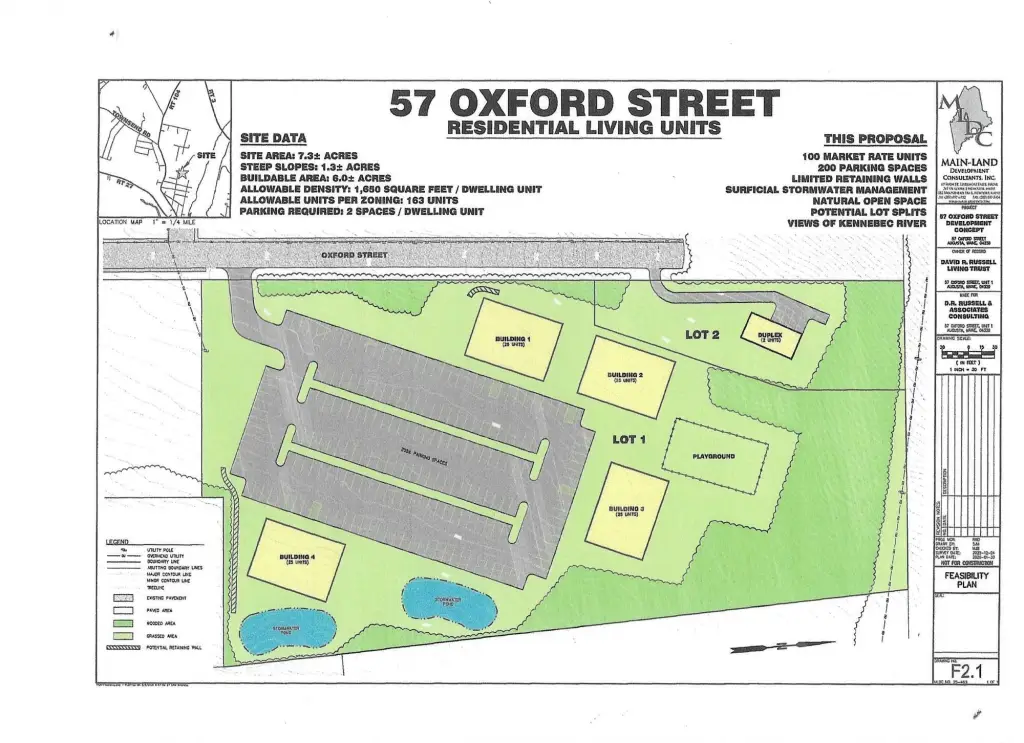
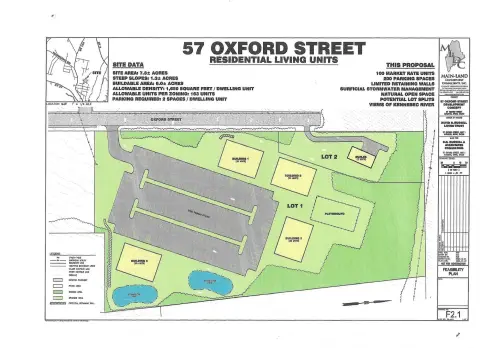
The site totals 7.3 acres of developable land. The property is located at 57 Oxford Street in Augusta, Maine, and is identified under RC zoning, noted in the remarks as a high density residential development district with flexible zoning allowances.
Per the provided description, the expansive garage/basement area is intended to accommodate utilities serving future units. The concept also references potential buildout options within the present building envelope, including a quicker renovation phase for additional units and longer-term development possibilities for more residential rentals or a condominium complex, subject to approvals and program requirements the buyer may wish to investigate.
The site totals 7.3 acres of developable land. The property is located at 57 Oxford Street in Augusta, Maine, and is identified under RC zoning, noted in the remarks as a high density residential development district with flexible zoning allowances.
Per the provided description, the expansive garage/basement area is intended to accommodate utilities serving future units. The concept also references potential buildout options within the present building envelope, including a quicker renovation phase for additional units and longer-term development possibilities for more residential rentals or a condominium complex, subject to approvals and program requirements the buyer may wish to investigate.
Key Highlights
- Older two‑unit farmhouse currently used as a residential rental; year built 1890
- 7.3 acres of developable land, plus an existing Circa 1847+/- bank barn with a 3,000 sq. ft. footprint
- Bank barn is three stories with above full basement/garage and a concrete floor, offering loft levels for build‑out
Property Analytics
Property Profile
Location Intelligence
Current Use by Public Records
Duplexes
Similar For Sale Nearby

FAQs
What type of property is this?
Duplex - Two-unit farmhouse rental sits alongside a three-story bank barn on 7.3 developable acres in RC zoning.
Where is this duplex located?
The property is located at 57 Oxford Street Augusta, ME.
What is the asking price?
The asking price for this property is $2,757,000.
What are key features of this property?
This property features: Older two‑unit farmhouse currently used as a residential rental; year built 1890; 7.3 acres of developable land, plus an existing Circa 1847+/- bank barn with a 3,000 sq. ft. footprint; Bank barn is three stories with above full basement/garage and a concrete floor, offering loft levels for build‑out


