Mixed-Use Building with
For Sale
$950,000
569 Middle Road, Bay Port, NY 11705
Commercial Sale, Bayport, NY
Property Size1,248 SF
Lot Size0.30 Acres
Price / SF$761.22
Days on Market159
Property Features for 569 Middle Road
General Information
Property type
Commercial Sale
Property subtype
Other
Zoning
BD
Rooms
Basement
Parking
22
Basement
Storage Space
Appliances
Dryer, Refrigerator, Washer
Lot features
Front Yard, Landscaped, Level, Near Public Transit, Paved
Elementary school
Academy Street Elementary School
Middle school
James Wilson Young Middle School
High school
Bayport-Blue Point High School
Elementary school district
Bayport-Blue Point
Middle school district
Bayport-Blue Point
High school district
Bayport-Blue Point
Directions
Montauk Hwy to Bayport Ave to Middle Rd
Standard status
Active
APN
0500-385-00-02-00-037-003
Lot size
0.30 Acres
Taxes and HOA fees
Tax Year
2026
Tax Annual Amount
20131
Utilities
Utilities
Cable Available
Sewer type
Cesspool
Heating system
Forced Air, Natural Gas
Cooling system
Central Air
Water source
Public
Amenities
laundry room
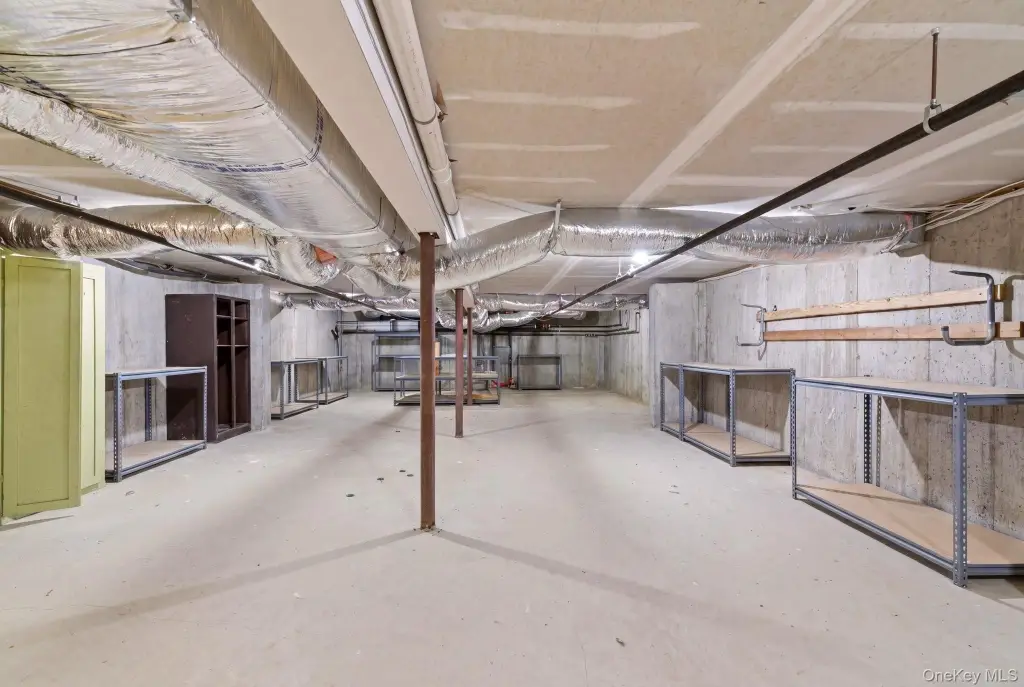
basement storage
Building Details
Year built
2009
Floors in Building
2
Building materials
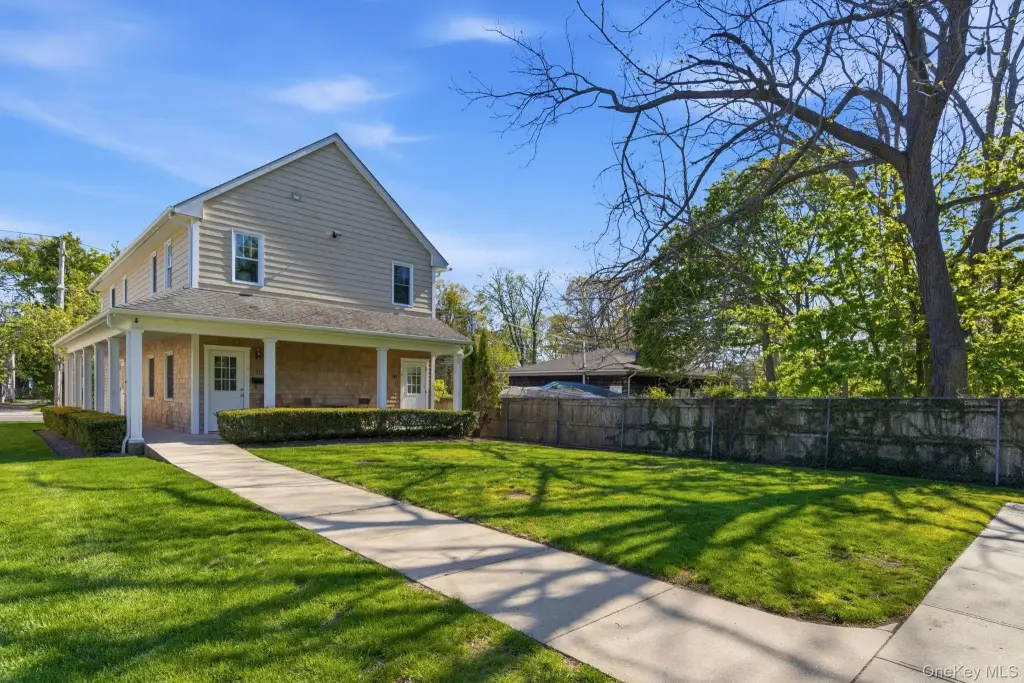
Frame, Vinyl Siding
Listing Agency:
Howard Hanna Coach
(631) 360-1900
Listed By:
Adrienne M. Delio
(631) 275-9516
Added: May 4
Changed: Oct 5
Last Checked: Oct 9 at 8:06AM
MLS# 989994
Copyright © 2026 OneKey MLS. All rights reserved. All information provided by the listing agent/broker is deemed reliable but is not guaranteed and should be independently verified.
Investment Insights
Based on property information with market context.
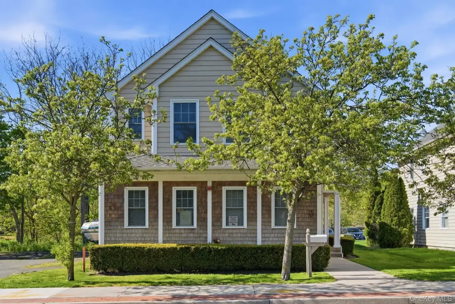
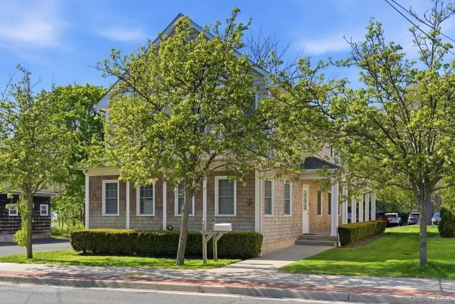
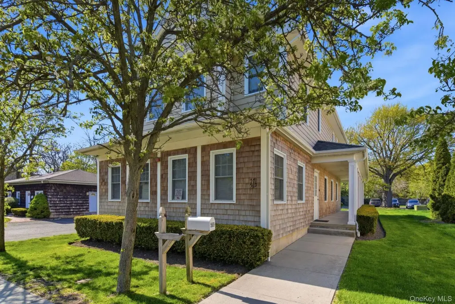
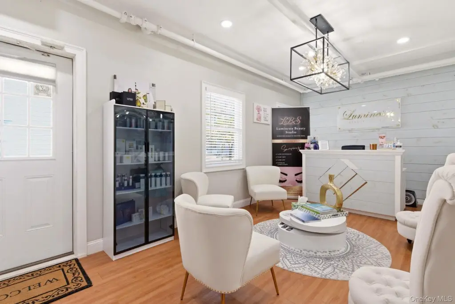
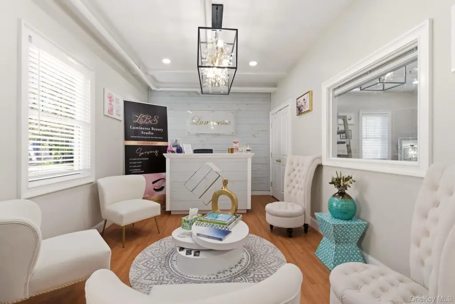
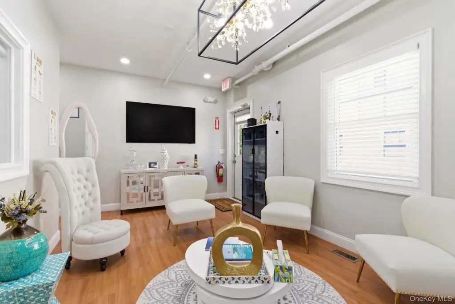
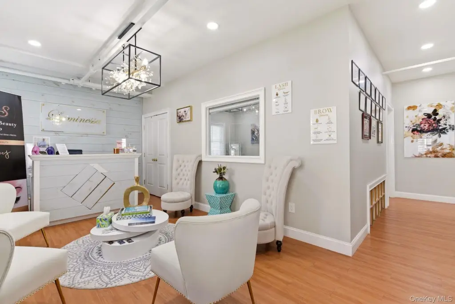
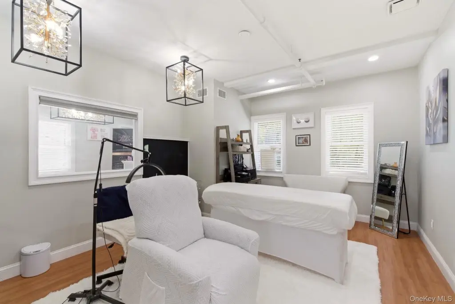
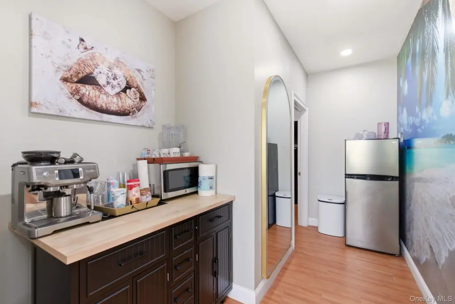
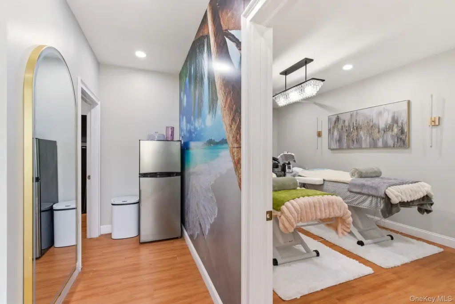
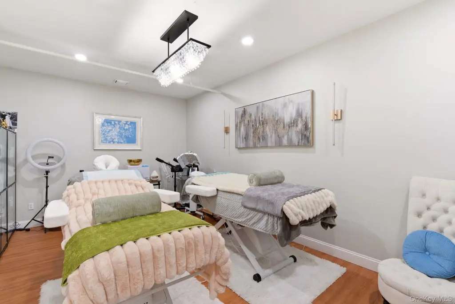
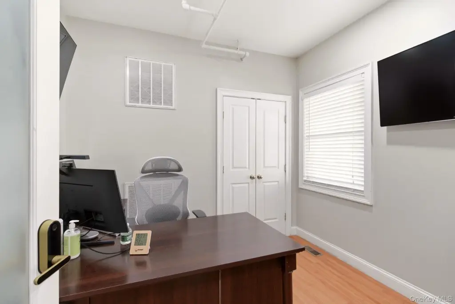
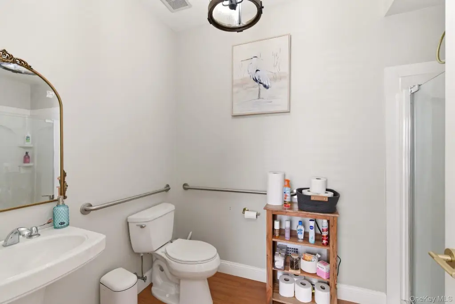
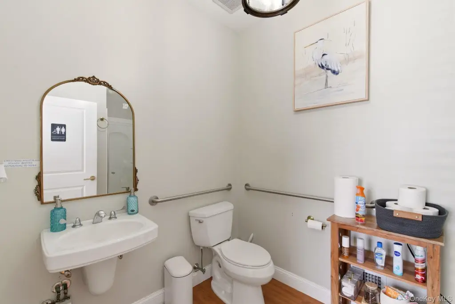
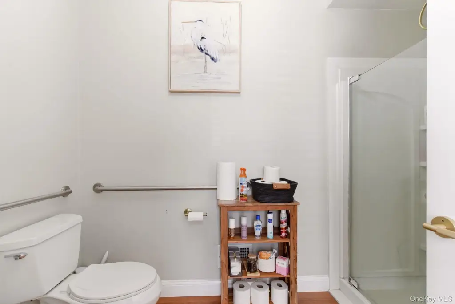
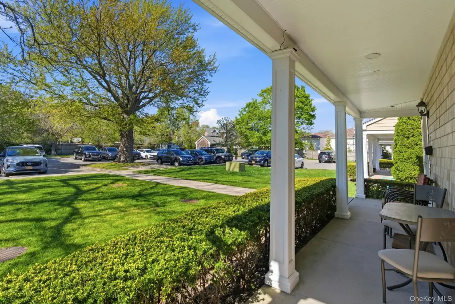
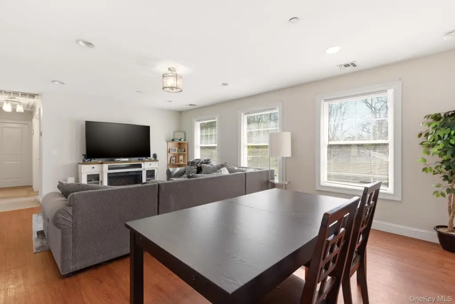
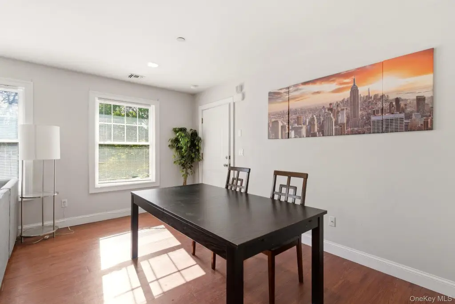
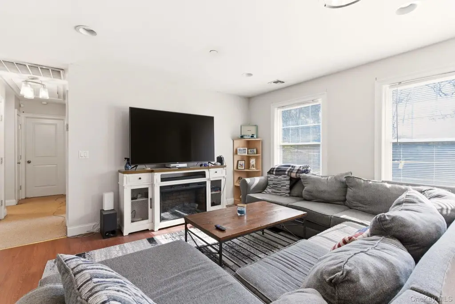
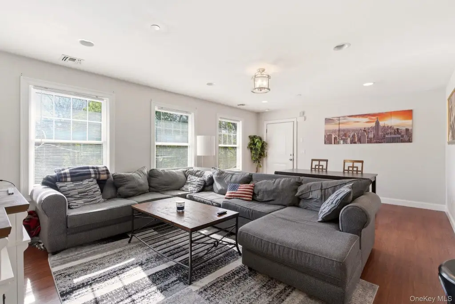
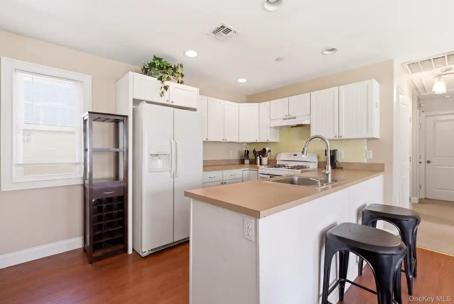
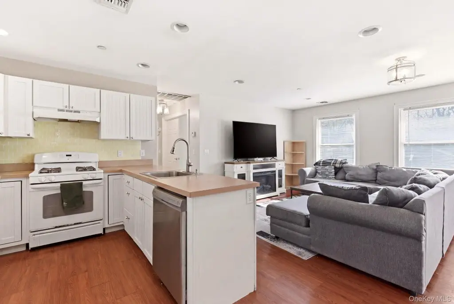
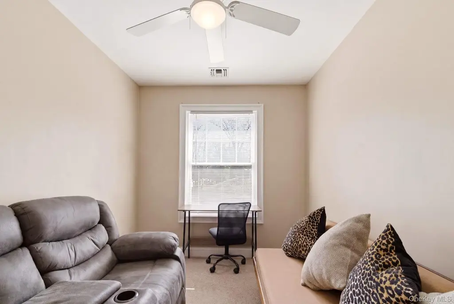
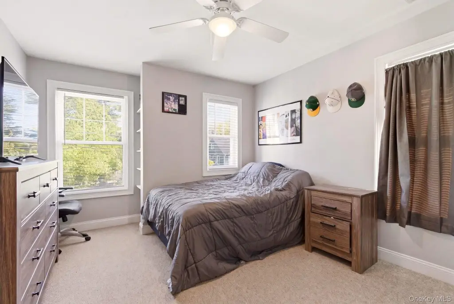
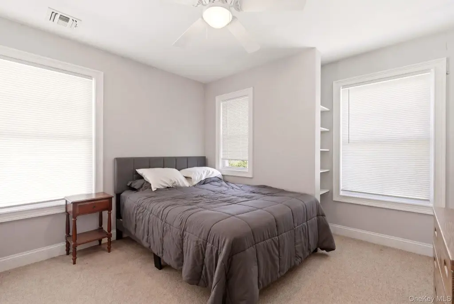
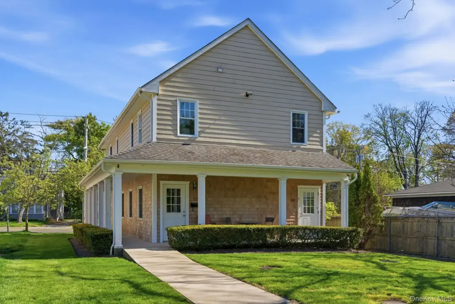
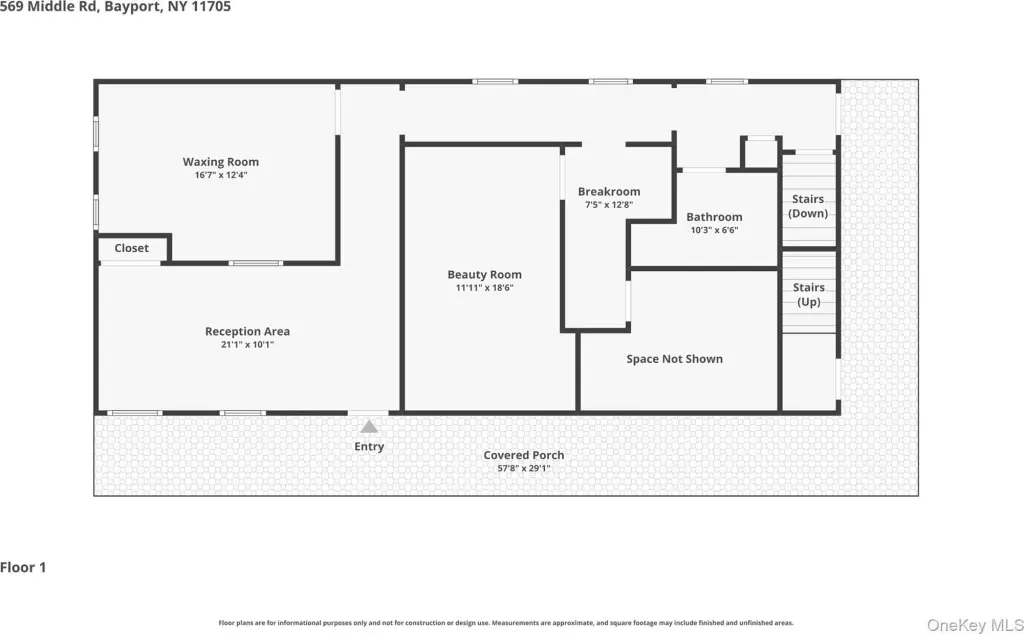
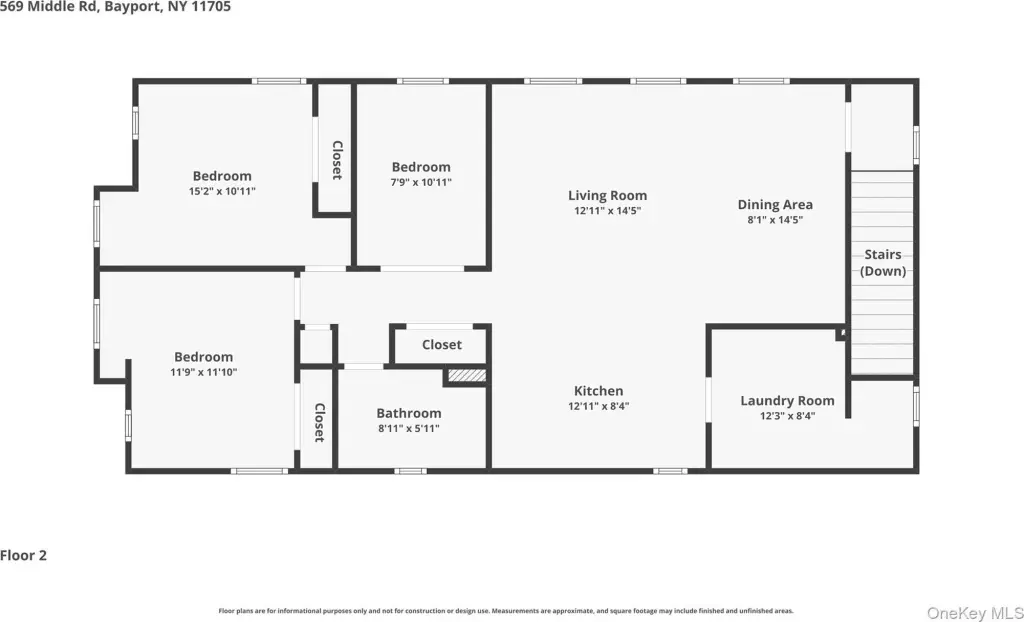
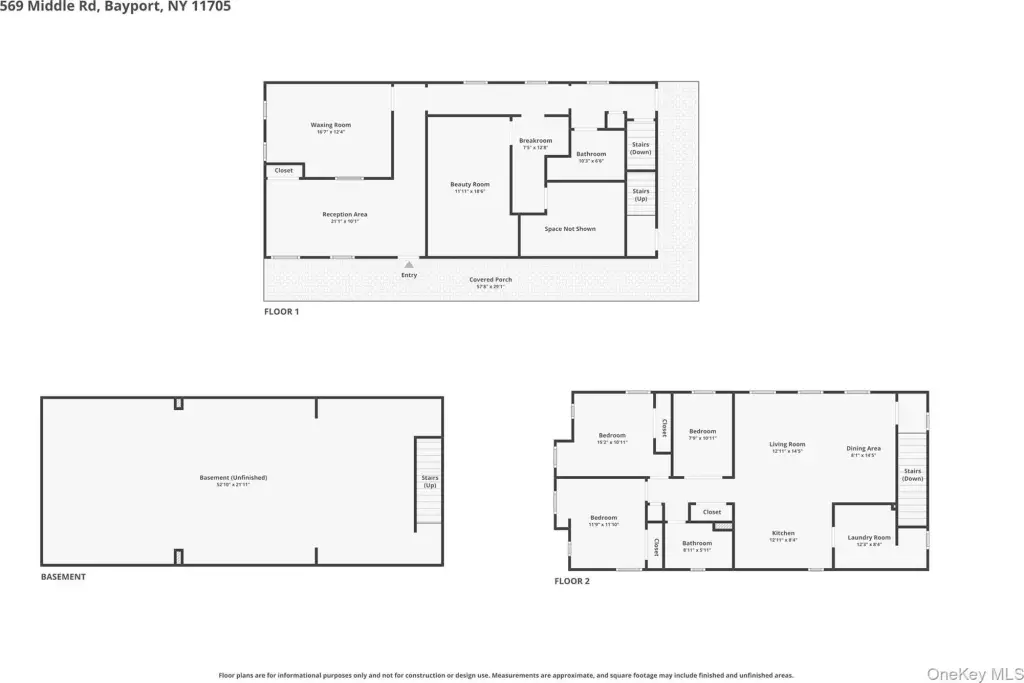
Built in 2009, this mixed-use property combines professional space on the first level with a residential apartment above. The commercial floor contains approximately 1,248 square feet with a reception area, three offices, a refreshment area, and a full bathroom. The second floor measures approximately 1,140 square feet and includes a three-bedroom apartment with an open layout and dedicated laundry room.
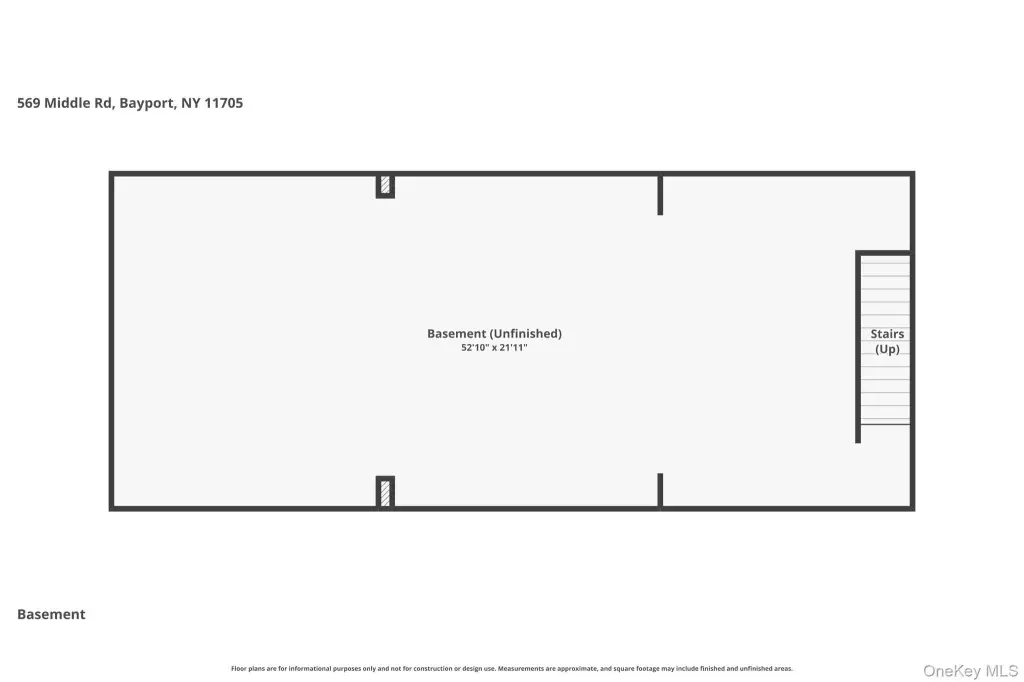
A large basement provides storage space, while the property also includes shared use of the outdoor area, parking lot, landscaping, and garbage dumpster. Heating is provided by natural gas forced air, and central air conditioning serves the building through two-zone systems. The property sits on 0.3 acres and has BD zoning, public water, and a cesspool sewer system.
A large basement provides storage space, while the property also includes shared use of the outdoor area, parking lot, landscaping, and garbage dumpster. Heating is provided by natural gas forced air, and central air conditioning serves the building through two-zone systems. The property sits on 0.3 acres and has BD zoning, public water, and a cesspool sewer system.
Key Highlights
- Approximately 1,248 sq ft of first‑floor professional or commercial space
- Approximately 1,140 sq ft second‑floor area with a 3‑bedroom apartment
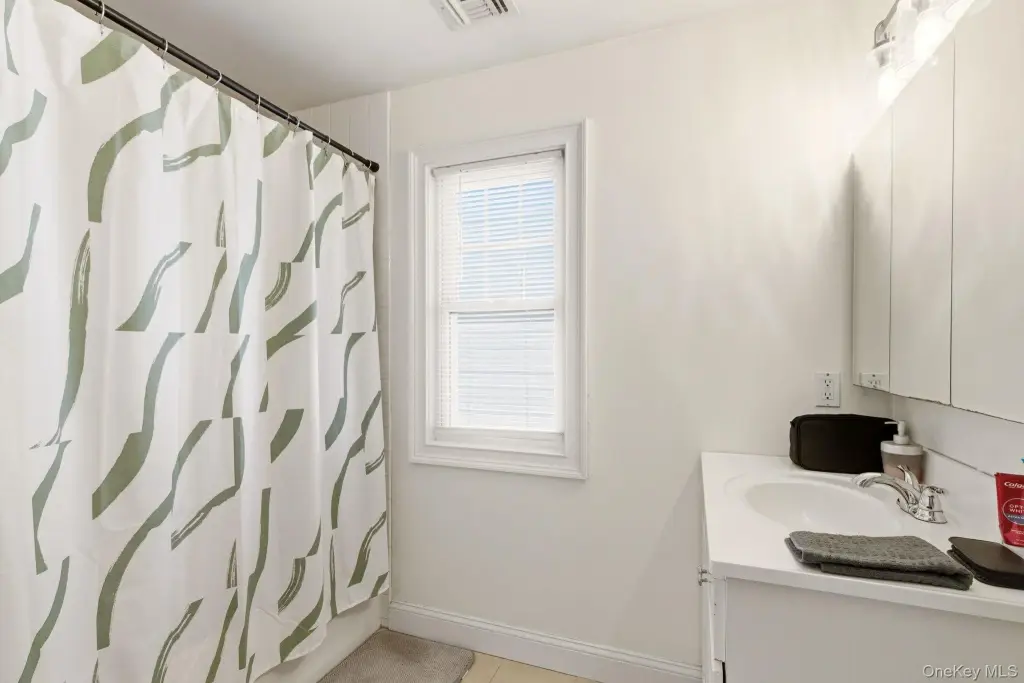
- First floor includes reception area, 3 offices, refreshment area, and full bathroom
Property Analytics
Unlock full access to Insights
Subscribe to Realmo Intelligence
Open Analytics
Current Use
Lease Details
1
Residential units
Multi-tenant
Tenancy
Yes
Paved road access
Yes
Utilities to site
Location Intelligence
Trade Area within ½ mile
300
Businesses Nearby
Explore this area
Business Placement
Demographics for 11705, NY
7,951
Population
2,988
Households
2.7
Avg Household Size
44
Median Age
56%
College-Educated
99%
High-School Grad
3.4 sq mi
ZIP Area
2,339
Density / Sq Mi
$161,214
Median Household Income
$77,515
Median Earnings
$2,193
Median Rent
$618,300
Median Home Value
Check the figures for this property
Cap Rate, Value Estimation, Potential NOI and more
View Realmo Analytics
Market
Vacancy Rate% for Office in Northeast region

Questions? Ask Rey
Realmo’s AI knows this listing — price, zoning, demand, history. Ask anything.


Frequently Asked Questions
What type of property is this?
Mixed-use property - Two-level property combines professional space, residential living, shared parking, storage, and separate heating and cooling zones.
Where is this mixed-use property located?
The property is located at 569 Middle Road Bay Port, NY.
What is the asking price?
The asking price for this property is $950,000.
What are key features of this property?
This property features: Approximately 1,248 sq ft of first‑floor professional or commercial space; Approximately 1,140 sq ft second‑floor area with a 3‑bedroom apartment; First floor includes reception area, 3 offices, refreshment area, and full bathroom