Flex Suite with
For Lease
$12.50 SF/Yr Modified Gross
5659 Jefferson St NE, Albuquerque, NM 87109
Versatile business-center space combines customer-facing, office, training, and warehouse/storage areas with dedicated restrooms.
Space Size4,100 SF
Days on Market441
Property Features for 5659 Jefferson St NE
General Information
Standard status
Active
Size
4,100 SF
Net Rentable
4,100 SF
Total Parking Spaces
65
Property subtype
Office
Zoning
NR-BP
Lease Type
Modified Gross
Space & Availability
Available Space
4,100 SF
Contiguous Space
4,100 SF
Space Use
Office
Meeting Rooms
2
Lease Terms
Lease Rate
$12.50 /USD/SF/YR
Monthly Rent
$4,270
Rent per SF/Year
$12.50
Site & Location
Highway Access
Yes
Road Access
Yes
Amenities
conference room
training room
private restrooms
Building Details
Parking Ratio
5 per 1,000 SF
Spaces For Lease
at 5659 Jefferson St NE
Available Space
$11/Mo
Listing Agency:
Sycamore Associates,LLC
Listed By:
Gregory Leach
(505) 345-5075
Source:
Carnm.resimplifi
Added: Aug 1, 2025
Changed: Oct 1
Last Checked: Oct 14 at 7:45PM
Displayed information is deemed reliable but is not guaranteed and should be independently verified. All listing content including descriptions, pricing, images are the copyrighted material of Sycamore Associates,LLC
Investment Insights
Based on property information with market context.
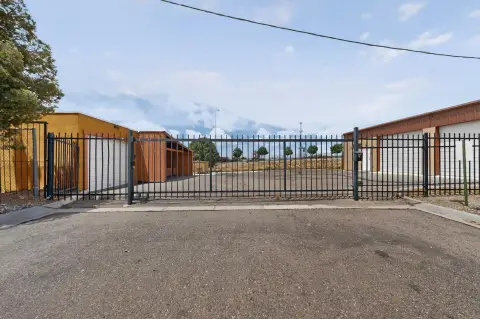
This 4,100 SF flex suite at Vista West Business Center combines several functional areas within one commercial space. The layout includes a showroom, conference room, training room, office area, and warehouse/storage space, along with two private restrooms. The configuration supports a mix of customer-facing, administrative, instructional, and storage functions without separating them across multiple locations.
The property is located at 5659 Jefferson St NE in Albuquerque, with access to the Jefferson/I-25 interchange and left-in, left-out circulation. The campus provides 63 parking spaces plus 2 handicap spaces, with a stated 5:1,000 parking ratio. NR-BP zoning identifies the property as Non-Residential – Business Park. The suite is offered on a Modified Gross basis, with the tenant responsible for base rent and utilities.
The property is located at 5659 Jefferson St NE in Albuquerque, with access to the Jefferson/I-25 interchange and left-in, left-out circulation. The campus provides 63 parking spaces plus 2 handicap spaces, with a stated 5:1,000 parking ratio. NR-BP zoning identifies the property as Non-Residential – Business Park. The suite is offered on a Modified Gross basis, with the tenant responsible for base rent and utilities.
Key Highlights
- 4,100 SF flex suite with showroom, office, training, and warehouse/storage areas
- Includes conference room, training room, and two private restrooms
- 63 parking spaces plus 2 handicap spaces; 5:1,000 ratio
Property Analytics
Current Use
Lease Details
Yes
Highway access
Yes
Paved road access
Modified Gross
Lease Type
Location Intelligence
Trade Area within ½ mile
1,490
Businesses Nearby
Well-served
Demand for This Use
Explore this area
Business Placement
Demographics for 87109, NM
40,740
Population
20,826
Households
2
Avg Household Size
41
Median Age
42%
College-Educated
93%
High-School Grad
10.0 sq mi
ZIP Area
4,074
Density / Sq Mi
$56,295
Median Household Income
$41,798
Median Earnings
$1,112
Median Rent
$298,300
Median Home Value
Market
Lease Benchmarks for Albuquerque, NM
$13.16 /SF/Yr
Avg Asking Price
$7.92–$52.13 /SF/Yr
Price Range
26,616 SF
Avg Space Size
This space is priced 5% below the average of $13.16 /SF/Yr.
Vacancy Rate% for Office in West region

Questions? Ask Rey
Realmo’s AI knows this listing — price, zoning, demand, history. Ask anything.


Frequently Asked Questions
What type of property is this?
Flex space - Versatile business-center space combines customer-facing, office, training, and warehouse/storage areas with dedicated restrooms.
Where is this flex space located?
The property is located at 5659 Jefferson St NE Albuquerque, NM.
What is the lease rate?
The lease rate is $12.50 SF/Yr.
What are key features of this property?
This property features: 4,100 SF flex suite with showroom, office, training, and warehouse/storage areas; Includes conference room, training room, and two private restrooms; 63 parking spaces plus 2 handicap spaces; 5:1,000 ratio


