Air-Conditioned Flex
New
For Lease
$13 SF/Yr
5640 SW 6th Pl Unit 300, Ocala, FL 34474
Front offices, warehouse space, truck access, and three-phase electric support a range of commercial operations.
Space Size4,500 SF
Days on Market4
Property Features for 5640 SW 6th Pl Unit 300
General Information
Standard status
Active
Size
4,500 SF
Net Rentable
4,500 SF
Lease Type
Gross
Space & Availability
Available Space
4,500 SF
Contiguous Space
4,500 SF
Space Use
Flex
Lease Terms
Lease Rate
$13 /USD/SF/YR
Total Rate
$4,875
Monthly Rent
$4,875
Rent per SF/Year
$13
Warehouse & Industrial
Drive-In Doors
1
Three-Phase Power
Yes
Conditioned Warehouse
Yes
Additional Details
Highway Access
Yes
Building Details
Year Built
1984
Listing Agency:
NAI HERITAGE, LLC
Listed By:
Randal Buss · License #3105657
(352) 482-0777
Source:
Flflourish
Added: Aug 30
Changed: Aug 31
Last Checked: Sep 1 at 10:44PM
Displayed information is deemed reliable but is not guaranteed and should be independently verified. All listing content including descriptions, pricing, images are the copyrighted material of NAI HERITAGE, LLC
Investment Insights
Based on property information with market context.
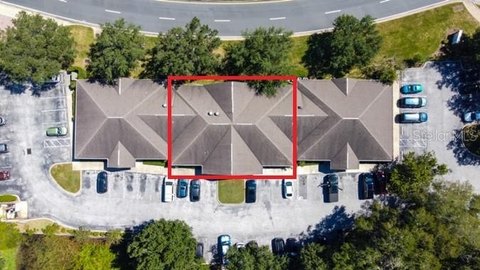
This flex space at 5640 SW 6th Pl Unit 300 combines front-office functions with an air-conditioned warehouse area. The office portion includes a lobby, two private offices, an office bathroom, new ceiling tiles, and new paint. The rear warehouse is well lit, air conditioned, and includes a second bathroom, a 12' x 12' at-grade truck door, and three-phase electric service. A detached 4' truck dock with a downramp to grade adds another loading option, while ample parking is available at the building.
The property is in an industrial and office park with access to Ocala International Airport, I-75, State Road 40, and the World Equestrian Center. Built in 1984, the space offers a practical combination of office, warehouse, loading, and parking features for commercial occupancy.
The property is in an industrial and office park with access to Ocala International Airport, I-75, State Road 40, and the World Equestrian Center. Built in 1984, the space offers a practical combination of office, warehouse, loading, and parking features for commercial occupancy.
Key Highlights
- Air‑conditioned warehouse with front office area
- Two private offices, lobby, and office bathroom
- 12' x 12' at‑grade truck door and second bathroom
Property Analytics
Property Profile
Current Use
Lease Details
1
Drive-in doors
Yes
Highway access
NNN (Triple Net)
Lease Type
$1.95 /SF/Yr
CAM
Location Intelligence
Trade Area within ½ mile
260
Businesses Nearby
Well-served
Demand for This Use
Explore this area
Business Placement
Demographics for 34474, FL
17,781
Population
9,207
Households
1.9
Avg Household Size
41
Median Age
31%
College-Educated
93%
High-School Grad
21.0 sq mi
ZIP Area
847
Density / Sq Mi
$62,150
Median Household Income
$36,422
Median Earnings
$1,605
Median Rent
$177,800
Median Home Value
Market
Lease Benchmarks for Ocala, FL
$21.38 /SF/Yr
Avg Asking Price
$7.17–$132 /SF/Yr
Price Range
14,015 SF
Avg Space Size
This space is priced 39% below the average of $21.38 /SF/Yr.
Vacancy Rate% for Office in South region

Questions? Ask Rey
Realmo’s AI knows this listing — price, zoning, demand, history. Ask anything.



Similar Off Market Nearby
- Fresh Green Tomato Catering Company — 1701 SW 60th Ave, Ocala, FL 34474
Frequently Asked Questions
What type of property is this?
Flex space - Front offices, warehouse space, truck access, and three-phase electric support a range of commercial operations.
Where is this flex space located?
The property is located at 5640 SW 6th Pl Unit 300 Ocala, FL.
What is the lease rate?
The lease rate is $13 SF/Yr.
What are key features of this property?
This property features: Air‑conditioned warehouse with front office area; Two private offices, lobby, and office bathroom; 12' x 12' at‑grade truck door and second bathroom


