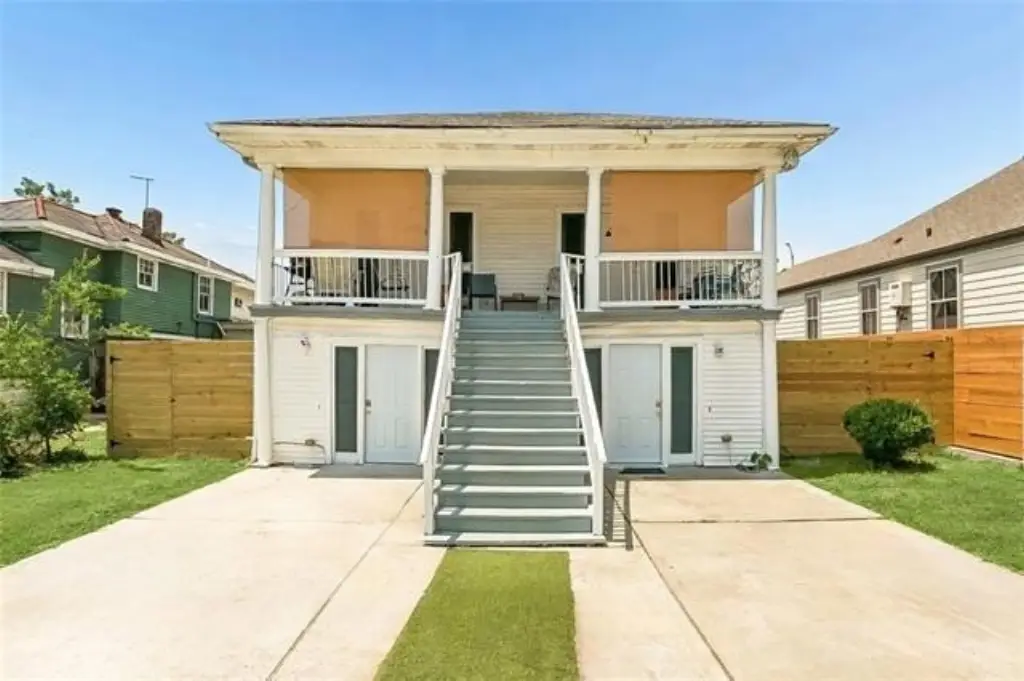
Duplex With Off-Street
For Sale
$479,000
5640 CATINA Street, New Orleans, LA 70124
Multi-Family, Raised Basement, New Orleans, LA
Property Size4,610 SF
Price / SF$103.90
Days on Market146
Property Features for 5640 CATINA Street
General Information
Property type
Residential Multi Family
Property subtype
Duplex
Parking features
Off Street
Exterior features
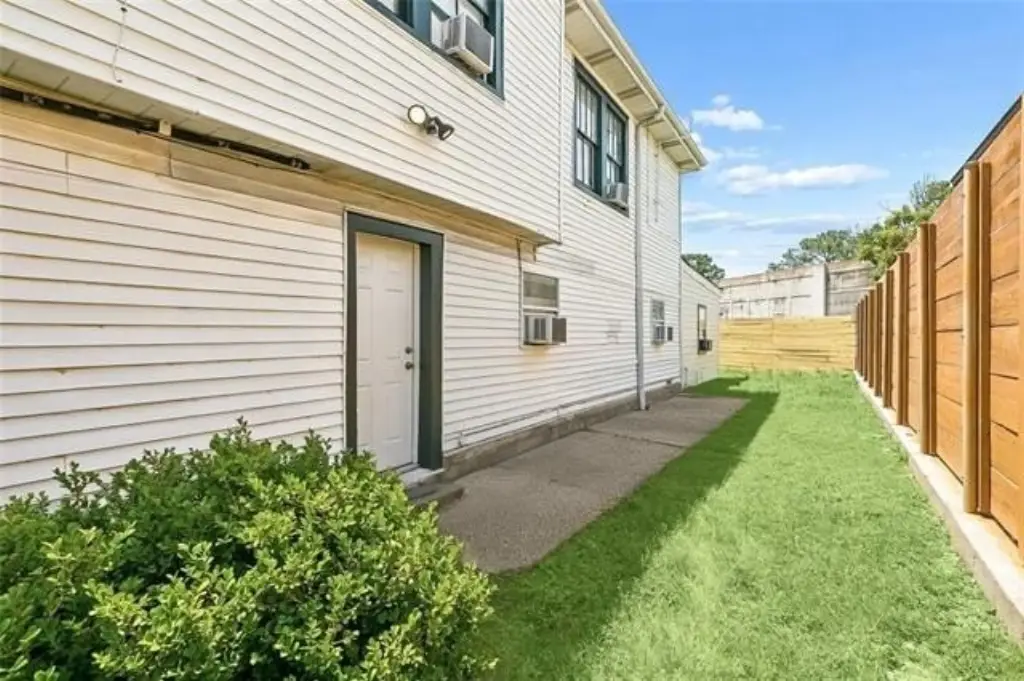
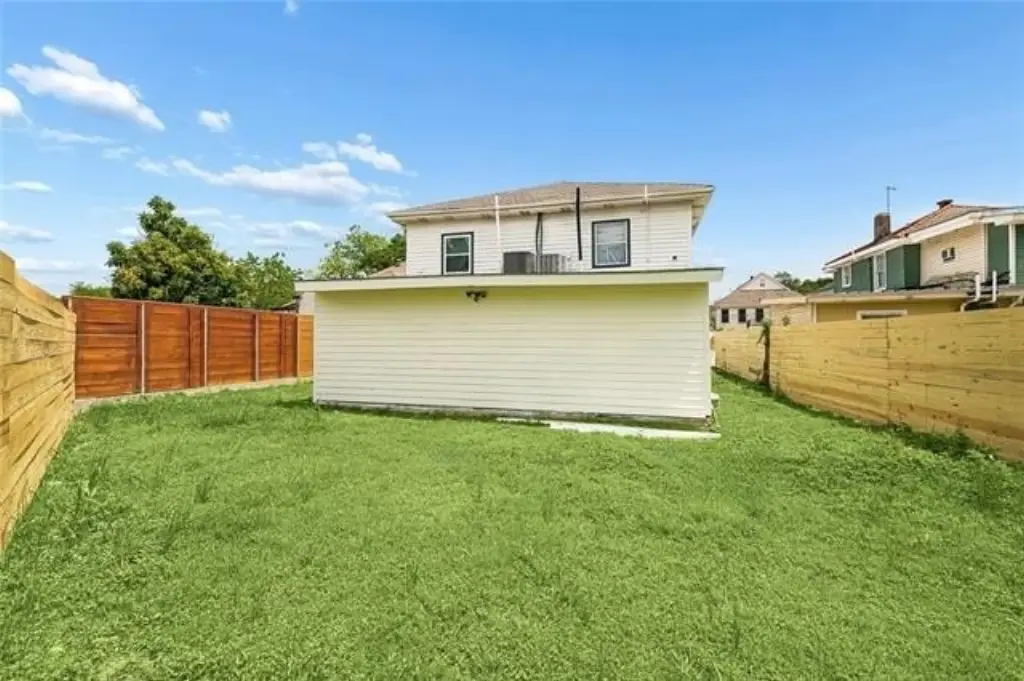
Fence
Fencing
Fenced
Lot features
Regular
Subdivision
Navarre
Standard status
Active
APN
206301824
Size
4,610 SF
Taxes and HOA fees
Tax Description
1. SQ 428 LOTS 44 45 CATINA 2. 25X120 EACH 3. 5640-42 CATINA ST
Legal Description
1. SQ 428 LOTS 44 45 CATINA 2. 25X120 EACH 3. 5640-42 CATINA ST
Utilities
Heating system
Central
Cooling system
Central Air
Water source
Public
Amenities
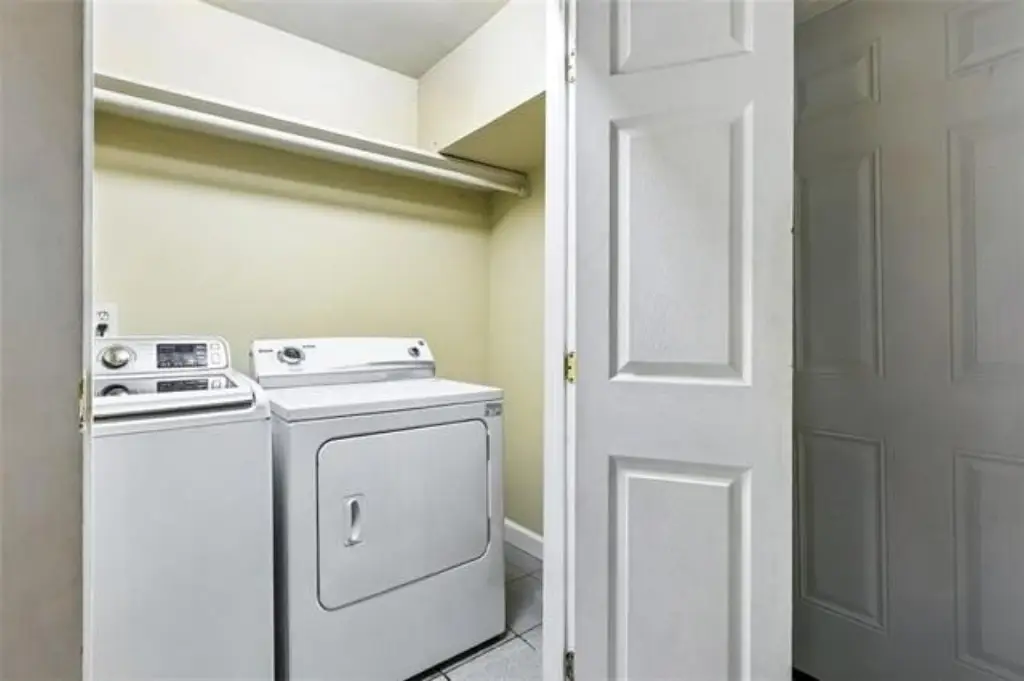
in-unit laundry
off-street parking
Building Details
Year built
1957
Floors in Building
2
Number of units
2
Roof type
Shingle
Architectural style
Other
Listing Agency:
REVE, REALTORS
(504) 300-0700
Listed By:
Lara Schultz · License #000075293
(504) 338-2587
Added: May 2
Changed: Sep 22
Last Checked: Sep 24 at 10:06PM
MLS# 2555372
Copyright © 2026 New Orleans Metropolitan Association of REALTORS®. All rights reserved. All information provided by the listing agent/broker is deemed reliable but is not guaranteed and should be independently verified.
Investment Insights
Based on property information with market context.
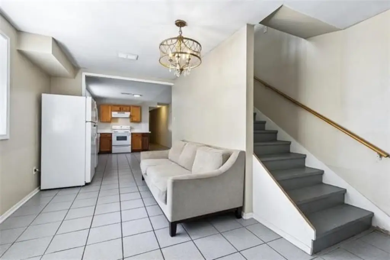
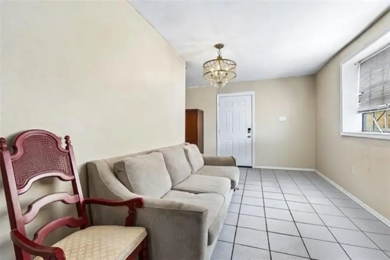
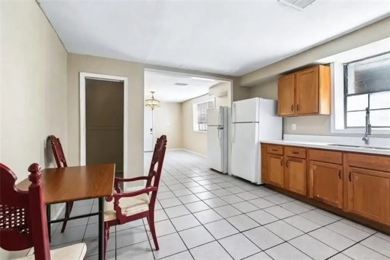
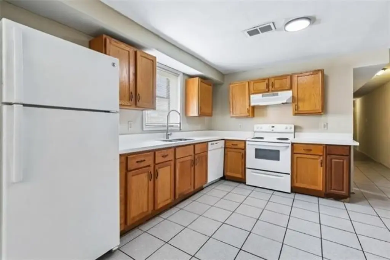
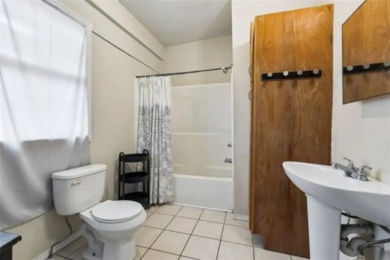
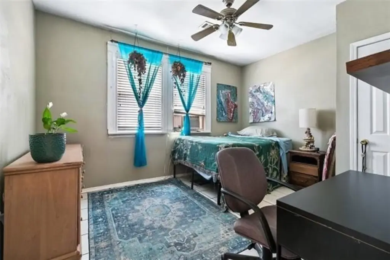
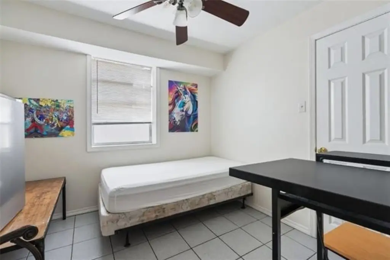
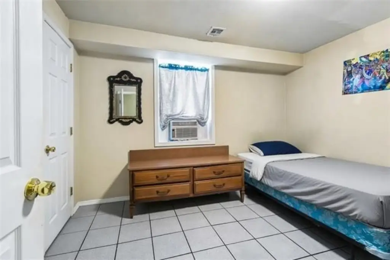
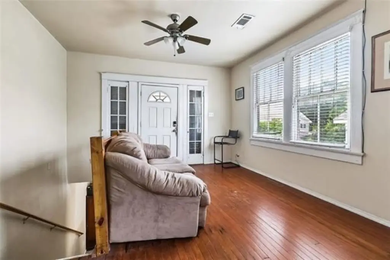
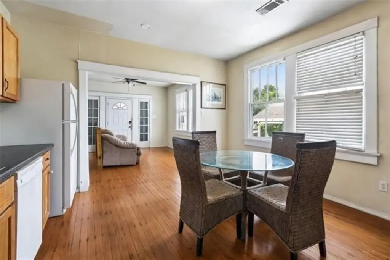
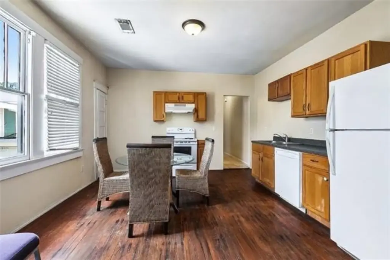
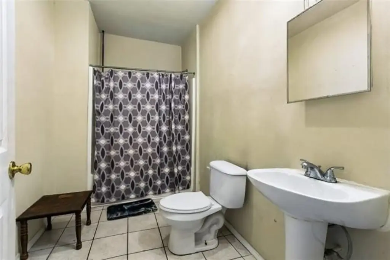
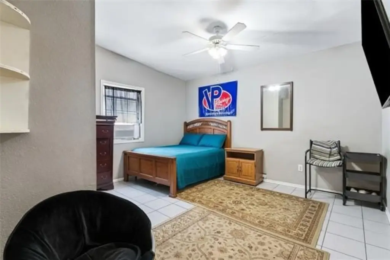
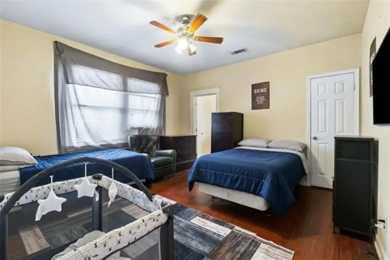
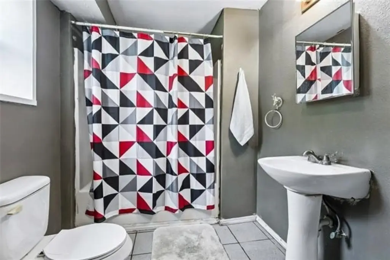
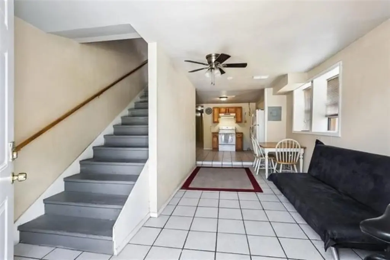
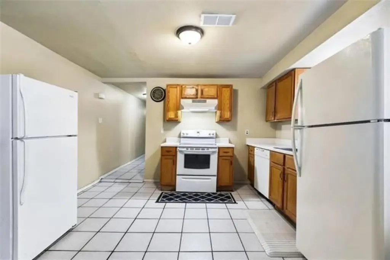
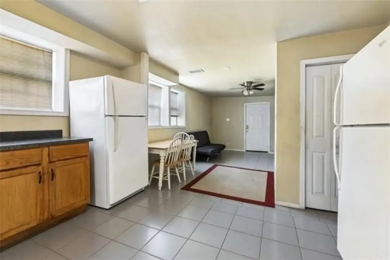
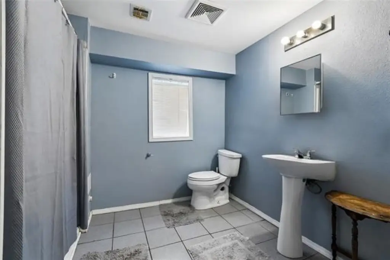
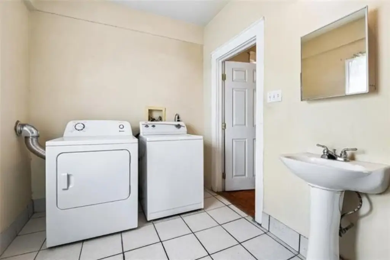
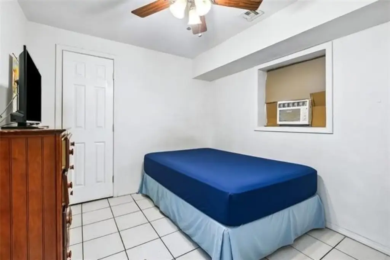
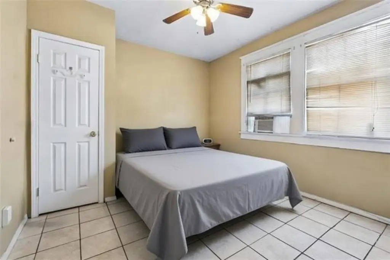
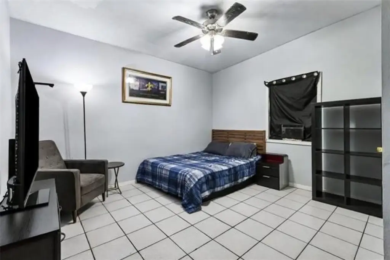
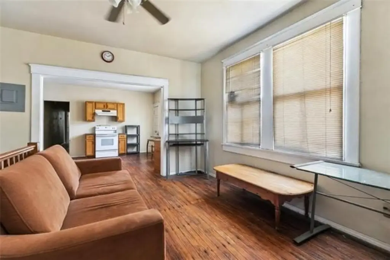
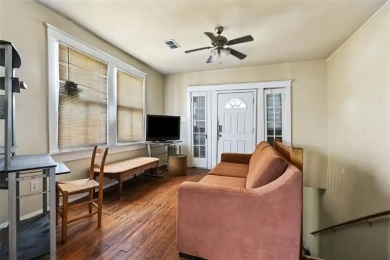
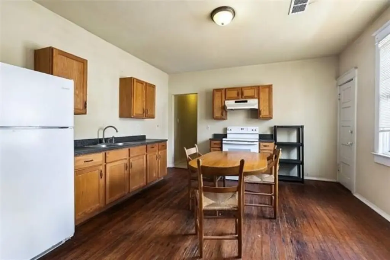
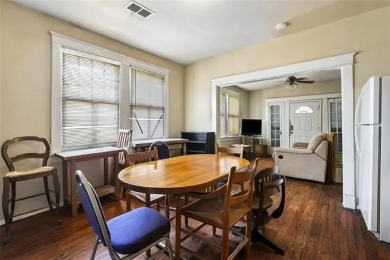
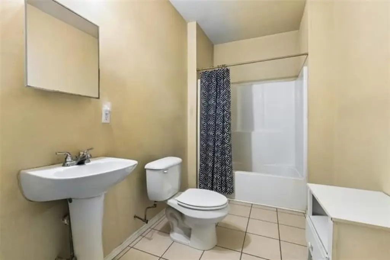
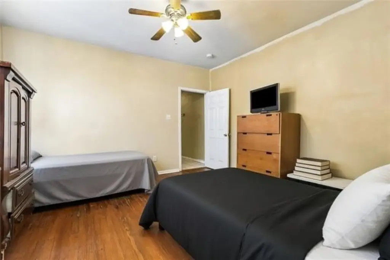
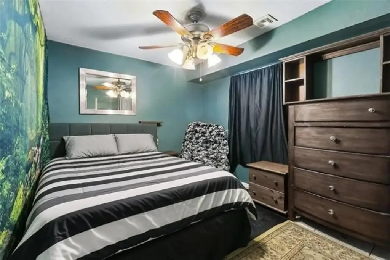
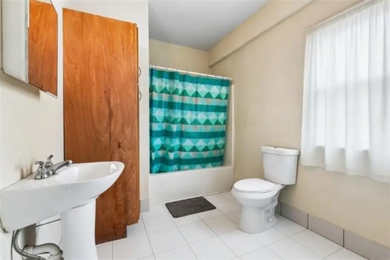
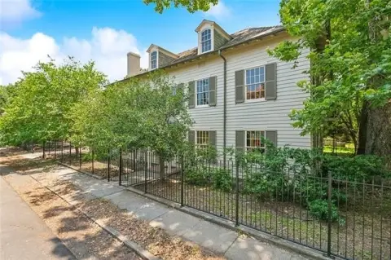
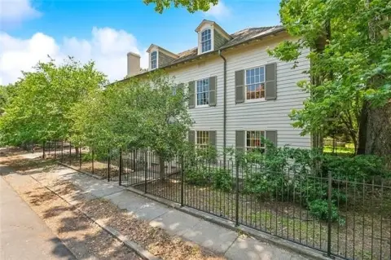
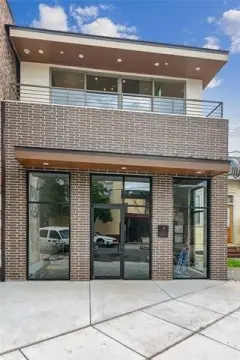
This 4,610-square-foot duplex, built in 1957, contains two residential units with a combined 10 bedrooms and 6 bathrooms. Each unit includes a full kitchen, living area, multiple bedrooms, dedicated bathrooms, and in-unit washer and dryer equipment. Separate utility meters support distinct unit operations. The property also features central heating and central air, a shingle roof, public water, fencing, and off-street driveway parking.
Located in New Orleans’ Navarre neighborhood, the property is positioned near parks, City Park, the lakefront, shopping, and downtown. The source information identifies the property as being in Flood Zone X and notes a new roof in 2026. The asset is classified as a duplex and includes a fenced exterior with a new fence noted among the improvements.
Located in New Orleans’ Navarre neighborhood, the property is positioned near parks, City Park, the lakefront, shopping, and downtown. The source information identifies the property as being in Flood Zone X and notes a new roof in 2026. The asset is classified as a duplex and includes a fenced exterior with a new fence noted among the improvements.
Key Highlights
- 4,610 SF duplex with 10 bedrooms and 6 bathrooms
- Two units with separate utility meters
- In‑unit washer and dryer equipment in each unit
Property Analytics
Unlock full access to Insights
Subscribe to Realmo Intelligence
Open Analytics
Current Use
Lease Details
2
Residential units
Location Intelligence
Trade Area within ½ mile
631
Businesses Nearby
Explore this area
Business Placement
Demographics for 70124, LA
22,777
Population
8,919
Households
2.6
Avg Household Size
37
Median Age
70%
College-Educated
98%
High-School Grad
6.7 sq mi
ZIP Area
3,400
Density / Sq Mi
$121,318
Median Household Income
$66,323
Median Earnings
$1,752
Median Rent
$577,800
Median Home Value
Check the figures for this property
Cap Rate, Value Estimation, Potential NOI and more
View Realmo Analytics
Market
Vacancy Rate% for Multifamily in South region

Questions? Ask Rey
Realmo’s AI knows this listing — price, zoning, demand, history. Ask anything.




Frequently Asked Questions
What type of property is this?
Duplex - Two separately metered units offer multiple bedrooms, full kitchens, in-unit laundry, and dedicated bathrooms.
Where is this duplex located?
The property is located at 5640 CATINA Street New Orleans, LA.
What is the asking price?
The asking price for this property is $479,000.
What are key features of this property?
This property features: 4,610 SF duplex with 10 bedrooms and 6 bathrooms; Two units with separate utility meters; In‑unit washer and dryer equipment in each unit