Updated Twin Home with Finished Lower
5626 SW Barrington Ct N Topeka, KS 66614
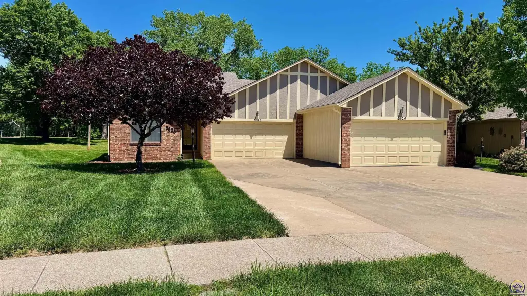
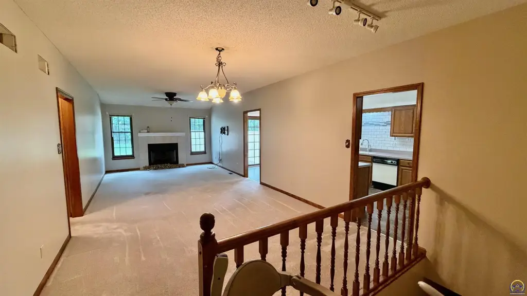
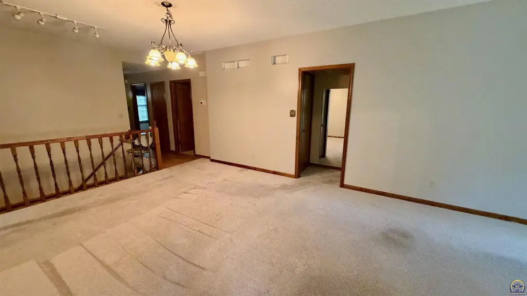
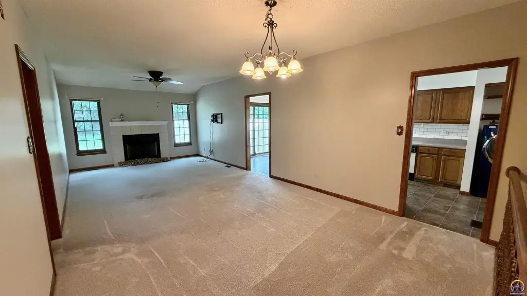
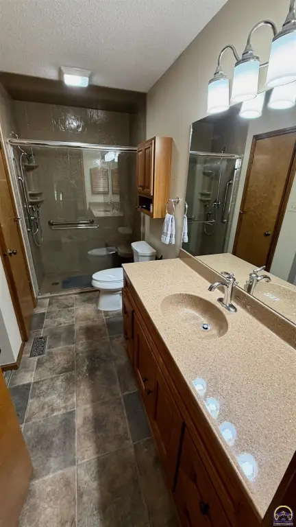
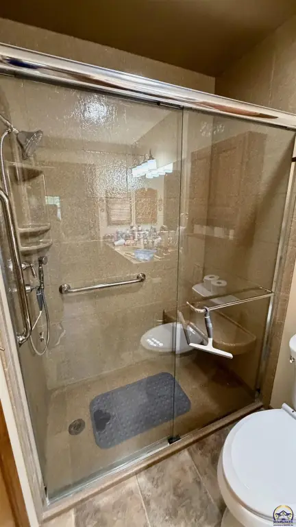
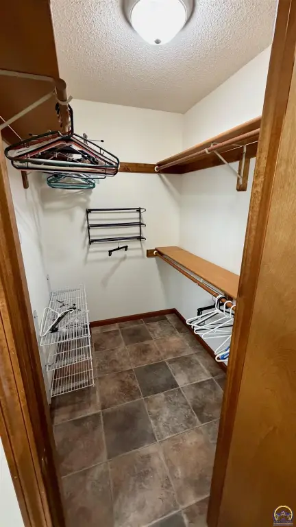
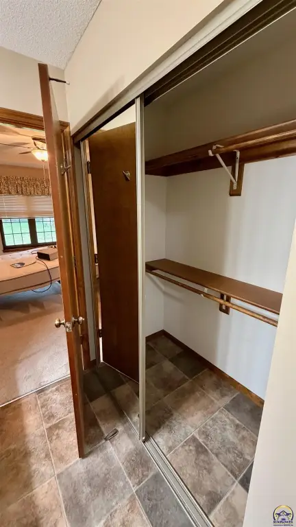
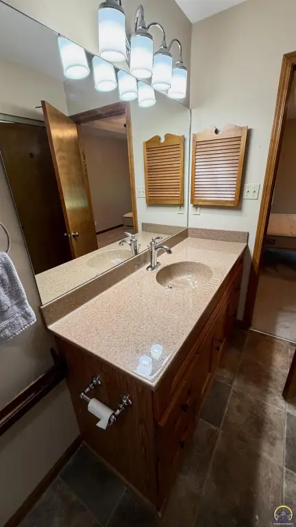
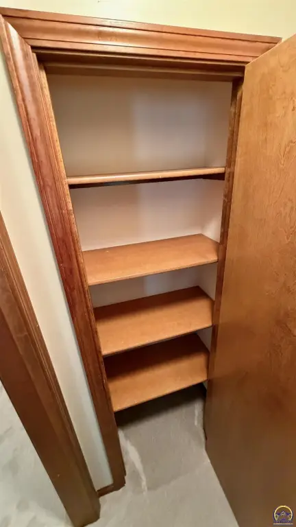
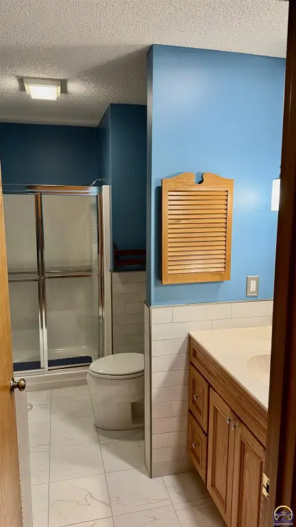
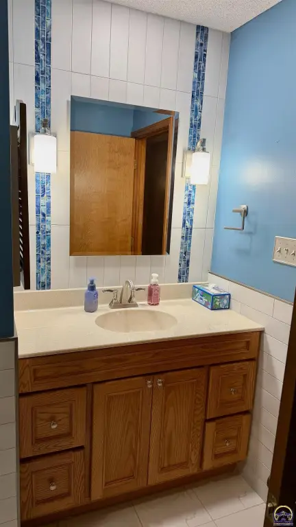
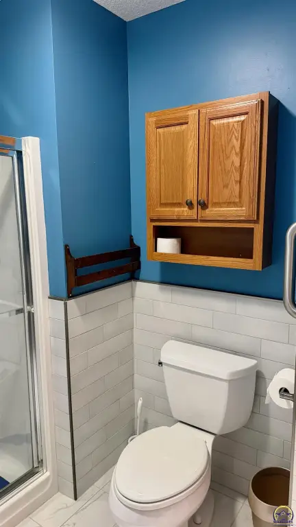
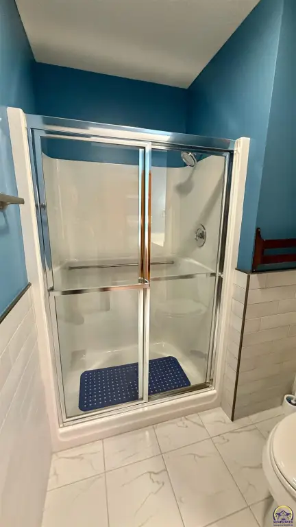
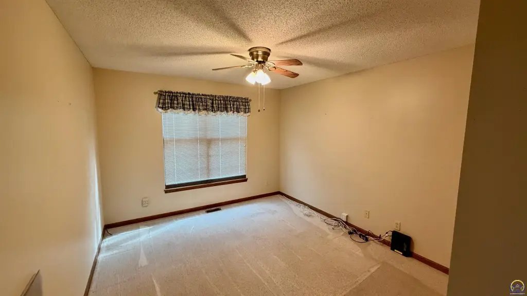
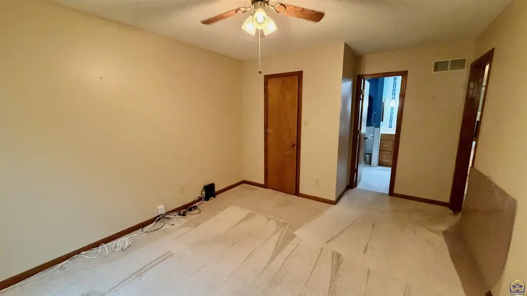
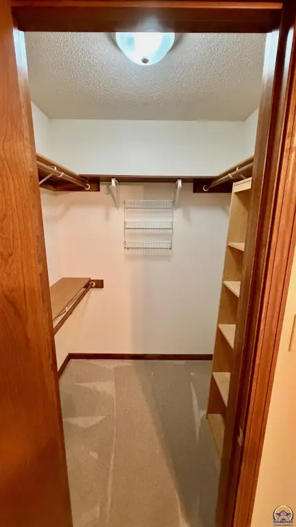
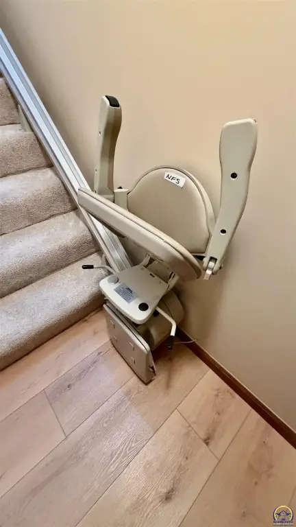
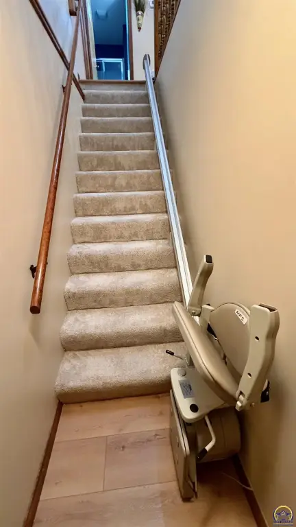
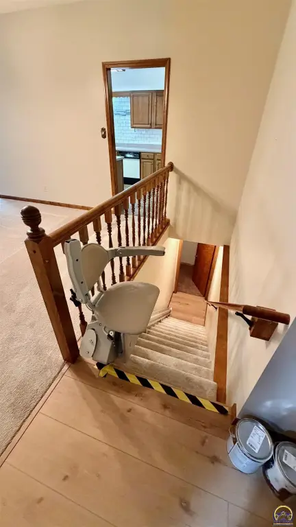
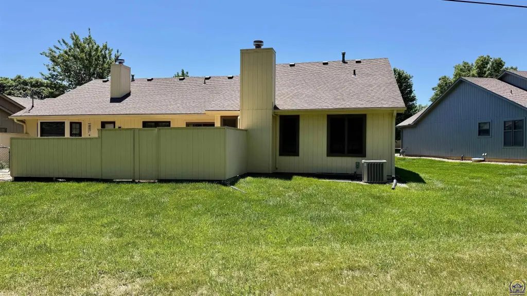
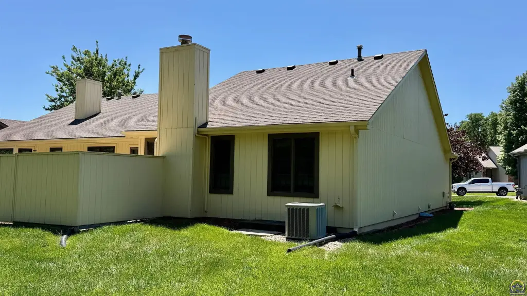
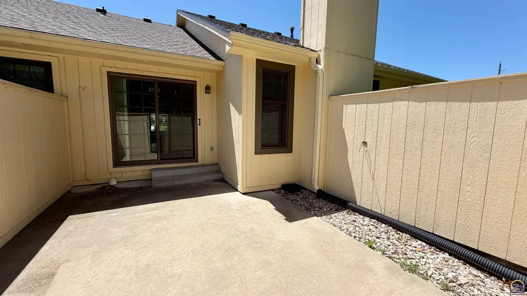
5626 SW Barrington Ct N, Topeka, KS, 66614
$249,900
Pending
For Sale
$249,900
Pending
SINGLE_FAMILY - Ranch - Topeka, KS
Property Size2,070 SF
Lot Size0.10 Acres
Days on Market79
Property Features for 5626 SW Barrington Ct N
General Information
- Property type
- Residential
- Property subtype
- Duplex
- Bedrooms
- 3
- Bathrooms
- 3
- Rooms
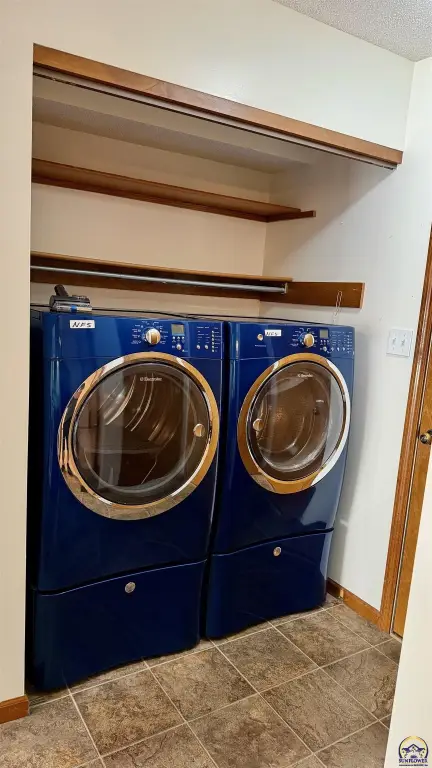
- Laundry Room, Bathroom 2, Bedroom 1, Bedroom 3, Bathroom 3, Bedroom 2, Bathroom 1, Basement
- Standard status
- Pending
- APN
- R51809
- Size
- 2,070 SF
- Lot size
- 0.10 Acres
Taxes and HOA fees
- Tax Annual Amount
- 3736
Building Details
- Year built
- 1989
- Architectural style
- Ranch
Listing Agency
KW One Legacy Partners, LLC
(785) 246-8075
2655 SW Wanamaker Rd Suite A, Topeka, KS
Listed by
Cole Boling · License #SP00227945
(785) 230-5513
Added: May 1 Checked: Jul 18 at 3:06 am
MLS# 244313
Listing URL
Copyright © 2026 Sunflower Association of REALTORS. All rights reserved. All information provided by the listing agent/broker is deemed reliable but is not guaranteed and should be independently verified.
Investment Insights
Based on property information with market context.
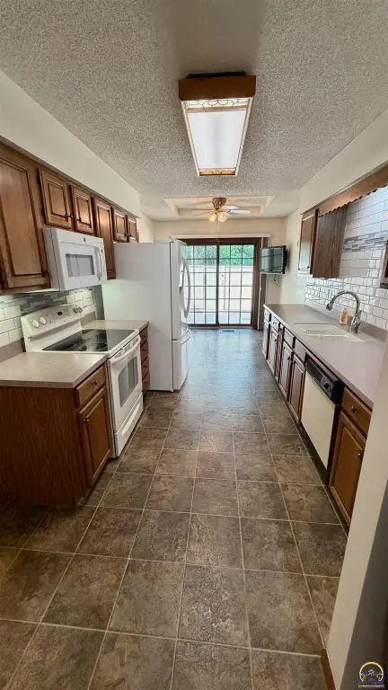
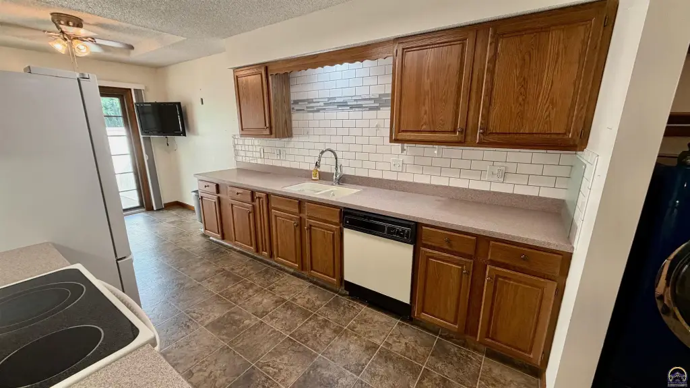
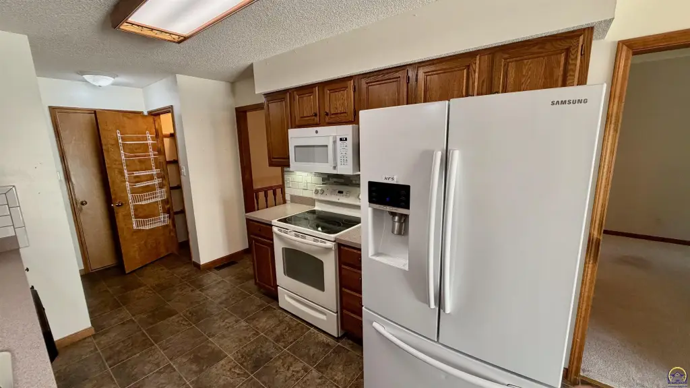
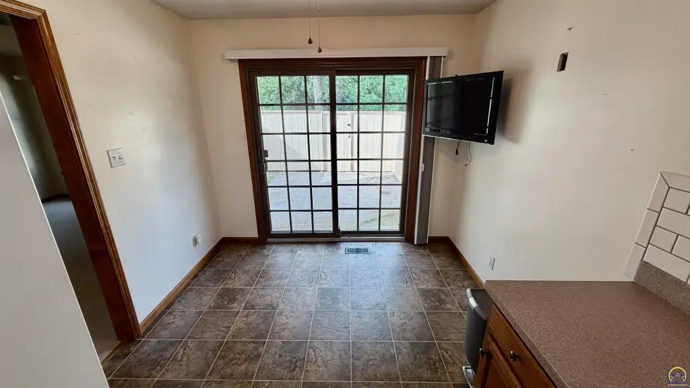
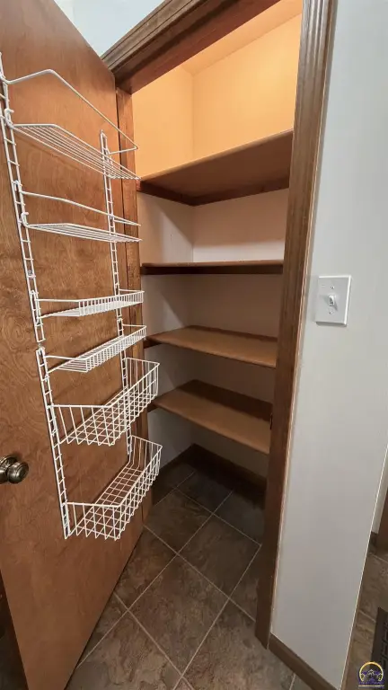
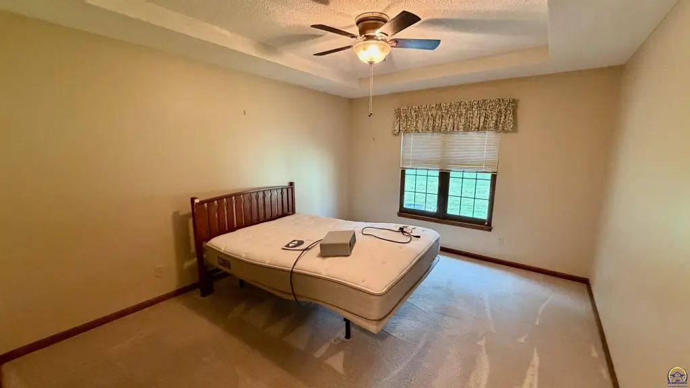
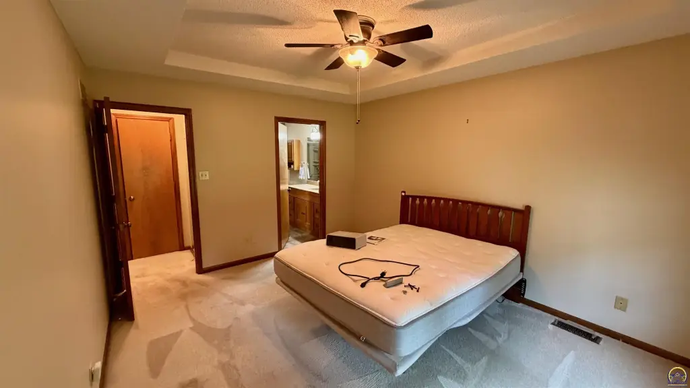
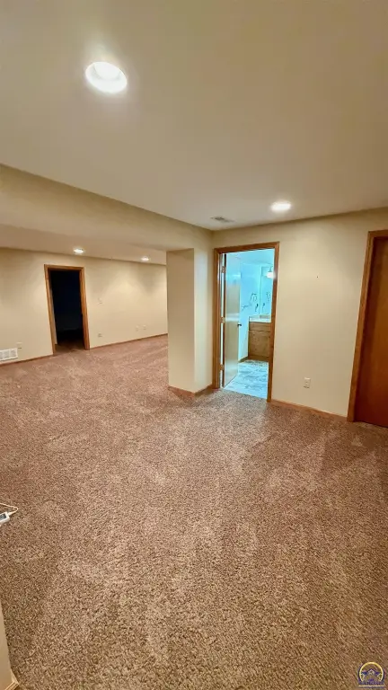
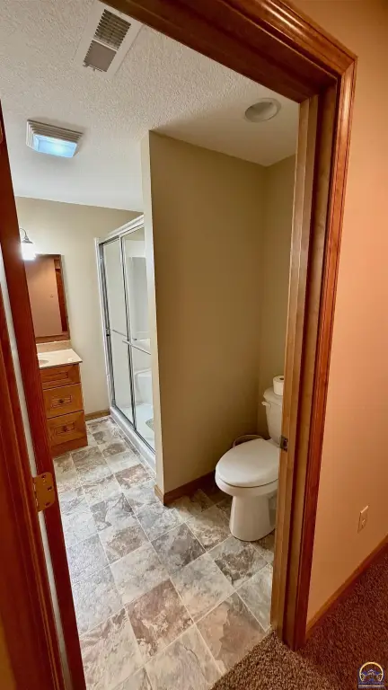
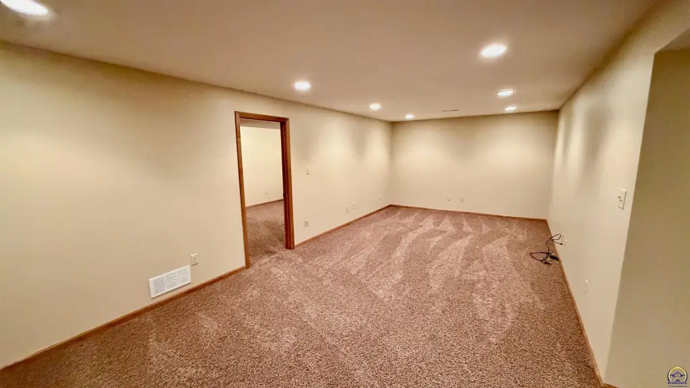
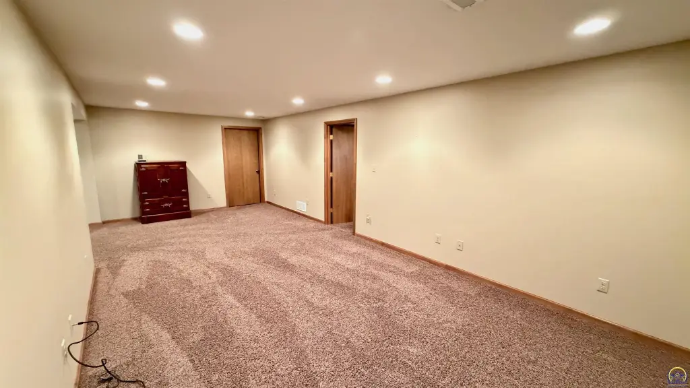
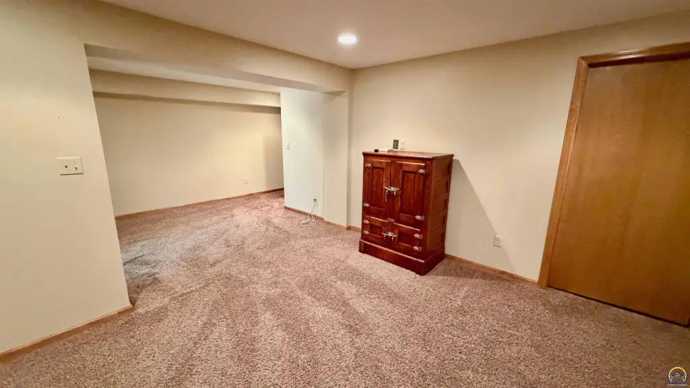
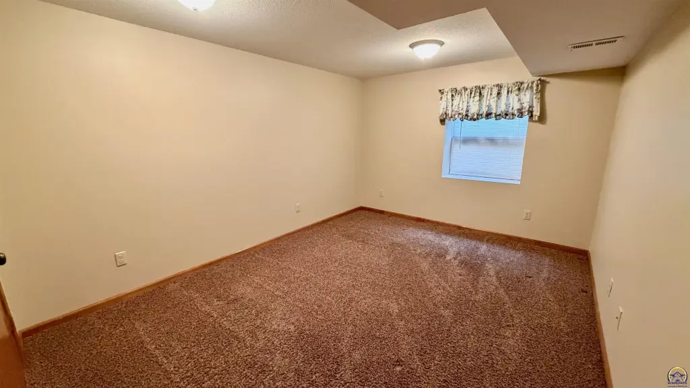
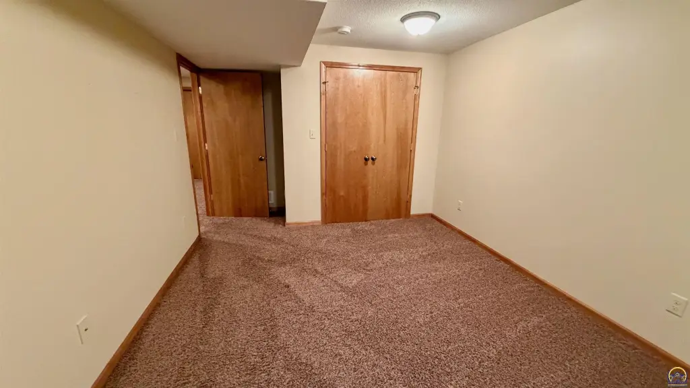
Updated twin home for sale in Topeka, KS, offering 3 bedrooms and 3 bathrooms with approximately 2,070 square feet of finished living space. The interior includes spacious living areas and an inviting kitchen, along with generously sized bedrooms. A finished lower level adds flexible space for entertaining, recreation, a home office, or additional living needs.
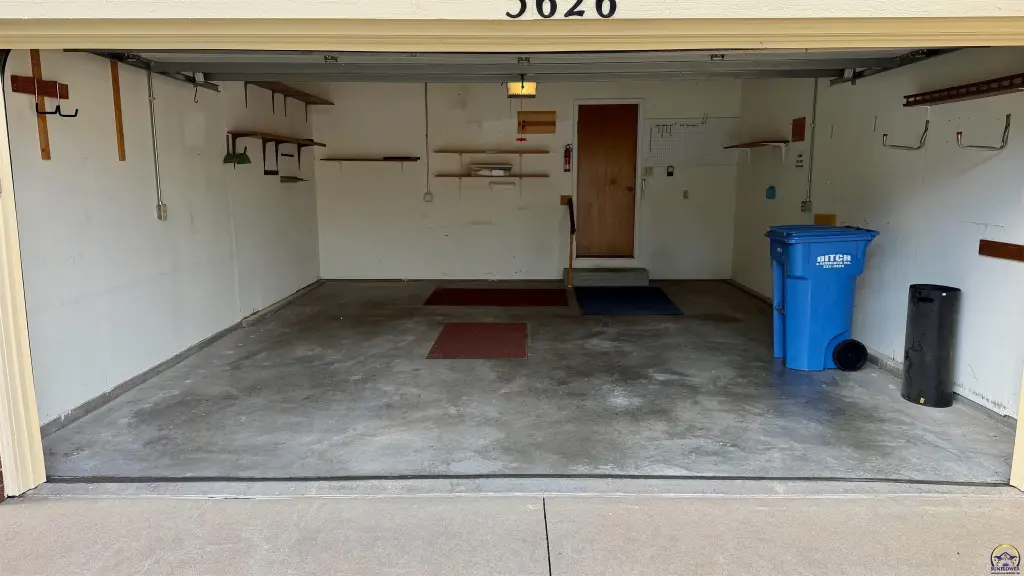
The home features an attached 2-car garage and a low-maintenance exterior. HOA-maintained exterior amenities are included to help simplify upkeep.
Conveniently positioned near shopping, dining, parks, and quick highway access, the property is described as move-in ready with modern updates throughout.
The home features an attached 2-car garage and a low-maintenance exterior. HOA-maintained exterior amenities are included to help simplify upkeep.
Conveniently positioned near shopping, dining, parks, and quick highway access, the property is described as move-in ready with modern updates throughout.
Key Highlights
- 1989 ranch‑style twin home with 3 bedrooms and 3 bathrooms
- Over 2,000 sq ft with spacious living areas and an inviting kitchen
- Finished lower level offers flexible space for entertaining, recreation, a home office, or extra living needs
Local Financial Insights For Multifamily LT 5
Simulate Cap Rate and NOI
NOI Build-Up
- Vacancy
- income lost from leasable area expected to sit empty during the year — subtracted from gross rent.
- EGI (Effective Gross Income)
- gross rent minus vacancy losses — the realistic income before paying operating costs.
- OpEx (Operating Expenses)
- recurring costs to operate the property (property tax, insurance, utilities, maintenance, management) — excludes financing and capital improvements.
- NOI (Net Operating Income)
- income a property generates after operating costs but before financing and taxes.
| Component | $ | $/SF |
|---|---|---|
| Gross rent | $23.6k | $11.40 |
| − Vacancy | −$1.3k | −$0.63 |
| EGI | $22.3k | $10.77 |
| − OpEx | −$6.7k | −$3.23 |
| NOI | $15.6k | $7.54 |
2,070 SF · lease $11.40/SF/yr · vacancy 5.50% · expense 30.00%
Alternative Uses
Best Use
Multifamily LT 5
$223.0K
$195.1K – $260.2K
NOI $15,610 @ 7.0% cap · market cap 6.25%
Second Best
Apartment 5plus
$207.7K
$181.7K – $242.3K
NOI $14,536 @ 7.0% cap · market cap 5.82%
Theoretical Best
Self Storage
$233.5K
$204.3K – $272.4K
NOI $16,345 @ 7.0% cap · market cap 6.54%
Zoning and permitted uses should be independently verified with local authorities.
Property Analytics
Property Profile
Location Intelligence
Current Use by Public Records
Duplexes
Similar For Sale Nearby
FAQs
What type of property is this?
Duplex - Updated twin home with 3 bedrooms, 3 baths, a finished lower level, and an attached 2-car garage.
Where is this duplex located?
The property is located at 5626 SW Barrington Ct N Topeka, KS.
What is the asking price?
The asking price for this property is $249,900.
What are key features of this property?
This property features: 1989 ranch‑style twin home with 3 bedrooms and 3 bathrooms; Over 2,000 sq ft with spacious living areas and an inviting kitchen; Finished lower level offers flexible space for entertaining, recreation, a home office, or extra living needs