Half Duplex with Finished
For Sale
$299,990
1106 SW Red Oaks CT, Topeka, KS 66615
Residential, Topeka, KS
Property Size2,869 SF
Lot Size0.10 Acres
Price / SF$104.56
Days on Market106
Property Features for 1106 SW Red Oaks CT
General Information
Property type
Residential
Property subtype
Duplex
Bedrooms
4
Bathrooms
3
Full bathrooms
3
Rooms
Bedroom 1, Bedroom 2, Bedroom 4, Bathroom 1, Basement, Bathroom 3, Bedroom 3, Laundry Room, Bathroom 2
Patio and Porch features
Patio, Deck
Interior features
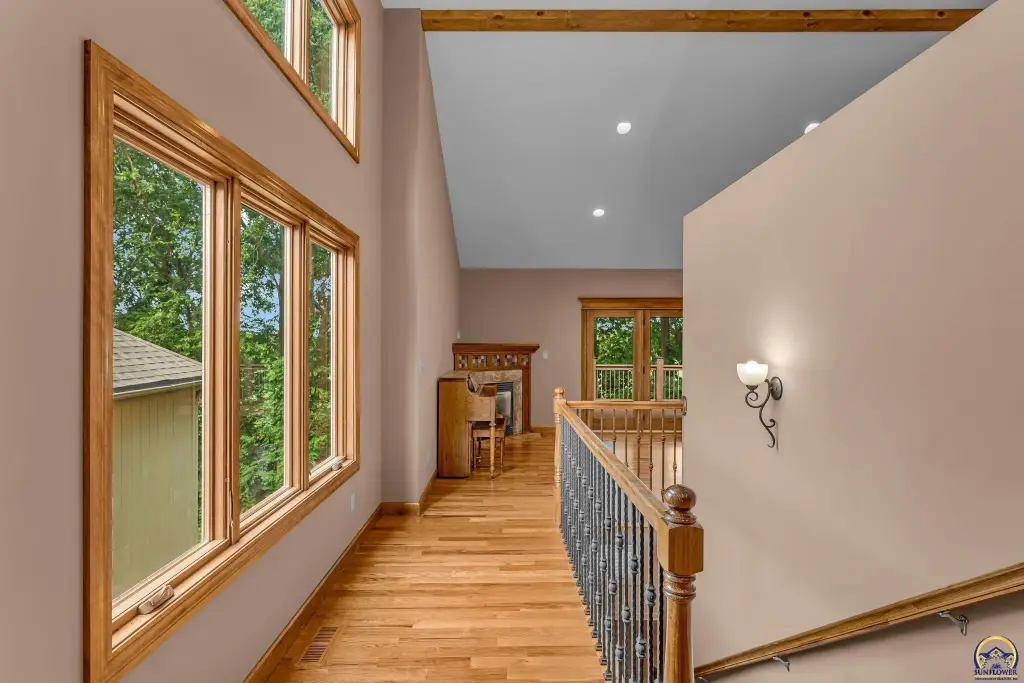
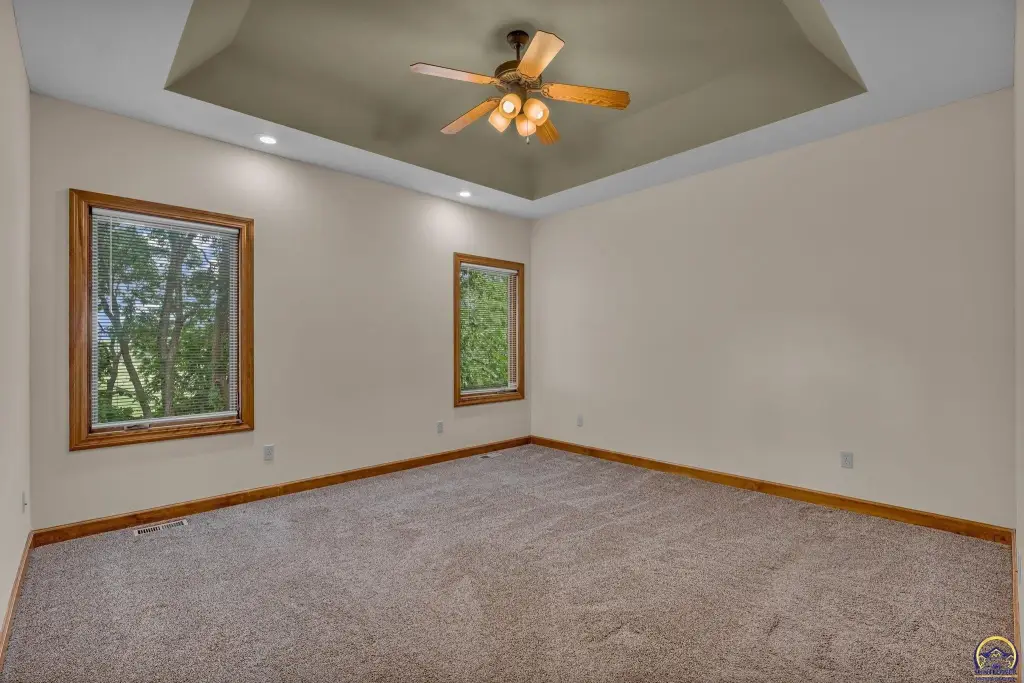
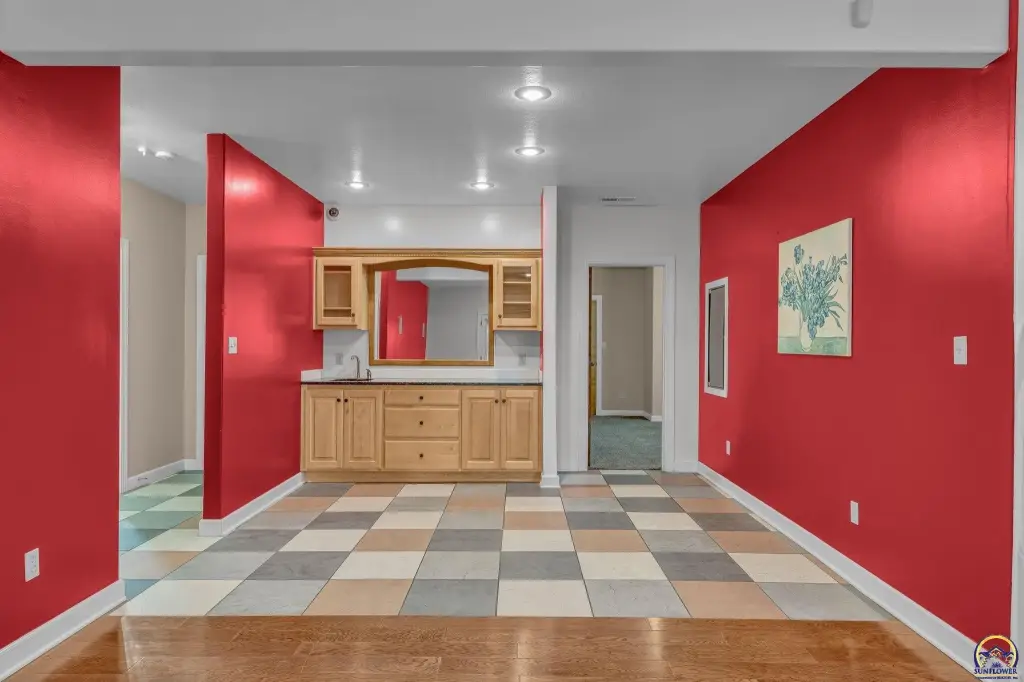
Wet Bar, Carpet, 10'+ Ceiling
Exterior features
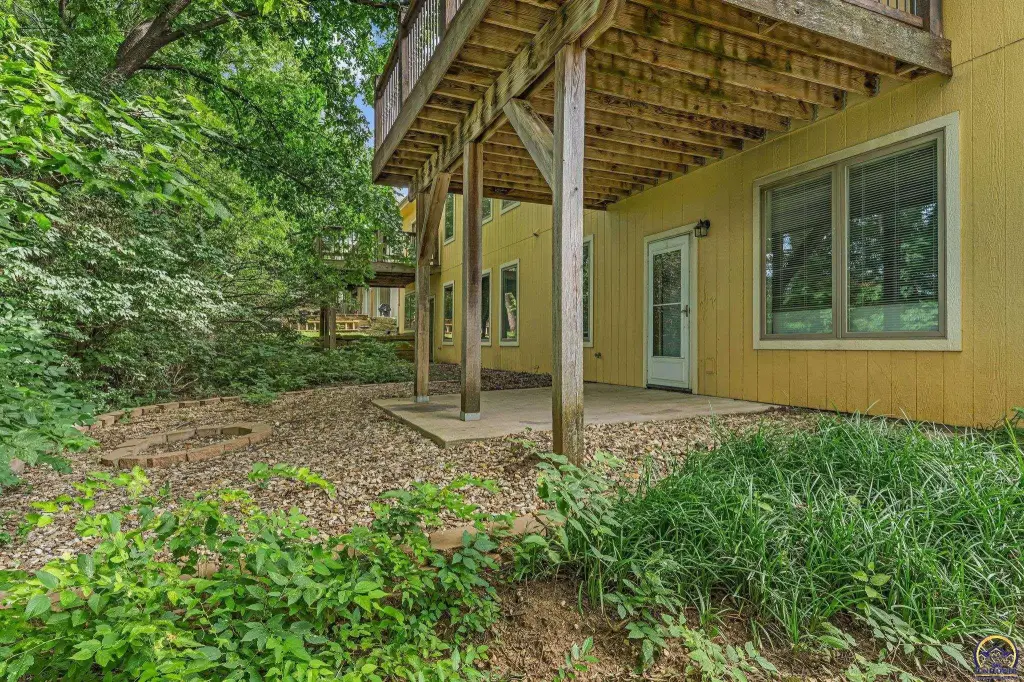
Patio, Deck
Fireplace
1
Basement
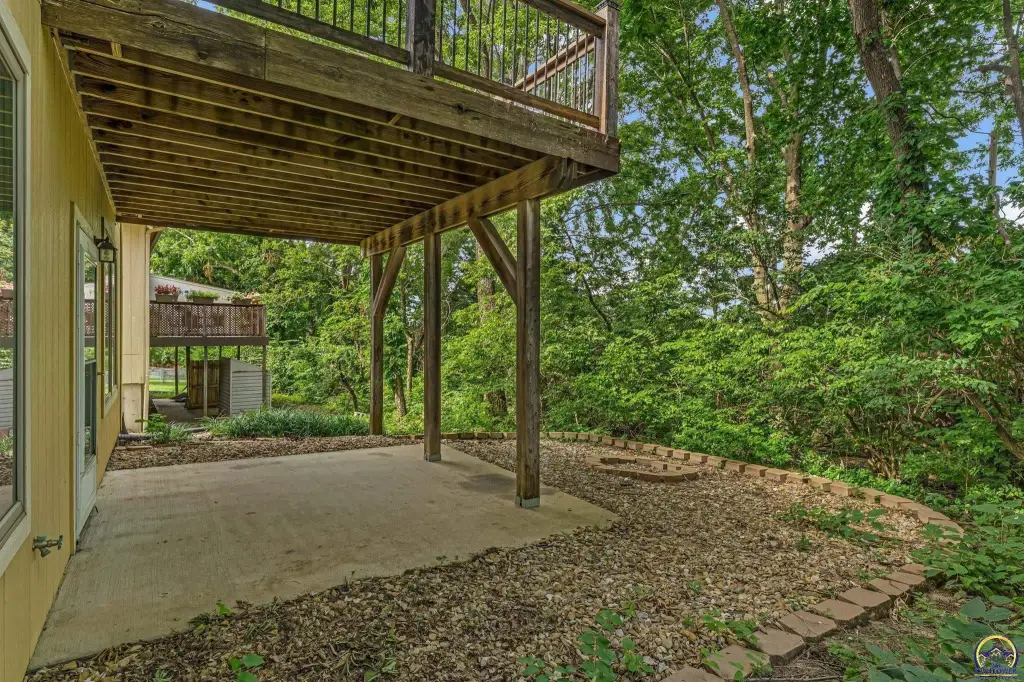
Concrete, Walk-Out Access, Finished, Full
Appliances
Electric Range, Microwave, Dishwasher, Refrigerator, Washer, Dryer
Subdivision
Red Oak Pl
Lot features
Cul-De-Sac, Sidewalk
Elementary school
Wanamaker Elementary School/USD 437
Middle school
Washburn Rural Middle School/USD 437
High school
Washburn Rural High School/USD 437
Directions
From SW Wanamaker and SW 10th, W on 10th Ave, S on Red Oaks Pl, E on Red Oaks Ct, to home
Standard status
Active
APN
R16292
Size
2,869 SF
Lot size
0.10 Acres
Taxes and HOA fees
Tax Annual Amount
5252
Utilities
Sewer type
Public Sewer
Heating system
Natural Gas
Cooling system
Central Air
Water source
Public
Amenities
fireplace
wet bar
deck
fire pit
Building Details
Year built
2006
Flooring type
Hardwood, Tile - Ceramic
Building materials
Frame
Roof type
Composition
Architectural style
Ranch
Listing Agency:
KW One Legacy Partners, LLC · Keller Williams Realty
(785) 246-8075
Listed By:
Chen Liang
(785) 438-7874
Added: Jul 3
Changed: Oct 8
Last Checked: Oct 16 at 4:06PM
MLS# 245405
Copyright © 2026 Sunflower Association of REALTORS. All rights reserved. All information provided by the listing agent/broker is deemed reliable but is not guaranteed and should be independently verified.

Ask AI about this property
Review the available facts, identify missing information and prepare questions for the agent.
Investment Insights
Based on property information with market context.
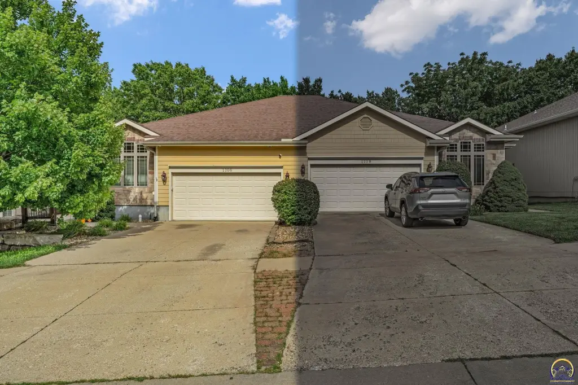
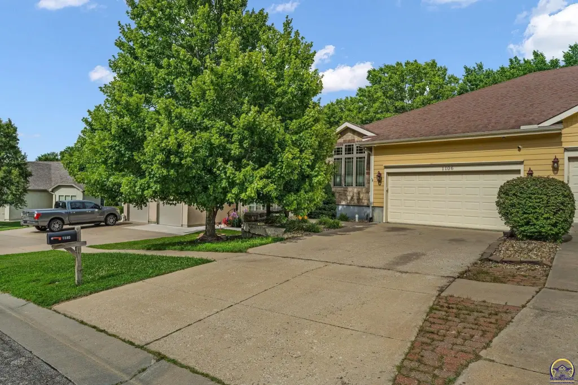
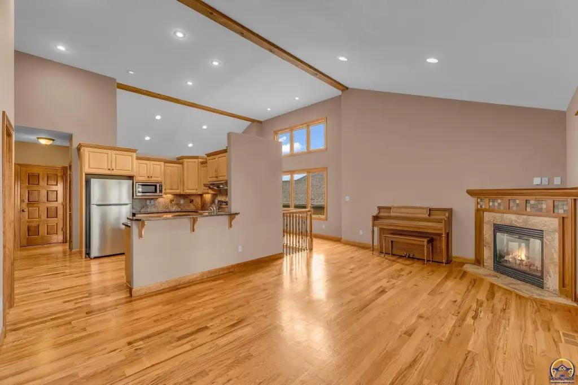
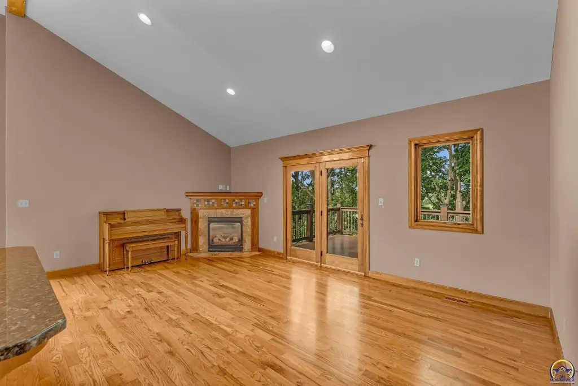
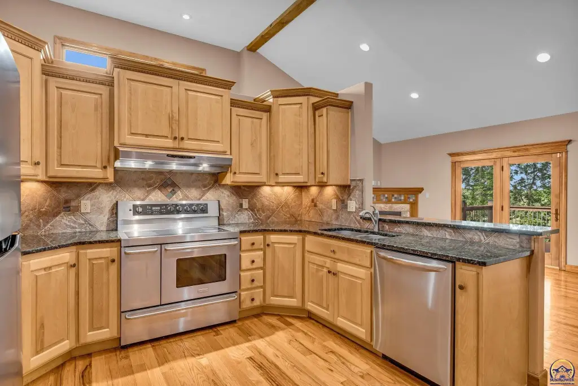
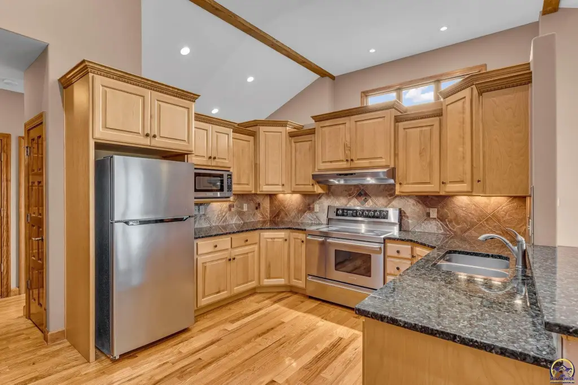
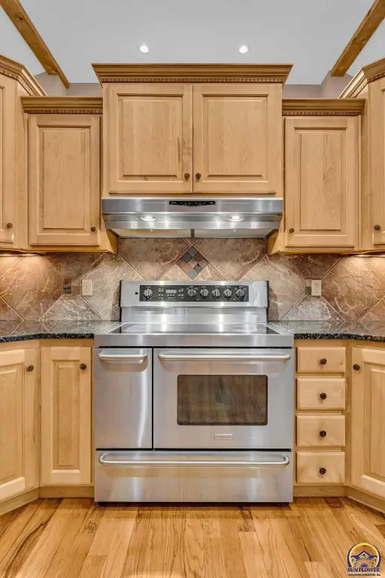
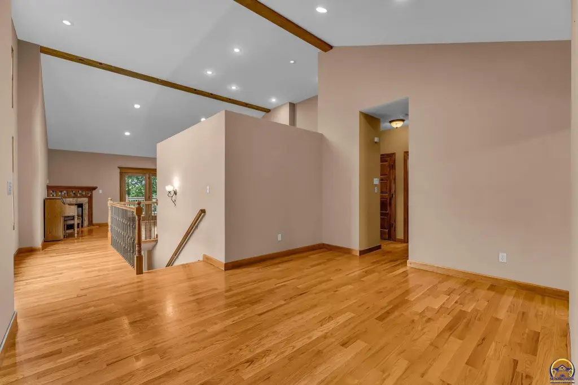
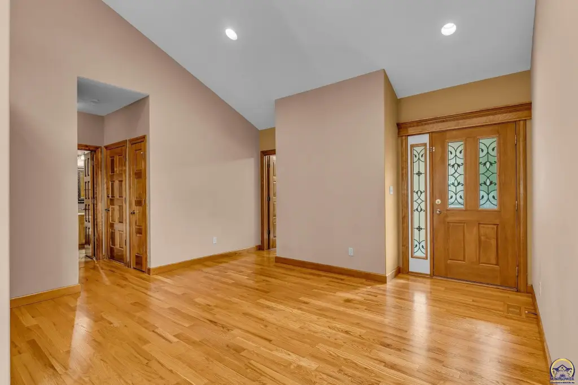
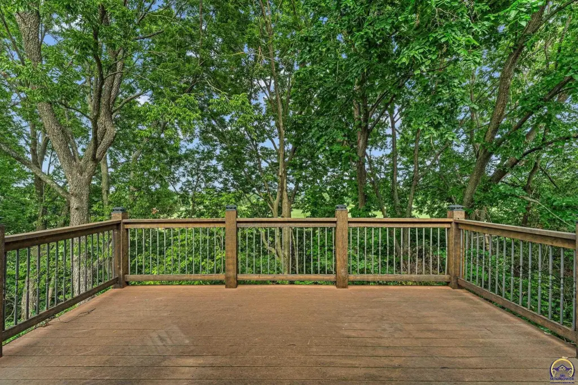
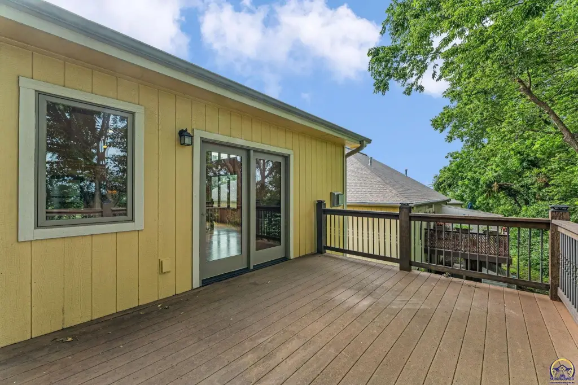
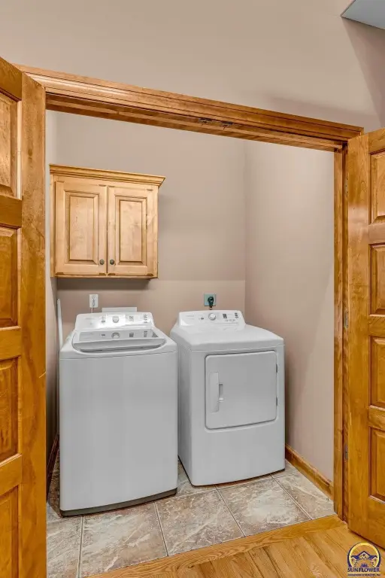
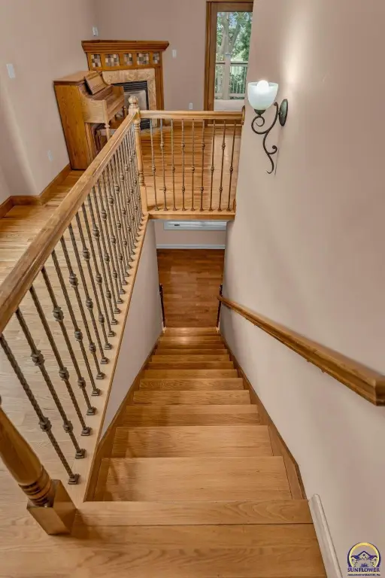
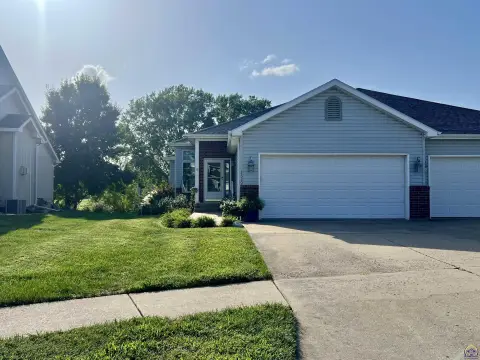
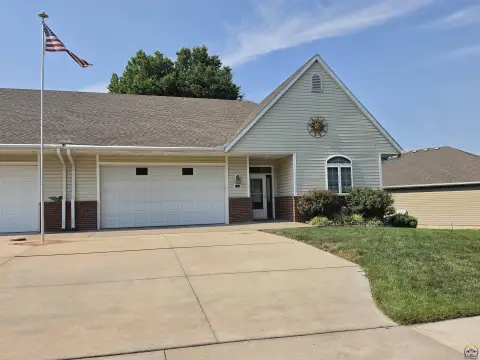
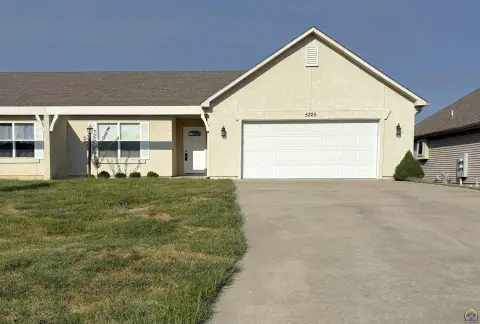
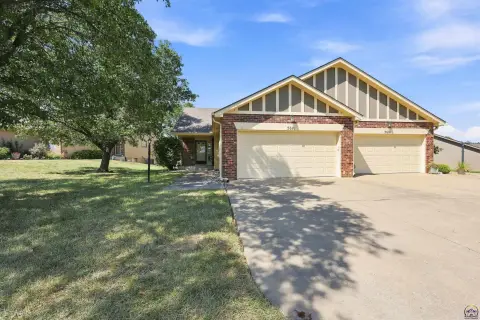
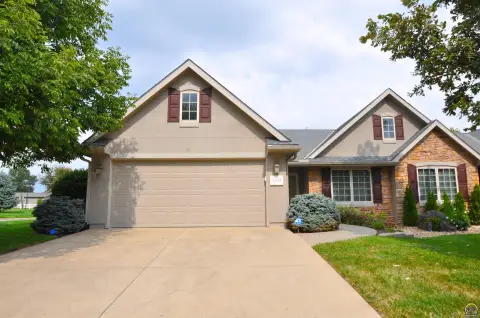
Half duplex ranch home tucked away on a cul-de-sac. Inside, an open floor plan with natural light features tall ceilings (10'+ ceiling), hardwood flooring, and a living room with a fireplace and direct access to the back deck. The dining area flows into a kitchen with granite countertops and stainless steel appliances, plus a breakfast nook. Main-level laundry includes washer and dryer, and the kitchen appliances stay with the home.
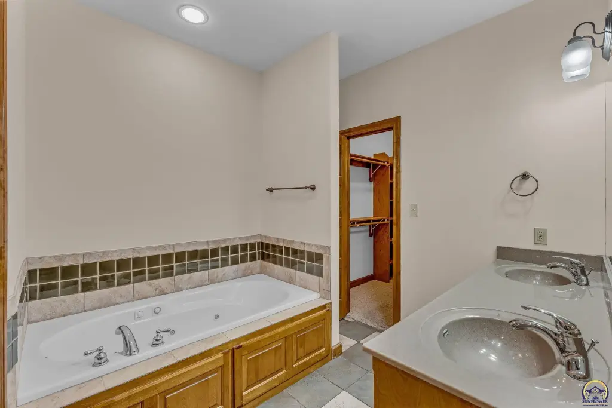
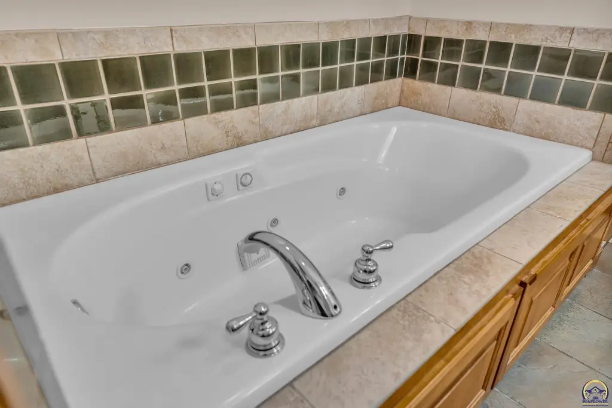
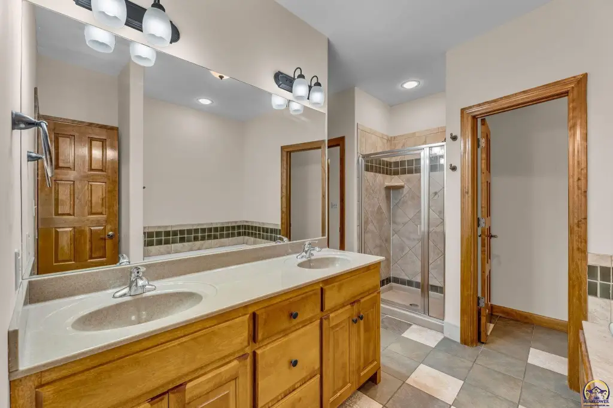
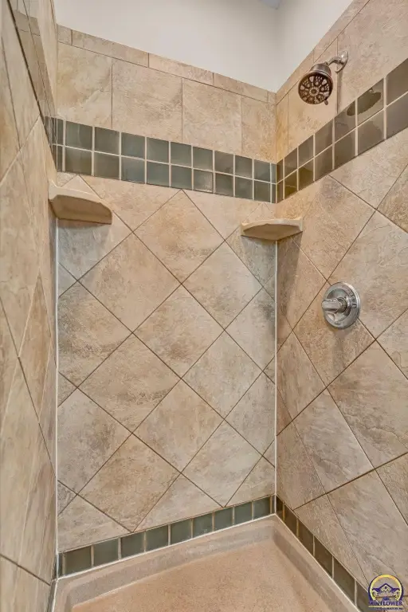
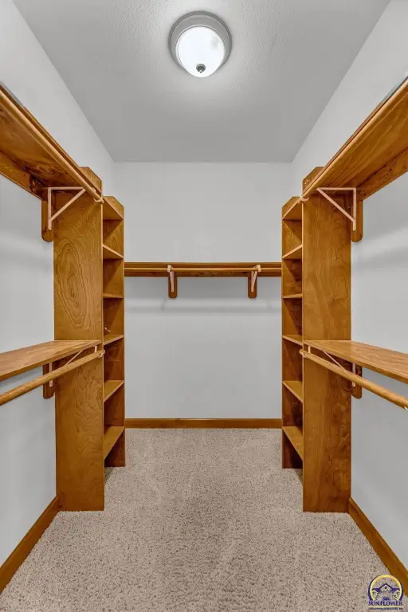
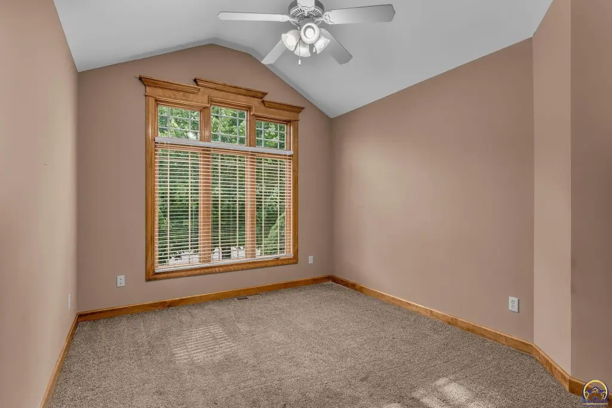
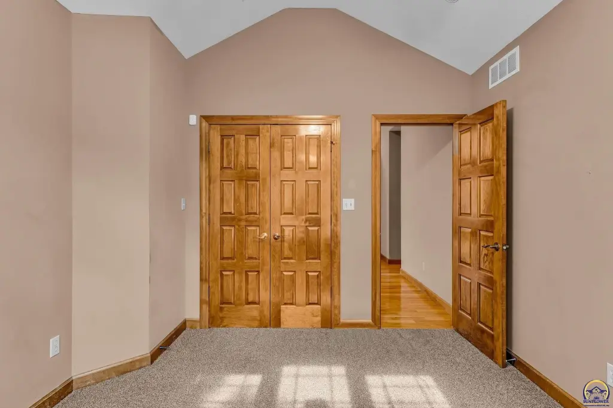
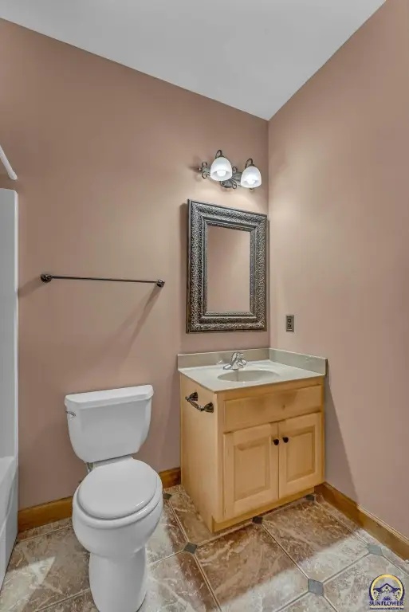
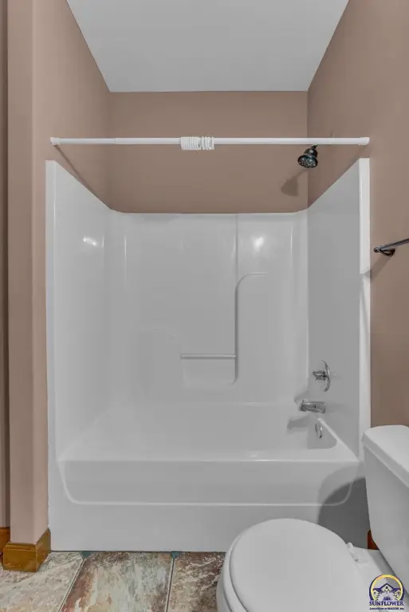
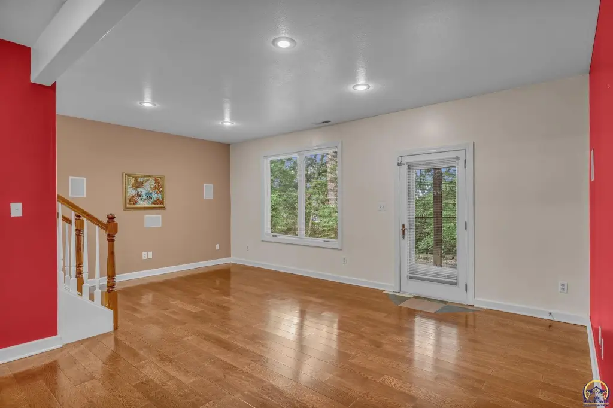
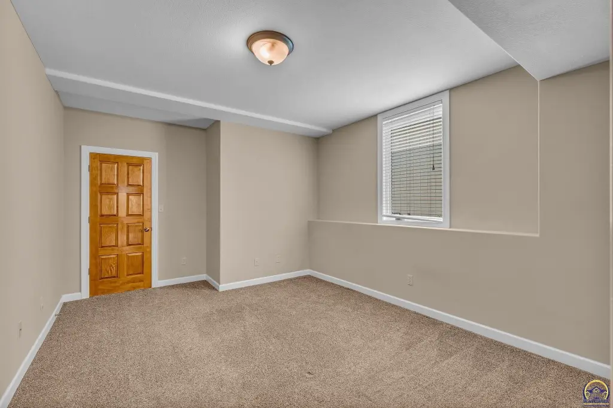
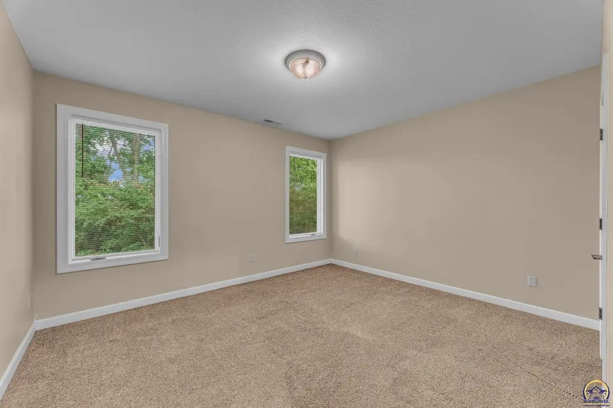
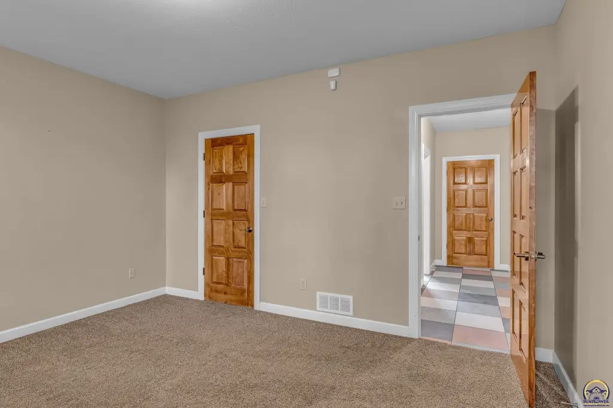
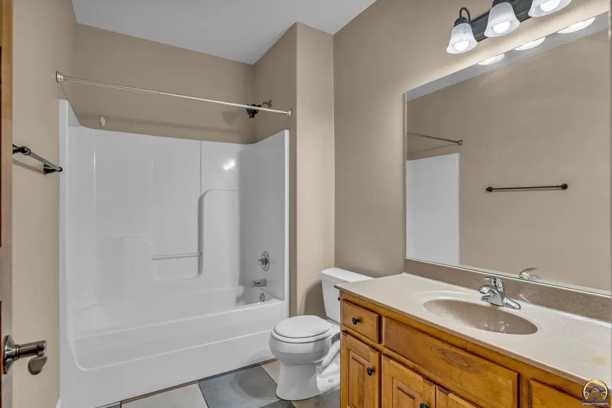
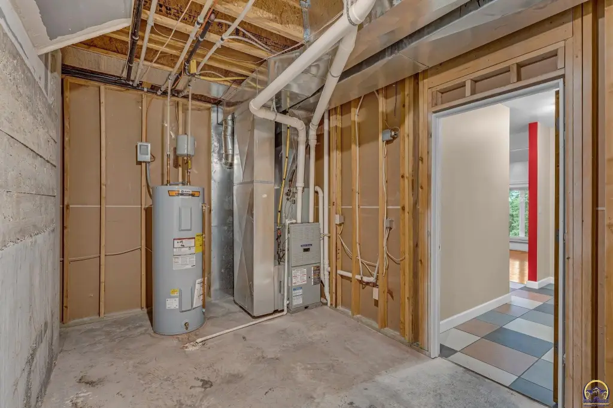
The primary suite offers a jetted tub, double vanity, walk-in shower, and walk-in closet. A second main-level bedroom and full bathroom complete the first floor. The finished basement expands living space with a living room, wet bar, two additional bedrooms with walk-in closets, a full bathroom, and a utility/storage area.
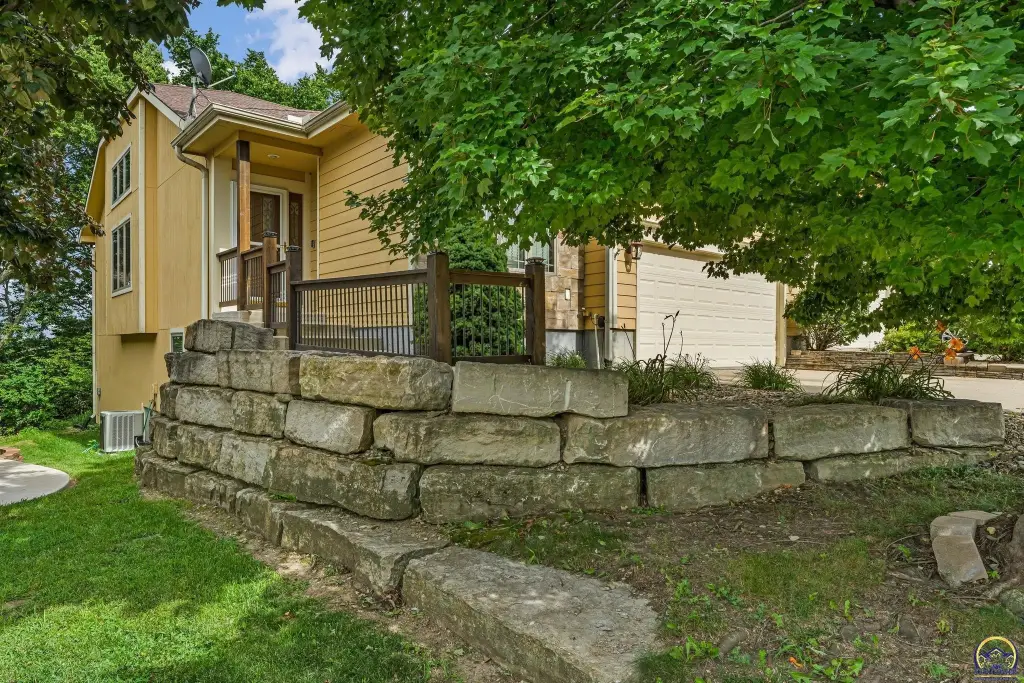
Built in 2006, the home sits on a 0.1-acre lot and totals 2,869 square feet. Exterior features include a deck and patio, and the home is served by public water and public sewer with natural gas heating and central air conditioning.
The primary suite offers a jetted tub, double vanity, walk-in shower, and walk-in closet. A second main-level bedroom and full bathroom complete the first floor. The finished basement expands living space with a living room, wet bar, two additional bedrooms with walk-in closets, a full bathroom, and a utility/storage area.
Built in 2006, the home sits on a 0.1-acre lot and totals 2,869 square feet. Exterior features include a deck and patio, and the home is served by public water and public sewer with natural gas heating and central air conditioning.
Key Highlights
- Finished basement with two additional bedrooms, full bathroom, and utility/storage area
- Living room fireplace with direct access to the back deck
- Kitchen with granite countertops and stainless steel appliances; appliances stay
Financial Insights
Estimated NOI and Cap Rate
NOI / Yr
$20,147
Cap Rate
6.72%
Suggested Prices Based on Cap Rates
Cap Rate 5%
$402,940
$402.9K
Cap Rate 7%
$287,814
$287.8K
Cap Rate 9%
$223,856
$223.9K
Market Conditions
NOI Build-Up for 2,869 SF
Gross rent
$38.6K $13.44/SF
− Vacancy
−$1.9K −$0.67/SF
EGI
$36.6K $12.77/SF
− OpEx
−$16.5K −$5.75/SF
NOI
$20.1K $7.02/SF
Area
Topeka, KS
Vacancy
5.00%
Lease Rate
$13.44 /SF/Yr
Expense Ratio
45.00%
Simulate Cap Rate and NOI
Suggested Prices Based on Cap Rates
Cap Rate 5%
$402,940
Cap Rate 7%
$287,814
Cap Rate 9%
$223,856
Alternative Uses
Best Use
Apartment 5plus
$287.8K
$251.8K – $335.8K
NOI $20,147 @ 7.0% cap · market cap 6.72%
Second Best
—
—
no second resolved use
Theoretical Best
Self Storage
$323.6K
$283.2K – $377.6K
NOI $22,654 @ 7.0% cap · market cap 7.55%
Zoning and permitted uses should be independently verified with authorities.
How Realmo checks its estimates
Property Analytics
Unlock full access to Insights
Subscribe to Realmo Intelligence
Open Analytics
Current Use
Location Intelligence
Trade Area within ½ mile
132
Businesses Nearby
Explore this area
Business Placement
Demographics for 66615, KS
3,500
Population
1,566
Households
2.2
Avg Household Size
45
Median Age
46%
College-Educated
99%
High-School Grad
44.9 sq mi
ZIP Area
78
Density / Sq Mi
$89,500
Median Household Income
$50,978
Median Earnings
$1,294
Median Rent
$272,300
Median Home Value
Check the figures for this property
Cap Rate, Value Estimation, Potential NOI and more
View Realmo Analytics


Frequently Asked Questions
What type of property is this?
Single family property - Half duplex on a cul-de-sac with an open main level, fireplace, and a finished basement with two additional bedrooms.
Where is this single family property located?
The property is located at 1106 SW Red Oaks CT Topeka, KS.
What is the asking price?
The asking price for this property is $299,990.
What are key features of this property?
This property features: Finished basement with two additional bedrooms, full bathroom, and utility/storage area; Living room fireplace with direct access to the back deck; Kitchen with granite countertops and stainless steel appliances; appliances stay


