Three-Building Warehouse
For Sale
$595,000
5626 Hwy 95 NW, Cambridge, MN 55008
Warehouse complex with heated workspace, cold storage, loading access, and General Business zoning.
Property SizeContact for details
Lot Size0.88 Acres
Days on Market178
Property Features for 5626 Hwy 95 NW
General Information
Standard status
Active
Lot size
0.88 Acres
Property subtype
Commercial
Zoning
Business/Commercial
Site & Location
Highway Access
Yes
Road Access
Yes
Utilities to Site
Yes
Warehouse & Industrial
Dock-High Doors
1
Drive-In Doors
3
Three-Phase Power
No
Cold Storage
Yes
Taxes and HOA fees
Annual Taxes
$2,060
Building Details
Year Built
2011
Buildings
3
Units
3
Construction
metal
Listing Agency:
Keller Williams Premier Realty Lake Minnetonka
(952) 938-0940
Listed By:
Jason Spiller
(952) 938-0940
Source:
Juverealestate
Added: Mar 4
Changed: Aug 29
Last Checked: Jul 20 at 4:50PM
Displayed information is deemed reliable but is not guaranteed and should be independently verified. All listing content including descriptions, pricing, images are the copyrighted material of Keller Williams Premier Realty Lake Minnetonka
Investment Insights
Based on property information with market context.
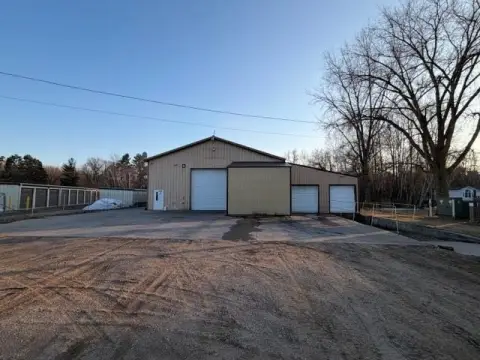
This warehouse property comprises three metal buildings totaling 10,420 square feet on 0.88 acres. Building A provides 4,320 square feet of insulated, heated space with a restroom, one loading dock with leveler, and two drive-in doors. The attached 2,500-square-foot Building B provides cold storage with a service-door connection to Building A. Building C adds 3,600 square feet of cold storage, one drive-in door, one service door, and a top-wall daylight panel. Each building has electricity and lighting, with single-phase power serving the property.
The site fronts Hwy 95 between Cambridge and Princeton in Isanti County, with access between Hwy 65 and Hwy 169. It is approximately 30 minutes from the Twin City metro area and about 35 minutes east of St. Cloud. General Business (B) zoning supports listed uses including appliance sales and repair, contractor or construction operations, hardware, landscape nursery, marine and sporting goods sales, mini storage, and service or trade businesses.
The site fronts Hwy 95 between Cambridge and Princeton in Isanti County, with access between Hwy 65 and Hwy 169. It is approximately 30 minutes from the Twin City metro area and about 35 minutes east of St. Cloud. General Business (B) zoning supports listed uses including appliance sales and repair, contractor or construction operations, hardware, landscape nursery, marine and sporting goods sales, mini storage, and service or trade businesses.
Key Highlights
- 10,420 SF across three metal warehouse buildings on 0.88 acres
- Building A: 4,320 SF, heated and insulated, with restroom, loading dock, and 2 drive‑in doors
- Building B: 2,500 SF attached cold storage with service‑door connection
Property Analytics
Property Profile
Current Use
Lease Details
1
Dock-high doors
3
Drive-in doors
Yes
Highway access
Yes
Paved road access
Yes
Utilities to site
Location Intelligence
Trade Area within ½ mile
9
Businesses Nearby
Well-served
Demand for This Use
Explore this area
Business Placement
Demographics for 55008, MN
16,514
Population
6,851
Households
2.4
Avg Household Size
40
Median Age
21%
College-Educated
93%
High-School Grad
100.4 sq mi
ZIP Area
164
Density / Sq Mi
$83,209
Median Household Income
$47,992
Median Earnings
$1,255
Median Rent
$267,400
Median Home Value
Market
Vacancy Rate% for Industrial in Midwest region

Questions? Ask Rey
Realmo’s AI knows this listing — price, zoning, demand, history. Ask anything.






Similar Off Market Nearby
- Lucky 7 Storage — 5626 Hwy 95 NW, Cambridge, MN 55008
- Lake's Premier Storage Cambridge — 5612 Hwy 95 NW, Cambridge, MN 55008
Frequently Asked Questions
What type of property is this?
Warehouse - Warehouse complex with heated workspace, cold storage, loading access, and General Business zoning.
Where is this warehouse located?
The property is located at 5626 Hwy 95 NW Cambridge, MN.
What is the asking price?
The asking price for this property is $595,000.
What are key features of this property?
This property features: 10,420 SF across three metal warehouse buildings on 0.88 acres; Building A: 4,320 SF, heated and insulated, with restroom, loading dock, and 2 drive‑in doors; Building B: 2,500 SF attached cold storage with service‑door connection