Residential Income Property with Dual
For Sale
$2,900,000
Pending
5600 WISCONSIN AVE #1303/1304, Chevy Chase, MD 20815
CHEVY CHASE, MD
Property Size4,040 SF
Days on Market270
Property Features for 5600 WISCONSIN AVE #1303/1304
General Information
Property type
Residential Multi Family
Property subtype
Other
Bedrooms
3
Bathrooms
5
Full bathrooms
3
Half bathrooms
2
Rooms
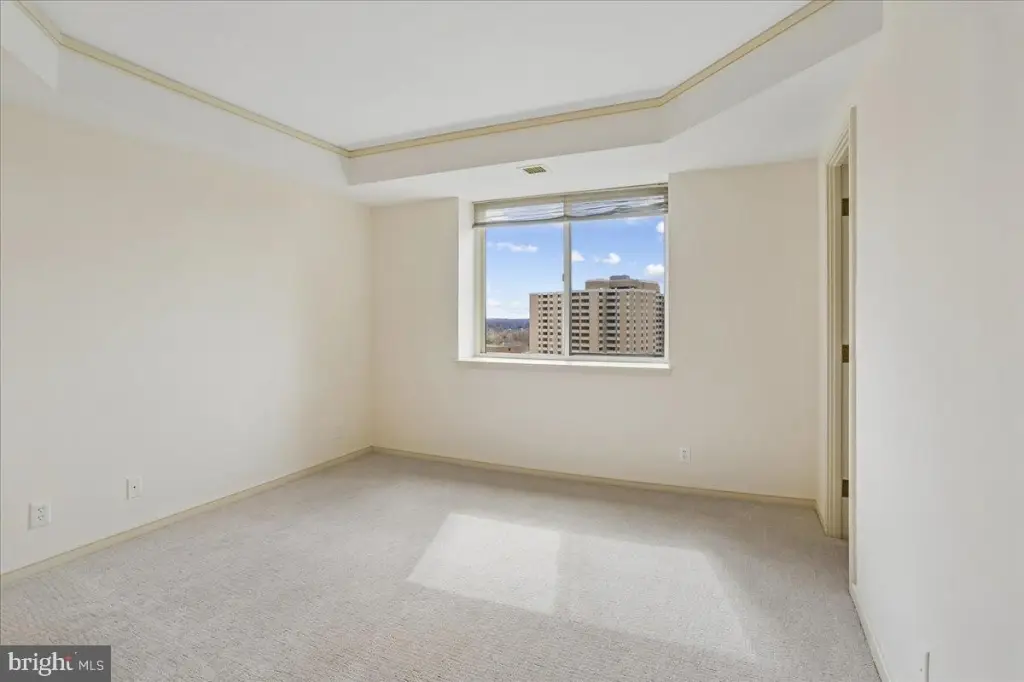
Bedroom 2, Bedroom 1, Bedroom 3
Subdivision
SOMERSET HOUSE
Elementary school district
MONTGOMERY COUNTY PUBLIC SCHOOLS
Middle school district
MONTGOMERY COUNTY PUBLIC SCHOOLS
High school district
MONTGOMERY COUNTY PUBLIC SCHOOLS
Standard status
Pending
Amenities
24-hour security
gatehouse
concierge and valet services
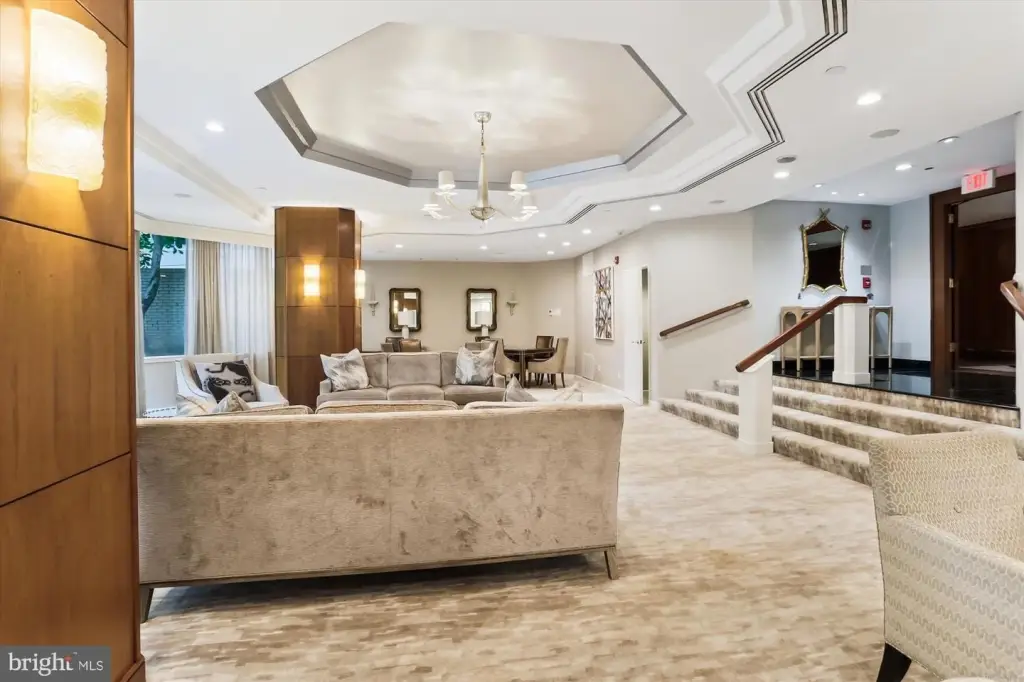
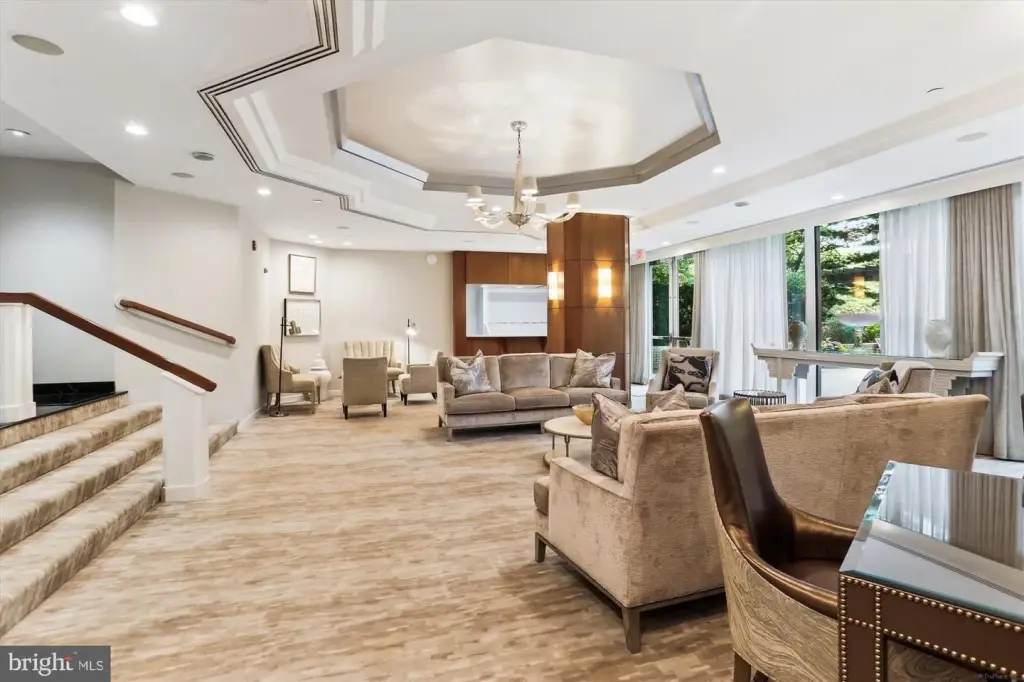
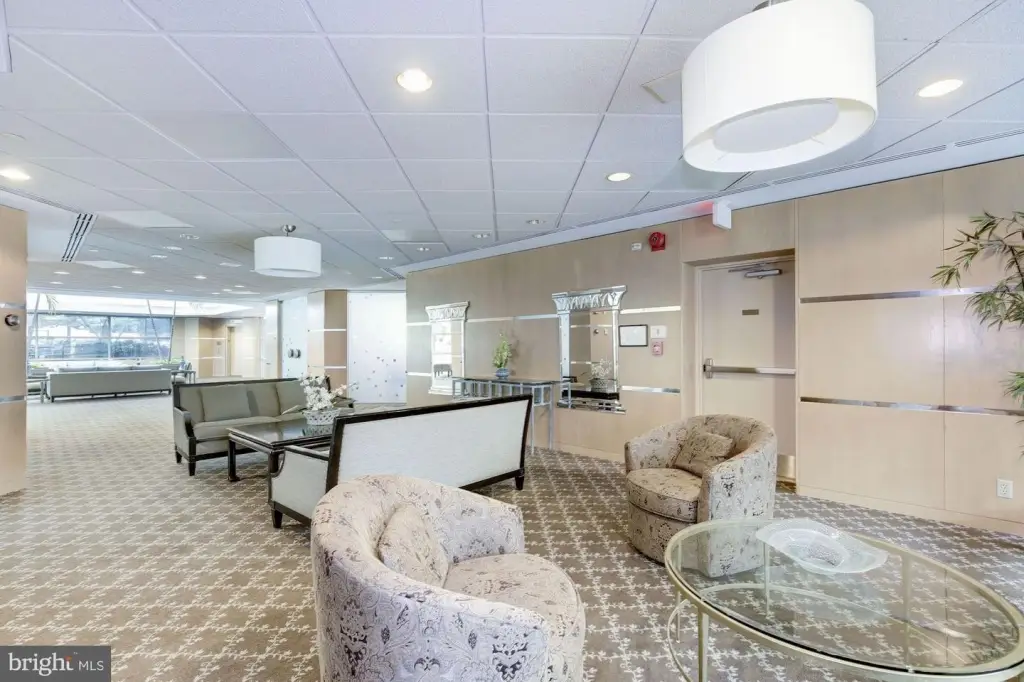
community rooms
party rooms
terraces
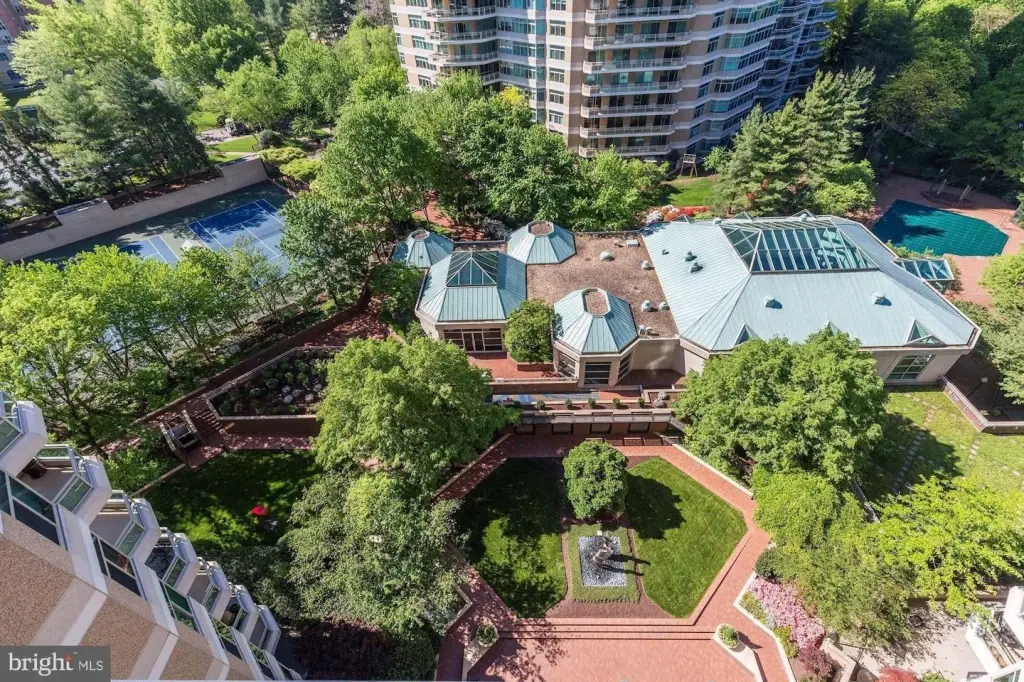
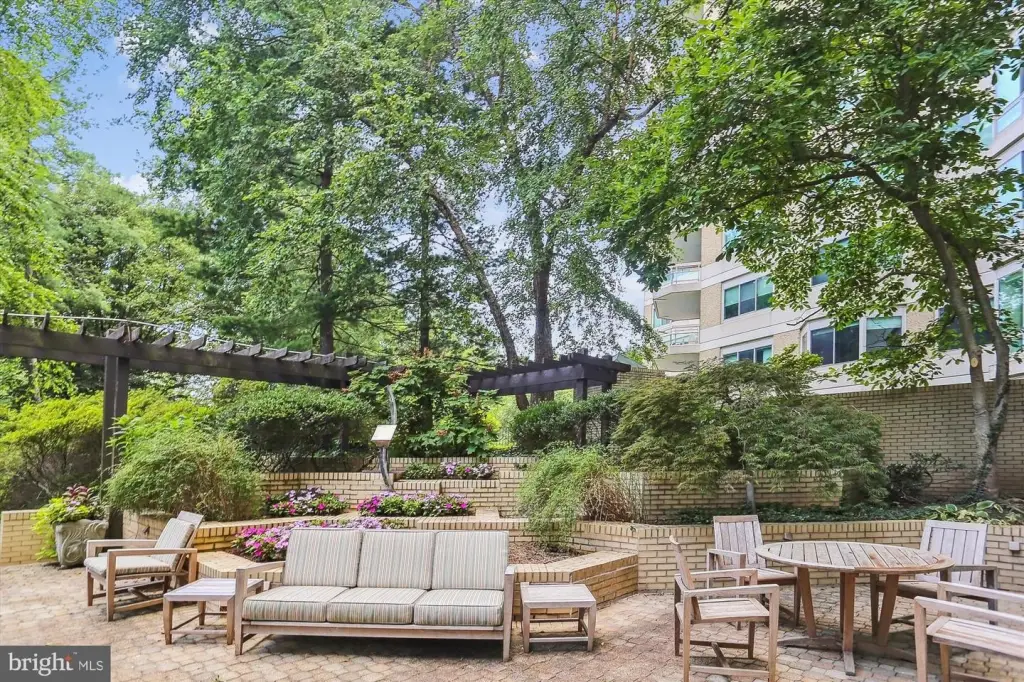
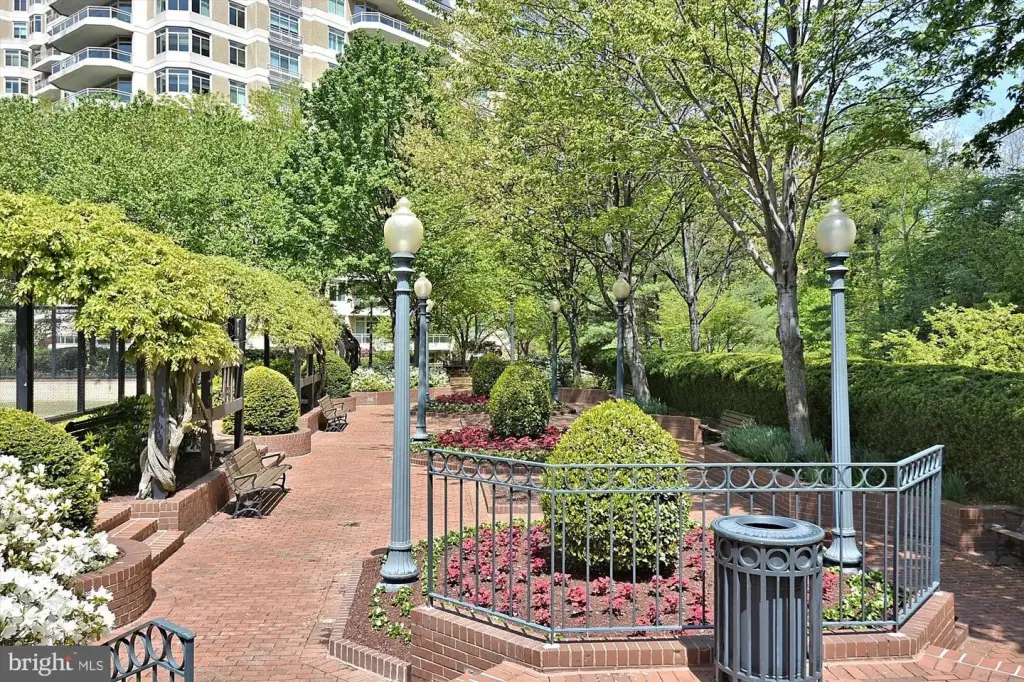
gardens
walking paths
clubhouse
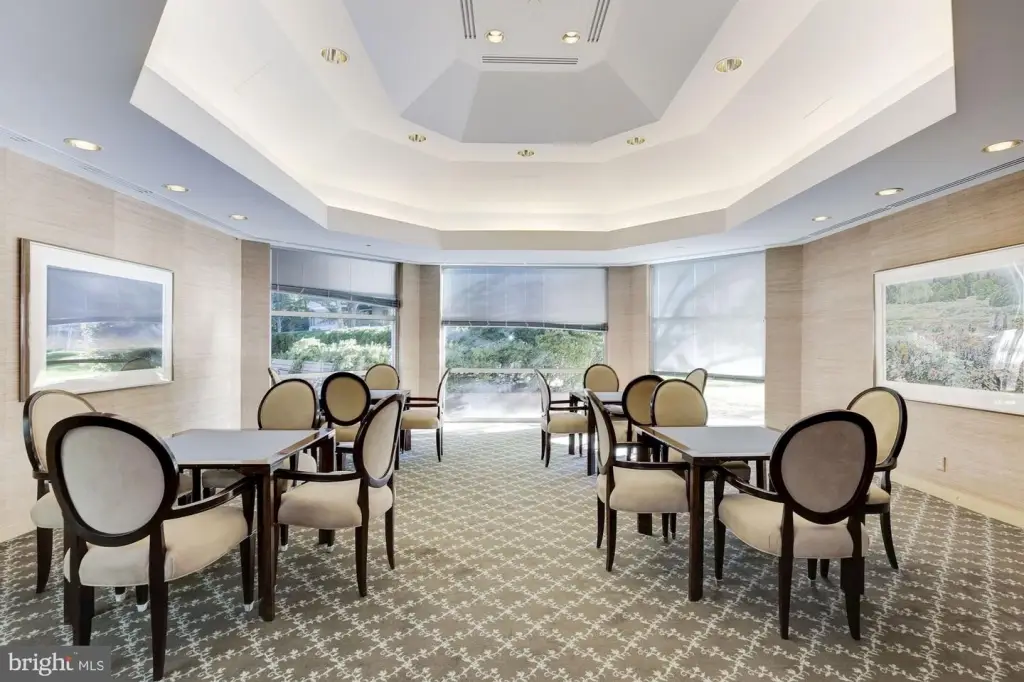
event room
boardroom
catering kitchen
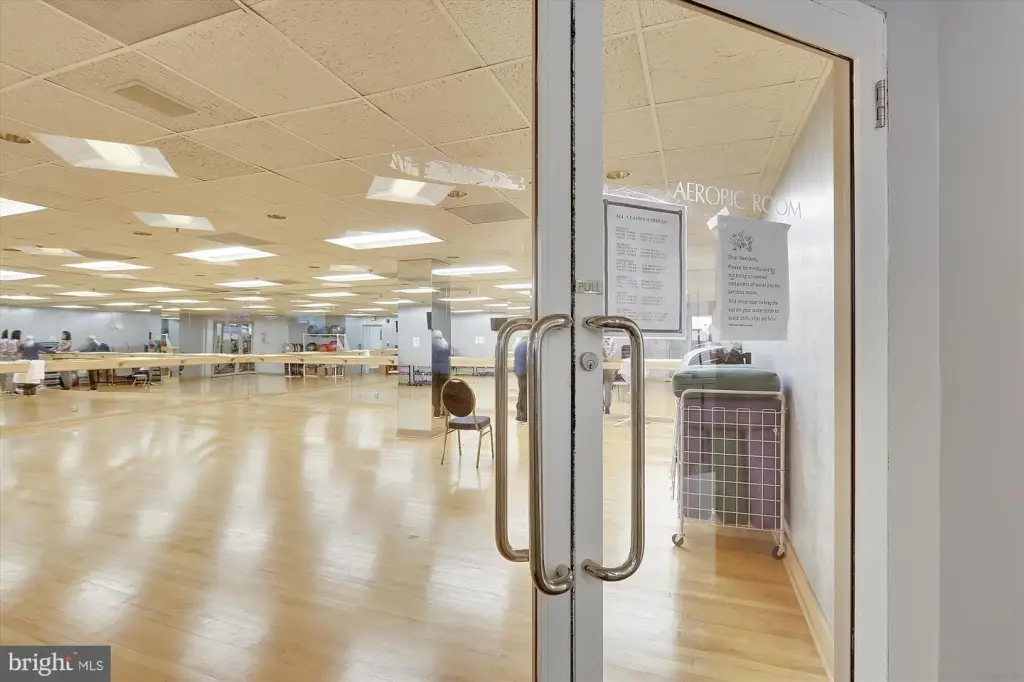
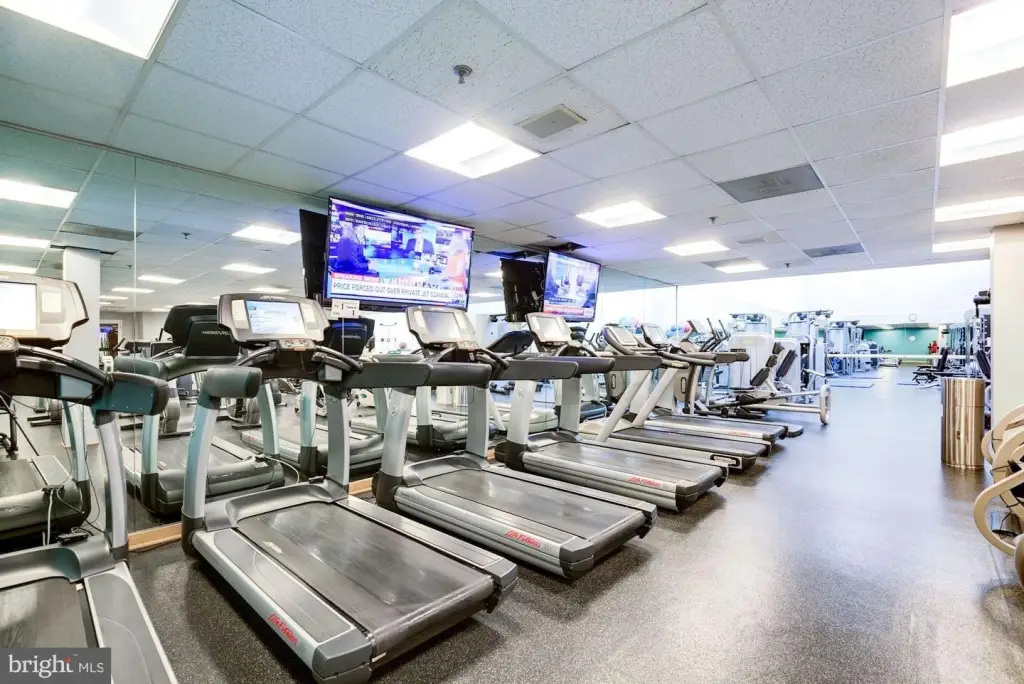
exercise facilities
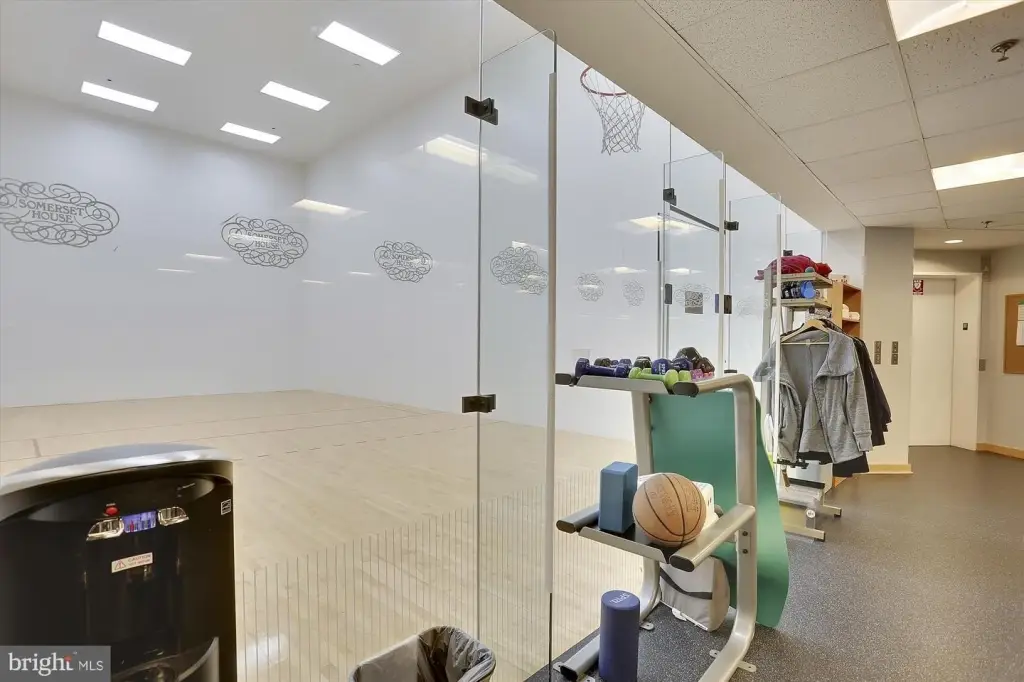
racquetball court
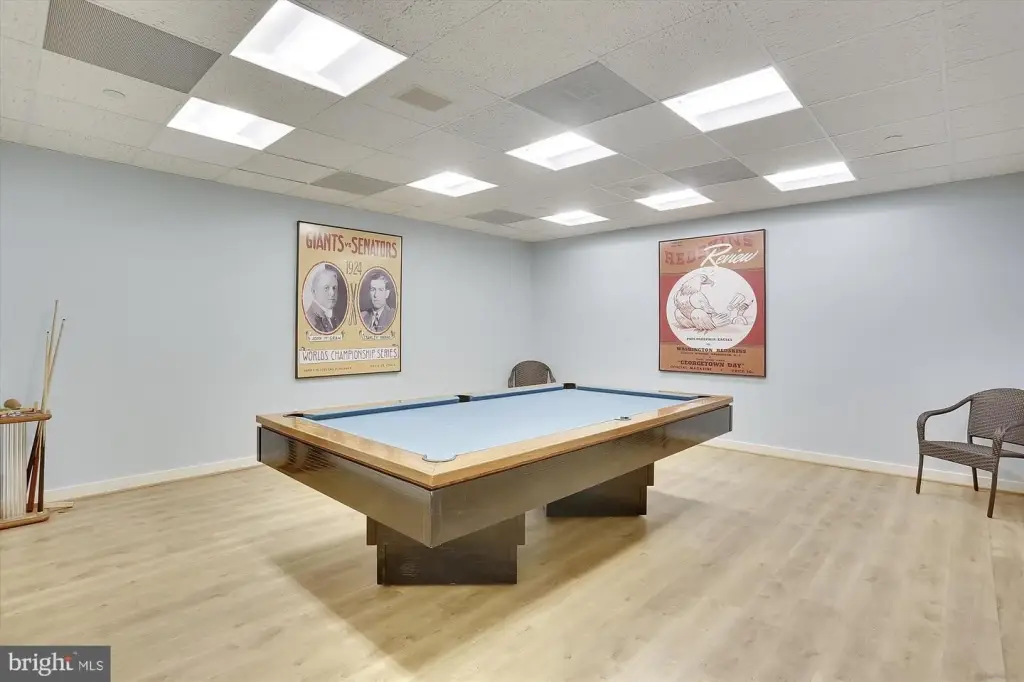
billiards
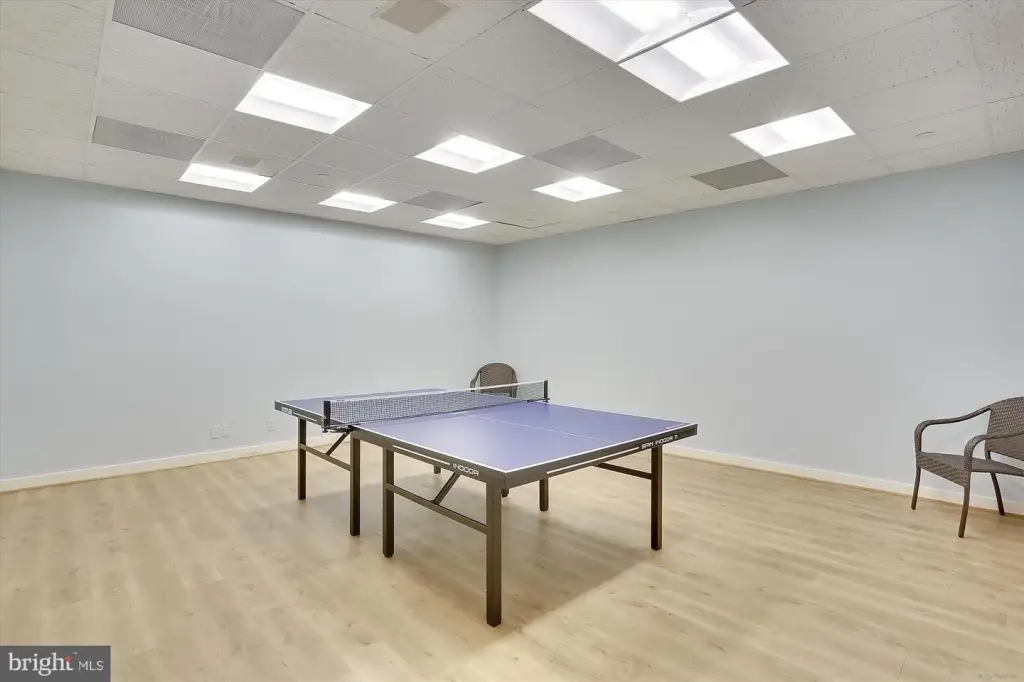
ping-pong
arts and hobby room
aerobics room
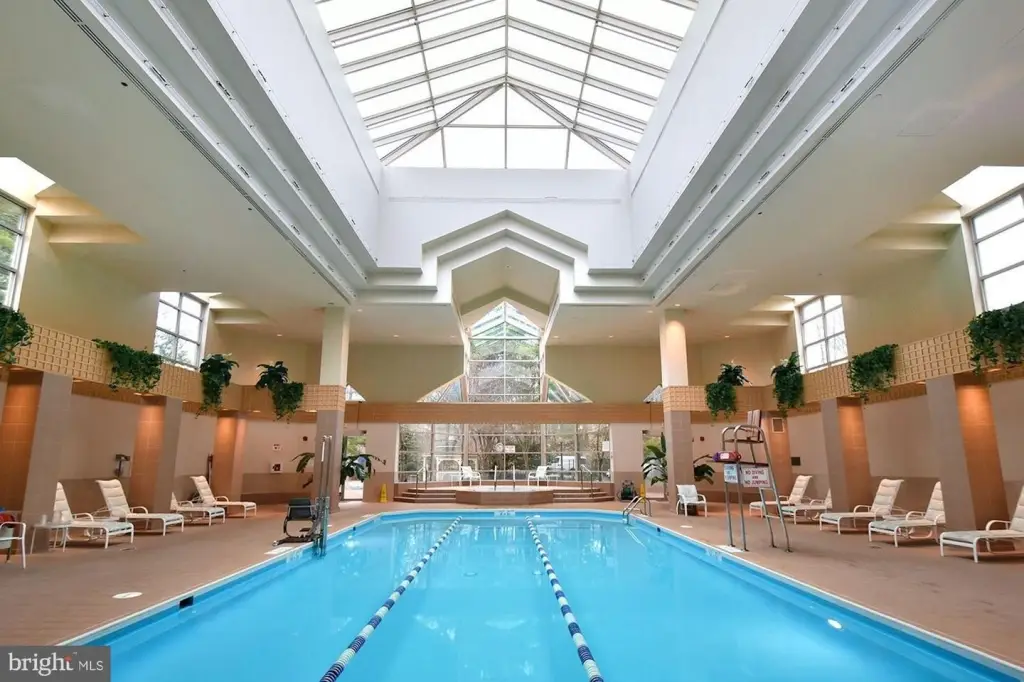
indoor pool
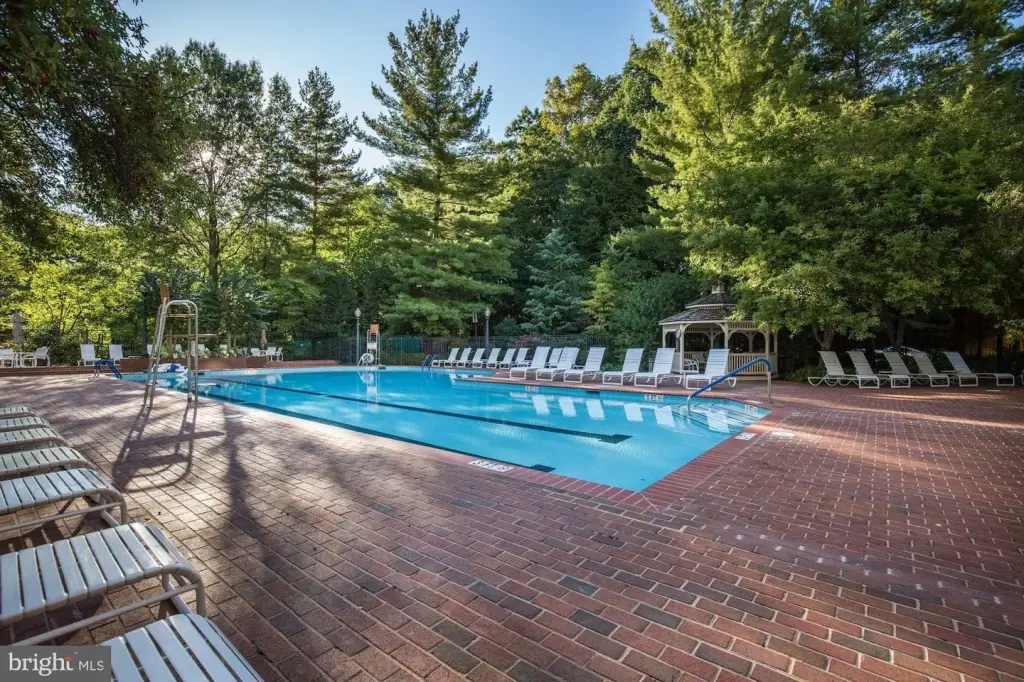
outdoor pool
lifeguards
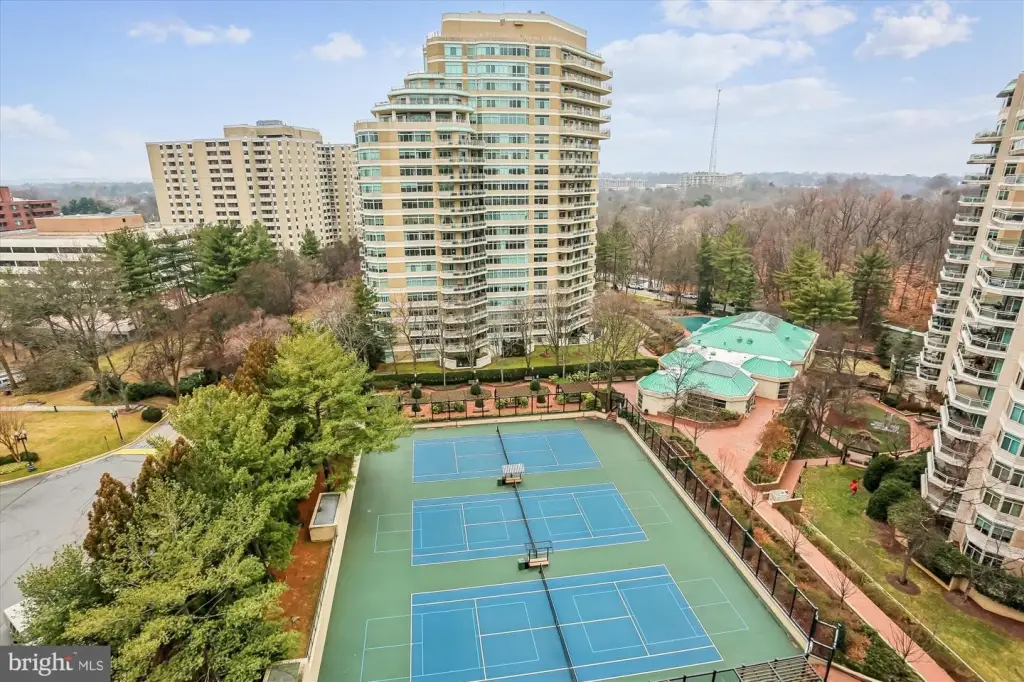
tennis courts
pickleball courts
Building Details
Year built
1988
Listing Agency:
One Bethesda
(240) 497-1700
Listed By:
Jamie Coley
(202) 669-1331
Added: Jan 15
Changed: Sep 17
Last Checked: Oct 12 at 4:06PM
MLS# MDMC2212576
Copyright © 2026 Long & Foster Real Estate. All rights reserved. All information provided by the listing agent/broker is deemed reliable but is not guaranteed and should be independently verified.
Investment Insights
Based on property information with market context.
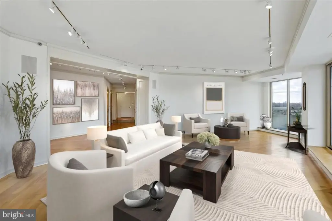
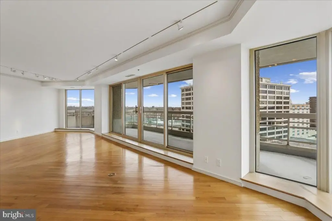
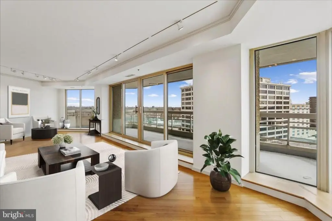
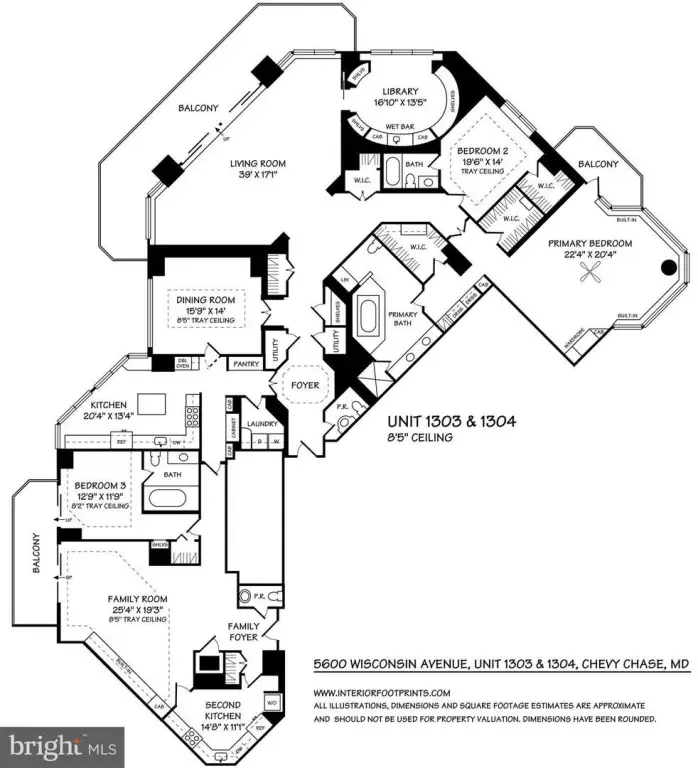
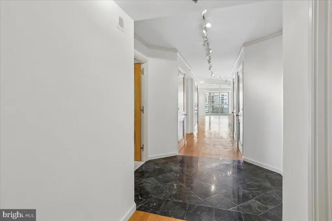
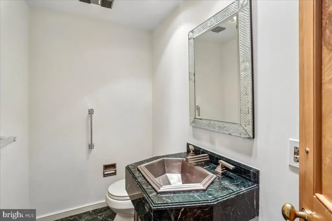
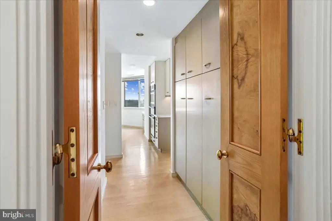
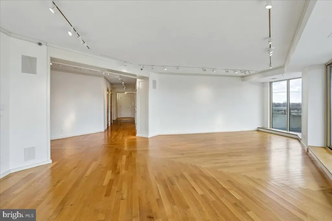
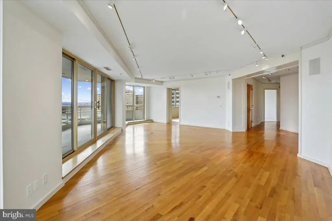
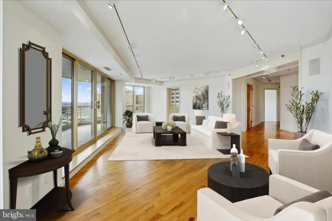
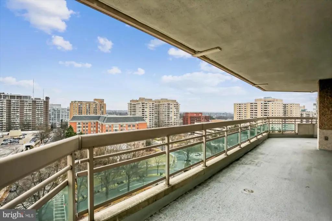
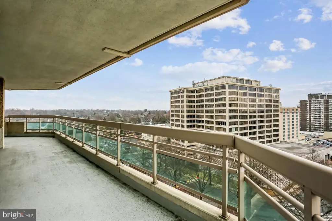
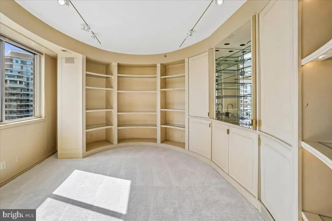
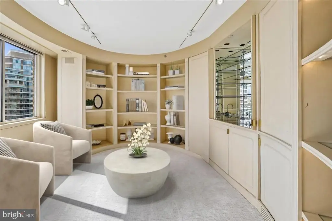
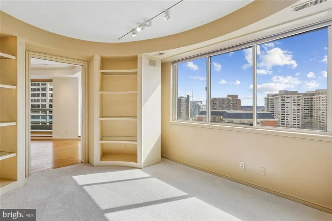
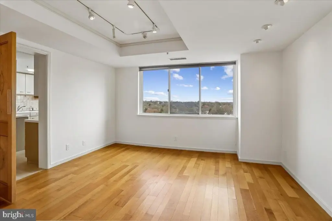
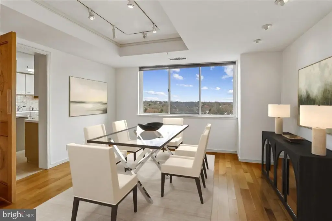
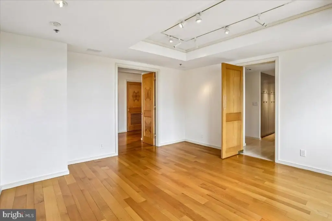
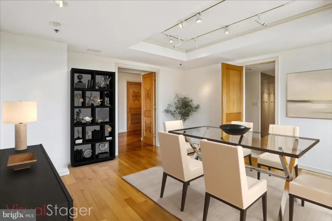
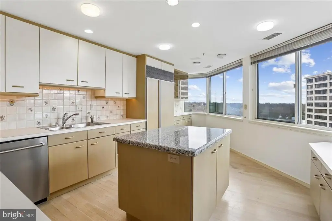
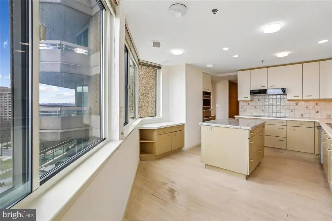
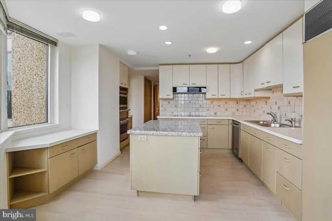
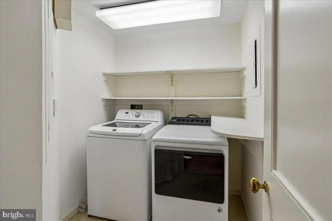
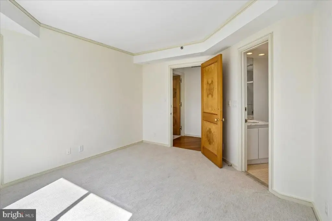
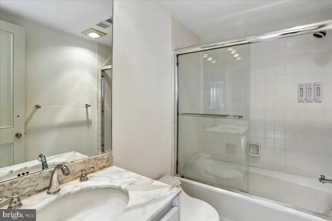
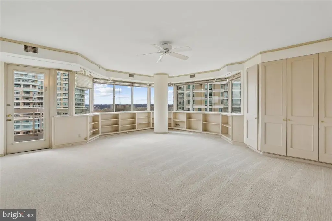
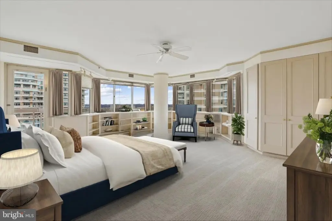
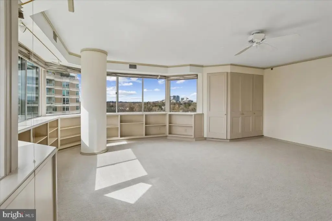
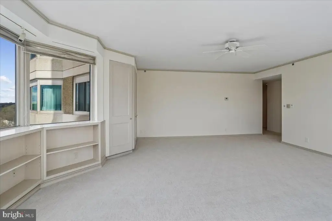
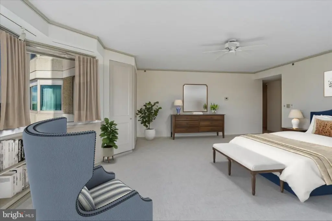
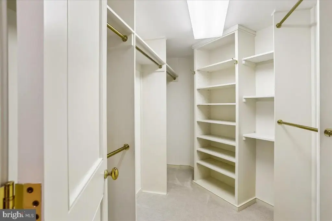
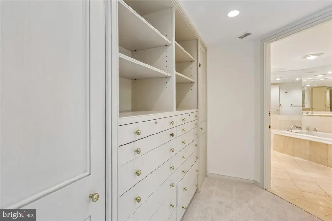
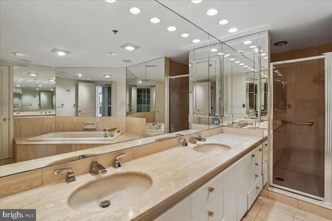
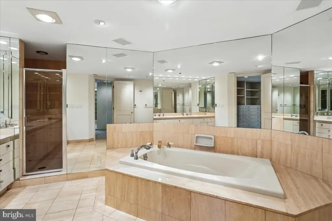
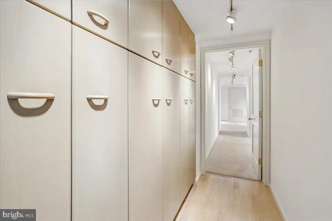
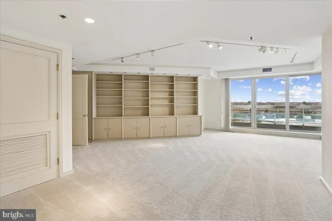
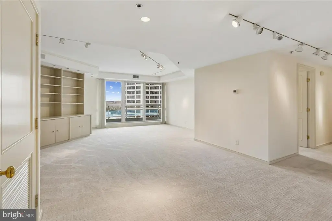
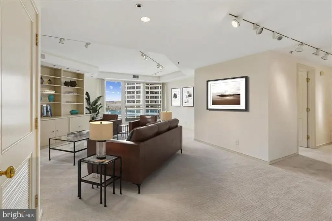
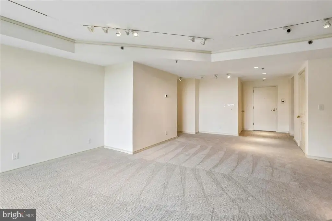
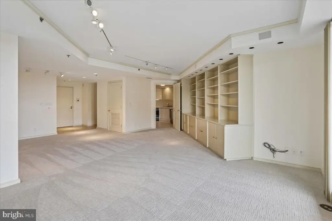
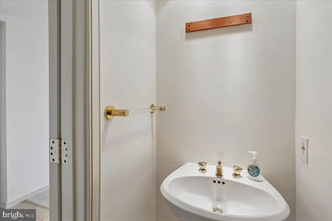
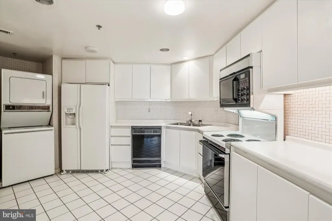
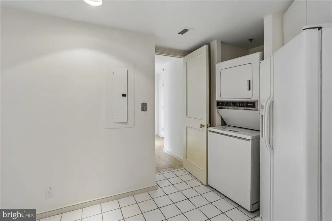
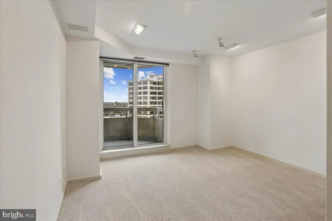
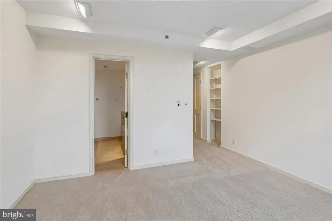
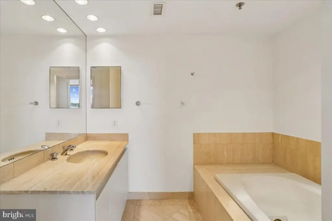
This residential income property combines two residences into a 4,040-square-foot layout with three bedrooms, three full baths, and two half baths. The interior includes a formal living room, dining room, custom wood-paneled library, family room, large kitchen with island, second kitchen, and laundry closet. The primary suite features two walk-in closets, a dressing area, built-ins, and a bath with dual sinks, tub, and shower. Three balconies provide east-, south-, and west-facing views. The property is offered with three parking spaces and a storage unit and presents an opportunity for renovation and customization.
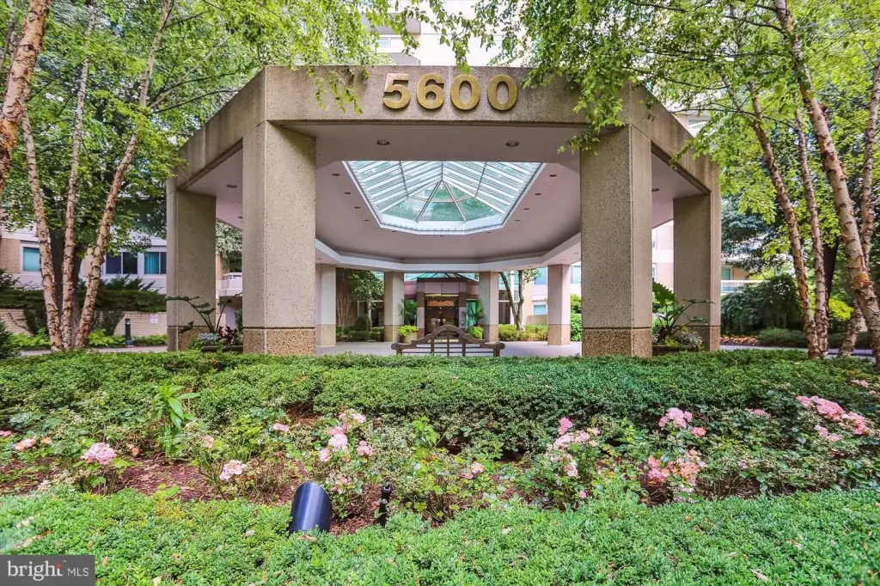
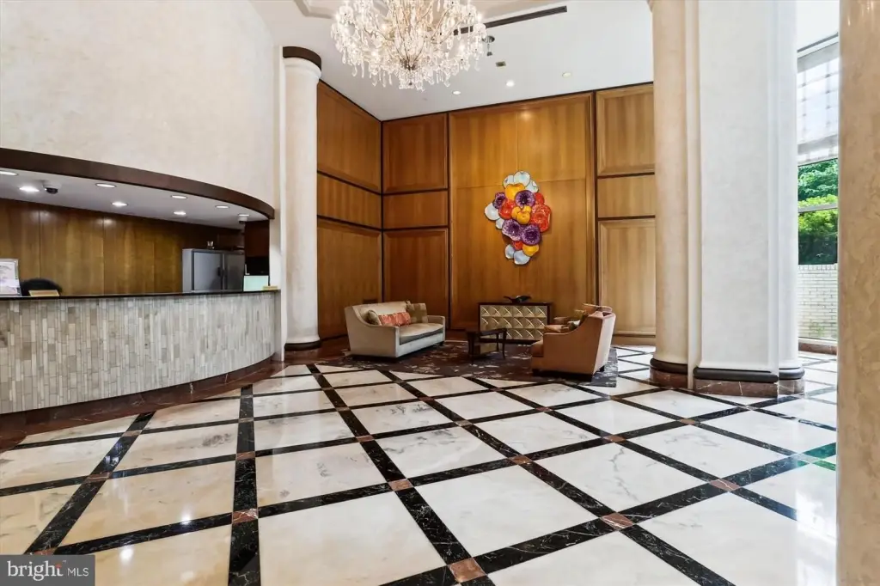
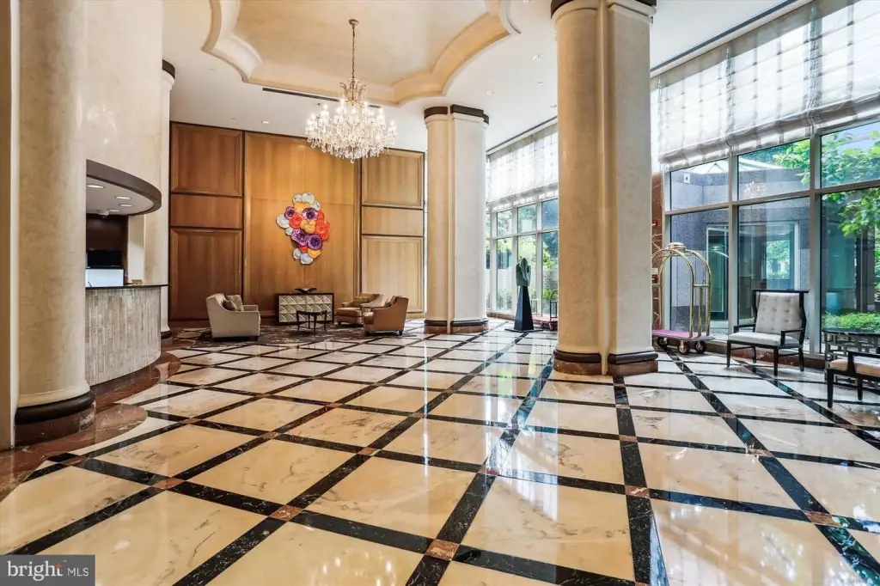
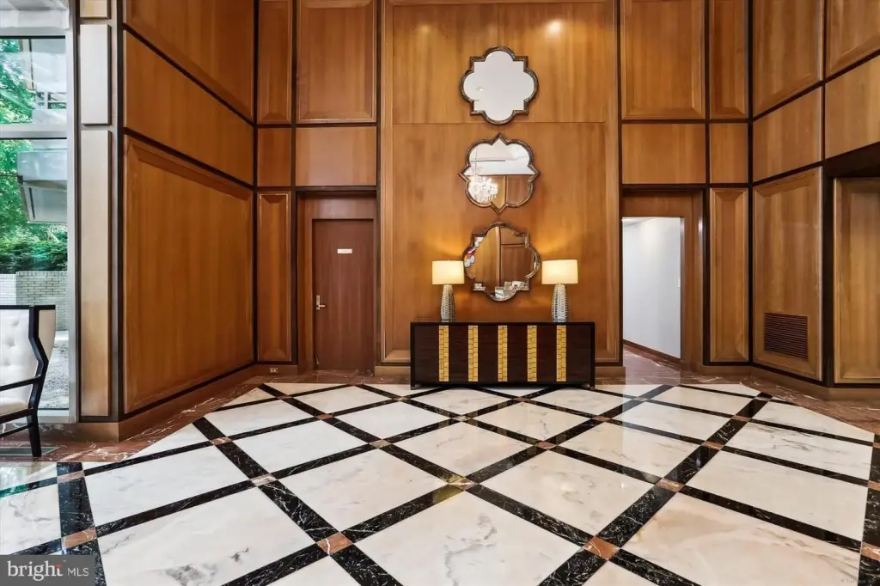
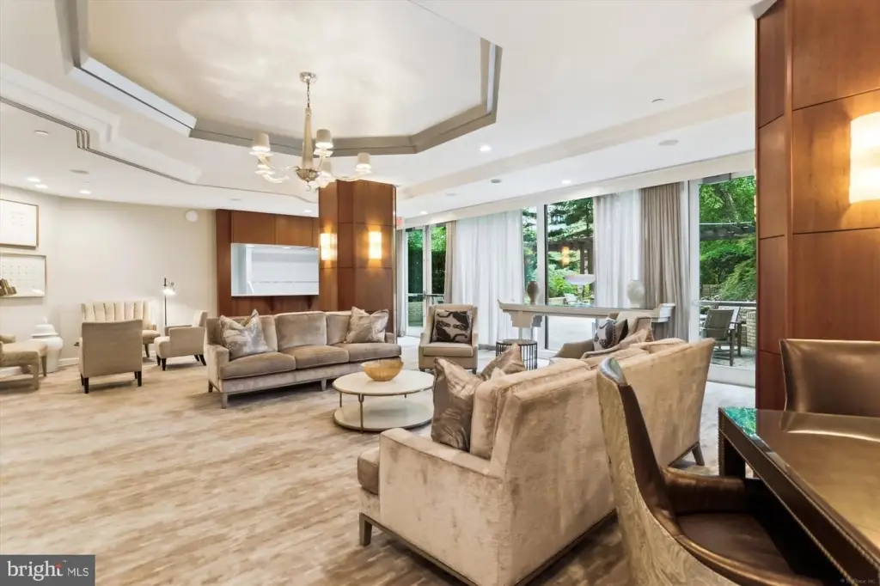
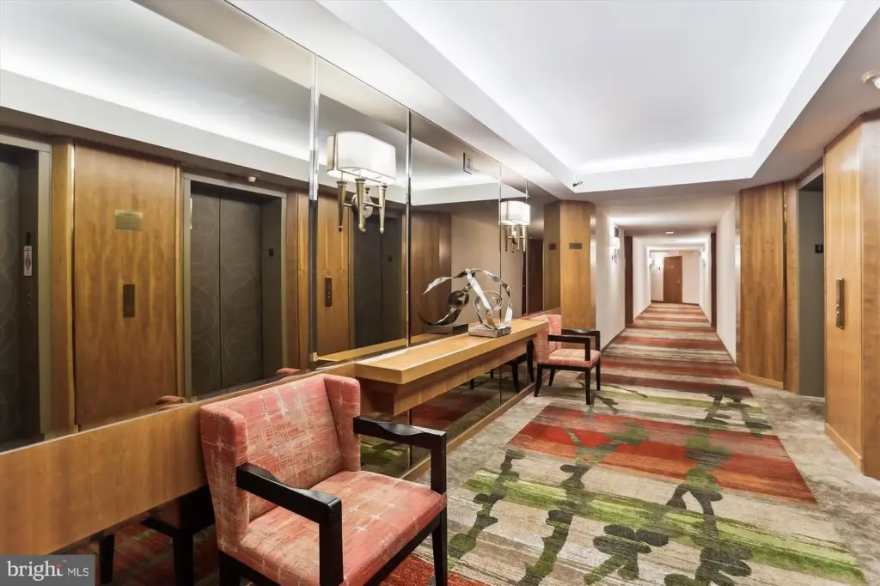
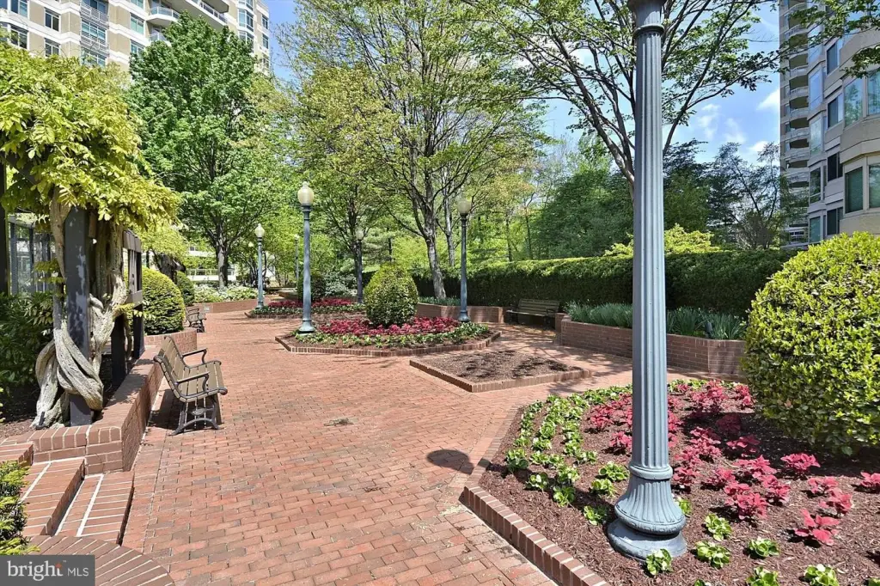
Somerset House is a 17-acre high-rise community with 24-hour security, a gatehouse, concierge and valet services, gardens, walking paths, pools, tennis and pickleball courts, and a three-story clubhouse. Clubhouse facilities include event and board rooms, a catering kitchen, exercise areas, racquetball, billiards, table tennis, and arts and hobby spaces. Friendship Heights Metro station, shops, restaurants, Trader Joe's, Total Wine, and Whole Foods are nearby.
Somerset House is a 17-acre high-rise community with 24-hour security, a gatehouse, concierge and valet services, gardens, walking paths, pools, tennis and pickleball courts, and a three-story clubhouse. Clubhouse facilities include event and board rooms, a catering kitchen, exercise areas, racquetball, billiards, table tennis, and arts and hobby spaces. Friendship Heights Metro station, shops, restaurants, Trader Joe's, Total Wine, and Whole Foods are nearby.
Key Highlights
- 4,040‑square‑foot combined layout with three bedrooms
- Three full baths and two half baths
- Two kitchens, including a large kitchen with island
Property Analytics
Unlock full access to Insights
Subscribe to Realmo Intelligence
Open Analytics
Current Use
Lease Details
1
Residential units
Location Intelligence
Trade Area within ½ mile
3,695
Businesses Nearby
Explore this area
Business Placement
Demographics for 20815, MD
31,517
Population
14,192
Households
2.2
Avg Household Size
46
Median Age
85%
College-Educated
98%
High-School Grad
5.4 sq mi
ZIP Area
5,836
Density / Sq Mi
$198,243
Median Household Income
$106,711
Median Earnings
$2,408
Median Rent
$1,230,700
Median Home Value
Check the figures for this property
Cap Rate, Value Estimation, Potential NOI and more
View Realmo Analytics

Questions? Ask Rey
Realmo’s AI knows this listing — price, zoning, demand, history. Ask anything.




Frequently Asked Questions
What type of property is this?
Residential income property - Combined residences offer flexible living areas, multiple balconies, extensive amenities, and convenient access to Metro, retail, and dining.
Where is this residential income property located?
The property is located at 5600 WISCONSIN AVE #1303/1304 Chevy Chase, MD.
What is the asking price?
The asking price for this property is $2,900,000.
What are key features of this property?
This property features: 4,040‑square‑foot combined layout with three bedrooms; Three full baths and two half baths; Two kitchens, including a large kitchen with island


