Mixed-Use Office and
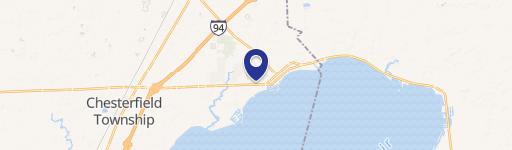
55951 Gratiot Ave, New Baltimore, MI 48051
For Sale
New
$700,000
M2 zoning and month-to-month occupancy support a range of light-industrial and office operations.
Property Size5,785 SF
Price / SF$121
Days on Market2
Property Features for 55951 Gratiot Ave
General Information
Standard status
Size
Property subtype
Zoning
Warehouse & Industrial
Clear Height
Warehouse Space
Office Build-Out
Additional Details
Tenant in Place
Property Use
Taxes and HOA fees
Annual Taxes
Amenities
reception area
conference rooms
training room
private offices
kitchenette
LED lighting
Building Details
Year Built
Year Renovated
Building Size
Tenancy
Listing Agency:
JD & Associates Realtors
Listed By:
Janis DeGregory · License #6502373048
(586) 531-1023
Source:
Elliman
Added: Nov 6
Last Checked: Nov 6 at 2:28PM
Displayed information is deemed reliable but is not guaranteed and should be independently verified. All listing content including descriptions, pricing, images are the copyrighted material of JD & Associates Realtors

Ask AI about this property
Review the available facts, identify missing information and prepare questions for the agent.
Investment Insights
Based on property information with market context.
This 5,785-square-foot property combines 3,480 square feet of office space with a 2,305-square-foot warehouse. The office layout includes a reception area, two conference rooms, a training room, 12 private offices, a kitchenette, and two bathrooms, with LED lighting throughout. The warehouse has radiant heat, two 14-foot overhead doors, 24-foot ceilings, an accessible bathroom, and stair access to a mezzanine for additional storage.
The building was remodeled in 2019 and has a roof installed in 2025 with a warranty. The parking lot was resurfaced in 2026. Located on Gratiot Ave, the property is zoned M2 for light industrial use. Multiple month-to-month tenants currently occupy the building, and the seller will consider a land contract. CAM covers trash pickup, lawn care, and snow removal.
The building was remodeled in 2019 and has a roof installed in 2025 with a warranty. The parking lot was resurfaced in 2026. Located on Gratiot Ave, the property is zoned M2 for light industrial use. Multiple month-to-month tenants currently occupy the building, and the seller will consider a land contract. CAM covers trash pickup, lawn care, and snow removal.
Key Highlights
- 5,785 square feet total: 3,480‑square‑foot office and 2,305‑square‑foot warehouse
- Office includes 12 private offices, 2 conference rooms, a training room, kitchenette, reception area, and 2 bathrooms
- Warehouse features radiant heat, two 14' overhead doors, 24' ceilings, and a mezzanine
Financial Insights
Estimated NOI and Cap Rate
NOI / Yr
$37,878
Cap Rate
5.41%
Suggested Prices Based on Cap Rates
Cap Rate 5%
$757,560
$757.6K
Cap Rate 7%
$541,114
$541.1K
Cap Rate 9%
$420,867
$420.9K
Market Conditions
NOI Build-Up for 5,785 SF
Gross rent
$47.2K $8.16/SF
− Vacancy
−$2.6K −$0.46/SF
EGI
$44.6K $7.70/SF
− OpEx
−$6.7K −$1.16/SF
NOI
$37.9K $6.55/SF
Area
Macomb County, MI
Vacancy
5.60%
Lease Rate
$8.16 /SF/Yr
Expense Ratio
15.00%
Simulate Cap Rate and NOI
Suggested Prices Based on Cap Rates
Cap Rate 5%
$757,560
Cap Rate 7%
$541,114
Cap Rate 9%
$420,867
Alternative Uses
Best Use
Mixed Use
$981.8K
$859.1K – $1.15M
NOI $68,726 @ 7.0% cap · market cap 9.82%
Second Best
Warehouse
$541.1K
$473.5K – $631.3K
NOI $37,878 @ 7.0% cap · market cap 5.41%
Theoretical Best
Specialty Retail
$1.08M
$947.7K – $1.26M
NOI $75,813 @ 7.0% cap · market cap 10.83%
Zoning and permitted uses should be independently verified with authorities.
How Realmo checks its estimates
Property Analytics
Who owns this building?
See the owner, sales and loan history
Open Analytics
Current Use
Lease Details
24 ft
Clear height
Multi-tenant
Tenancy
Location Intelligence
Trade Area within ½ mile
95
Businesses Nearby
Explore this area
Business Placement
Demographics for 48051, MI
17,718
Population
7,255
Households
2.4
Avg Household Size
40
Median Age
24%
College-Educated
91%
High-School Grad
14.2 sq mi
ZIP Area
1,248
Density / Sq Mi
$89,923
Median Household Income
$50,569
Median Earnings
$1,064
Median Rent
$247,500
Median Home Value
Check the figures for this property
Cap Rate, Value Estimation, Potential NOI and more
View Realmo Analytics
Market
Vacancy Rate% for Office in Midwest region




Frequently Asked Questions
What type of property is this?
Mixed-use property - M2 zoning and month-to-month occupancy support a range of light-industrial and office operations.
Where is this mixed-use property located?
The property is located at 55951 Gratiot Ave New Baltimore, MI.
What is the asking price?
The asking price for this property is $700,000.
What are key features of this property?
This property features: 5,785 square feet total: 3,480‑square‑foot office and 2,305‑square‑foot warehouse; Office includes 12 private offices, 2 conference rooms, a training room, kitchenette, reception area, and 2 bathrooms; Warehouse features radiant heat, two 14' overhead doors, 24' ceilings, and a mezzanine



