Turnkey Tool Shop
For Sale
$2,400,000
54145 Bates Rd, New Baltimore, MI 48051
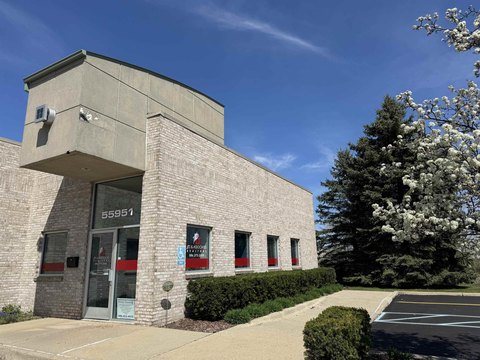
Multi-building light industrial campus with cranes, multiple loading doors, and office space configured for tool shop operations.
Property Size28,298 SF
Lot Size8.45 Acres
Price / SF$84.81
Days on Market246
Property Features for 54145 Bates Rd
General Information
Standard status
Active
Size
28,298 SF
Lot size
8.45 Acres
Property subtype
Industrial
Zoning
M1
Warehouse & Industrial
Dock-High Doors
2
Drive-In Doors
6
Amenities
south-facing passive solar windows
wood-fed boiler
Building Details
Building Size
28,298 SF
Listing Agency:
Thomas A. Duke Company
Listed By:
Dave Tesch · License #6501378844
(248) 479-0126
Source:
Cpix.resimplifi
Added: Feb 17
Changed: Oct 16
Last Checked: Oct 20 at 5:21PM
Displayed information is deemed reliable but is not guaranteed and should be independently verified. All listing content including descriptions, pricing, images are the copyrighted material of Thomas A. Duke Company

Ask AI about this property
Review the available facts, identify missing information and prepare questions for the agent.
Investment Insights
Based on property information with market context.
Turnkey light industrial campus on 8.45 acres featuring three buildings totaling 28,298 SF. The 17,366 SF main facility includes 2,250 SF of office, south-facing passive solar windows, a wood-fed boiler, and multiple loading options including one interior truck well, two loading docks, and six grade-level doors. The annex adds 8,692 SF with 20' clear ceilings and additional crane capacity. A 2,240 SF pole barn provides extra storage.
The campus includes multiple 5-ton cranes, plus a 10-ton crane and a swing arm crane. Included machinery and equipment have been appraised at fair market value of $652,175 (2025). Rights to the cell tower are not included in the sale.
This property is presented as a fully equipped manufacturing/tool shop operation with wood, metal, and CNC capabilities and is suited for an owner-user or a multi-tenant conversion, based on the existing shop and overhead lifting infrastructure.
The campus includes multiple 5-ton cranes, plus a 10-ton crane and a swing arm crane. Included machinery and equipment have been appraised at fair market value of $652,175 (2025). Rights to the cell tower are not included in the sale.
This property is presented as a fully equipped manufacturing/tool shop operation with wood, metal, and CNC capabilities and is suited for an owner-user or a multi-tenant conversion, based on the existing shop and overhead lifting infrastructure.
Key Highlights
- 8.45‑acre light industrial campus with 3 buildings totaling 28,298 SF: 17,366 SF main, 8,692 SF annex, and 2,240 SF pole barn
- 17,366 SF main facility includes 2,250 SF office, multiple dock and grade‑level doors, and south‑facing passive solar windows
- Multiple cranes on‑site: three 5‑ton cranes, plus a 10‑ton crane and a swing arm crane
Financial Insights
Estimated NOI and Cap Rate
NOI / Yr
$152,586
Cap Rate
6.36%
Suggested Prices Based on Cap Rates
Cap Rate 5%
$3,051,720
$3.1M
Cap Rate 7%
$2,179,800
$2.2M
Cap Rate 9%
$1,695,400
$1.7M
Market Conditions
NOI Build-Up for 28,298 SF
Gross rent
$230.9K $8.16/SF
− Vacancy
−$12.9K −$0.46/SF
EGI
$218.0K $7.70/SF
− OpEx
−$65.4K −$2.31/SF
NOI
$152.6K $5.39/SF
Area
Macomb County, MI
Vacancy
5.60%
Lease Rate
$8.16 /SF/Yr
Expense Ratio
30.00%
Simulate Cap Rate and NOI
Suggested Prices Based on Cap Rates
Cap Rate 5%
$3,051,720
Cap Rate 7%
$2,179,800
Cap Rate 9%
$1,695,400
Alternative Uses
Best Use
Industrial
$2.18M
$1.91M – $2.54M
NOI $152,586 @ 7.0% cap · market cap 6.36%
Second Best
—
—
no second resolved use
Theoretical Best
Specialty Retail
$5.30M
$4.64M – $6.18M
NOI $370,849 @ 7.0% cap · market cap 15.45%
Zoning and permitted uses should be independently verified with authorities.
How Realmo checks its estimates
Property Analytics
Unlock full access to Insights
Subscribe to Realmo Intelligence
Open Analytics
Current Use
Lease Details
2
Dock-high doors
6
Drive-in doors
Location Intelligence
Trade Area within ½ mile
34
Businesses Nearby
Explore this area
Business Placement
Demographics for 48051, MI
17,718
Population
7,255
Households
2.4
Avg Household Size
40
Median Age
24%
College-Educated
91%
High-School Grad
14.2 sq mi
ZIP Area
1,248
Density / Sq Mi
$89,923
Median Household Income
$50,569
Median Earnings
$1,064
Median Rent
$247,500
Median Home Value
Check the figures for this property
Cap Rate, Value Estimation, Potential NOI and more
View Realmo Analytics
Market
Vacancy Rate% for Industrial in Midwest region




Frequently Asked Questions
What type of property is this?
Manufacturing property - Multi-building light industrial campus with cranes, multiple loading doors, and office space configured for tool shop operations.
Where is this manufacturing property located?
The property is located at 54145 Bates Rd New Baltimore, MI.
What is the asking price?
The asking price for this property is $2,400,000.
What are key features of this property?
This property features: 8.45‑acre light industrial campus with 3 buildings totaling 28,298 SF: 17,366 SF main, 8,692 SF annex, and 2,240 SF pole barn; 17,366 SF main facility includes 2,250 SF office, multiple dock and grade‑level doors, and south‑facing passive solar windows; Multiple cranes on‑site: three 5‑ton cranes, plus a 10‑ton crane and a swing arm crane


