Mixed-Use Property with Retail
559 Branch Avenue Providence, RI 02904
For Sale
$540,000
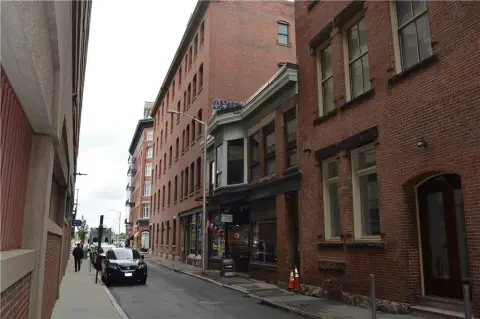
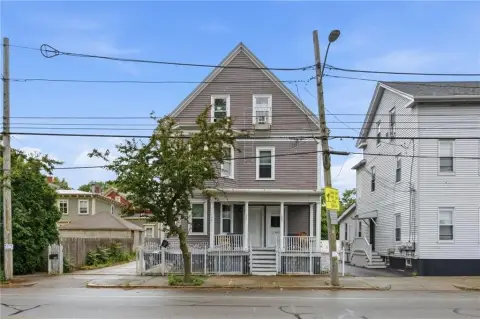
Two updated residential apartments sit above a first-floor commercial space with large front windows and rear amenities.
Property Size1,188 SF
Price / SF$454.55
Days on Market19
Property Features for 559 Branch Avenue
General Information
- Standard status
- Active
- Size
- 1,188 SF
- Property subtype
- General Commercial
Building Details
- Year Built
- 1920
Listing Agency:
Churchill & Banks Co., LLC
(401) 439-0582
Listed By:
Lindsay Pettinelli · License #RES.0043494
(401) 439-0582
Source:
Xome
Added: Jul 9
Changed: Jul 24
Last Checked: Jul 27 at 3:33AM
Displayed information is deemed reliable but is not guaranteed and should be independently verified. All listing content including descriptions, pricing, images are the copyrighted material of Churchill & Banks Co., LLC
Investment Insights
Based on property information with market context.
This mixed-use property offers a first-floor commercial level and two updated residential apartments above. The commercial space includes large front windows for visibility, along with additional storage space, a dedicated rear room, and a bathroom. A hardwired fire alarm and smoke detection system is in place and is described as up to code and recently inspected.
Outside, there is a sizable backyard with a covered pergola. The property is positioned for convenient access to major highways, with shopping, restaurants, and downtown Providence indicated nearby.
The second-floor apartment features three bedrooms with an updated kitchen, plus a spacious living and dining area and a generously sized bathroom. The third-floor unit includes two bedrooms, an updated kitchen, and a living room.
Outside, there is a sizable backyard with a covered pergola. The property is positioned for convenient access to major highways, with shopping, restaurants, and downtown Providence indicated nearby.
The second-floor apartment features three bedrooms with an updated kitchen, plus a spacious living and dining area and a generously sized bathroom. The third-floor unit includes two bedrooms, an updated kitchen, and a living room.
Key Highlights
- First‑floor commercial space with large front windows, plus additional storage, a dedicated rear room, and a bathroom
- Two updated residential apartments above the commercial level
- Second‑floor unit has 3 bedrooms, an updated kitchen, and a spacious living and dining area
Financial Insights For Multifamily LT 5
Simulate Cap Rate and NOI
NOI Build-Up
- Vacancy
- income lost from leasable area expected to sit empty during the year — subtracted from gross rent.
- EGI (Effective Gross Income)
- gross rent minus vacancy losses — the realistic income before paying operating costs.
- OpEx (Operating Expenses)
- recurring costs to operate the property (property tax, insurance, utilities, maintenance, management) — excludes financing and capital improvements.
- NOI (Net Operating Income)
- income a property generates after operating costs but before financing and taxes.
| Component | $ | $/SF |
|---|---|---|
| Gross rent | $30.7k | $25.80 |
| − Vacancy | −$2.0k | −$1.68 |
| EGI | $28.7k | $24.12 |
| − OpEx | −$8.6k | −$7.24 |
| NOI | $20.1k | $16.89 |
1,188 SF · lease $25.80/SF/yr · vacancy 6.50% · expense 30.00%
Alternative Uses
Best Use
Multifamily LT 5
$286.6K
$250.8K – $334.4K
NOI $20,061 @ 7.0% cap · market cap 3.72%
Second Best
Apartment 5plus
$257.4K
$225.2K – $300.3K
NOI $18,019 @ 7.0% cap · market cap 3.34%
Theoretical Best
Office A
$397.5K
$347.8K – $463.7K
NOI $27,822 @ 7.0% cap · market cap 5.15%
Zoning and permitted uses should be independently verified with local authorities.
Property Analytics
Location Intelligence
Current Use by Public Records
Retail space






FAQs
What type of property is this?
Mixed-use property - Two updated residential apartments sit above a first-floor commercial space with large front windows and rear amenities.
Where is this mixed-use property located?
The property is located at 559 Branch Avenue Providence, RI.
What is the asking price?
The asking price for this property is $540,000.
What are key features of this property?
This property features: First‑floor commercial space with large front windows, plus additional storage, a dedicated rear room, and a bathroom; Two updated residential apartments above the commercial level; Second‑floor unit has 3 bedrooms, an updated kitchen, and a spacious living and dining area


