Four-Unit Mixed-Use
New
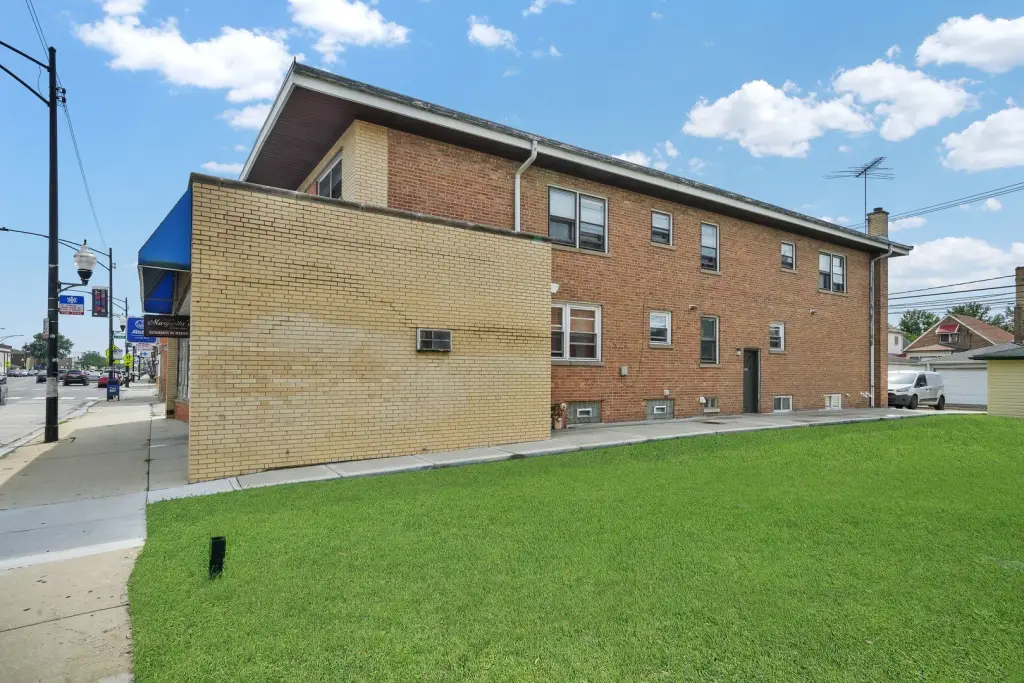
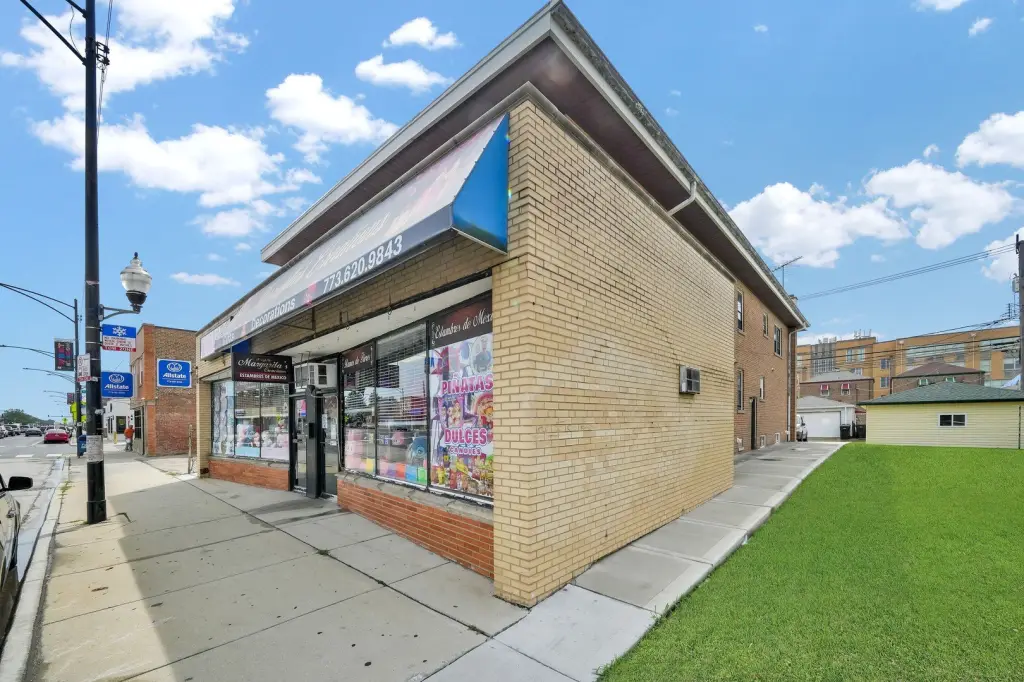
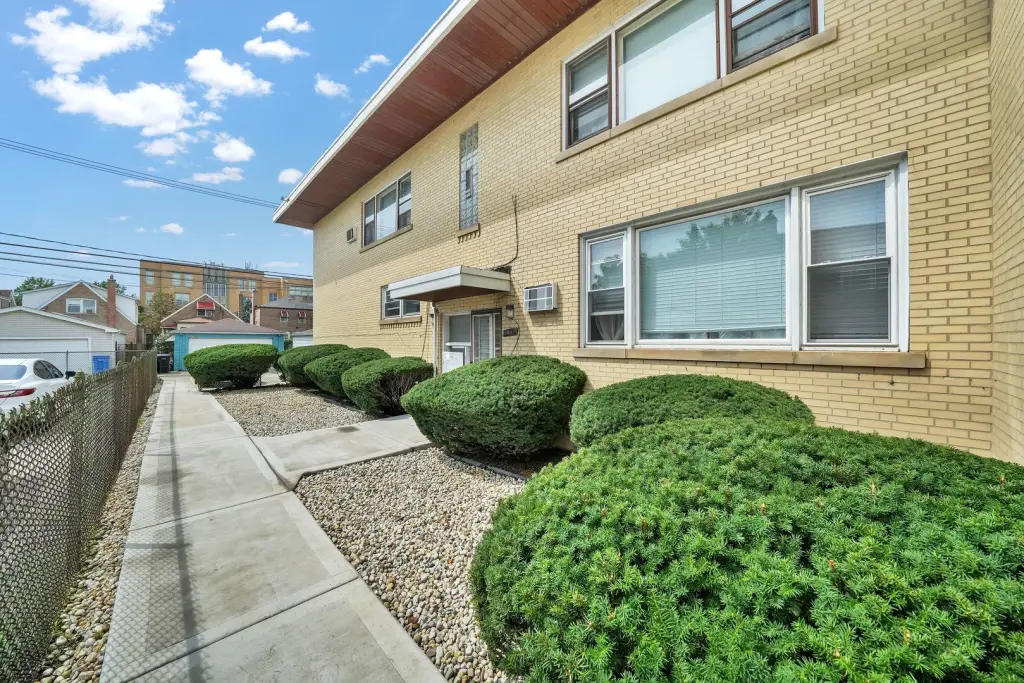
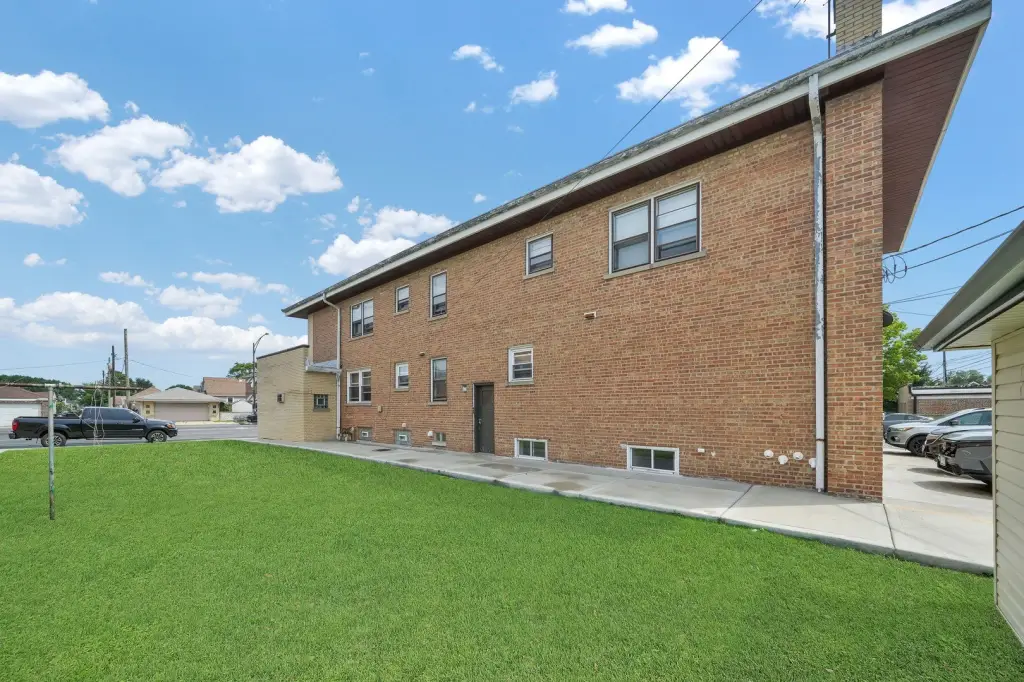
For Sale
$689,900
5550 S PULASKI Road, Chicago, IL 60629
Commercial Sale, Chicago, IL
Property SizeContact for details
Lot Size0.14 Acres
Days on Market5
Property Features for 5550 S PULASKI Road
General Information
Property type
Commercial Sale
Property subtype
Other
Zoning
MULTI
Directions
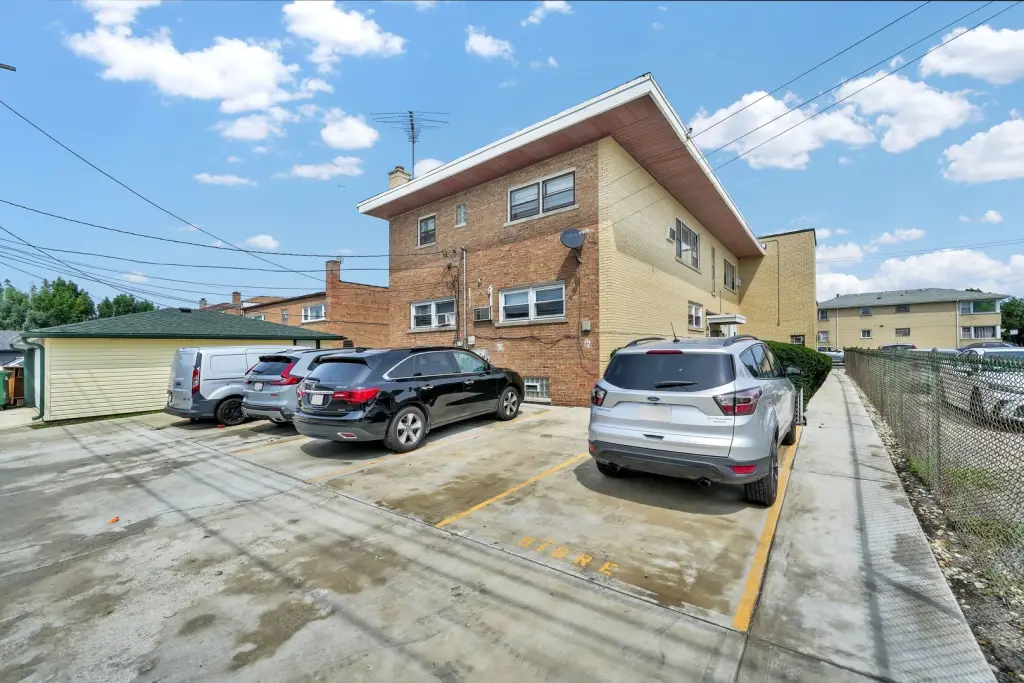
TAKE PULASKI TO 5550 SOUTH, PARK IN THE REAR.
Subdivision
CHI - West Elsdon
Standard status
Active
APN
19152070400000
Lot size
0.14 Acres
Taxes and HOA fees
Tax Year
2024
Tax Annual Amount
10036
Utilities
Utilities
Natural Gas Available
Building Details
Year built
1965
Floors in Building
2
Number of units
4
Flooring type
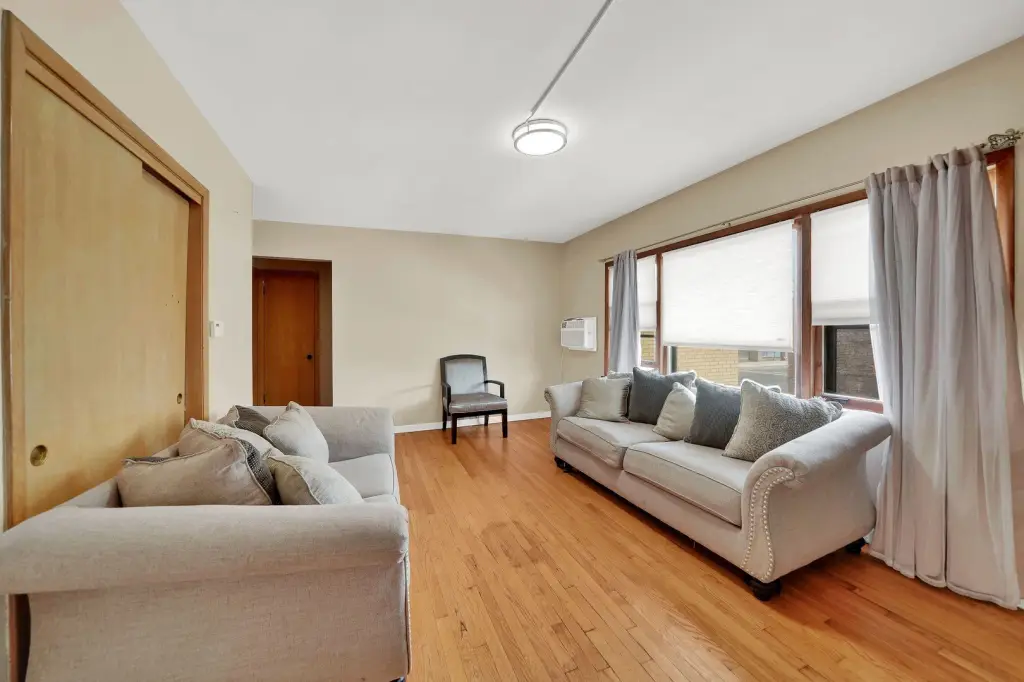
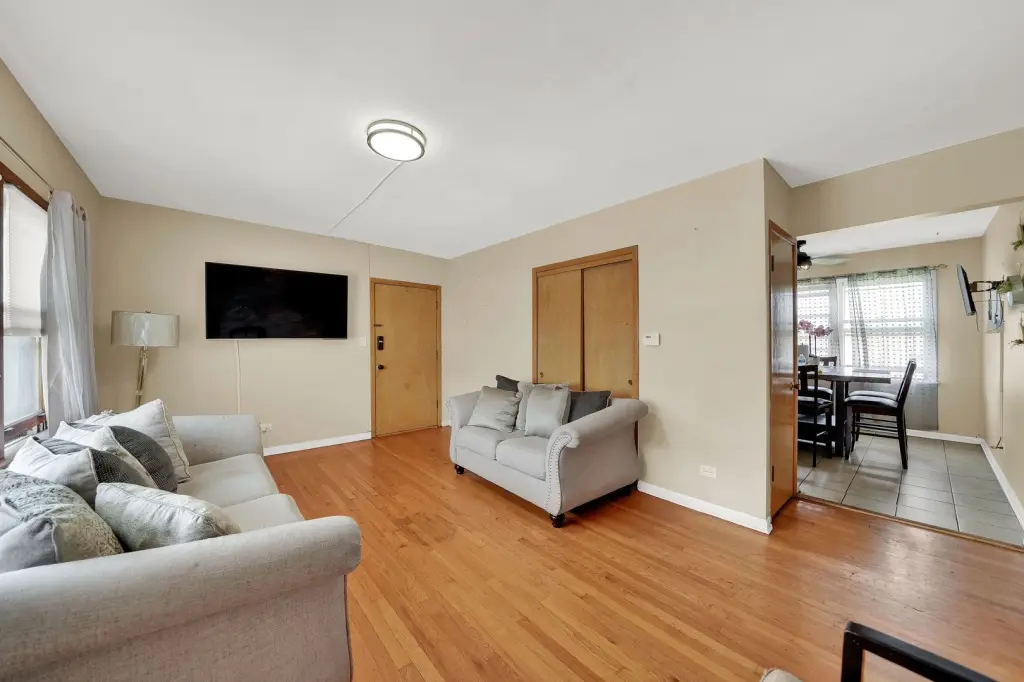
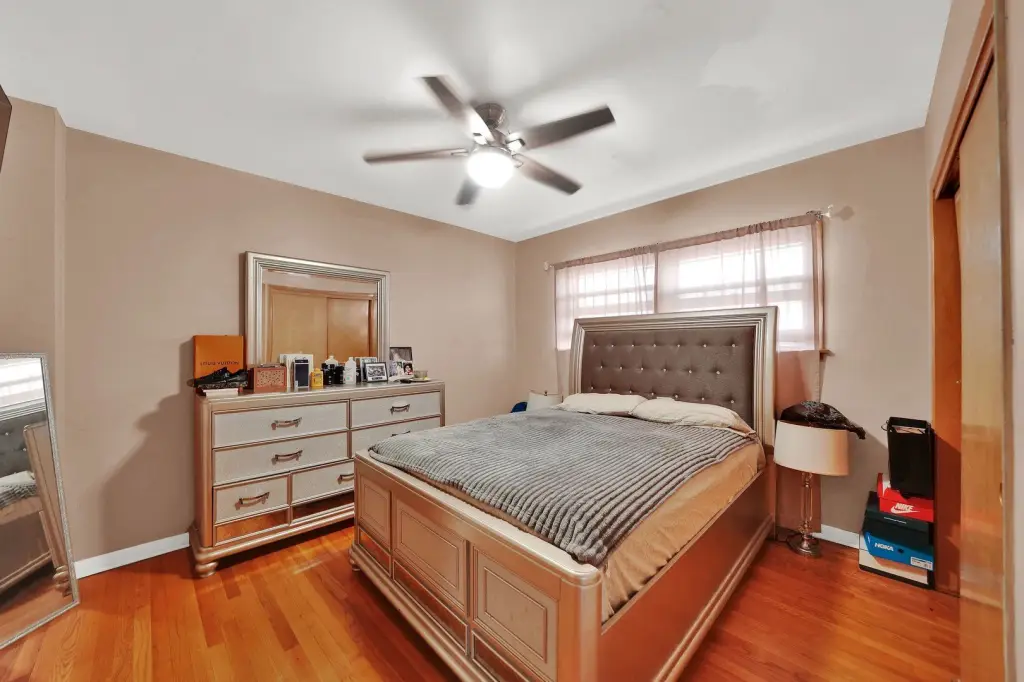
Parquet Wood
Building materials
Brick
Roof type
Rubber
Listing Agency:
RE/MAX Mi Casa · RE/MAX International
(773) 767-1616
Listed By:
Uriel Ayala · License #475142841
(773) 879-0101
Added: Sep 17
Changed: Sep 21
Last Checked: Sep 21 at 5:06PM
MLS# 12763006
Copyright © 2026 Midwest Real Estate Data, LLC. All rights reserved. All information provided by the listing agent/broker is deemed reliable but is not guaranteed and should be independently verified.
Investment Insights
Based on property information with market context.
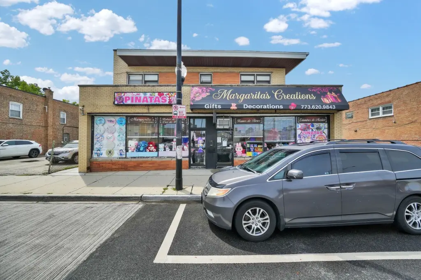
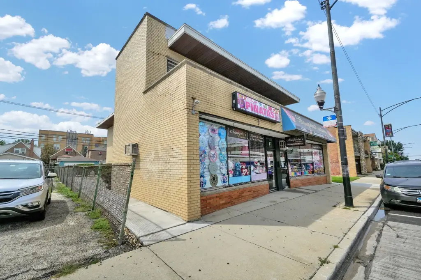
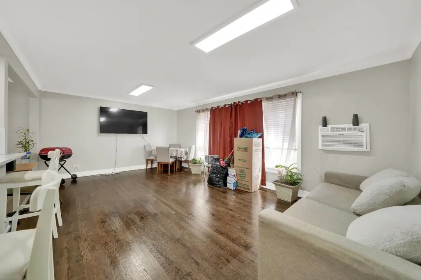
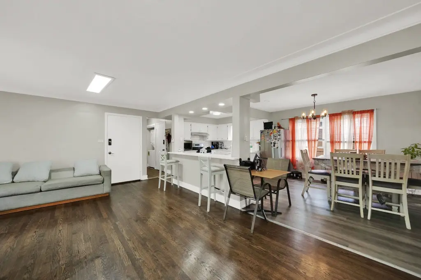
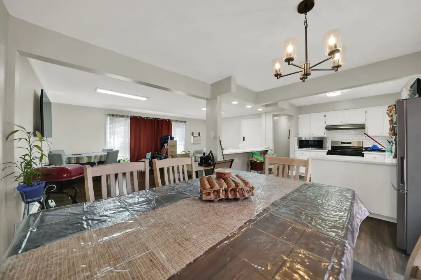
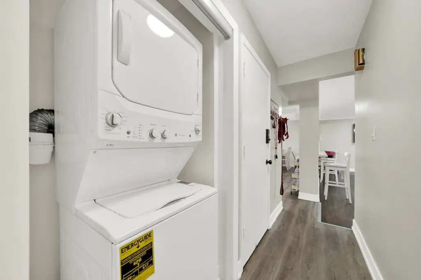
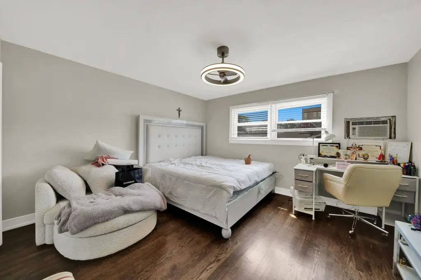
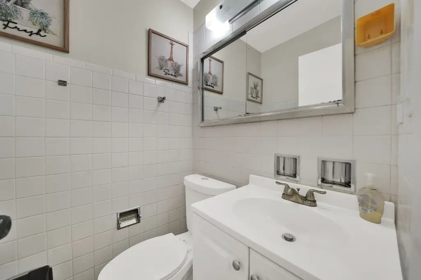
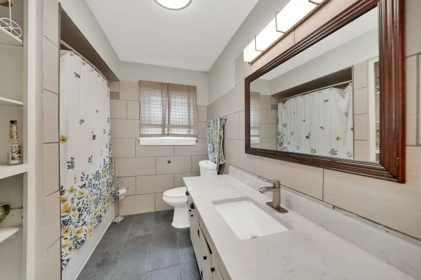
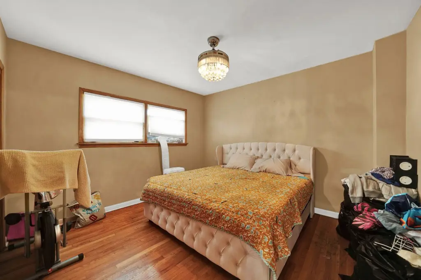
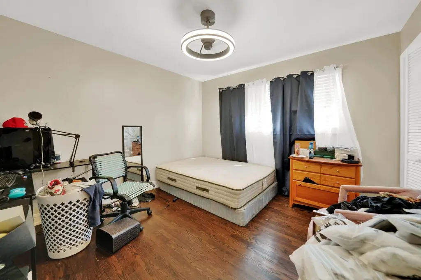
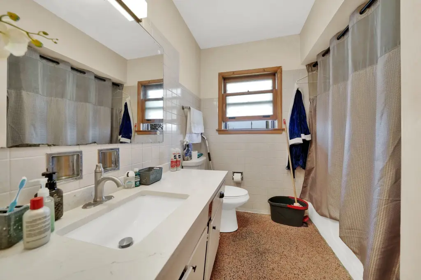
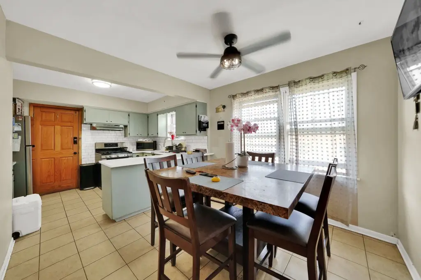
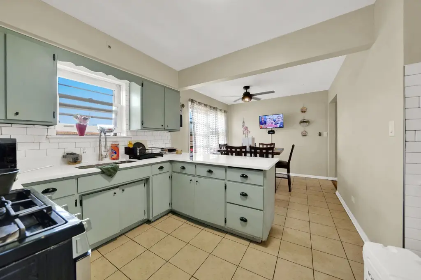
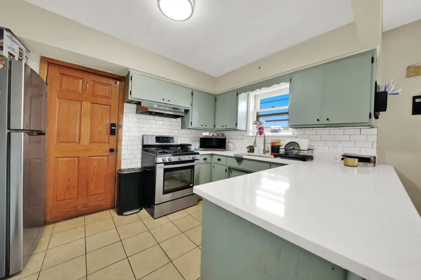
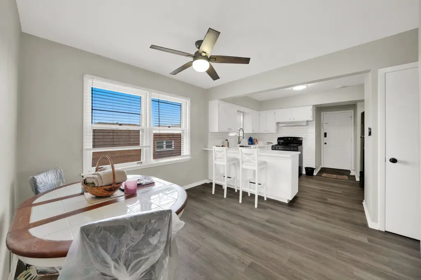
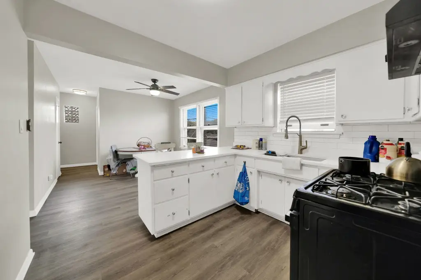
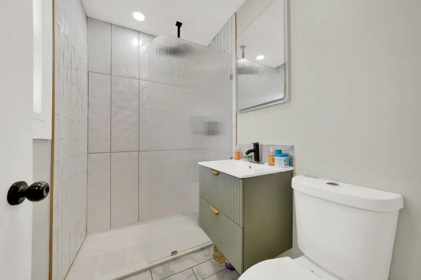
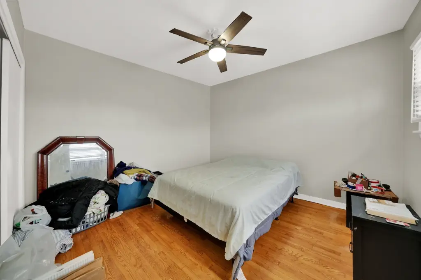
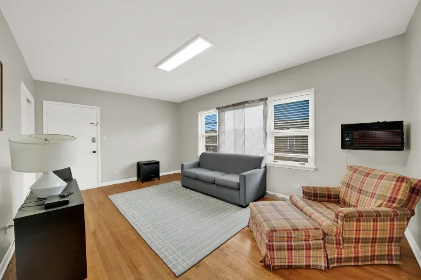
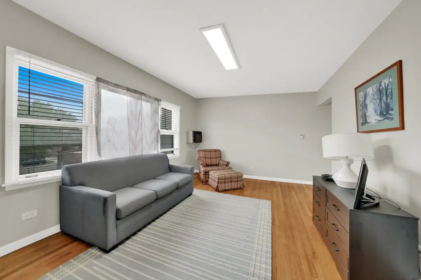
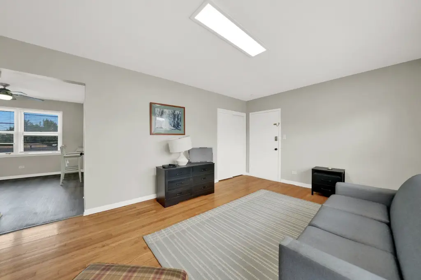
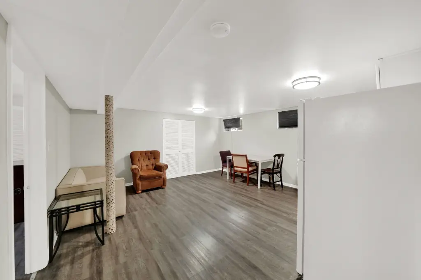
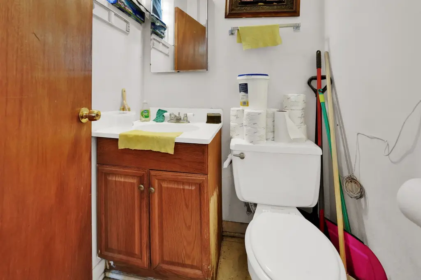
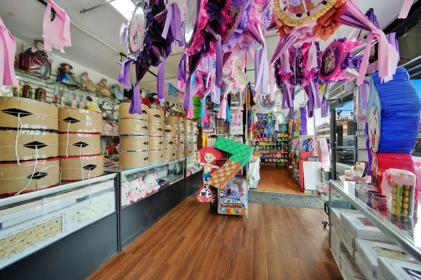
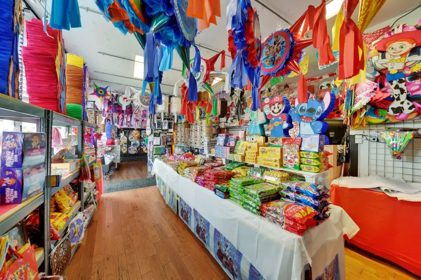
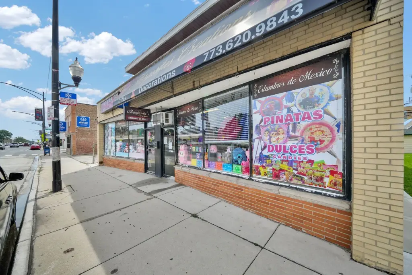
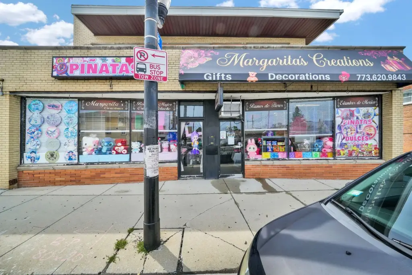
Built in 1965, this brick mixed-use property contains three apartments and a ground-floor storefront. The residential unit mix includes a three-bedroom, one-and-a-half-bath apartment, a two-bedroom apartment, and a one-bedroom apartment. Apartment improvements include new kitchens, countertops, and appliances, while select units provide in-unit laundry and open living areas. The storefront is subject to a 5-year lease. Zoning is MULTI, and the property includes a rubber roof, parquet wood flooring, and natural gas availability.
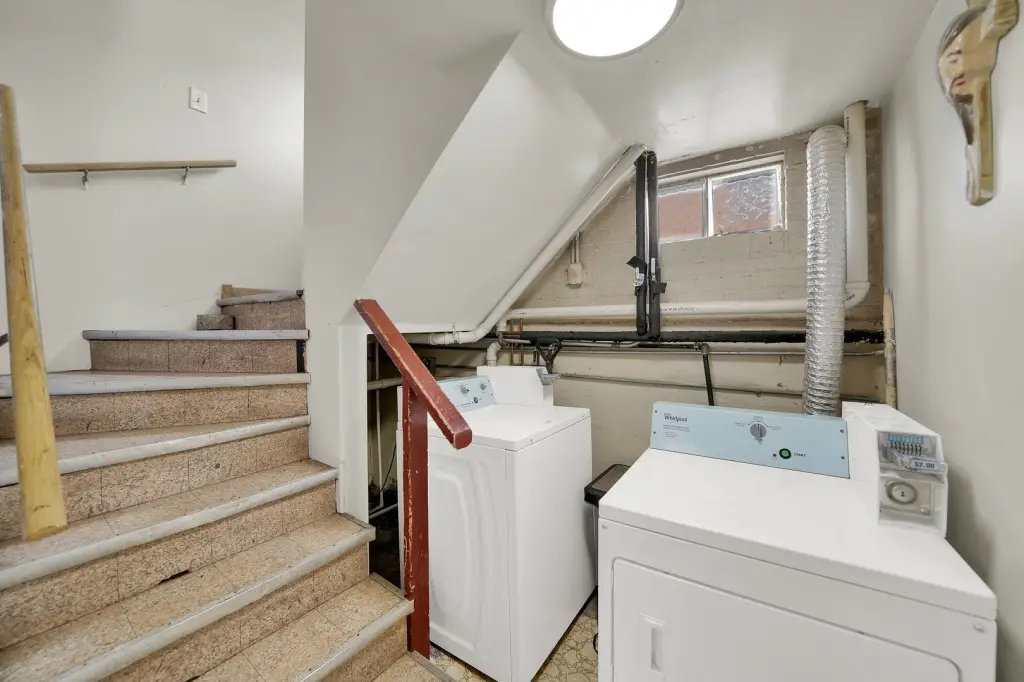
The 0.1435-acre property is located at 5550 S Pulaski Road in Chicago’s 60629 ZIP code. Access is available to the Stevenson Expressway and Orange Line train station, with nearby commercial activity along Pulaski Road. Five parking spaces are positioned behind the building. Recent capital work includes replacement of the main heating system in 2020, installation of 2 tankless gas water heaters in 2022, a public-use washer and dryer in 2023, replacement of 3 sump pumps in 2024, and roof repairs and new cement work in 2025.
The 0.1435-acre property is located at 5550 S Pulaski Road in Chicago’s 60629 ZIP code. Access is available to the Stevenson Expressway and Orange Line train station, with nearby commercial activity along Pulaski Road. Five parking spaces are positioned behind the building. Recent capital work includes replacement of the main heating system in 2020, installation of 2 tankless gas water heaters in 2022, a public-use washer and dryer in 2023, replacement of 3 sump pumps in 2024, and roof repairs and new cement work in 2025.
Key Highlights
- Four‑unit configuration with three apartments and one storefront
- Three apartments include new kitchens, countertops, and appliances
- 5‑year lease in place for the storefront
Property Analytics
Unlock full access to Insights
Subscribe to Realmo Intelligence
Open Analytics
Current Use
Lease Details
3
Residential units
Yes
Highway access
Location Intelligence
Trade Area within ½ mile
932
Businesses Nearby
Explore this area
Business Placement
Demographics for 60629, IL
114,453
Population
36,283
Households
3.2
Avg Household Size
33
Median Age
14%
College-Educated
74%
High-School Grad
7.0 sq mi
ZIP Area
16,350
Density / Sq Mi
$58,813
Median Household Income
$34,635
Median Earnings
$1,106
Median Rent
$236,300
Median Home Value
Check the figures for this property
Cap Rate, Value Estimation, Potential NOI and more
View Realmo Analytics
Market
Vacancy Rate% for Multifamily in Midwest region

Questions? Ask Rey
Realmo’s AI knows this listing — price, zoning, demand, history. Ask anything.


Frequently Asked Questions
What type of property is this?
Mixed-use property - Brick building combines three updated apartments with a leased storefront and rear parking.
Where is this mixed-use property located?
The property is located at 5550 S PULASKI Road Chicago, IL.
What is the asking price?
The asking price for this property is $689,900.
What are key features of this property?
This property features: Four‑unit configuration with three apartments and one storefront; Three apartments include new kitchens, countertops, and appliances; 5‑year lease in place for the storefront



