Flex Space with Garage
For Lease
$3,000/Mo
555 5th Avenue Suite C, Huntington, WV 25701
COMMERCIAL - Huntington, WV
Space SizeContact for details
Property Size4,790 SF
Lot Size1.04 Acres
Days on Market48
Property Features for 555 5th Avenue Suite C
General Information
Property type
Commercial Sale
Property subtype
Other
Lot features
Level, Corner, Alley Access
Directions
Corner of 5th Ave and 6th St
Subdivision
05 - Central City
Standard status
Active
Size
4,790 SF
Lot size
1.04 Acres
Utilities
Heating system
Natural Gas, Central
Cooling system
Central Air
Amenities
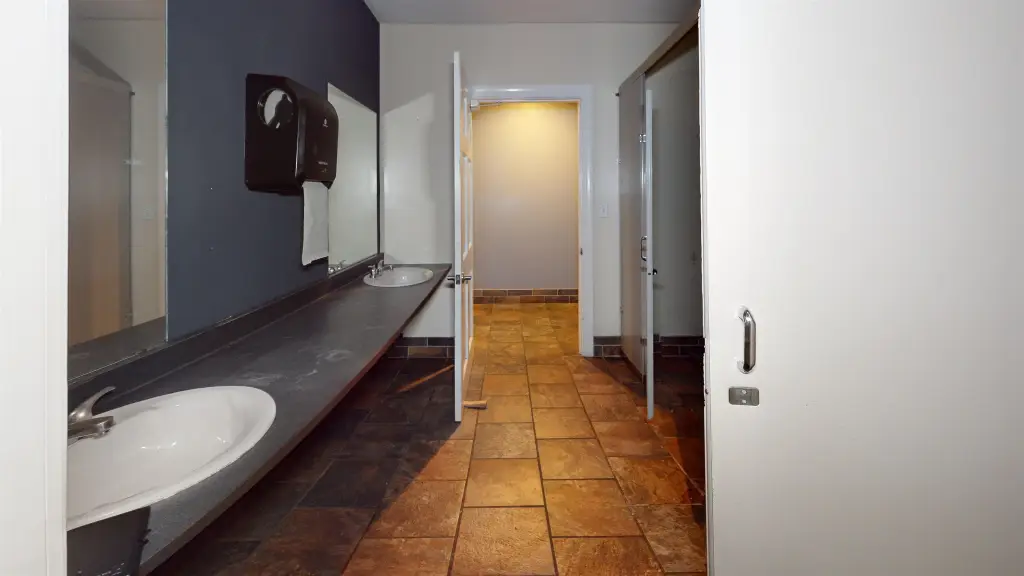
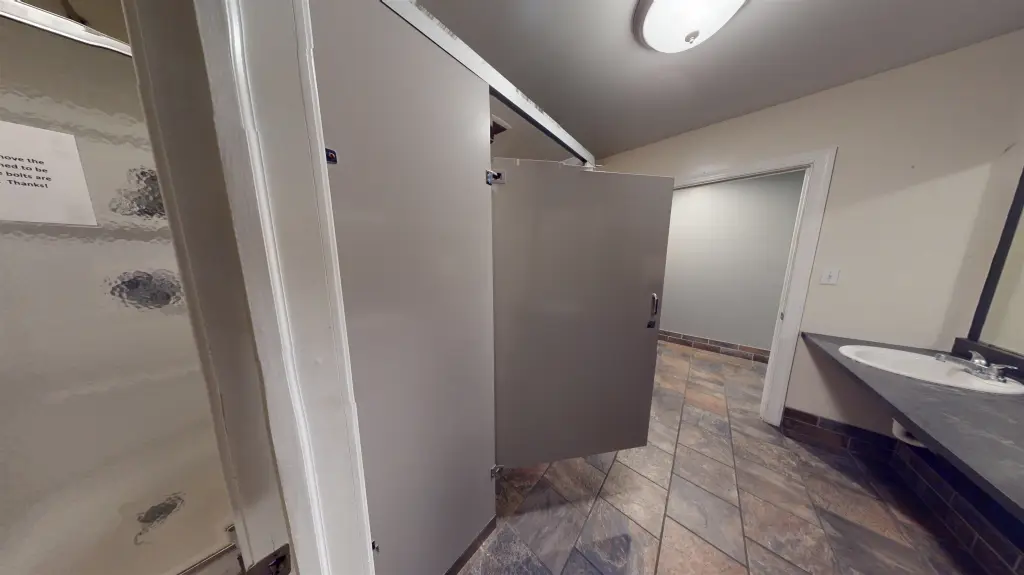
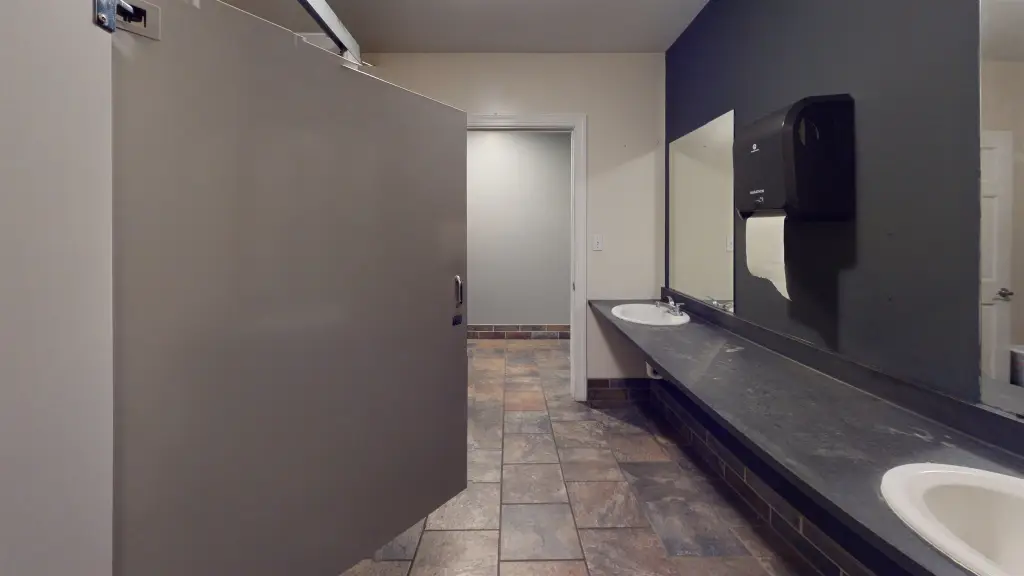
private restrooms with showers
secure keypad access
Building Details
Year built
1983
Building materials
Block/Concrete, Stucco
Roof type
Rubber
Listing Agency:
Century 21 Homes and Land
(304) 736-6655
Listed By:
Brody Nash · License #29516
(304) 208-6190
Added: Jun 23
Changed: Aug 4
Last Checked: Aug 9 at 10:06AM
MLS# 184206
Copyright © 2026 Huntington Board of Realtors. All rights reserved. All information provided by the listing agent/broker is deemed reliable but is not guaranteed and should be independently verified.
Investment Insights
Based on property information with market context.
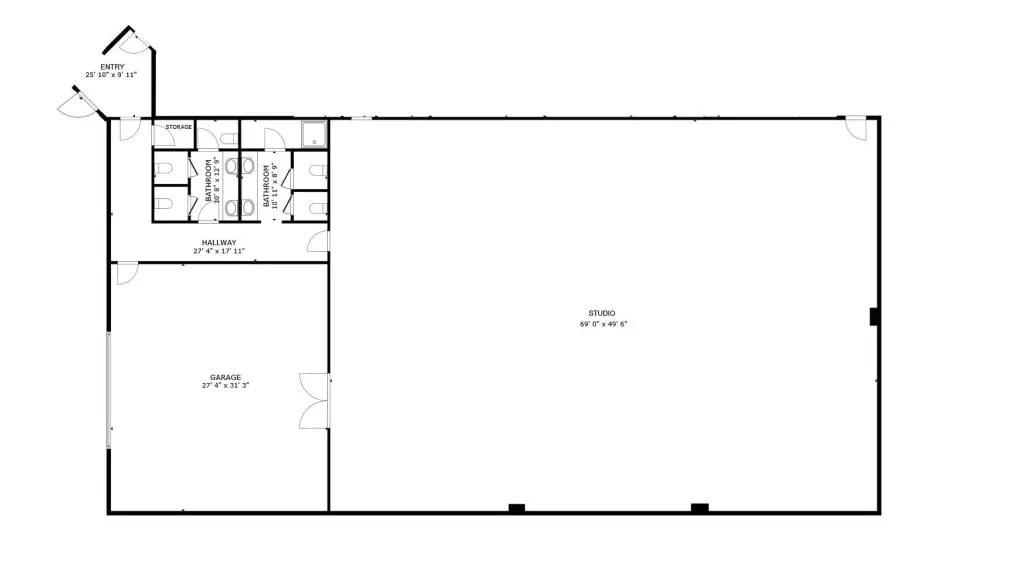
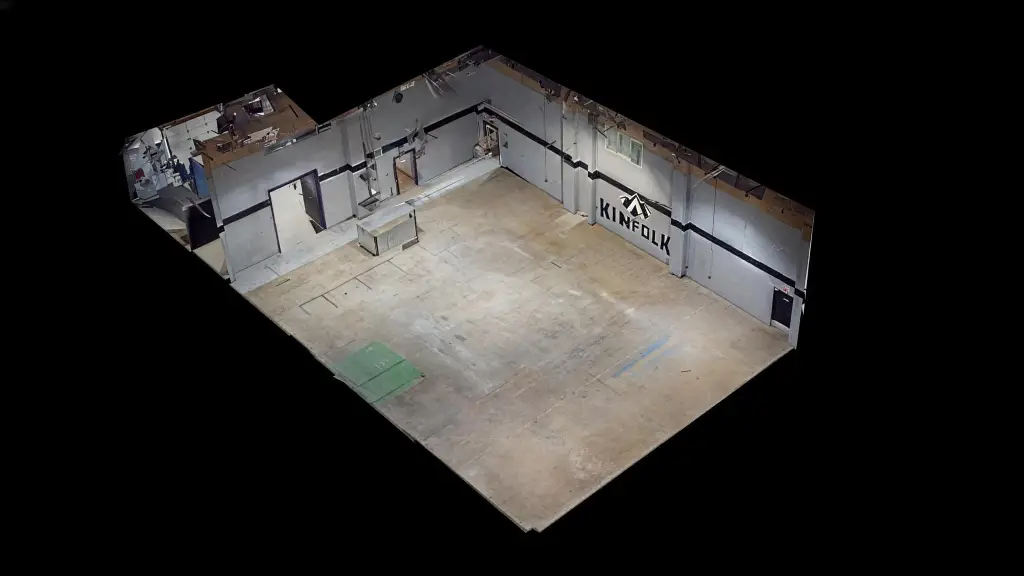
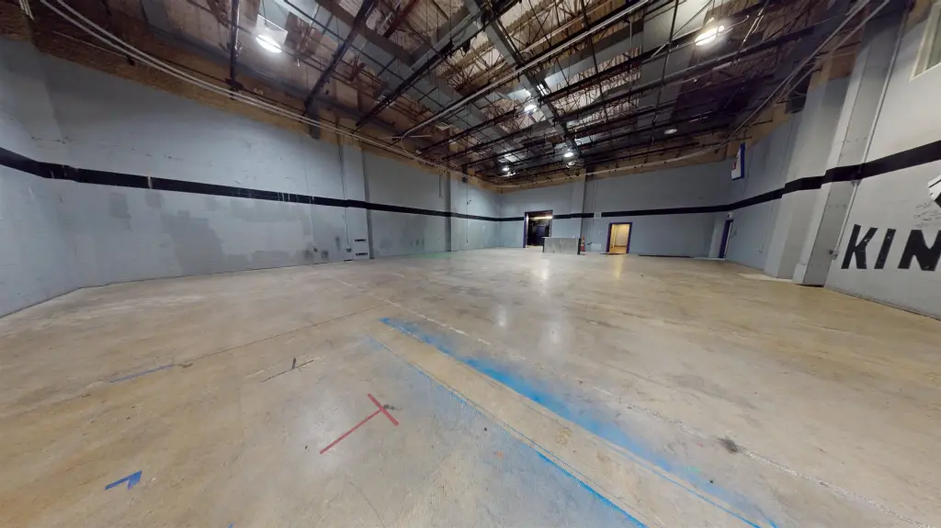
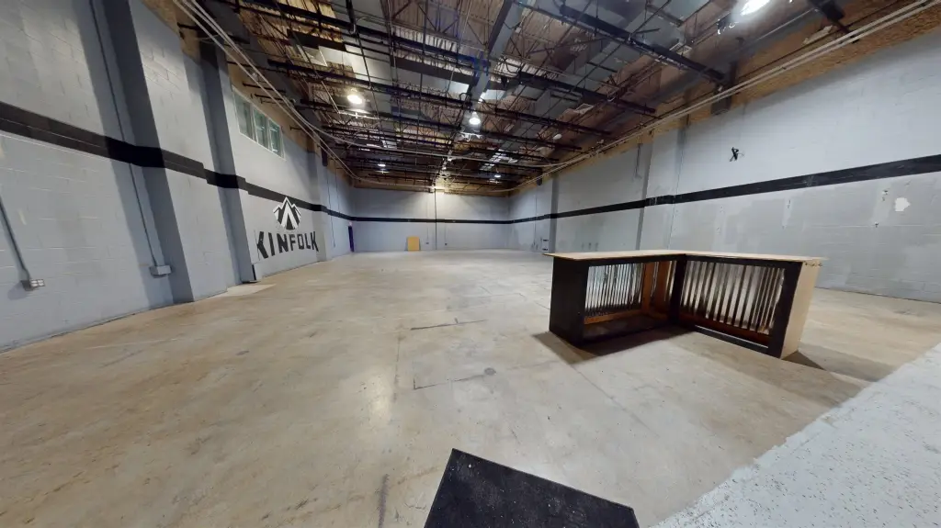
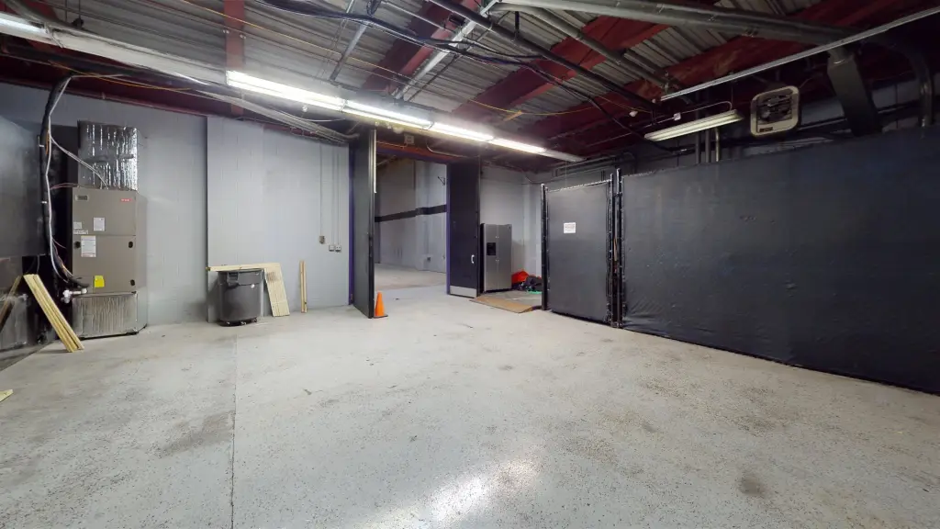
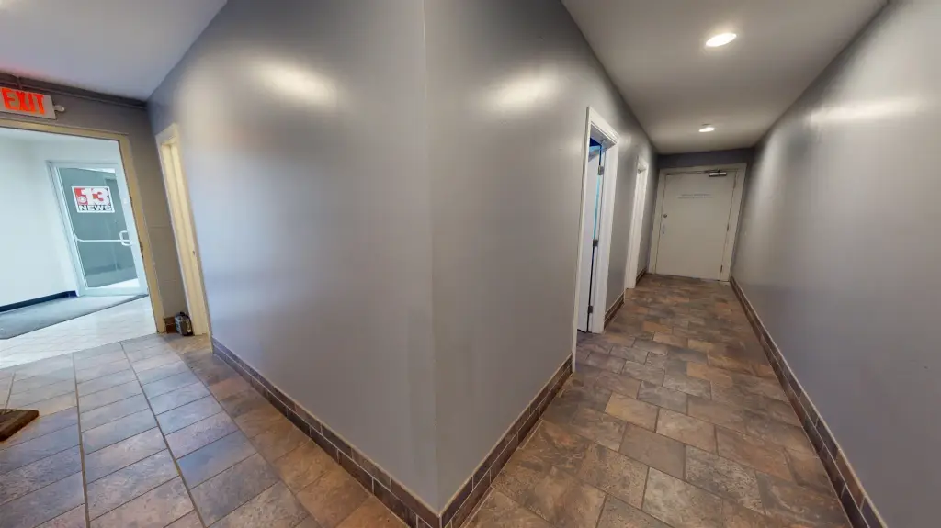
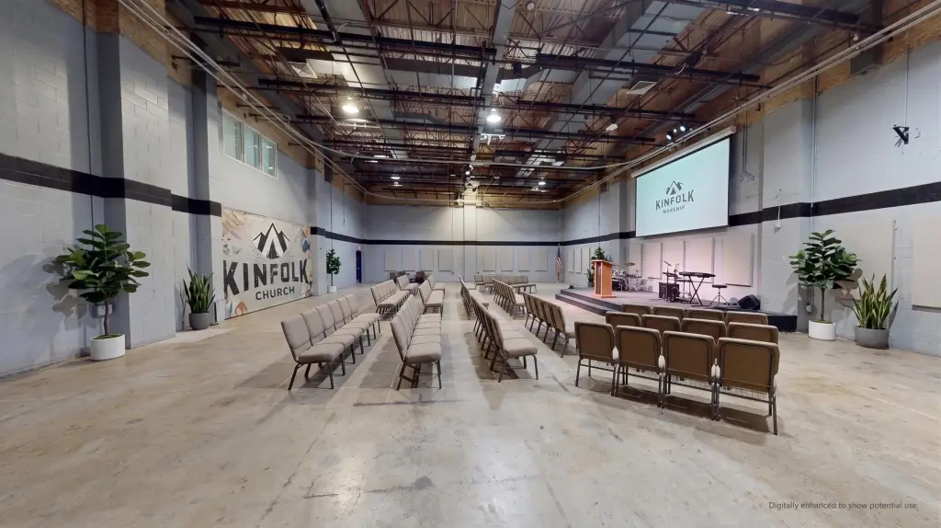
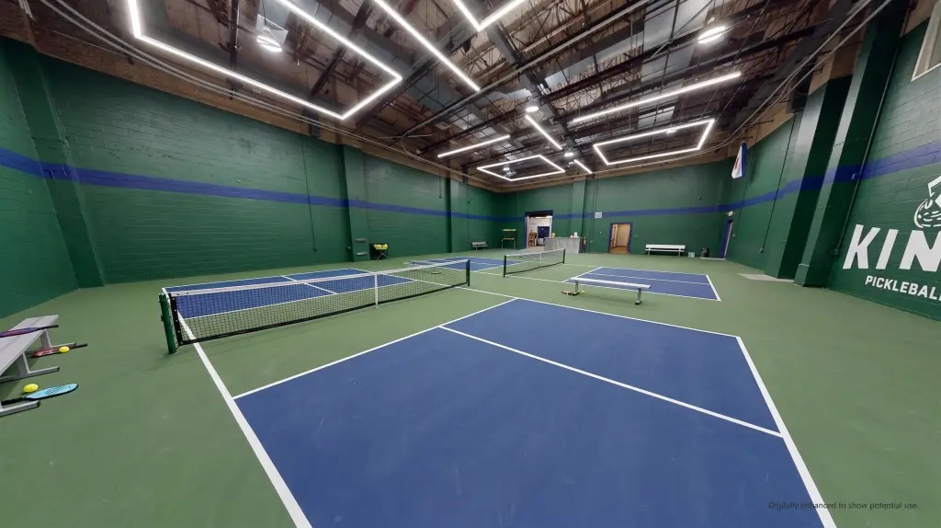
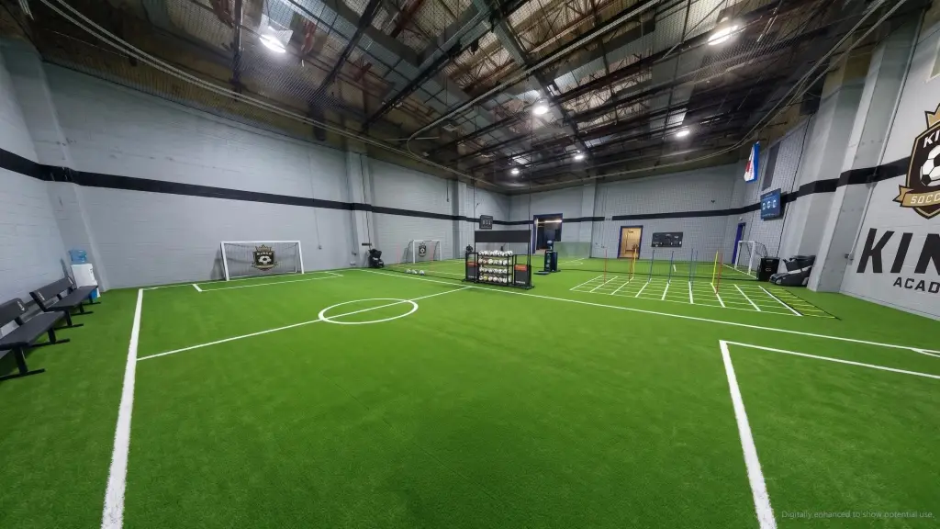
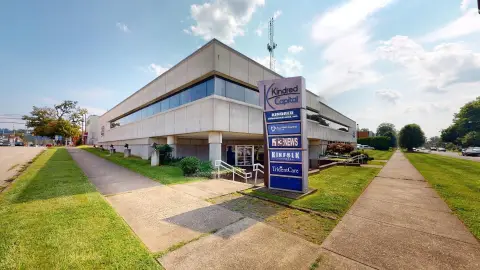
Discover a versatile 4,790 SF flex space inside a prominent downtown Huntington building, offered as Suite C at 555 5th Avenue. The interior features an open-concept layout with soaring 20 foot ceilings, designed to accommodate a range of uses. Construction includes block/concrete and stucco, with central heating (natural gas) and central air conditioning. The space also includes private restrooms with showers and secure keypad access.
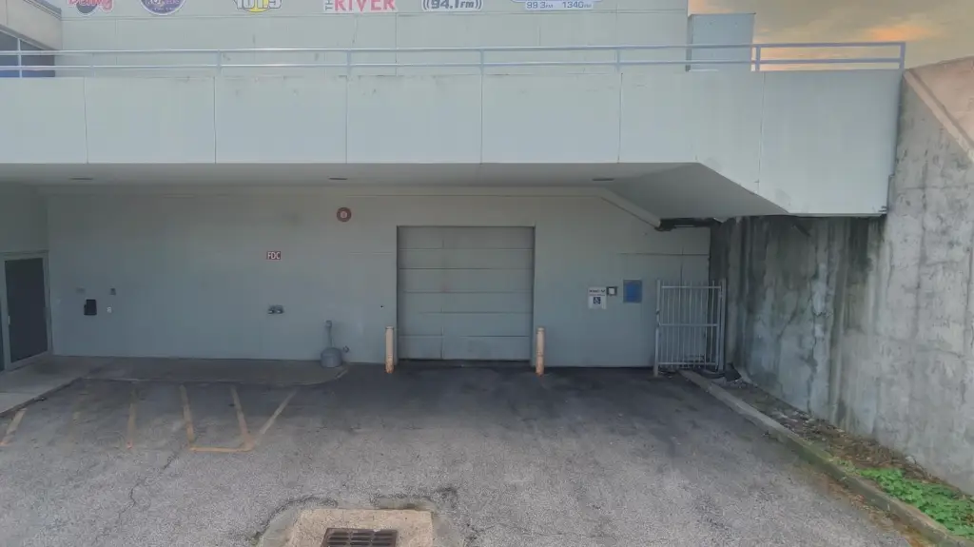
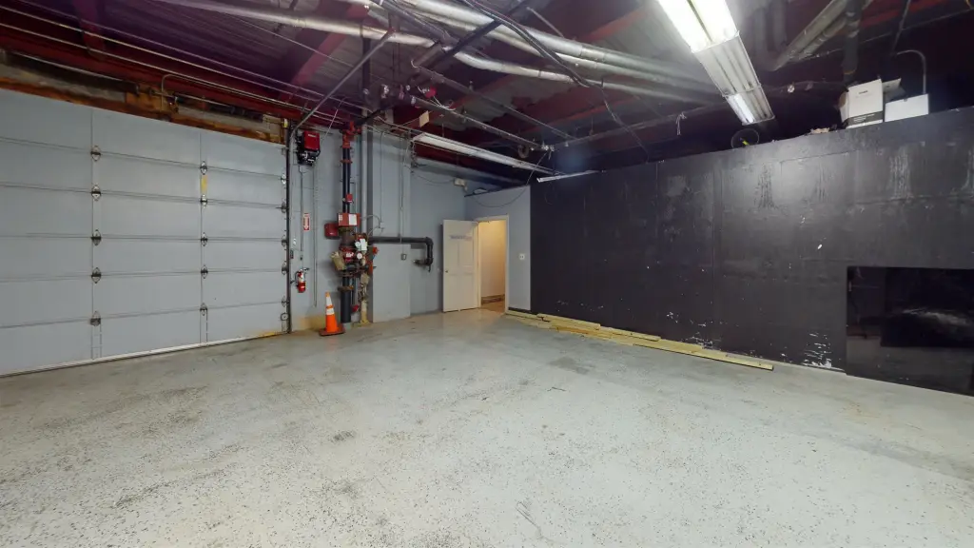
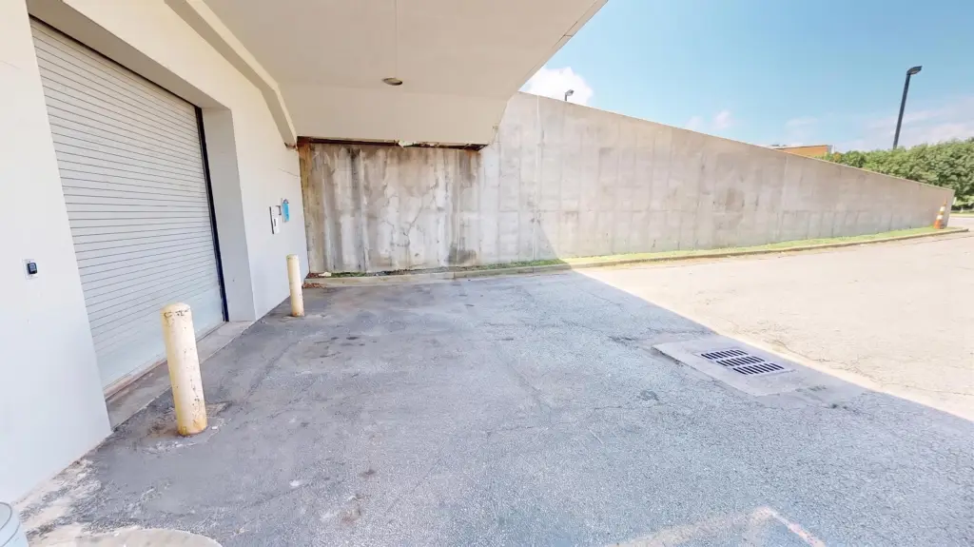
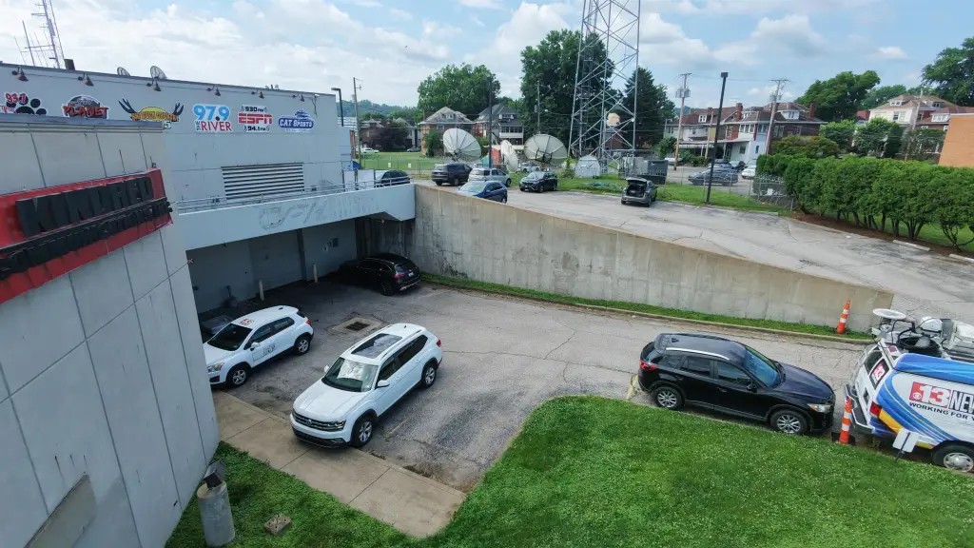
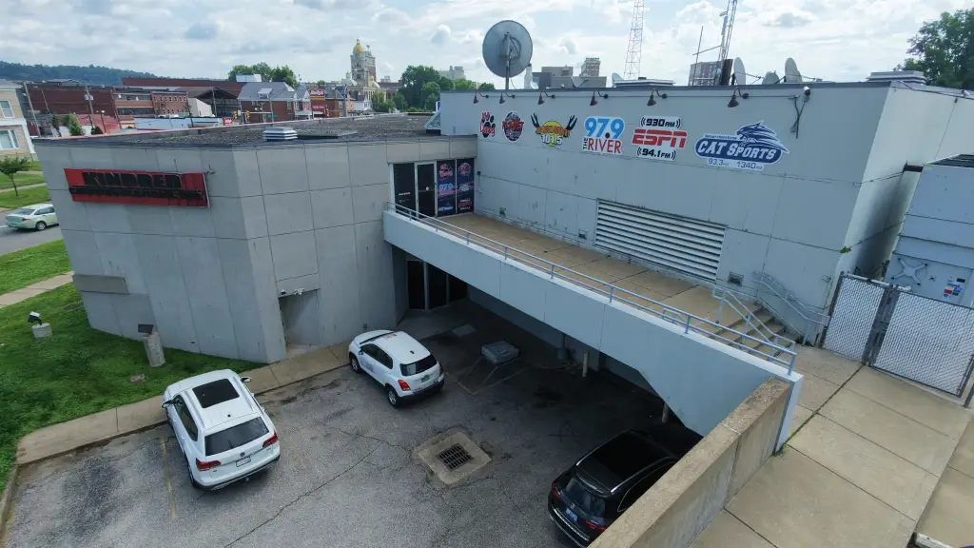
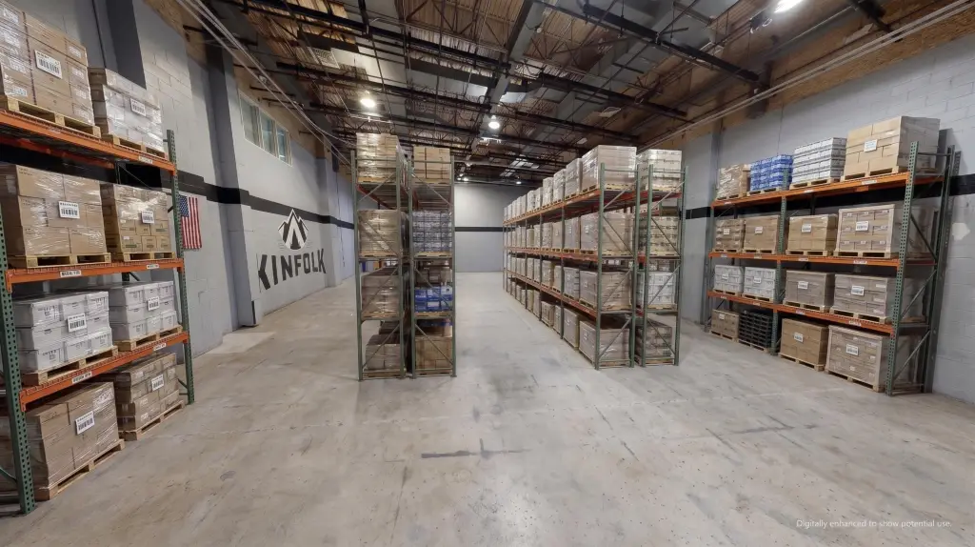
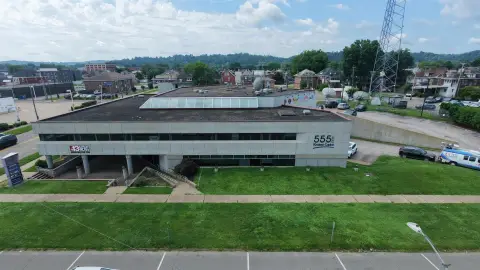
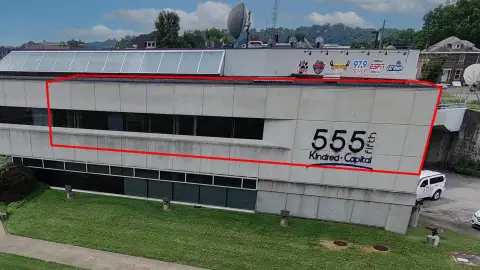
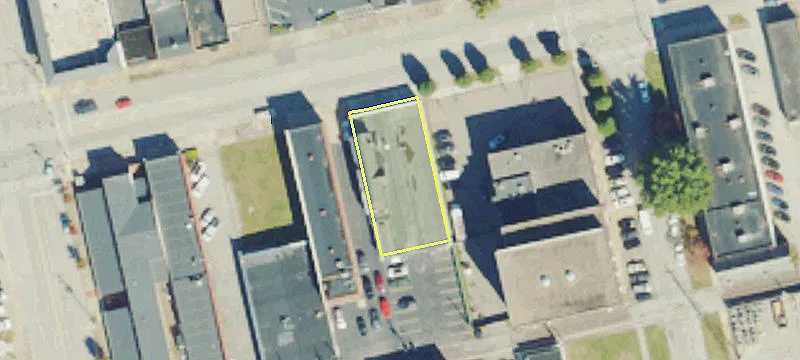
The building sits on the corner of 5th Ave and 6th St, just steps from the Cabell County Courthouse, providing convenient access to downtown amenities. A garage entry supports loading, truck access, and day-to-day operations. The property is roofed with rubber.
Built in 1983, this flexible suite is positioned on a 1.04-acre site and is well suited for companies or organizations seeking an adaptable indoor environment, including options such as an indoor sports facility, theater, church, light manufacturing, warehousing, studio, or creative space.
The building sits on the corner of 5th Ave and 6th St, just steps from the Cabell County Courthouse, providing convenient access to downtown amenities. A garage entry supports loading, truck access, and day-to-day operations. The property is roofed with rubber.
Built in 1983, this flexible suite is positioned on a 1.04-acre site and is well suited for companies or organizations seeking an adaptable indoor environment, including options such as an indoor sports facility, theater, church, light manufacturing, warehousing, studio, or creative space.
Key Highlights
- 4,790 SF flex space in Suite C with open‑concept layout
- Soaring 20 foot ceilings for adaptable interior buildouts
- Garage entry supports loading, truck access, and daily operations
Property Analytics
Property Profile
Current Use
Lease Details
20 ft
Clear height
NNN (Triple Net)
Lease Type
$1.13 /SF/Yr
CAM
Location Intelligence
Trade Area within ½ mile
2,014
Businesses Nearby
Under-served
Demand for This Use
Explore this area
Business Placement
Demographics for 25701, WV
22,342
Population
12,388
Households
1.8
Avg Household Size
41
Median Age
38%
College-Educated
89%
High-School Grad
38.9 sq mi
ZIP Area
574
Density / Sq Mi
$51,671
Median Household Income
$32,873
Median Earnings
$869
Median Rent
$153,700
Median Home Value
Market
Vacancy Rate% for Office in South region

Questions? Ask Rey
Realmo’s AI knows this listing — price, zoning, demand, history. Ask anything.


Similar Off Market Nearby
- Vandalia Crowd House — 833 3rd Ave Rear, Huntington, WV 25701
Frequently Asked Questions
What type of property is this?
Flex space - Open-concept flex space with garage entry, private restrooms with showers, and secure keypad access in downtown Huntington.
Where is this flex space located?
The property is located at 555 5th Avenue Suite C Huntington, WV.
What is the lease rate?
The lease rate is $3,000/Mo.
What are key features of this property?
This property features: 4,790 SF flex space in Suite C with open‑concept layout; Soaring 20 foot ceilings for adaptable interior buildouts; Garage entry supports loading, truck access, and daily operations